

Unit 321, 293 The Kingsway
Unit 321, 293 The Kingsway
 See all 40 photos
Property history
Facts and features
- ExposureSouth east
- LaundryEnsuite
- BalconyOpen
- Building size9 storeys
- Hardwood floors
- Central air
- Gym
- Party room/meeting room
- Rooftop deck/garden
- Concierge
The homeCondo Apartment, Apartment, New
- Type: Condo Apartment
- Style: Apartment
- Age: New
- Living space: 500–599 sq ft
- Basement: None
- Exposure: South East
- View: Forest, golf course, city
InsideHardwood, Window floor to ceiling, Ensuite, main level, Primary bedroom - main floor
- Flooring: Hardwood, Window floor to ceiling
- Laundry: Ensuite, main level
- Features: Primary bedroom - main floor
- Security: Concierge/security
- Rooms above ground: 3
- Bedrooms: 1
- Bathrooms: 1
- Kitchens: 1
OutsideBrick, Open
- Exterior: Brick
- Balcony: Open
Parking and locker1 Parking, Parking type Owned, Underground
- Spaces: 1 Parking
- Parking type: Owned
- Driveway: Underground
- Locker: Owned
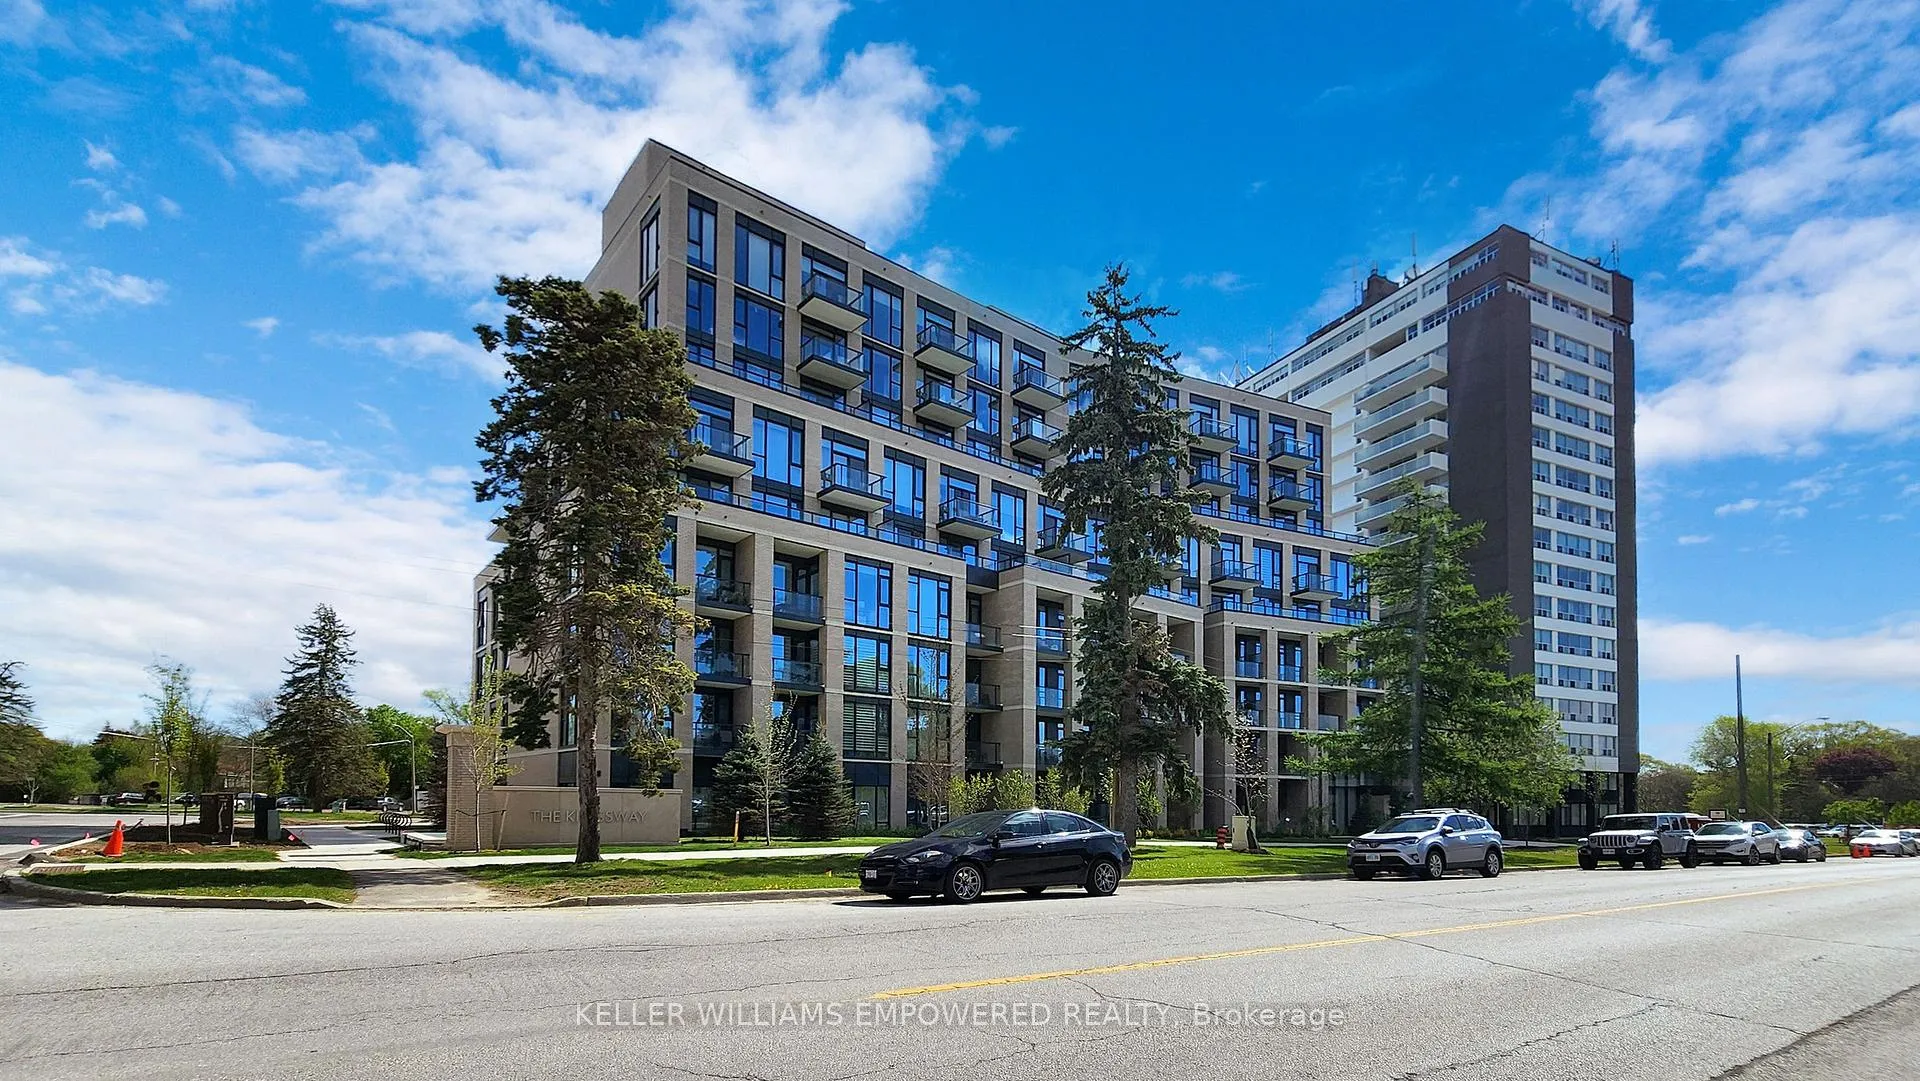
Building293 The Kingsway Condos, Storeys 9, Units 158
- Name: 293 The Kingsway Condos
- Storeys: 9
- Units: 158
- Registered: 2024
- Condo corporation: 3028
- Amenities: Game room, guest suites, gym, party room/meeting room, rooftop deck/garden, concierge
- Pets: Allowed
Heating, water and powerForced air, gas, Central air
- Heating: Forced air, gas
- Cooling: Central air
Costs and taxesCondo fee $409 a month, Heat included, cac included, common elements included, building insurance included, HST included in the price
- Condo fee: $409 a month
- Fee includes: Heat included, cac included, common elements included, building insurance included
- HST: HST included in the price
- Rental items: None
Included in the saleAll blinds, elfs, appliances & 1 parking spot & 1 locker included! see schedule c for full list of includes., Not included None
- Included: All blinds, elfs, appliances & 1 parking spot & 1 locker included! see schedule c for full list of includes.
- Not included: None
Listing detailsW9510098, Sold, Oct 24, 2024
- MLS® number: W9510098
- Status: Sold
- Listed on: Oct 24, 2024
- Days on market: 147
- Updated: Mar 20, 2025
- Possession: To Be Determined
- Occupied by: Vacant
- Listing brokerage: KELLER WILLIAMS EMPOWERED REALTY
About this home
Unit 321, 293 The Kingsway, Etobicoke (Kingsway South), ON M9A 0E8
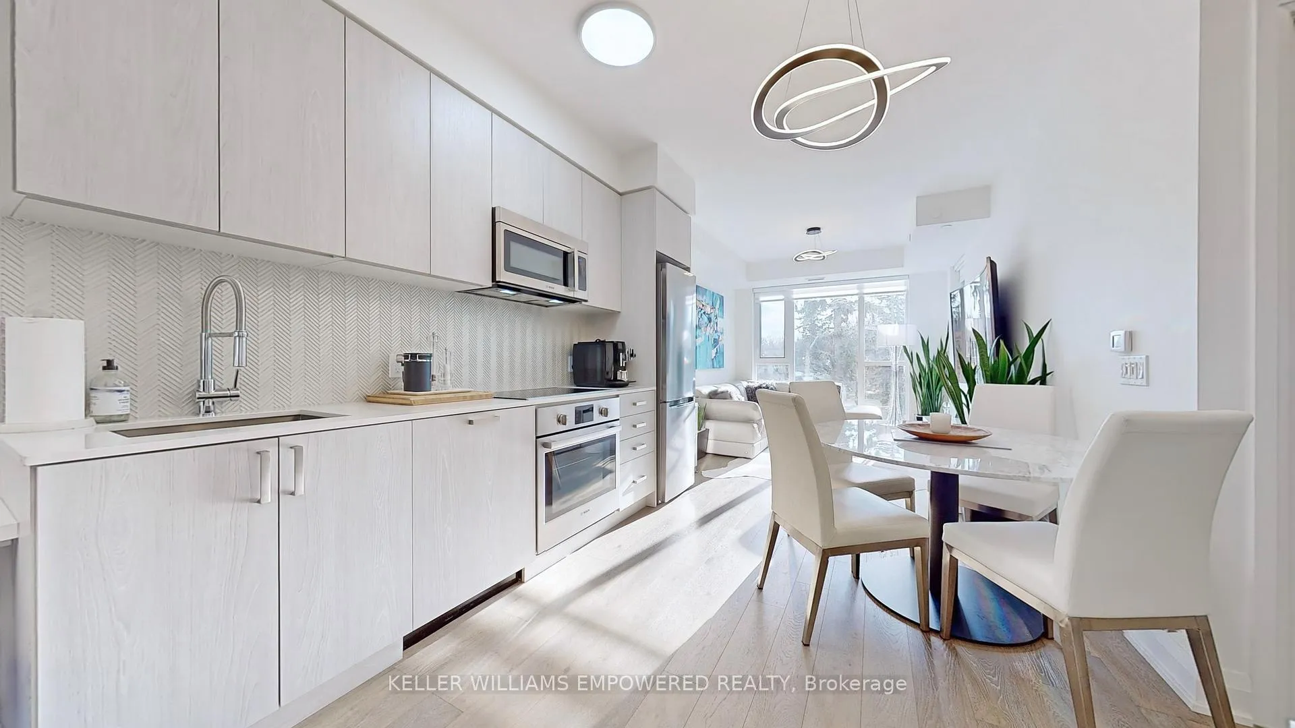
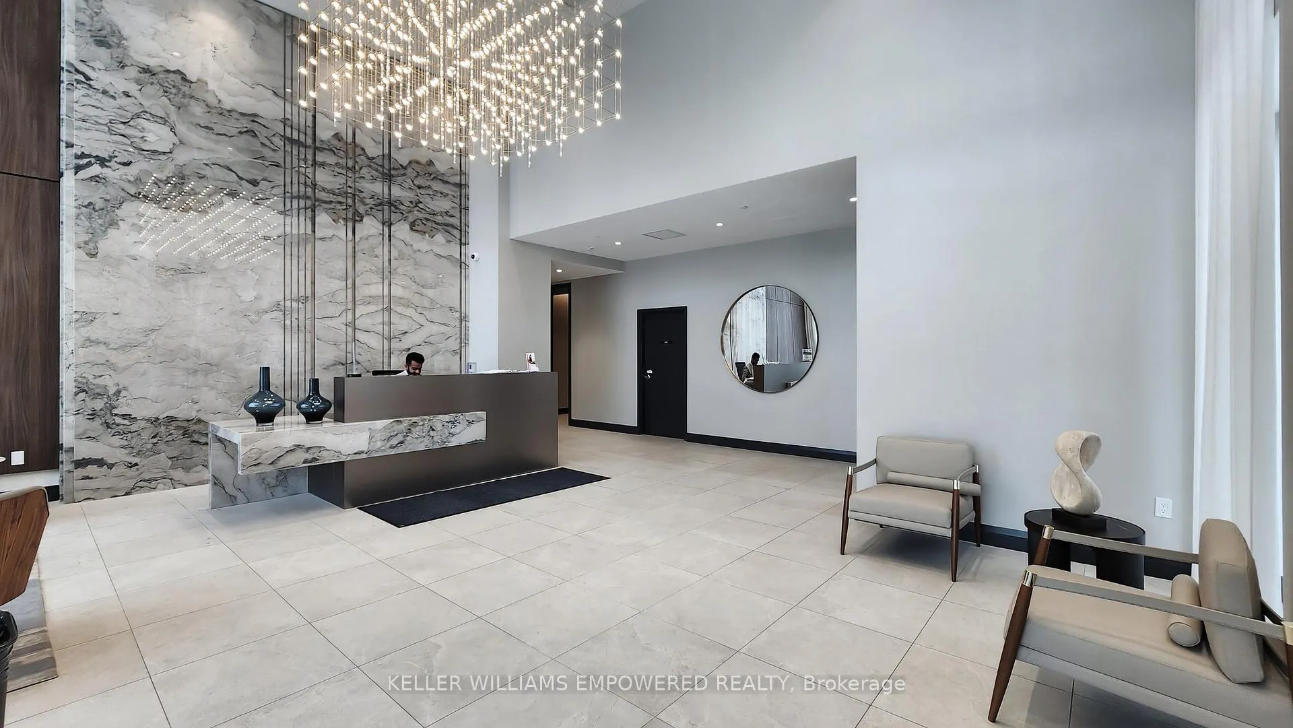
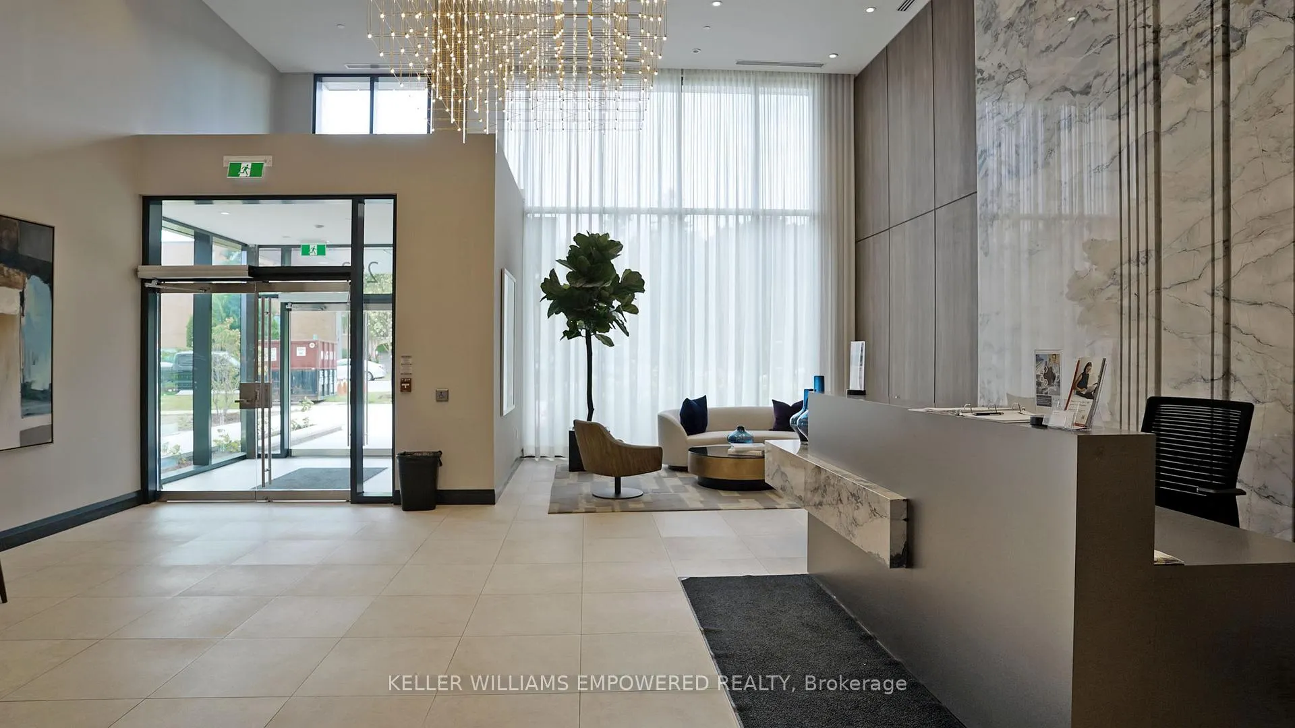
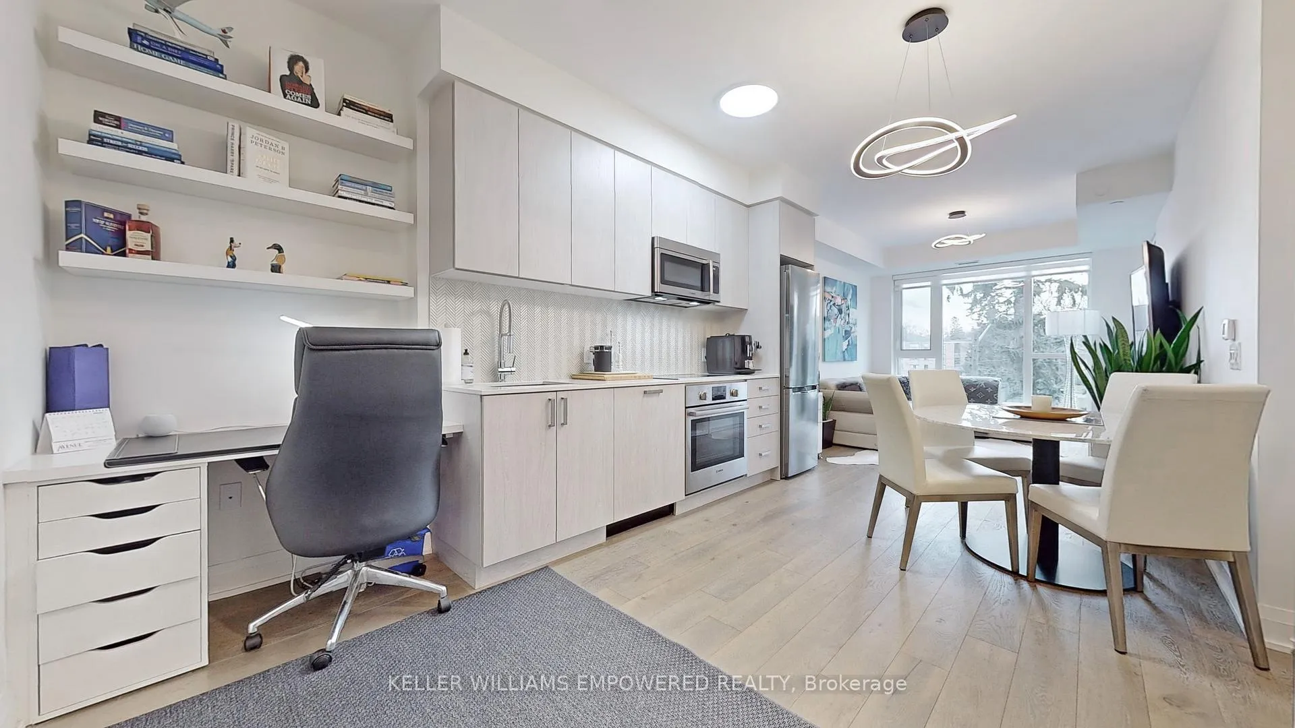
Welcome to modern luxury living in this stunning brand new unit in the heart of Etobicoke! The unit features a spacious open concept layout, flooded with natural light from south east exposure and floor to ceiling window walls. The gourmet kitchen includes modern, high-end stainless steel Bosch appliances & quartz counter tops, & a custom built-in desk w/ floating shelves. Host your friends and family in the spacious Living Room, with direct access to the quiet and serene views from the balcony. The bedroom includes custom floor to ceiling closet organizers ft. pot lights, with close access to bathroom ft. a custom mirror w/ built-in anti-fog features and light dimmer plus granite counter tops. Professionally painted with high-end paint, LED lights and hardwood floor throughout entire unit. The building features state of the art amenities including an expansive rooftop desk with several lounging areas, fire pit & barbecue area with panoramic city and forested views, a fitness centre, party room, kitchen, pet spa, guest suites, concierge & more! Only 10 minutes away from High Park & Bloor West Village! Surrounded by renowned golf & country clubs, including St. George's Golf and Country Club, Lambton Golf & Country Club. Nearby TTC Options & extremely affordable and ample street parking right across the building! **EXTRAS** Just steps away from Humbertown Shopping Centre! Ride your bike along the Humber River Trail and Bike Path, which directly connects to the Lakeshore Waterfront Trails. Perfect for any lifestyle!
Ask about this home
A HOMEH agent will answer your questions about this home.
Know more about 293 The Kingsway Condos
Condo building · 293 The Kingsway
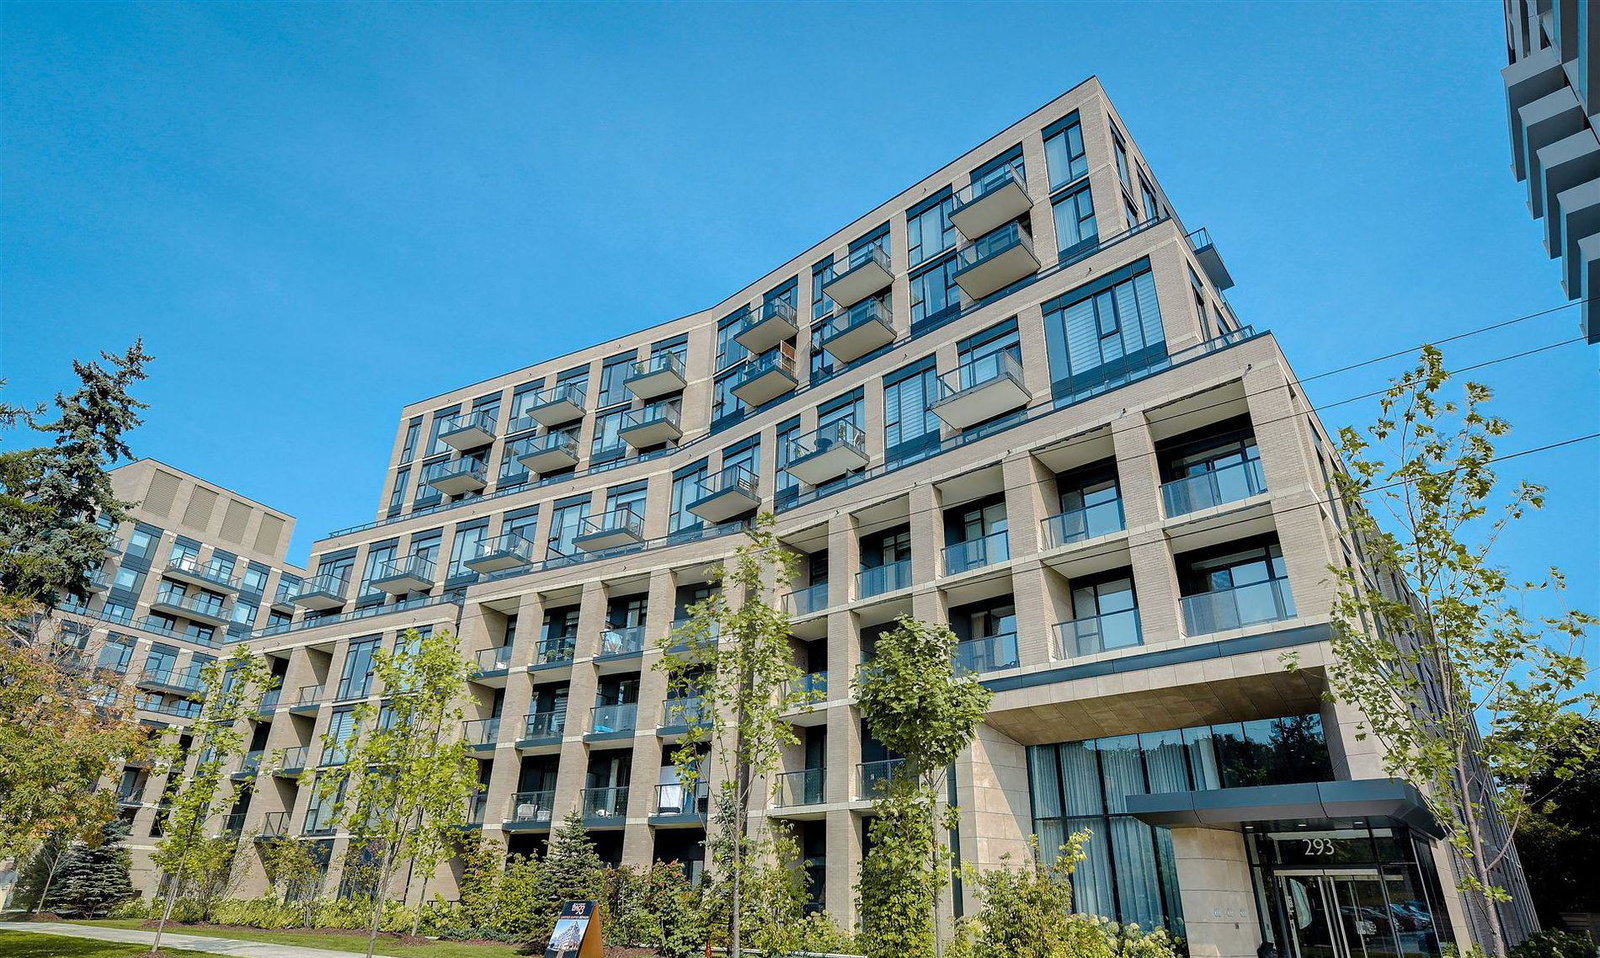
293 The Kingsway Condos is a 9-storey condo with 158 suites, built in 2024 by Malen Capital. Right now 7 for sale and 1 for rent are on the market here.
- 9storeys
- 158suites
- $772/sq ft
- 2024built
No similar units for sale in 293 The Kingsway Condos right now.
Around this home
Daily convenience, out of 100, from the distances below
Schools nearby
School rating, out of 10.
Helpful calculators
Your HOMEH agent

"I would see it this week."