

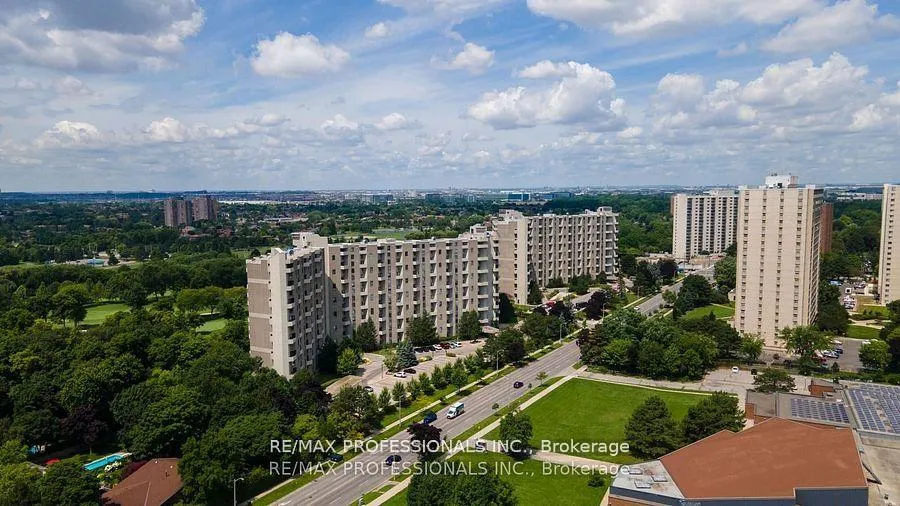
Unit E5, 296 Mill Road
Unit E5, 296 Mill Road
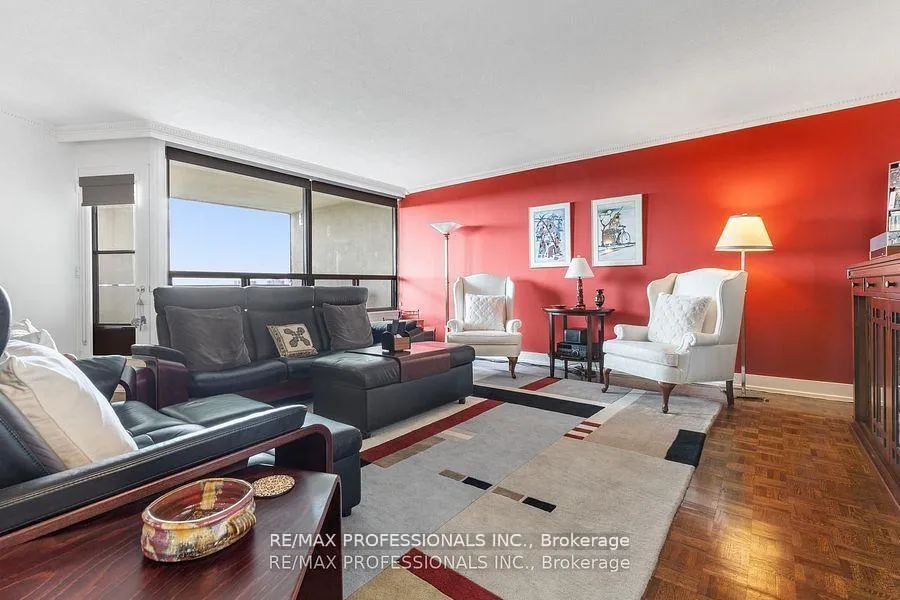
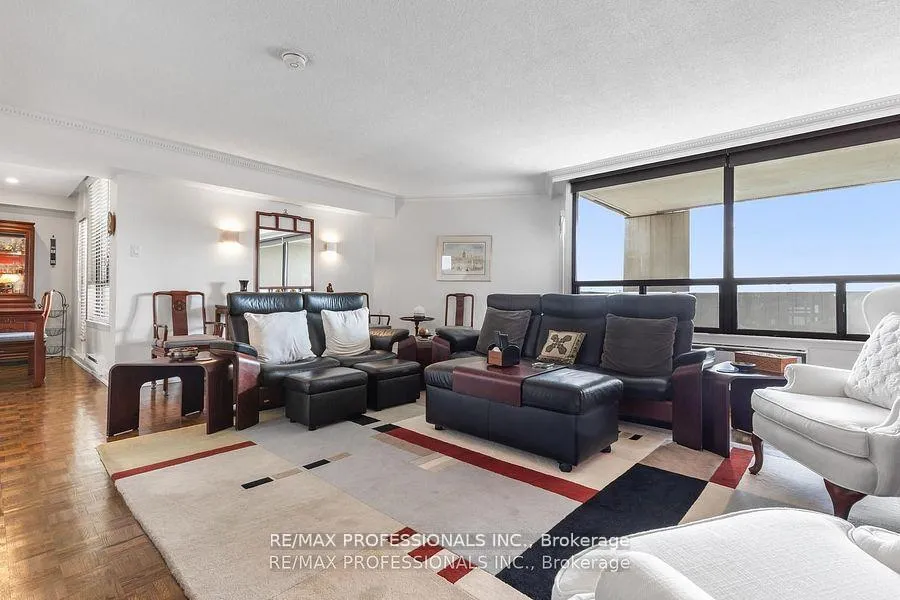
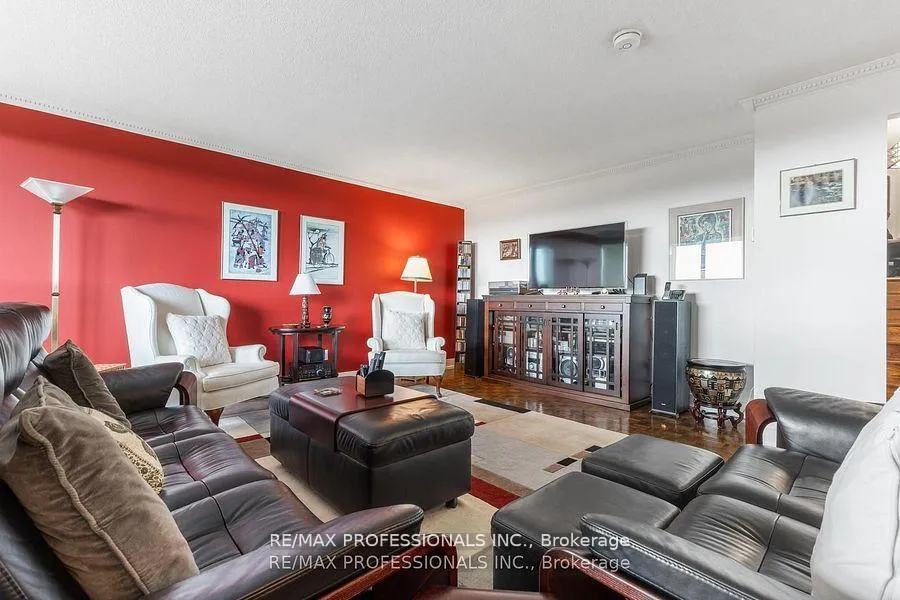
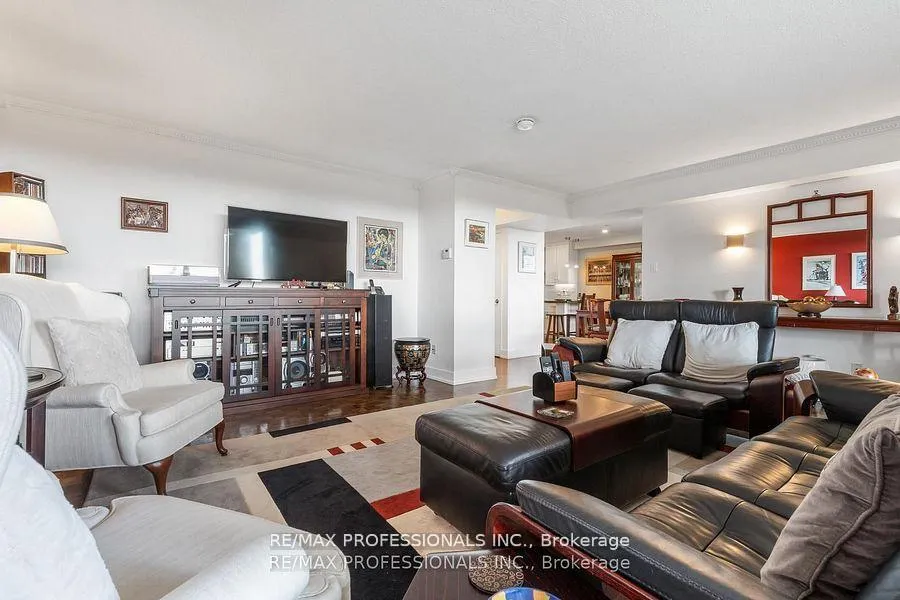 See all 49 photos
Property history
- $875,000ExpiredList: 2026-01-07|End: 2026-07-06|180 daysW12673932
- $875,000TerminatedList: 2025-10-27|End: 2026-01-07|72 daysW12483538
- $939,000TerminatedList: 2025-09-08|End: 2025-10-27|49 daysW12389123
Facts and features
- ExposureWest
- LaundryEnsuite
- LockerEnsuite+owned
- BalconyOpen
- Central air
The homeCondo Apartment, Multi-level, 1,600–1,799 sq ft
- Type: Condo Apartment
- Style: Multi-level
- Living space: 1,600–1,799 sq ft
- Basement: None
- Exposure: West
InsideParquet, Ensuite, Carpet free, storage
- Flooring: Parquet
- Laundry: Ensuite
- Features: Carpet free, storage
- Rooms above ground: 5
- Bedrooms: 3
- Bathrooms: 3
- Kitchens: 1
OutsideConcrete, Open
- Exterior: Concrete
- Balcony: Open
Parking and locker2 Parking, Underground, Exclusive
- Spaces: 2 Parking
- Garage: Underground
- Parking type: Exclusive
- Spot: 162
- Locker: Ensuite+owned
BuildingThe Masters Condos, Storeys 15, Units 498
- Name: The Masters Condos
- Storeys: 15
- Units: 498
- Registered: 1976
- Condo corporation: 266
- Pets: Not allowed
Heating, water and powerForced air, electric, Central air
- Heating: Forced air, electric
- Cooling: Central air
Costs and taxesTaxes $3,710 a year, Condo fee $1,995 a month, Heat included, hydro included, common elements included, cable tv included, cac included, building insurance included, parking included, water included
- Taxes, 2025: $3,710 a year
- Condo fee: $1,995 a month
- Fee includes: Heat included, hydro included, common elements included, cable tv included, cac included, building insurance included, parking included, water included
- HST: HST included in the price
- Rental items: N/a
Included in the saleStainless fridge, built-in oven, cooktop, built-in dishwasher, range hood, warming oven, washer, light fixtures, all window coverings, all bathroom mirrors, 2 heating and cooling units., N/a
- Included: Stainless fridge, built-in oven, cooktop, built-in dishwasher, range hood, warming oven, washer, light fixtures, all window coverings, all bathroom mirrors, 2 heating and cooling units.
- Not included: N/a
Listing detailsW12673932, Expired, Jan 7, 2026
- MLS® number: W12673932
- Status: Expired
- Listed on: Jan 7, 2026
- Days on market: 180
- Updated: Jul 6, 2026
- Possession: Flexible
- Occupied by: Owner
- Listing brokerage: RE/MAX PROFESSIONALS INC.
About this home
Unit E5, 296 Mill Road, Etobicoke (Markland Wood), ON M9C 4X8
Welcome to The Masters at 296 Mill Road Suite E5. Rarely offered, this is one of the largest suites in the entire complex, boasting over 1700 sq ft. of living space and two Full Balconies. This beautifully maintained 3-bedroom, 3 bathroom family home is perfectly situated in the quiet, highly desirable neighbour of Markland Wood. This west-facing home is perfect for those seeking comfort, space, and style. The updated eat-in kitchen is a true highlight bright, spacious, and modernized perfect for family meals, morning coffee, or casual entertaining. The adjoining living and dining areas flow seamlessly, creating an inviting space for both relaxation and gatherings. Each of the three bedrooms is generously sized, offering comfort and flexibility for families, home offices, or guest accommodations. The primary suite features its own private ensuite bath, while the additional bathroom ensure ease and convenience for family members and guests alike. With plentiful closet space and storage throughout, this home is as practical as it is stylish. This condo lives like a home while offering the conveniences of condo living. Living at The Masters means more than just owning a beautiful suite its about enjoying a resort-style lifestyle. The community is renowned for its extensive amenities, including both indoor and outdoor pools, a fully equipped gym, tennis courts, a walking path, a golf practice area, craft and hobby rooms, library, and multiple meeting and party spaces. The complex has 24 security. The beautifully landscaped grounds provide a serene, park-like setting that enhances the feeling of retreat from city life. All just minutes from top-rated schools, shopping, transit, and highways.
Ask about this home
A HOMEH agent will answer your questions about this home.
Know more about The Masters Condos
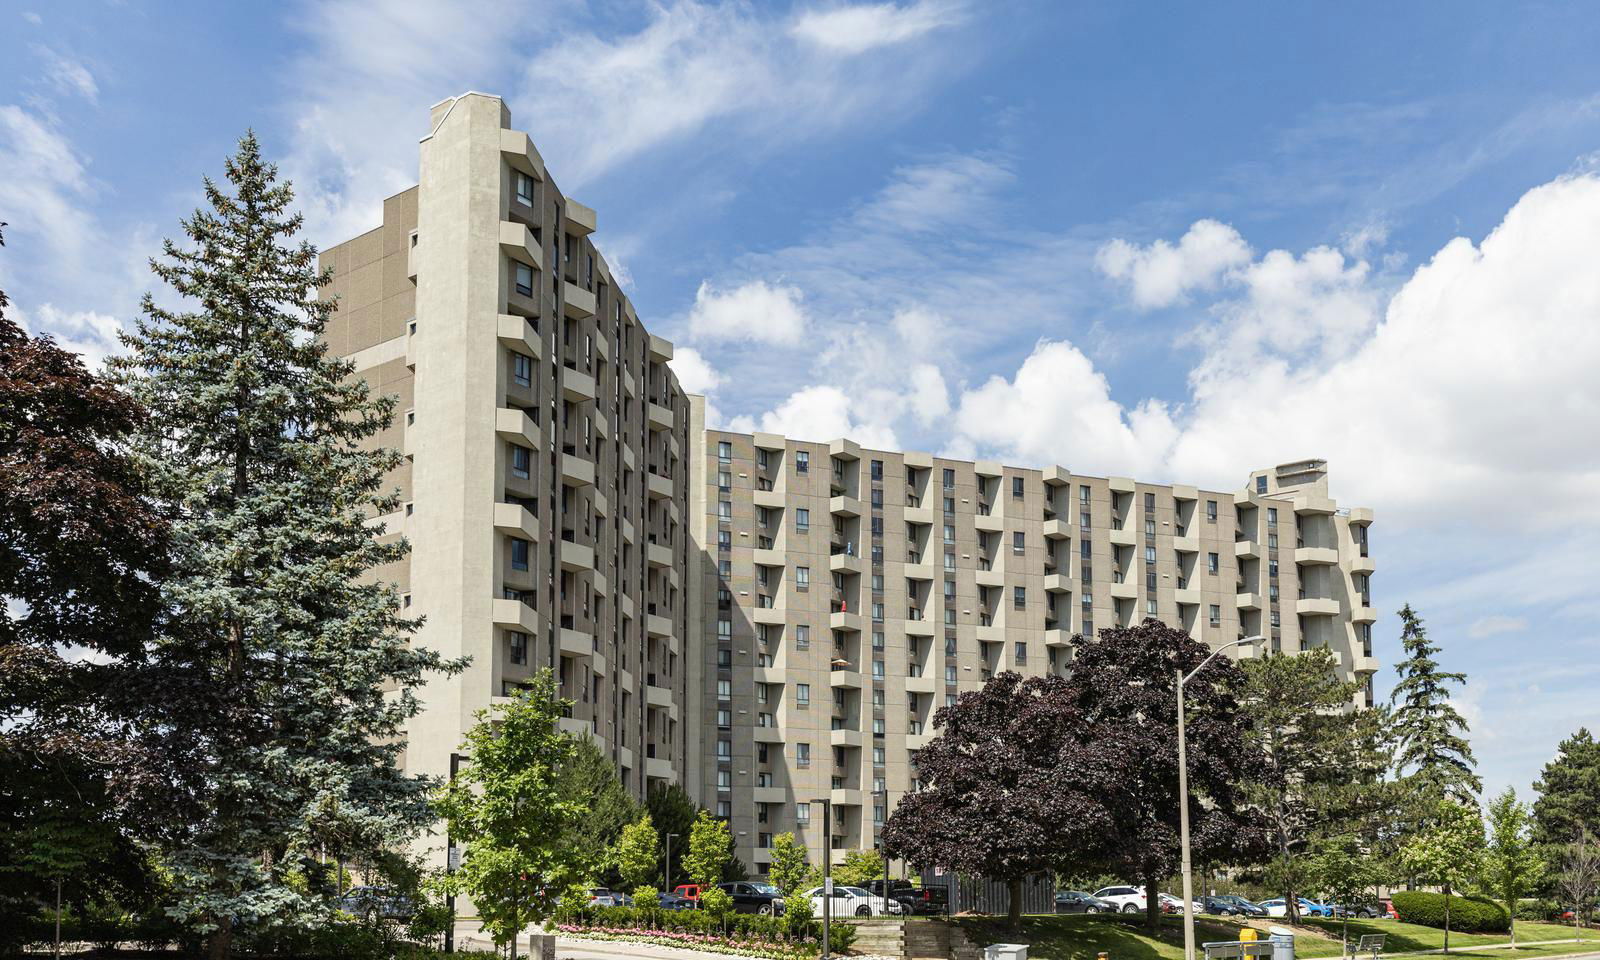
Condo building · 284-300 Mill Road
The Masters Condos is a 15-storey condo with 498 suites, built in 1976 by Thorncroft Estates Ltd. No units are on the market here right now.
- 15storeys
- 498suites
- $417/sq ft
- 1976built
No similar units for sale in The Masters Condos right now.
Around this home
Daily convenience, out of 100, from the distances below
Schools nearby
School rating, out of 10.
Helpful calculators
Your HOMEH agent

"I would see it this week."