
 See all 50 photos
Property history

This listing has ended. It is no longer available.
Property not available for sale or for rent.
Ask about this home
A HOMEH agent will answer your questions about this home.Ask HOMEH
About this home
Unit E8, 296 Mill Road, Etobicoke
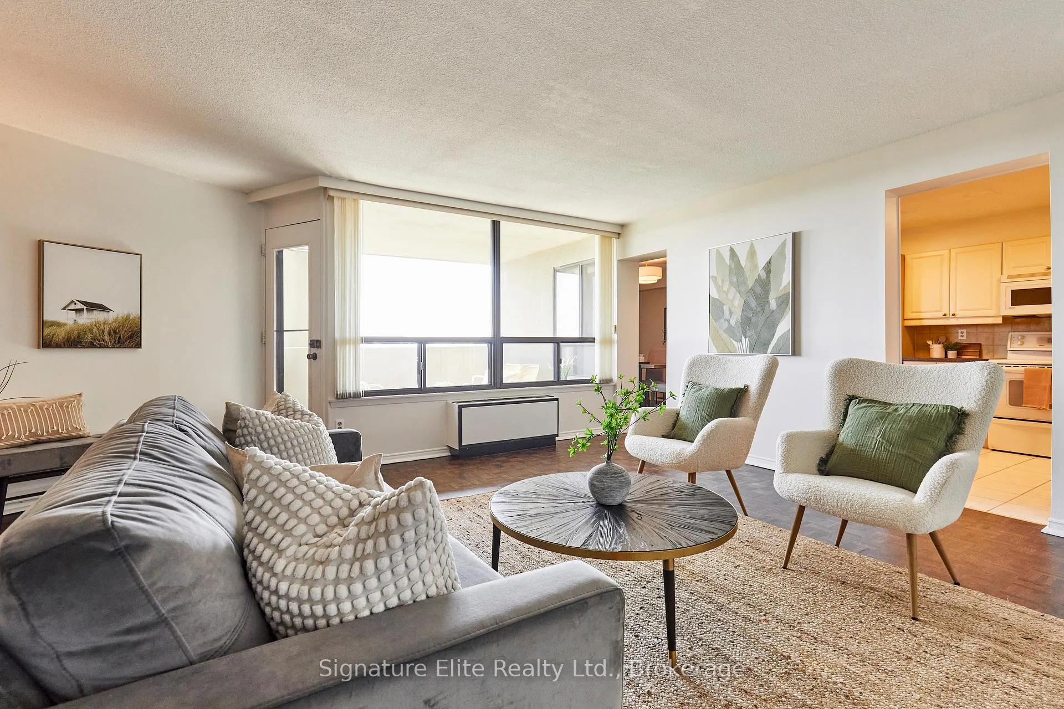
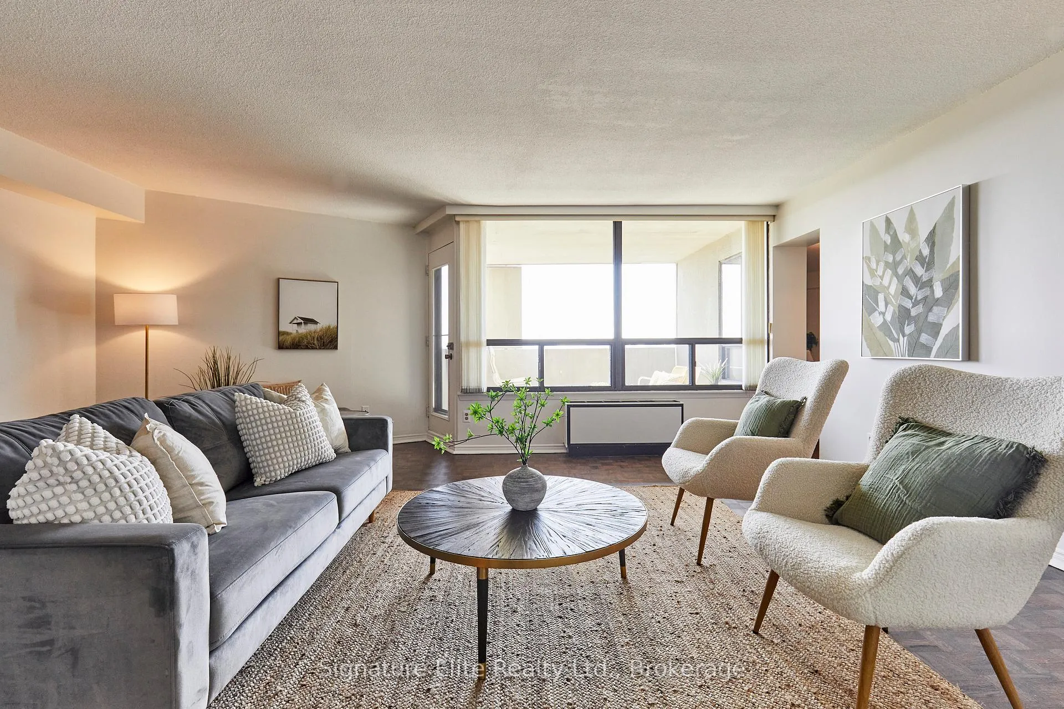
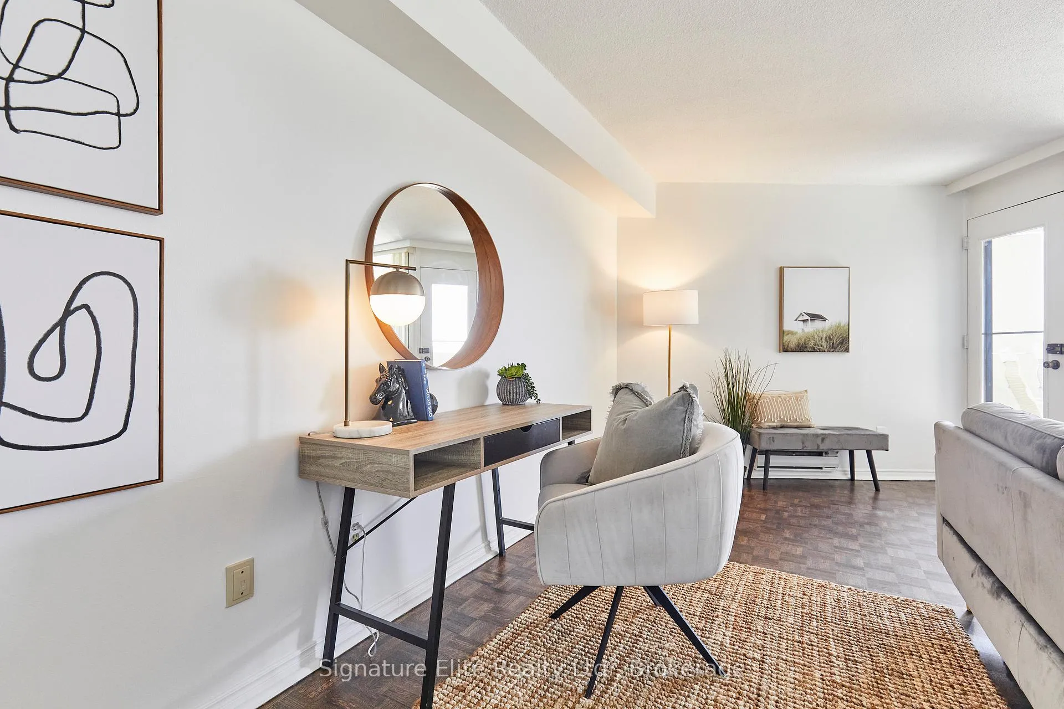
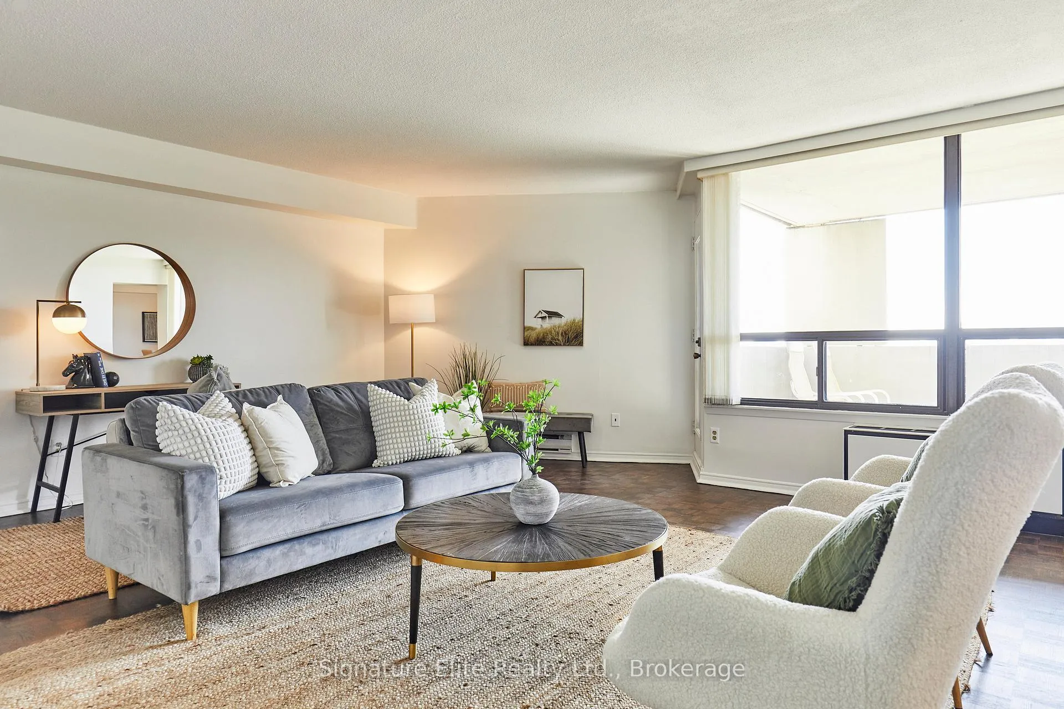
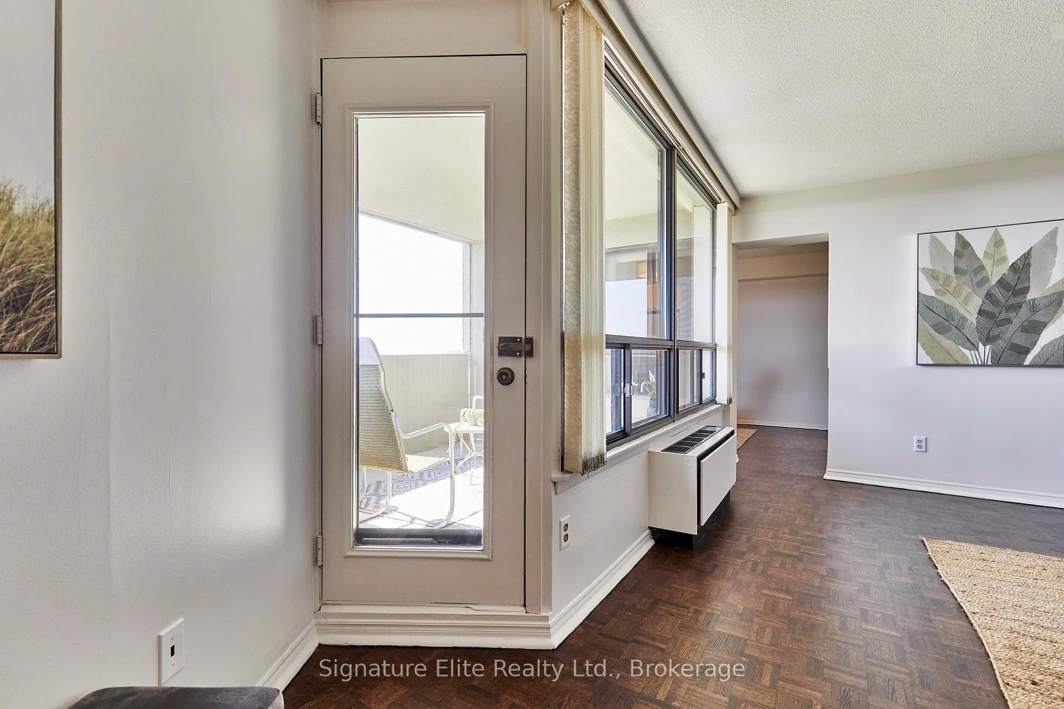
Condo living without compromising on space. With apprx 1,700 sqft spread across two levels, three bedrooms, exceptional storage, and sweeping west-facing views over Markland Wood Golf Course, this is a home that offers far more than the typical condo experience. The main level is designed for comfortable everyday living and entertaining, with a bright, spacious living room with walkout to the large west-facing balcony. The dining area also benefits from the same south and west spectacular views. Glorious sunsets are an everyday occurrence. The smartly designed kitchen offers lots of counter and cupboard space with a convenient pass-through to the dining room. Upstairs, the private bedroom level feels remarkably removed from the main living space. The primary bedroom features a walk-in closet and ensuite, complemented by two additional bedrooms with excellent closet space, a full bath, dedicated laundry room, and substantial additional storage. Freshly refinished oak parquet flooring runs throughout, while newly painted White Dove walls provide a clean backdrop ready for your own style. Beyond the suite, The Masters offers a true resort-style setting on 11 beautifully landscaped acres, with mature trees, gardens, walking paths, a Japanese garden & pond, playground, tennis & pickleball courts, and indoor & outdoor pools. Enjoy the fitness centre, sauna, squash and basketball courts, hobby rooms, renovated clubhouse lounge, party room, car wash, and 24-hour security. Maintenance fees cover an extensive list of utilities and services, including heat, hydro, A/C, water, cable & high-speed Bell Fibre internet, while this suite also includes two parking spaces. Close to trails, shopping, transit, highways, the airport, schools, & everyday conveniences, this is an outstanding option for downsizers who aren't ready to downsize their lifestyle, families looking for more room, or anyone who wants the space and separation of a house with the convenience of condo living.
Facts & features
Ask about this home
A HOMEH agent will answer your questions about this home.
Rooms
7 rooms · 3 bathrooms
- Kitchen12′2″ × 9′11″120 sq.ft.
- Dining room17′2″ × 9′3″159 sq.ft.
- Living room20′7″ × 19′11″411 sq.ft.
- Bedroom 317′5″ × 10′1″176 sq.ft.
- Laundry—
- Primary bedroom20′3″ × 12′1″244 sq.ft.
- Bedroom 215′5″ × 11′10″182 sq.ft.
Around this home
Schools nearby
School rating, out of 10.
Listing details
Helpful tools
Your HOMEH agent
"Priced 8% over our estimate. I would see it this week."
Ask HOMEH about this home
Price, neighbourhood, monthly cost. Ask anything.
HOMEH Intelligent Agent is an AI, not a licensed representative. Check anything important with your agent.