

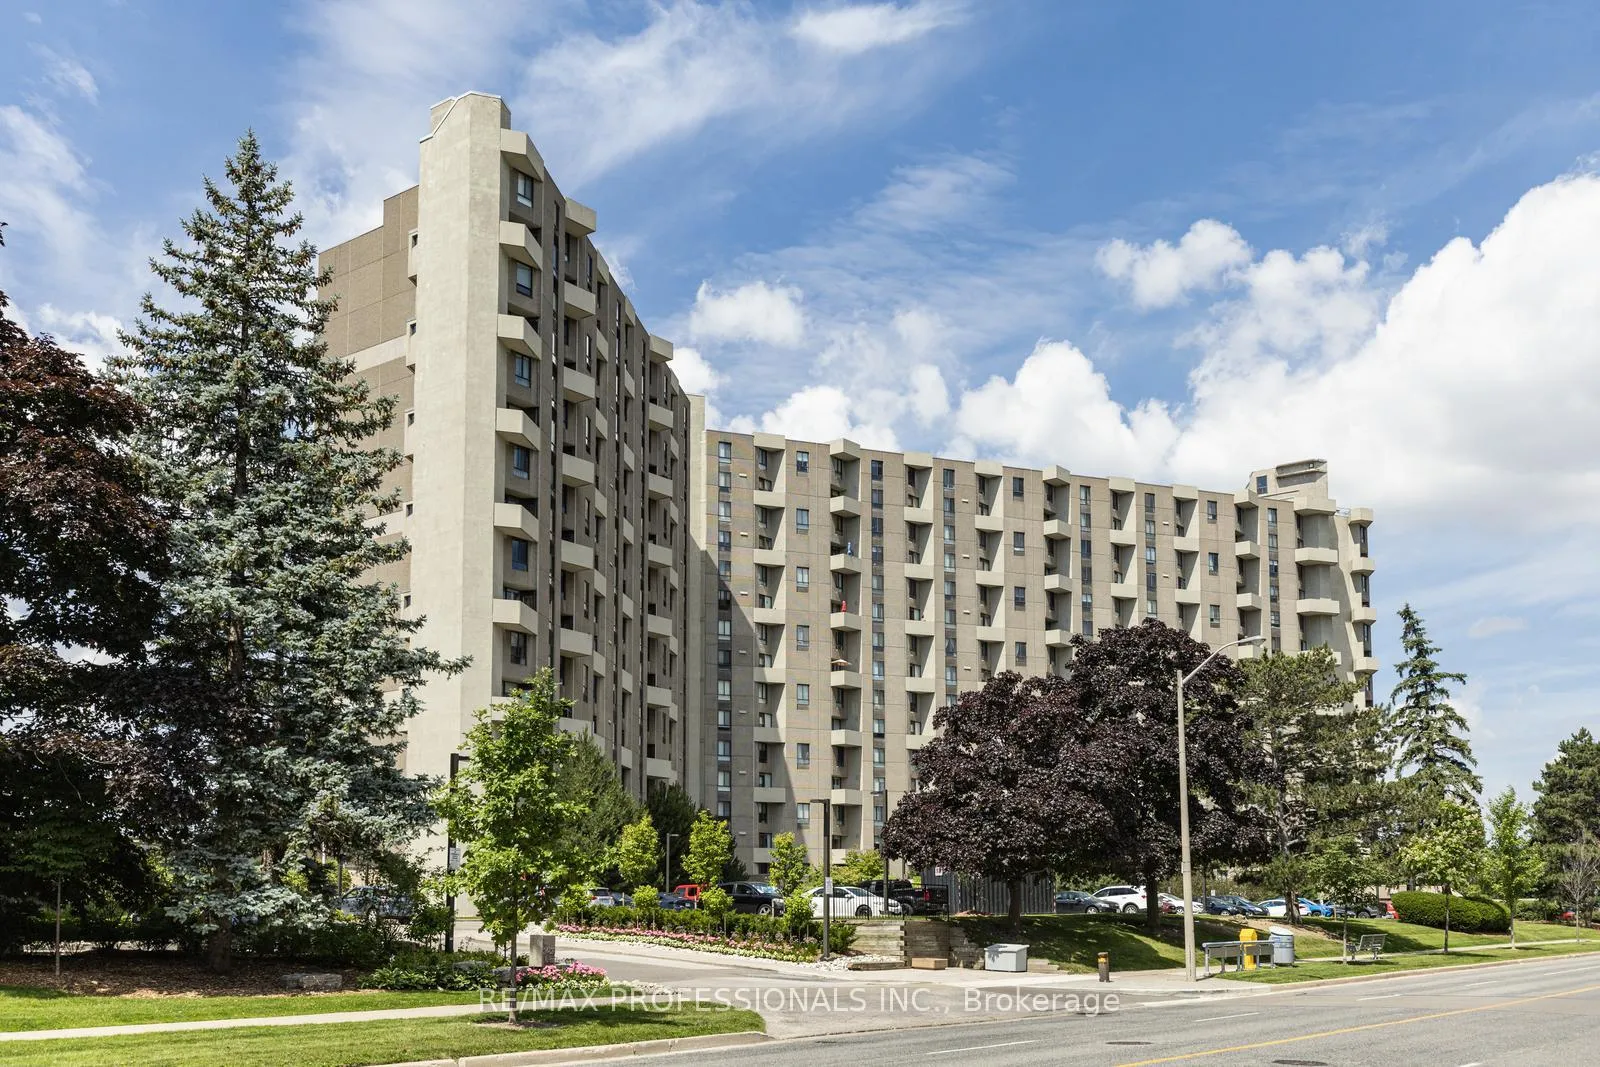
Unit G5, 296 Mill Road
Unit G5, 296 Mill Road
 See all 38 photos
Property history
Facts and features
- ExposureWest
- LaundryIn area
- LockerEnsuite
- BalconyTerrace
- Gym
- Indoor pool
- Outdoor pool
The homeCondo Apartment, Apartment, Age 31–50 years
- Type: Condo Apartment
- Style: Apartment
- Age: 31–50 years
- Living space: 1,600–1,799 sq ft
- Basement: None
- Exposure: West
InsideVinyl, Porcelain, In area, upper level, Security guard
- Flooring: Vinyl, Porcelain
- Laundry: In area, upper level
- Security: Security guard
- Rooms above ground: 6
- Bedrooms: 3
- Bathrooms: 3
- Kitchens: 1
OutsideConcrete, Terrace
- Exterior: Concrete
- Balcony: Terrace
Parking and locker1 Parking, Underground, Exclusive
- Spaces: 1 Parking
- Garage: Underground
- Parking type: Exclusive
- Driveway: Underground
- Spot: 132
- Locker: Ensuite
BuildingThe Masters Condos, Storeys 15, Units 498
- Name: The Masters Condos
- Storeys: 15
- Units: 498
- Registered: 1976
- Condo corporation: 266
- Amenities: Bbqs allowed, bike storage, gym, indoor pool, outdoor pool, sauna
- Pets: Allowed
Heating, water and powerForced air, electric, Wall unit(s)
- Heating: Forced air, electric
- Cooling: Wall unit(s)
Costs and taxesTaxes $3,412 a year, Condo fee $1,755 a month, Heat included, hydro included, water included, cable tv included, cac included, common elements included, building insurance included, parking included
- Taxes, 2024: $3,412 a year
- Condo fee: $1,755 a month
- Fee includes: Heat included, hydro included, water included, cable tv included, cac included, common elements included, building insurance included, parking included
- HST: HST included in the price
- Rental items: None
Included in the saleStainless appliances - stove, refrigerator, range hood and built-in dishwasher. washer and dryer. electrical light fixtures, existing window coverings, patio set. all inclusive maintenance fees!, Dining room chandelier
- Included: Stainless appliances - stove, refrigerator, range hood and built-in dishwasher. washer and dryer. electrical light fixtures, existing window coverings, patio set. all inclusive maintenance fees!
- Not included: Dining room chandelier
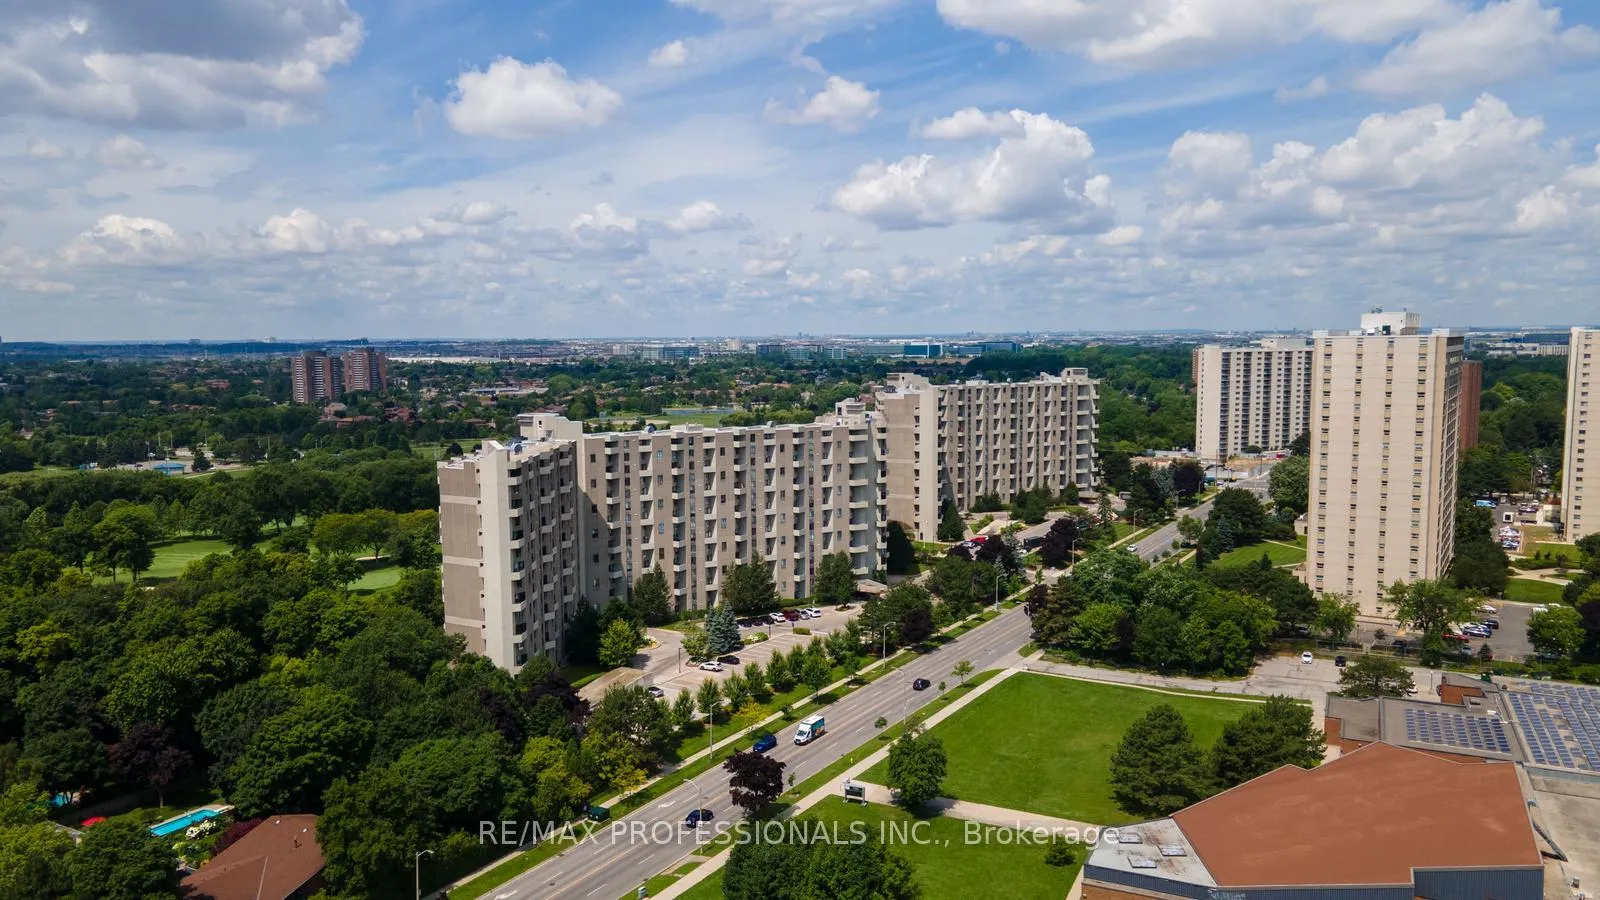
NearbyGolf, park, public transit, river/stream, school, skiing
- Close to: Golf, park, public transit, river/stream, school, skiing
Listing detailsW9513711, Sold, Oct 28, 2024
- MLS® number: W9513711
- Status: Sold
- Listed on: Oct 28, 2024
- Days on market: 175
- Updated: Apr 21, 2025
- Possession: 60/90 days
- Occupied by: Owner
- Listing brokerage: RE/MAX PROFESSIONALS INC.
About this home
Unit G5, 296 Mill Road, Etobicoke (Markland Wood), ON M9C 4X8
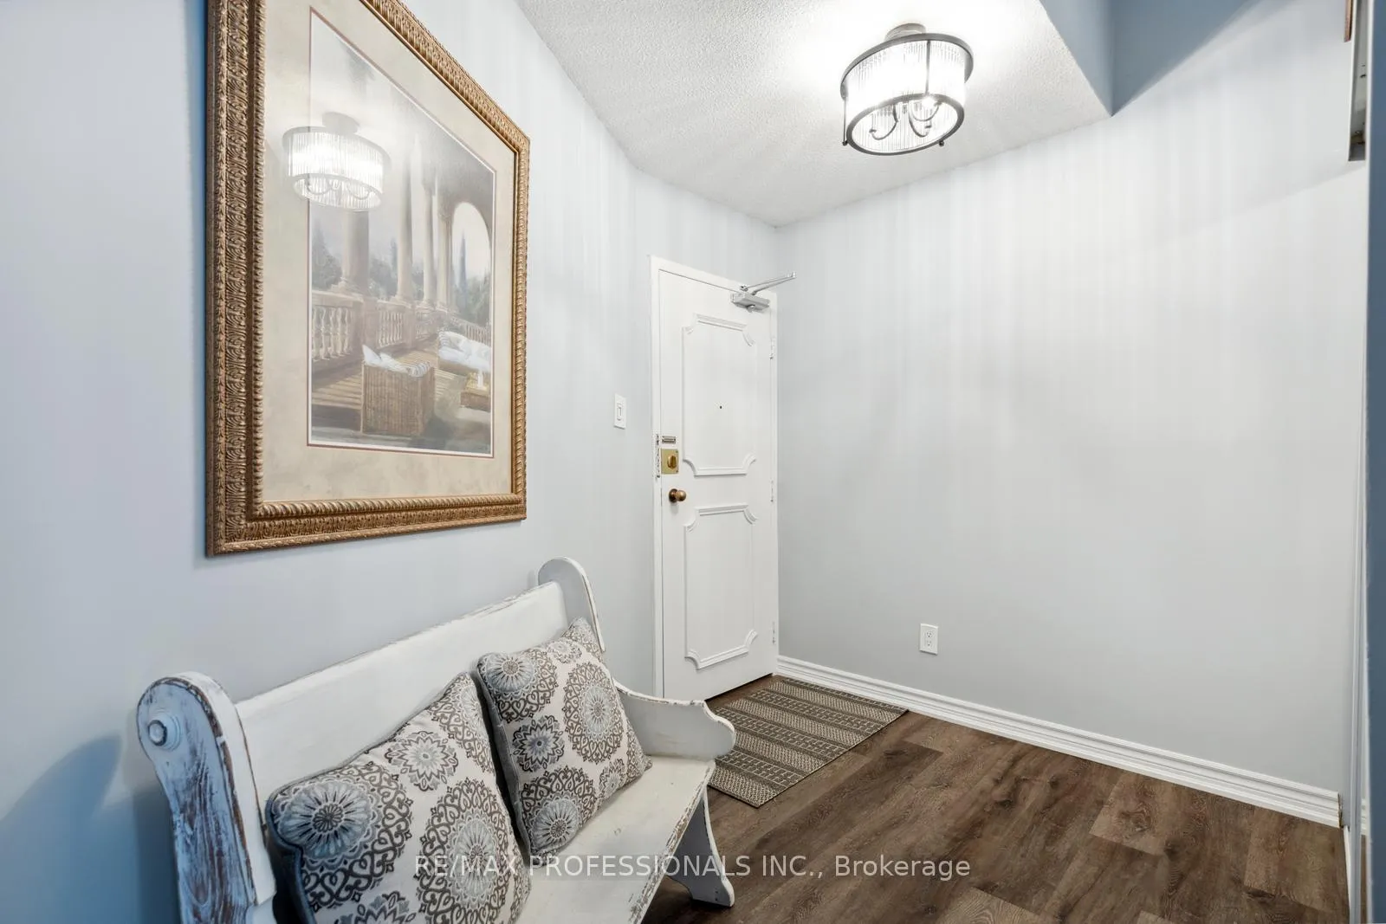
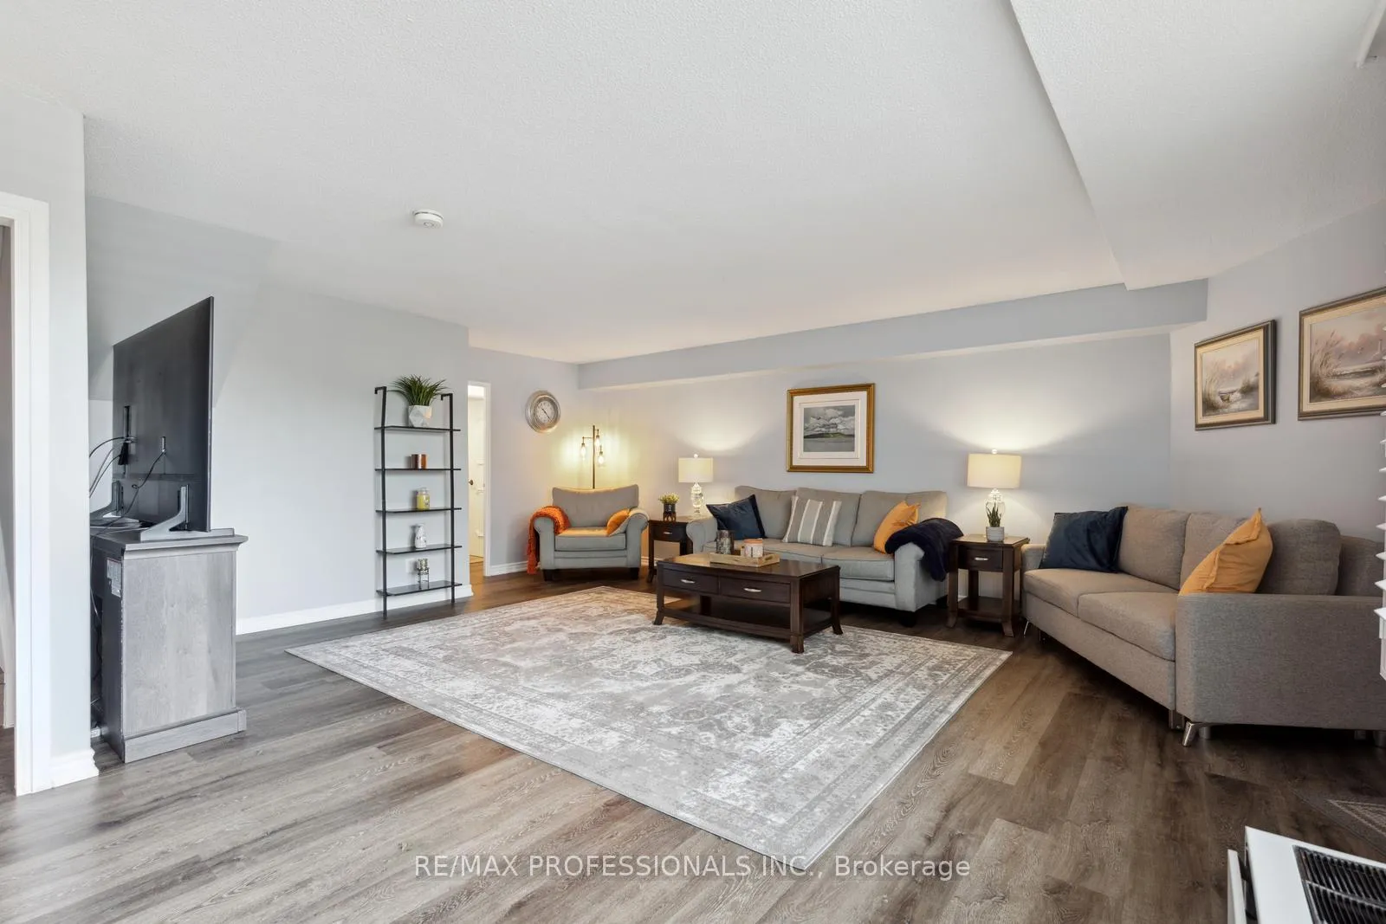
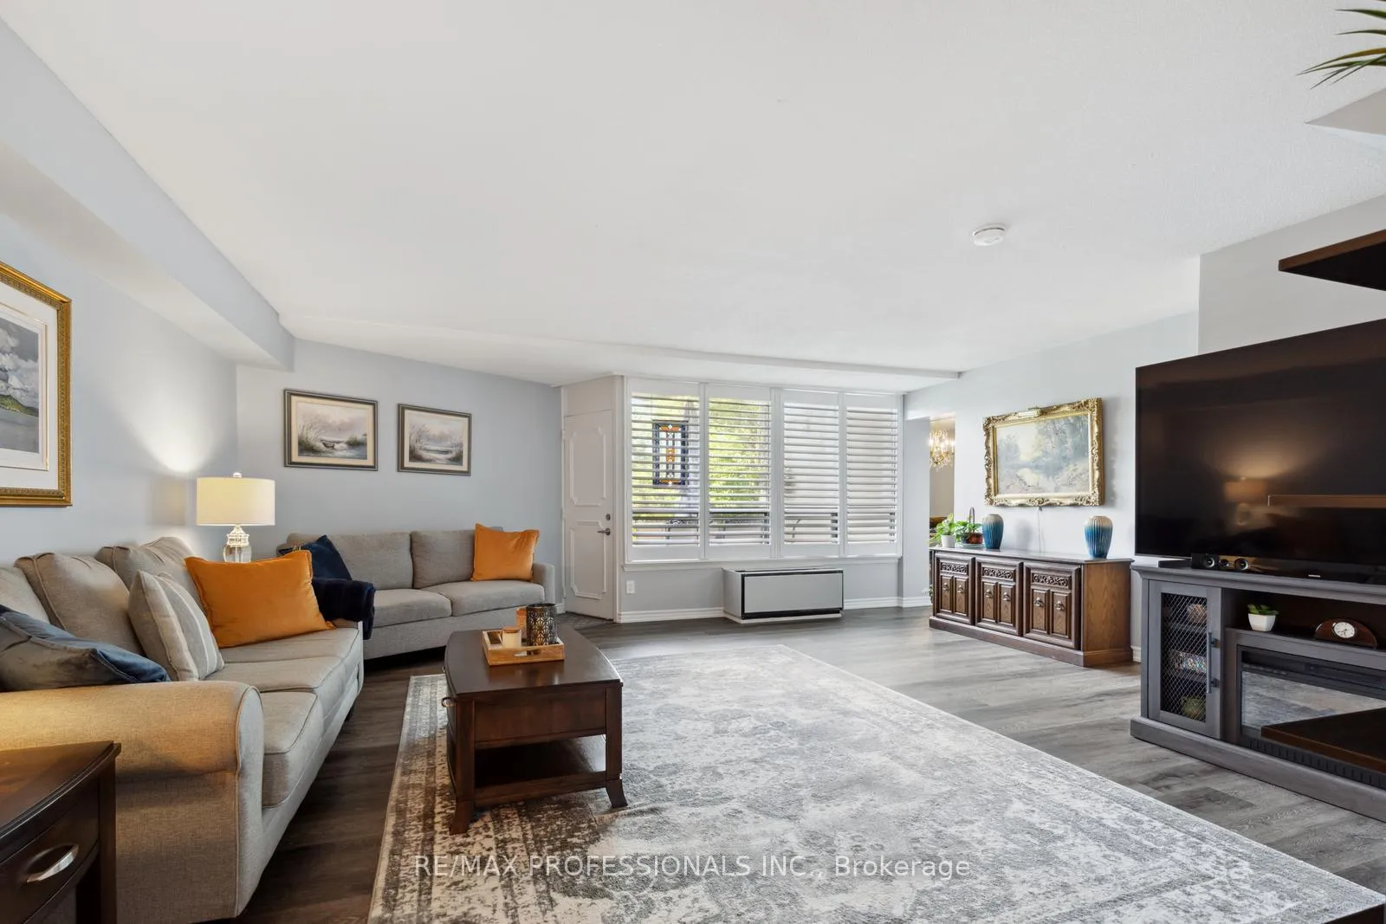
Welcome to your new home! This stunning condo offers the perfect blend of modern luxury and urban convenience. Located in the Heart of Markland Wood, this residence is ideal for those seeking a vibrant lifestyle with all the comforts of home. Newly Renovated. Spacious Layout with 3 bedrooms and 3 bathrooms, designed for comfortable living and entertaining. Direct Pool Access--Walk out of your living room onto your private patio, just steps away from a pristine saltwater pool or Enjoy the Views. Perfect for relaxing and Entertaining. Kitchen: White Cabinets with Quartz countertops quality stainless steel appliances. Large windows with Shutters provide an abundance of natural light, creating a warm and inviting atmosphere. Access to building amenities such as a Gym, Squash Courts, Tennis/Pickleball Courts, 2 Saltwater pools, ETC. Enjoy easy access to shops, restaurants, parks, highways and public transportation, making it easy to explore the city. Move In and Enjoy!
Ask about this home
A HOMEH agent will answer your questions about this home.
Know more about The Masters Condos
Condo building · 284-300 Mill Road
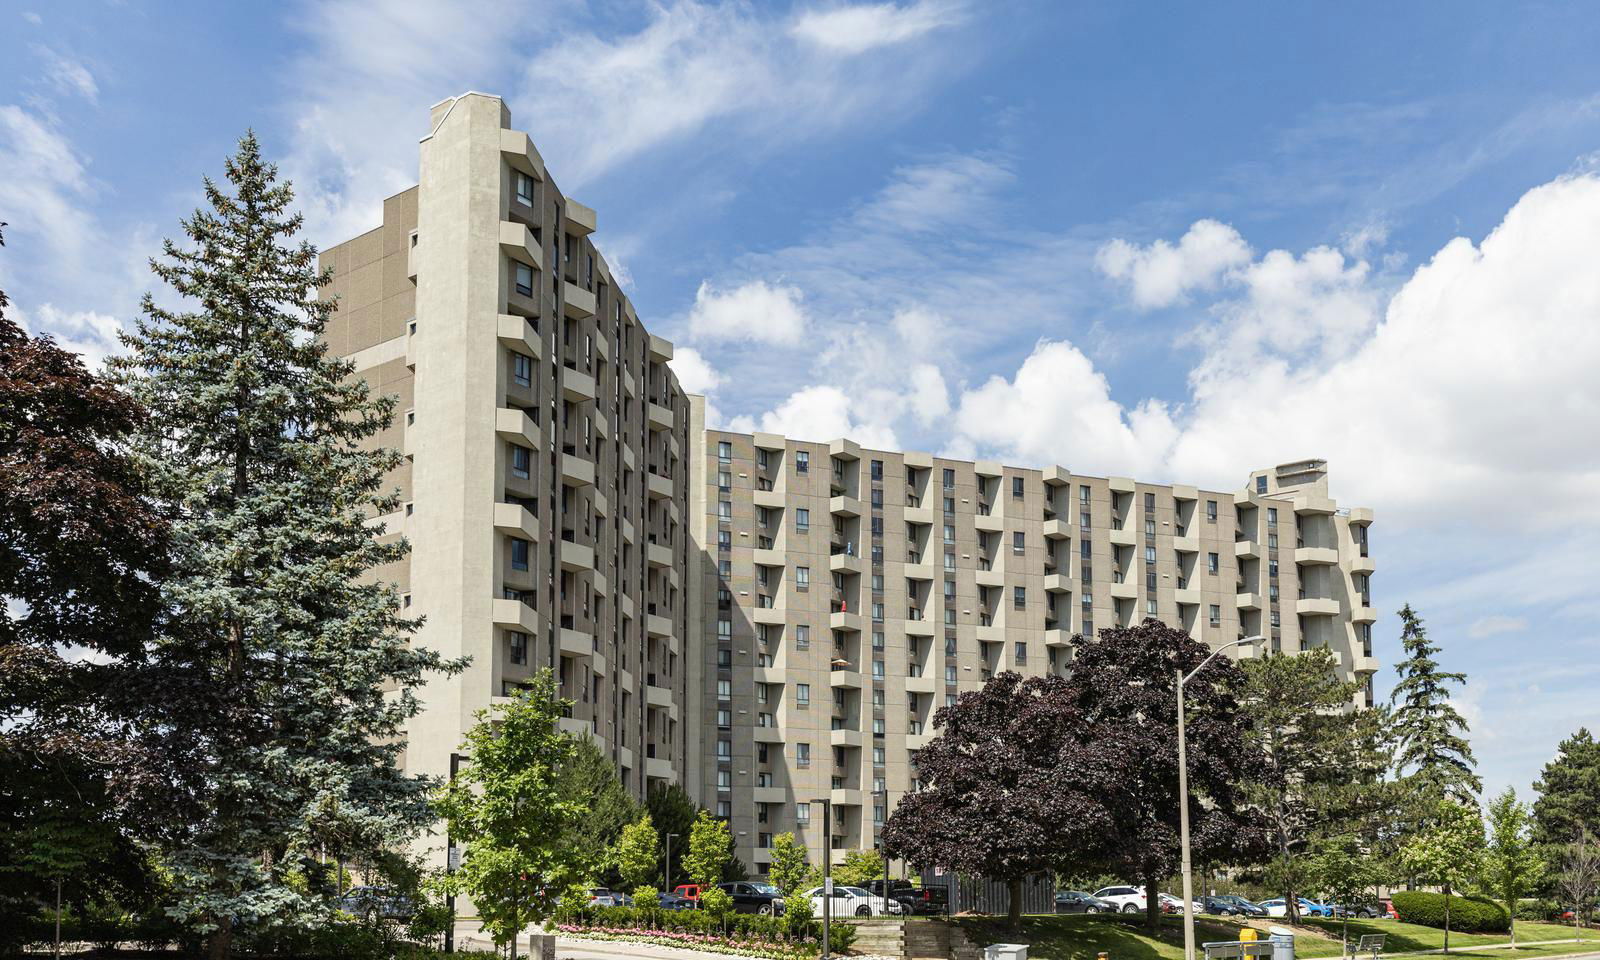
The Masters Condos is a 15-storey condo with 498 suites, built in 1976 by Thorncroft Estates Ltd. No units are on the market here right now.
- 15storeys
- 498suites
- $417/sq ft
- 1976built
No similar units for sale in The Masters Condos right now.
Around this home
Daily convenience, out of 100, from the distances below
Schools nearby
School rating, out of 10.
Helpful calculators
Your HOMEH agent

"I would see it this week."