
 See all 50 photos
Property history

This listing has ended. It is no longer available.
Property not available for sale or for rent.
Ask about this home
A HOMEH agent will answer your questions about this home.Ask HOMEH
About this home
Unit PH1, 296 Mill Road, Etobicoke
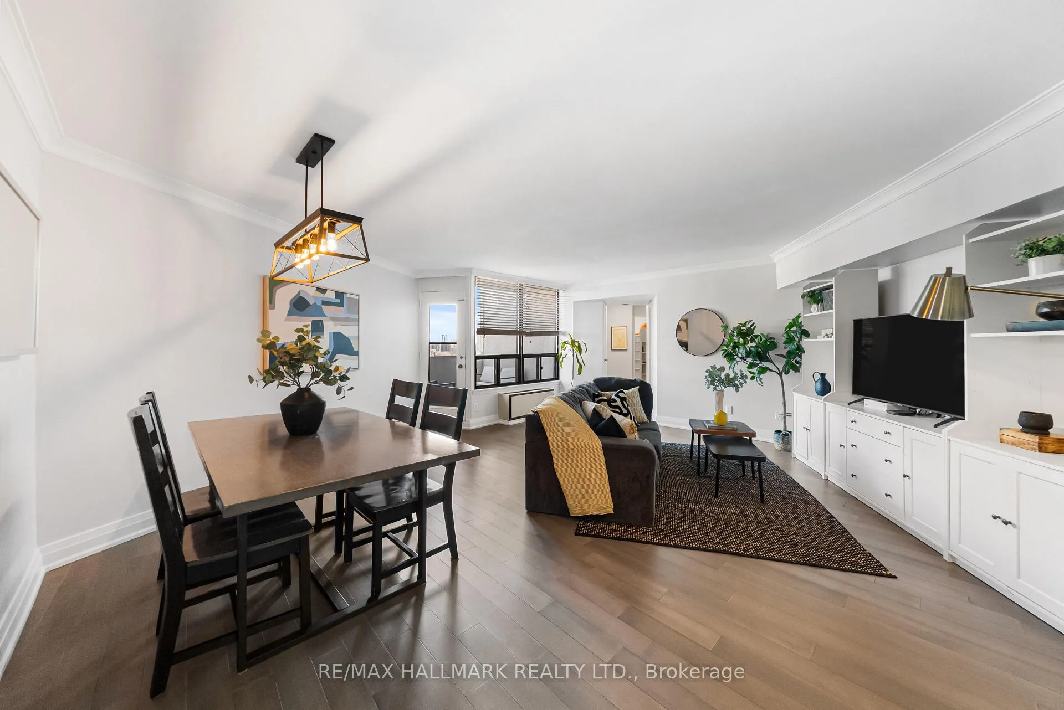
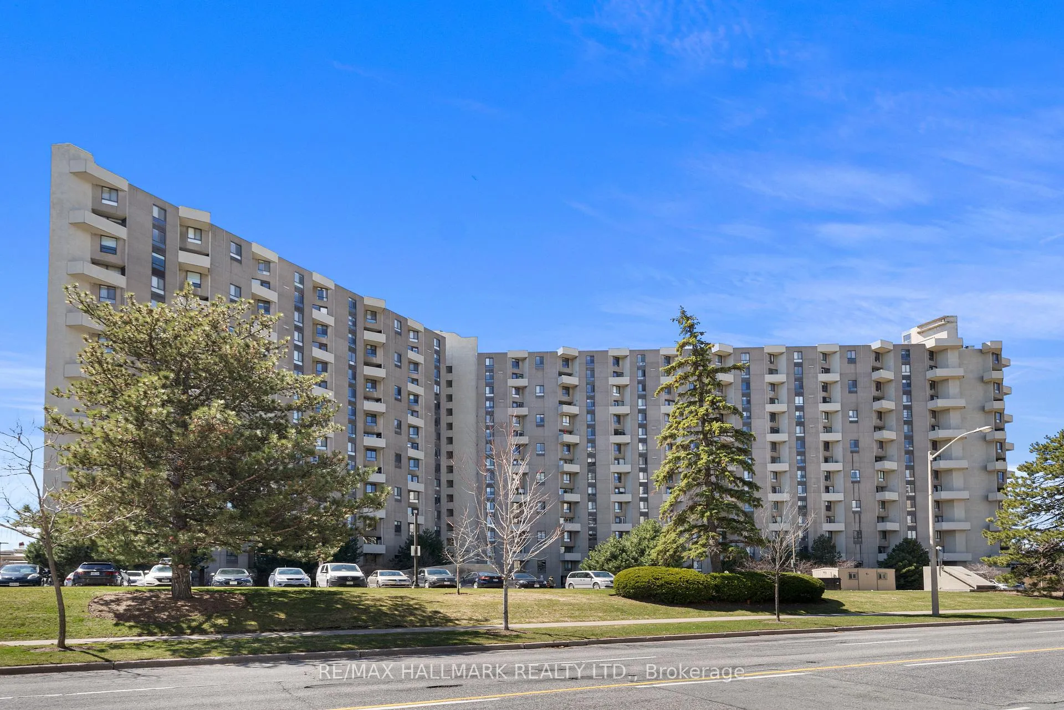
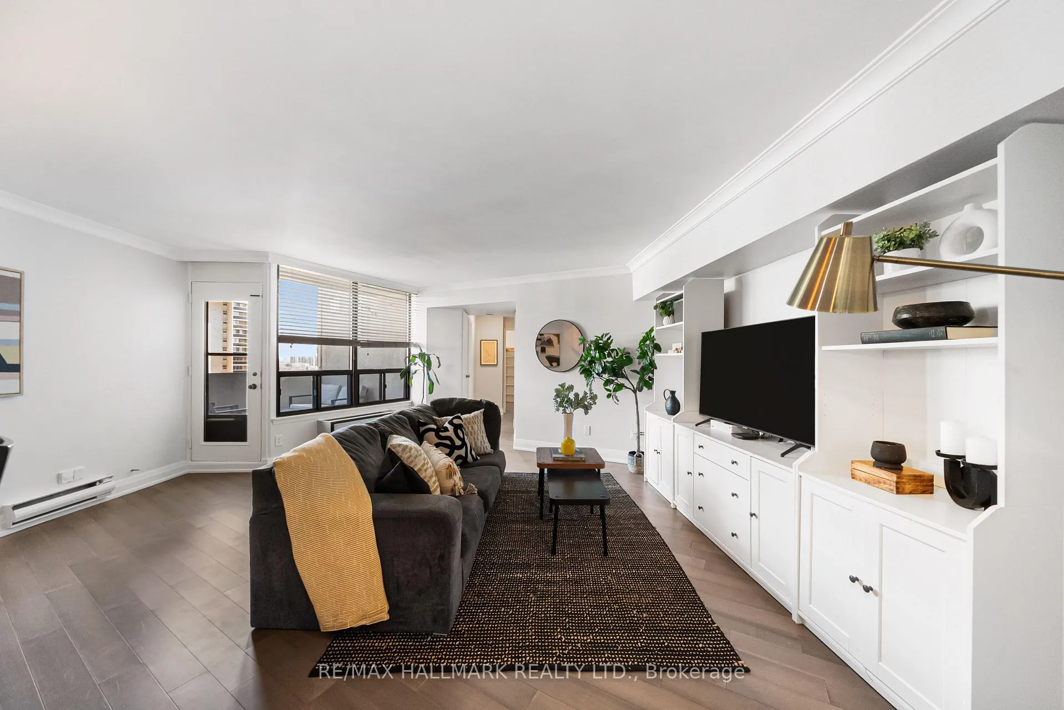
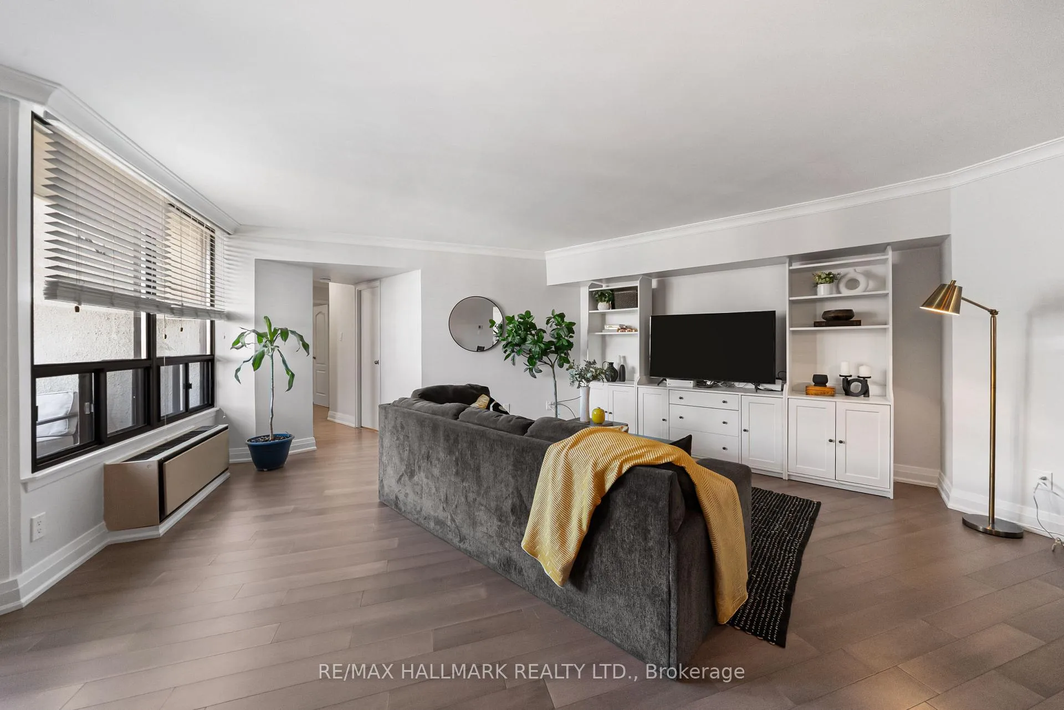
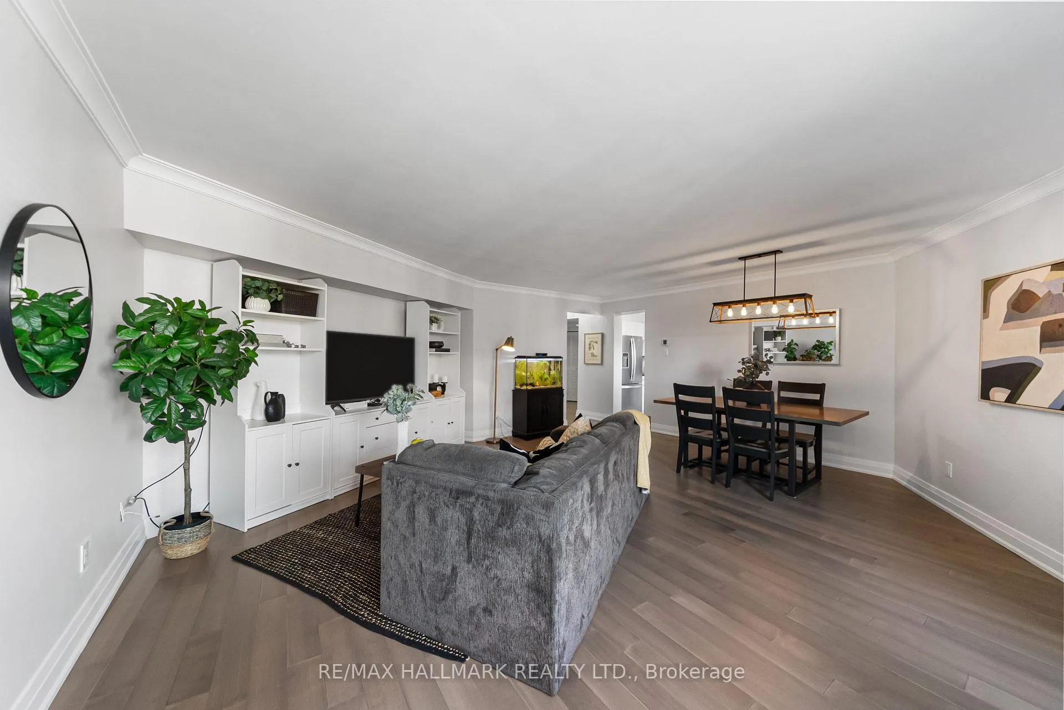
Carefree living awaits at this penthouse suite in the renowned Masters Condos! This sprawling 1,215sqft suite with 3-bedrooms and 2-bathrooms offering exceptional space, abundant natural light, and a complete renovation throughout. The single-floor, split-bedroom layout balances comfort and functionality. Entertain family and friends in the open concept living and dining area highlighted by gleaming engineered hardwood floors, elegant crown moulding, and walk-out access to the first of three(!) private balconies, perfect for unwinding with your morning coffee or enjoying the clear cityscape views. The modern kitchen is both stylish and practical, featuring stone counters, full-size stainless steel appliances (2021), generous cabinetry, coffee nook, and direct access to the second balcony, perfect for summer BBQs. The spacious primary suite offers a walk-in closet and a hotel-inspired 3-piece ensuite with modern glass shower and ample vanity storage. Two additional bedrooms provide excellent versatility for family, guests, or a home office, both with double closets, large east-facing windows, and one with its own private balcony. Enjoy ample storage throughout, including two linen closets and a coveted in-suite locker with built-in shelving. Tandem, 2-car underground parking and all-Inclusive maintenance fees offer peace of mind - just move in and enjoy! Residents of this vibrant, community-focused building enjoy resort-style amenities, including indoor and outdoor pools, tennis courts indoor squash and basketball courts, exercise room, saunas, beautifully landscaped gardens, and more. A wide variety of clubs, social groups, and organized classes make it easy to stay active and connected. Ideally located just minutes from major highways, public transit, Sherway Gardens, and Centennial Park, this is a rare opportunity to enjoy space, convenience, and lifestyle all in one.
Facts & features
Ask about this home
A HOMEH agent will answer your questions about this home.
Rooms
10 rooms · 2 bathrooms
- Foyer—
- Living room25′8″ × 18′3″469 sq.ft.
- Dining room25′8″ × 18′3″469 sq.ft.
- Kitchen10′8″ × 9′96 sq.ft.
- Primary bedroom15′8″ × 13′1″205 sq.ft.
- Bathroom—
- Bedroom 213′1″ × 8′11″117 sq.ft.
- Bedroom 316′6″ × 10′3″169 sq.ft.
- Bathroom—
- Laundry—
Around this home
Schools nearby
School rating, out of 10.
Listing details
Helpful tools
Your HOMEH agent
"I would see it this week."
Ask HOMEH about this home
Price, neighbourhood, monthly cost. Ask anything.
HOMEH Intelligent Agent is an AI, not a licensed representative. Check anything important with your agent.