
 See all 50 photos
Property history

This listing has ended. It is no longer available.
Property not available for sale or for rent.
Ask about this home
A HOMEH agent will answer your questions about this home.Ask HOMEH
About this home
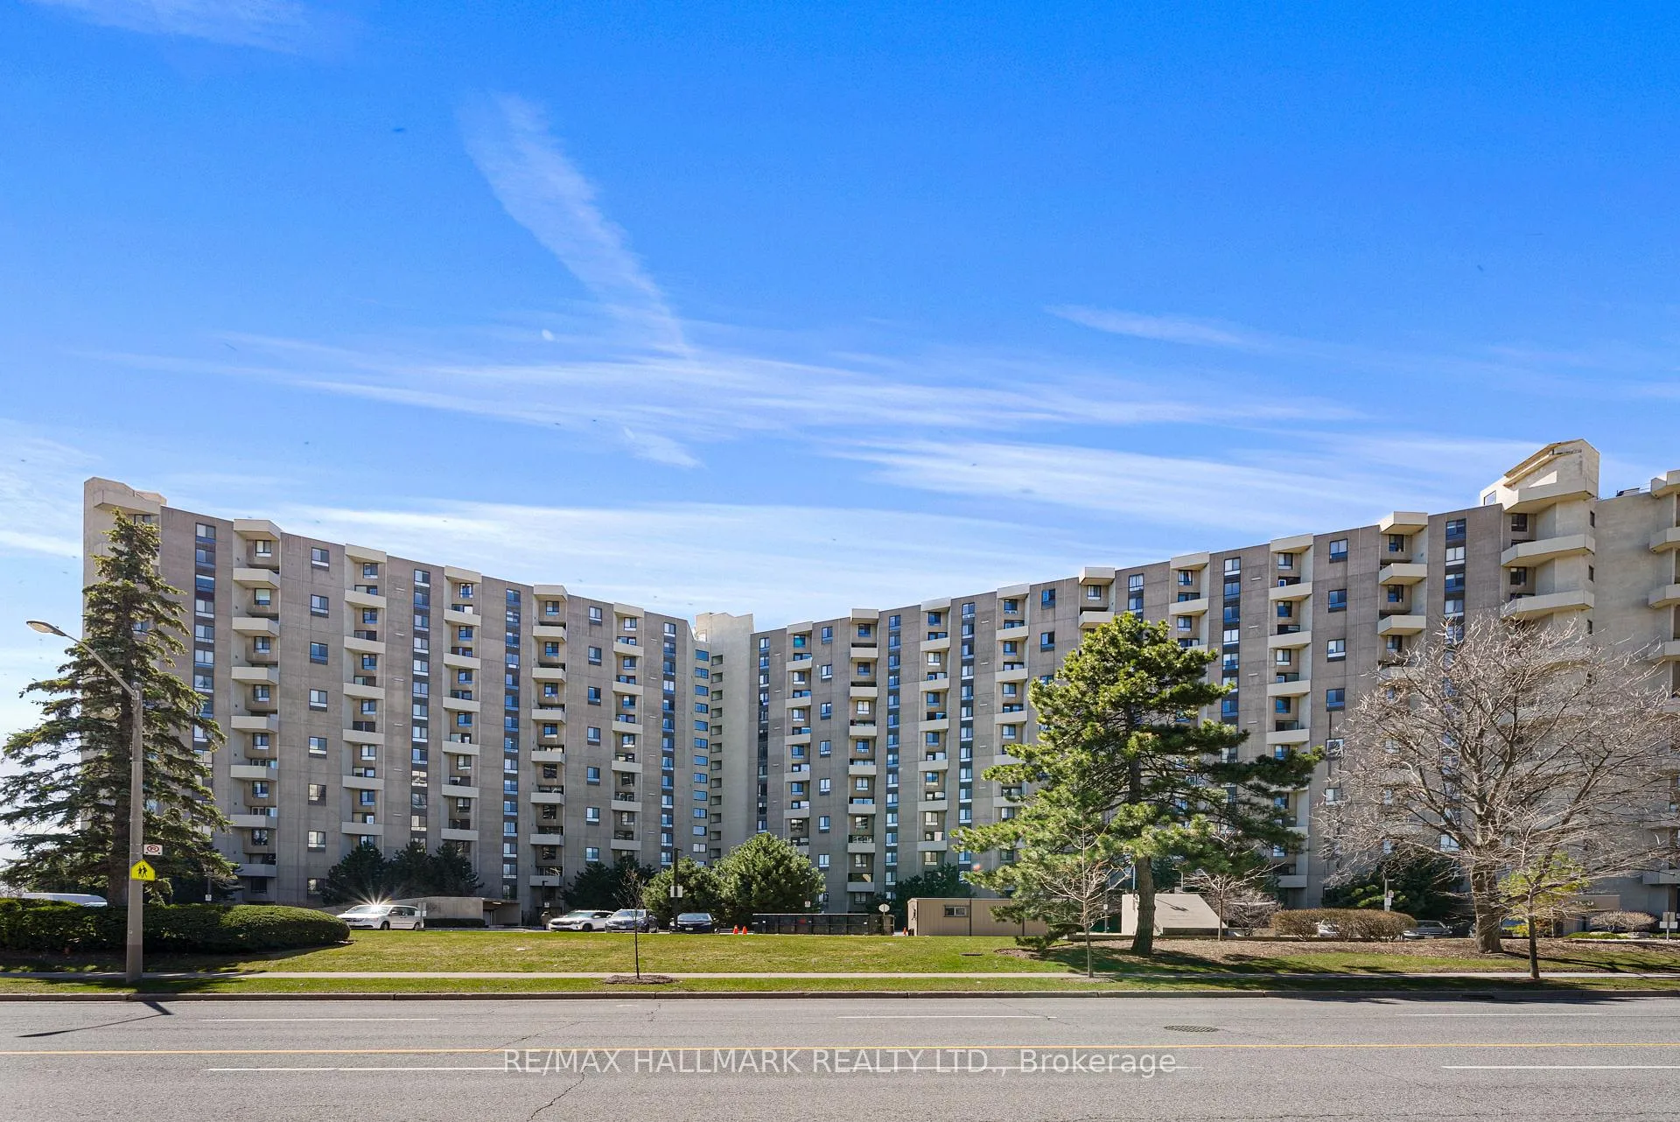
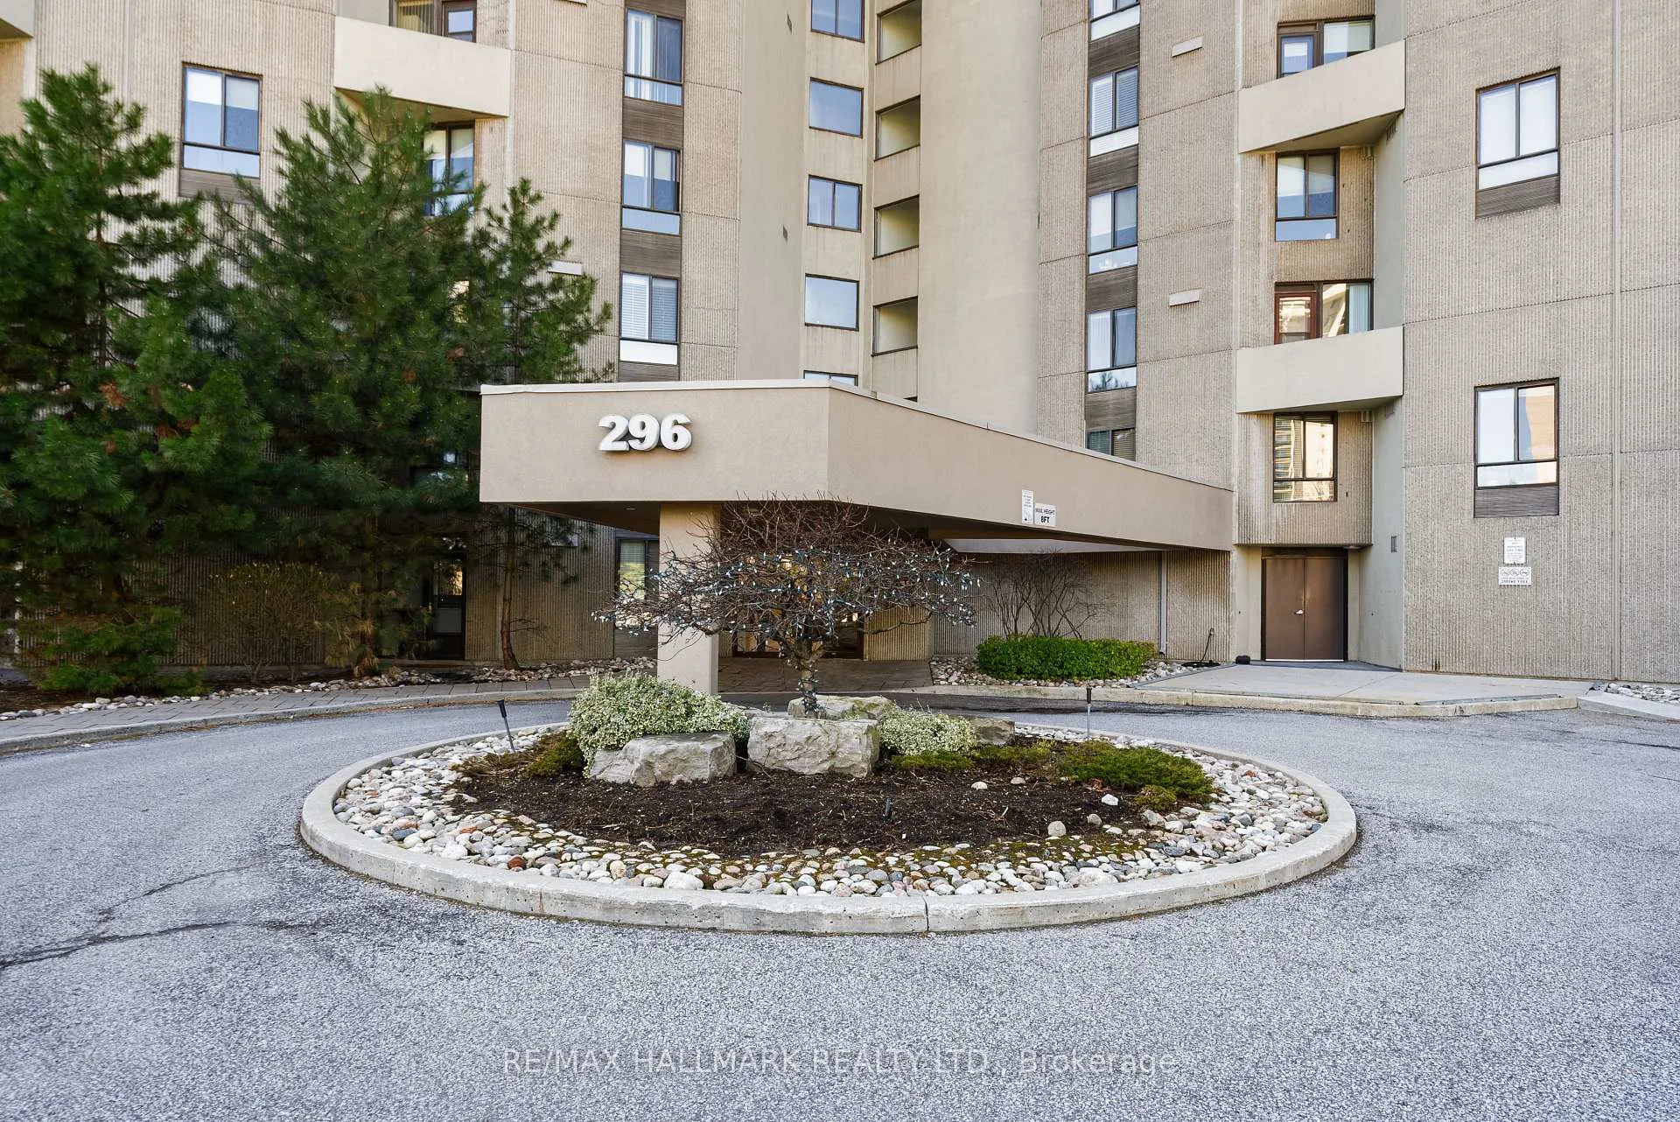
Unit PH1, 296 Mill Road, Etobicoke
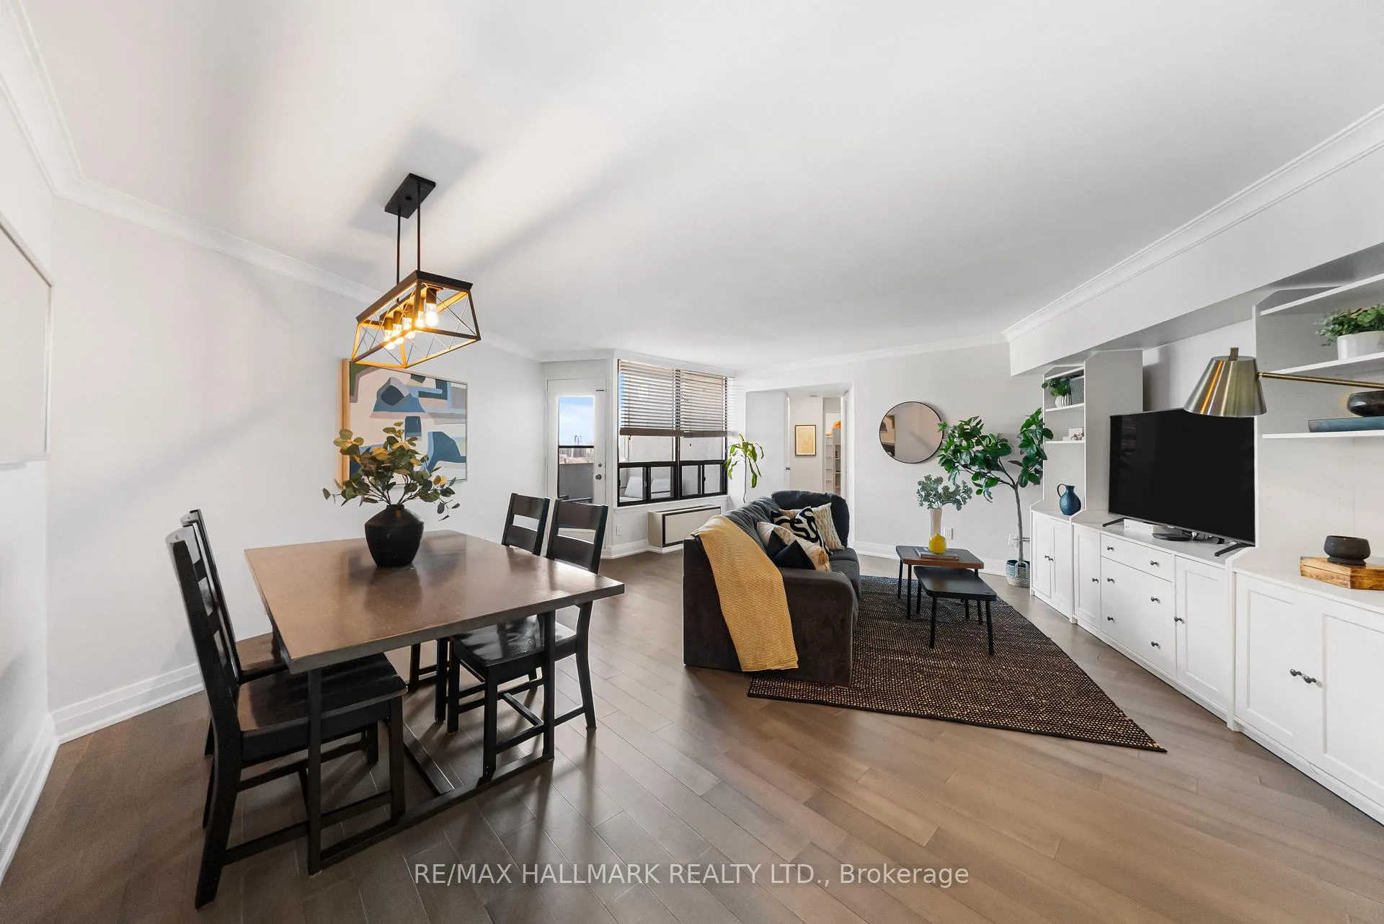
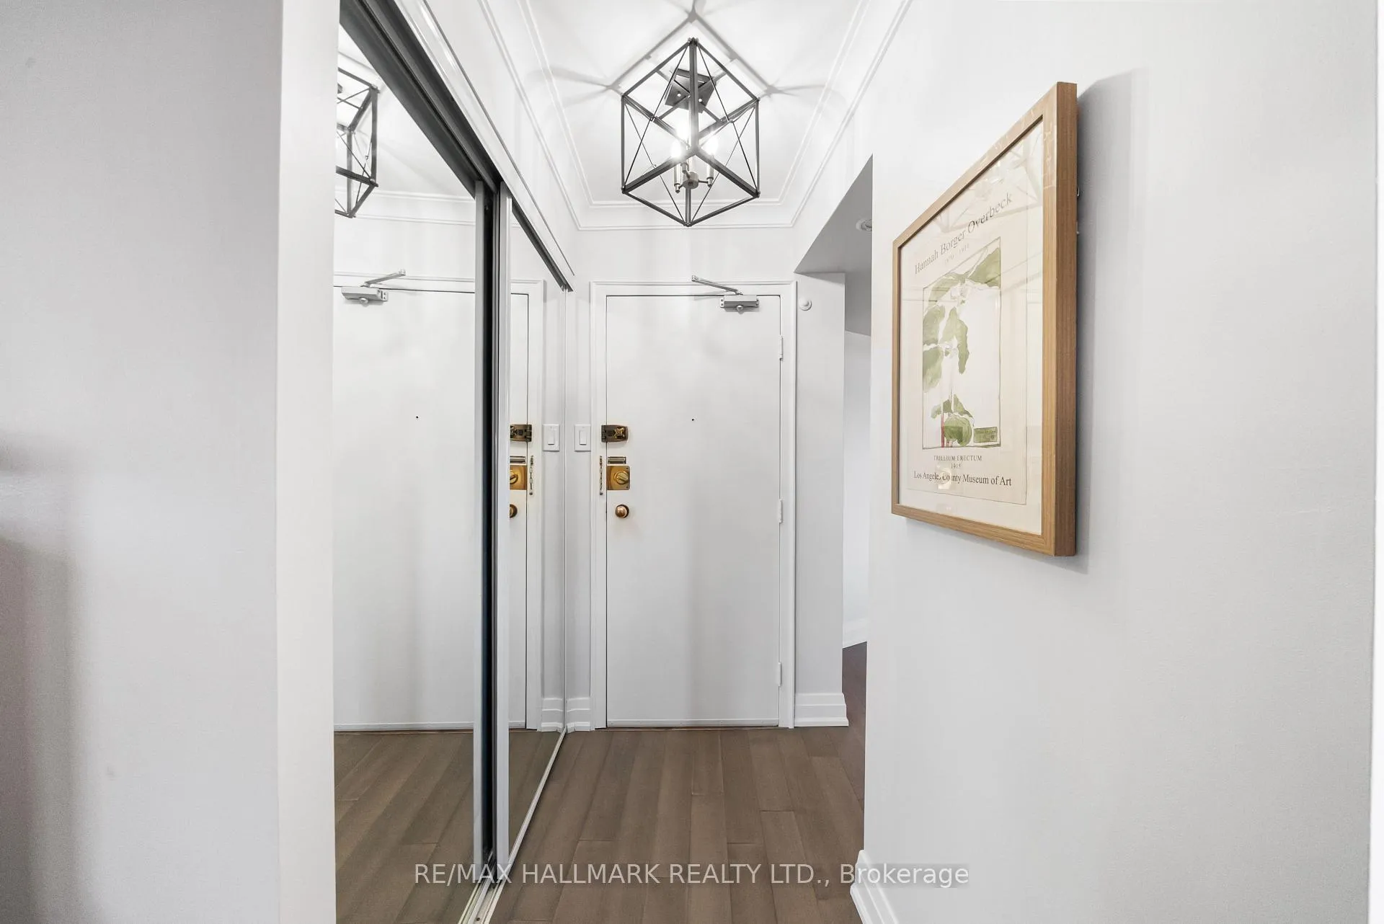
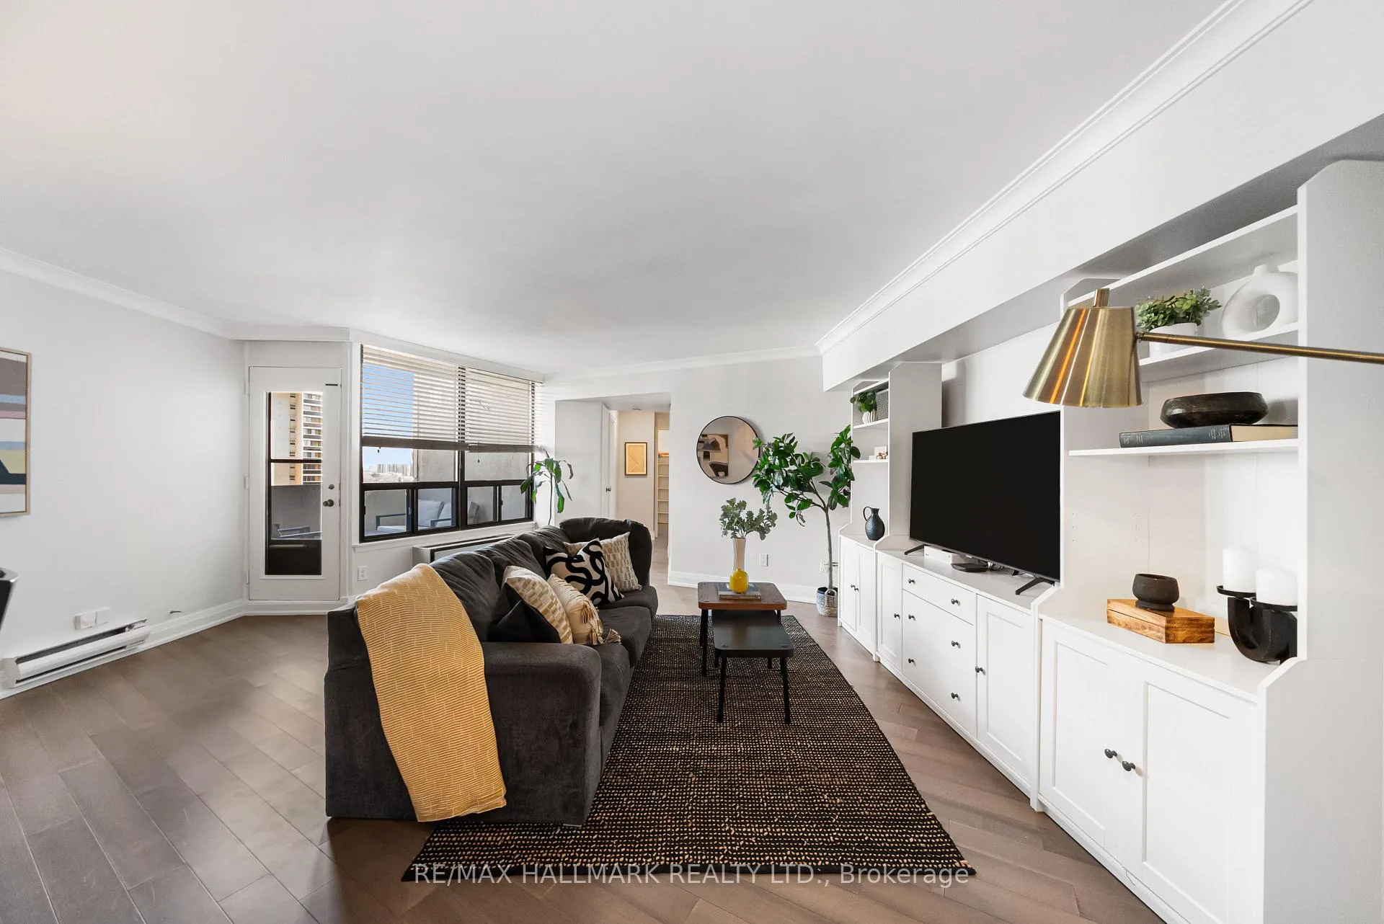
Welcome to this beautifully renovated 3-bedroom penthouse condo in Etobicoke's renowned Masters Condominiums, offering 1,215 sq ft of bright, spacious living, resort-style amenities, tandem 2-car underground parking, and all-inclusive maintenance fees. This move-in ready suite features a functional split-bedroom layout designed for both comfort and privacy. The open-concept living and dining area is filled with natural light and showcases engineered hardwood floors, elegant crown moulding, and walk-out access to the first of three private balconies - perfect for morning coffee or relaxing with unobstructed cityscape views. The modern kitchen combines style and practicality with stone countertops, full-size stainless steel appliances (2021), generous cabinetry, a dedicated coffee nook, and direct access to the second balcony, ideal for summer BBQing. The spacious primary retreat features a walk-in closet and a renovated 3-piece ensuite with a modern glass shower. Two additional bedrooms offer exceptional flexibility for family living, guests, or a home office, complete with double closets, large east-facing windows, and one with its own private balcony. Additional highlights include abundant in-suite storage with two linen closets, and a rare in-suite locker with built-in shelving. Truly a lifestyle building, residents enjoy exceptional resort-style amenities including indoor and outdoor pools, tennis courts, squash and basketball courts, fitness facilities, saunas, beautifully landscaped gardens, and an active community atmosphere with clubs, classes, and social activities. Ideally located in central Etobicoke just minutes to major highways, TTC transit, Pearson Airport, Sherway Gardens, golf courses, and Centennial Park, this rare penthouse opportunity offers the perfect combination of space, convenience, lifestyle, and value!
Facts & features
Ask about this home
A HOMEH agent will answer your questions about this home.
Rooms
10 rooms · 2 bathrooms
- Foyer—
- Living room25′8″ × 18′3″469 sq.ft.
- Dining room25′8″ × 18′3″469 sq.ft.
- Kitchen10′8″ × 9′96 sq.ft.
- Primary bedroom15′8″ × 13′1″205 sq.ft.
- Bathroom—
- Bedroom 213′1″ × 8′11″117 sq.ft.
- Bedroom 316′6″ × 10′3″169 sq.ft.
- Bathroom—
- Laundry—
Around this home
Schools nearby
School rating, out of 10.
Listing details
Helpful tools
Your HOMEH agent
"I would see it this week."
Ask HOMEH about this home
Price, neighbourhood, monthly cost. Ask anything.
HOMEH Intelligent Agent is an AI, not a licensed representative. Check anything important with your agent.