
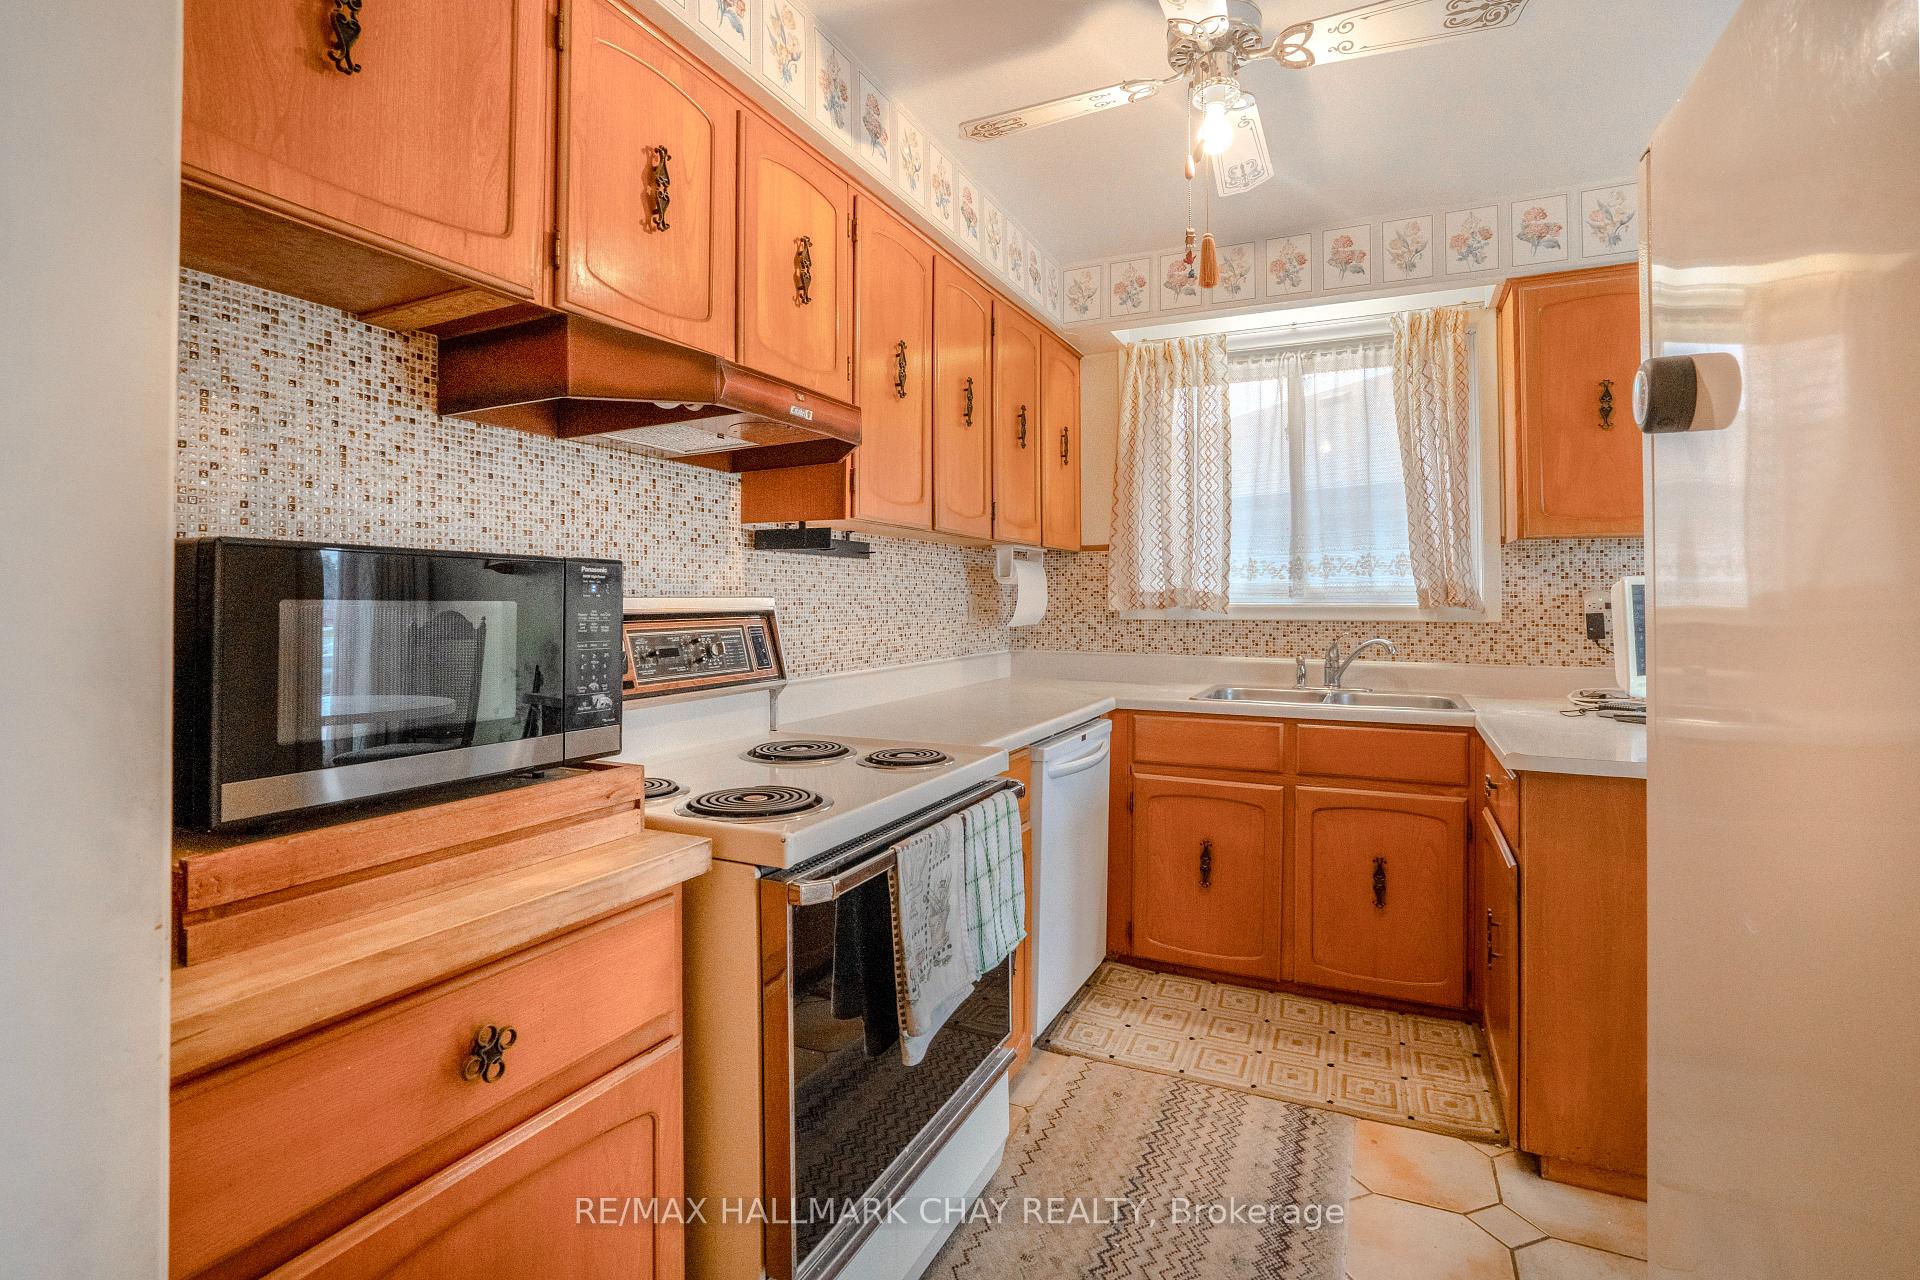
 See all 40 photos
Property history

This home has sold. It is no longer available.
Property not available for sale or for rent.
Book a viewing
Ask HOMEH
About this home
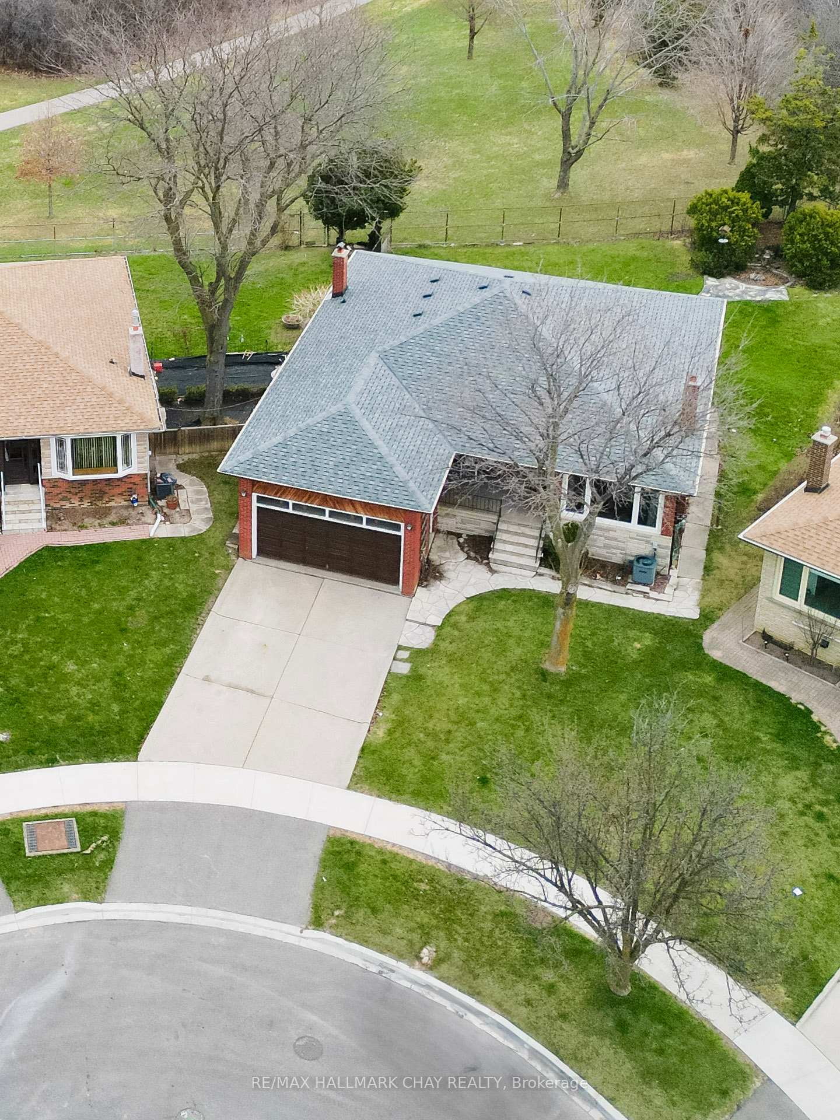
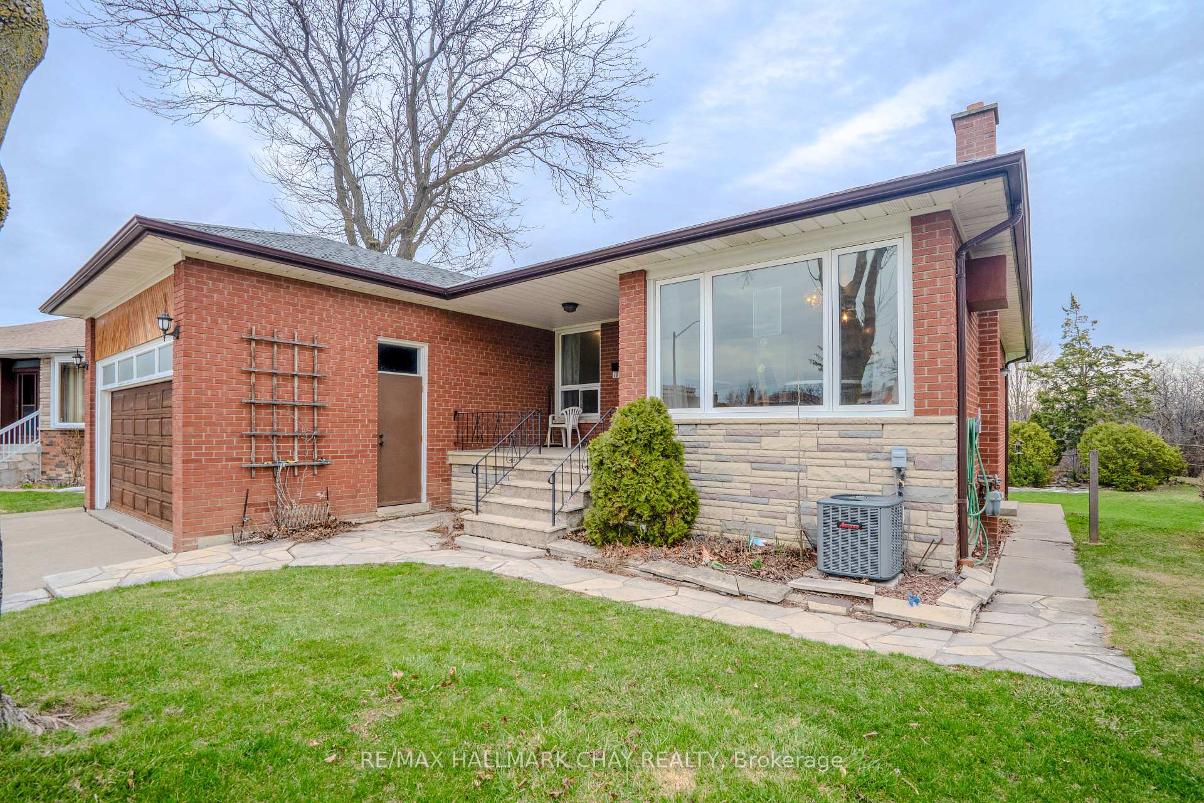
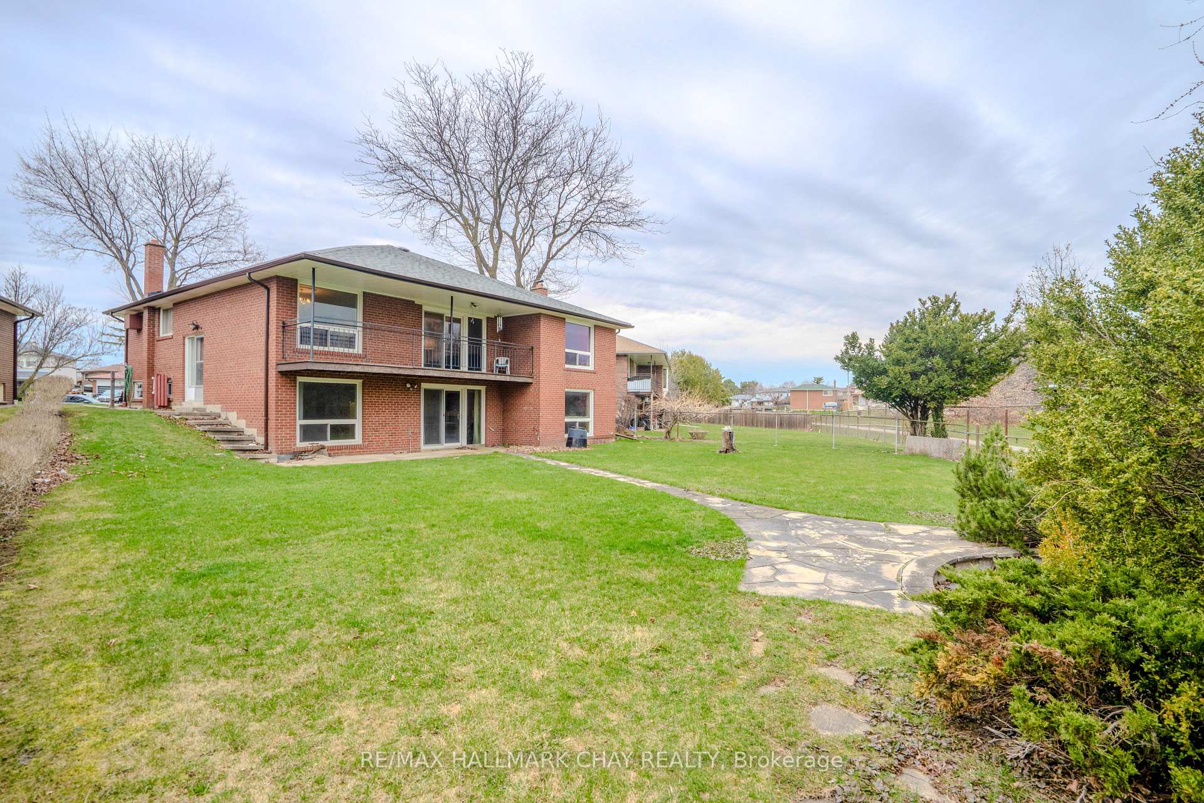
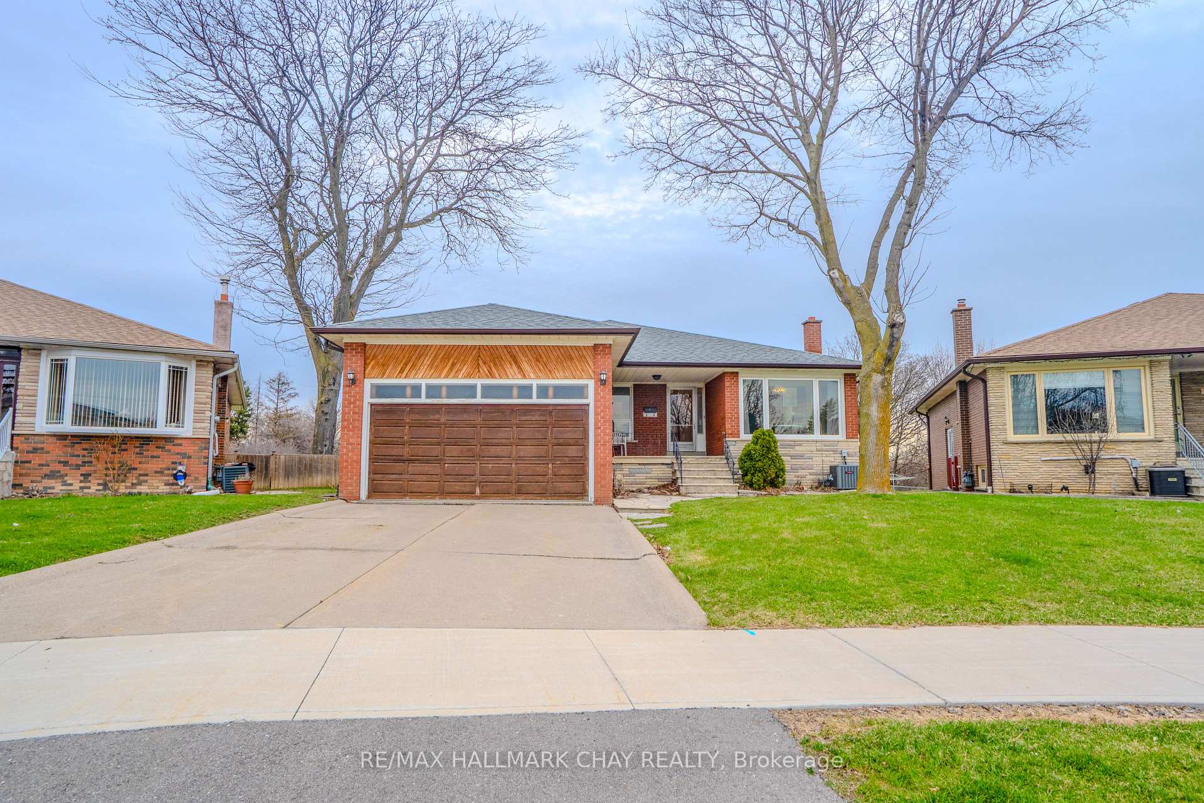
Attention Large Families & Savvy Investors! Discover the potential in this spacious all-brick bungalow offering 2,712 sq ft, nestled on a quiet, family-friendly cul-de-sac, backing directly onto the Humber River and Humber Gate Park enjoy ultimate privacy with no rear neighbours The main level features 3 generously sized bedrooms, including a primary bed with its own ensuite bath. A fourth bedroom in the walk-out basement adds flexibility, along with 3 full bathrooms throughout the home to accommodate the whole family! This home boasts a double car garage, a fully functional kitchen, and large windows throughout that flood the space with natural light. The bright walk-out basement feels like a main floor and includes a beautifully crafted stone fireplace, a workshop space for hobbies or storage, and a separate side entrance making it easily convertible into a two-unit property for added income or multi-generational living. Enjoy early mornings and late summer nights relaxing on the back balcony, overlooking the massive, beautifully landscaped backyard surrounded by the sights and sounds of nature. Just minutes from Humber College, Etobicoke General Hospital, and all essential amenities, this prime location offers both comfort and convenience. Whether you're looking to create your forever home or invest in a duplex conversion, the possibilities here are endless! Bonus: Most of the big-ticket items have already been upgraded for peace of mind- Shingles (2018), Furnace (2018), A/C (2018), and Hot Water Tank (2021).
Facts & features
Book a viewing
Rooms
14 rooms · 3 bathrooms
- Kitchen10′6″ × 7′10″83 sq.ft.
- Dining room10′6″ × 7′3″76 sq.ft.
- Living room25′11″ × 13′1″340 sq.ft.
- Bedroom13′9″ × 17′9″244 sq.ft.
- Bedroom 211′6″ × 11′2″128 sq.ft.
- Bedroom 39′6″ × 11′2″106 sq.ft.
- Bathroom7′10″ × 3′11″31 sq.ft.
- Bathroom7′10″ × 6′11″54 sq.ft.
- Recreation28′7″ × 18′4″524 sq.ft.
- Workshop23′ × 15′5″354 sq.ft.
- Bathroom7′7″ × 3′3″25 sq.ft.
- Laundry11′2″ × 6′7″73 sq.ft.
- Cold room/cantina10′2″ × 7′3″73 sq.ft.
- Bedroom11′2″ × 12′2″135 sq.ft.
Around this home
Schools nearby
School rating, out of 10.
Listing details
Helpful tools
Your HOMEH agent
"I would see it this week."
Ask HOMEH about this home
Price, neighbourhood, monthly cost. Ask anything.
HOMEH Intelligent Agent is an AI, not a licensed representative. Check anything important with your agent.