

3 Fifth Street
3 Fifth Street
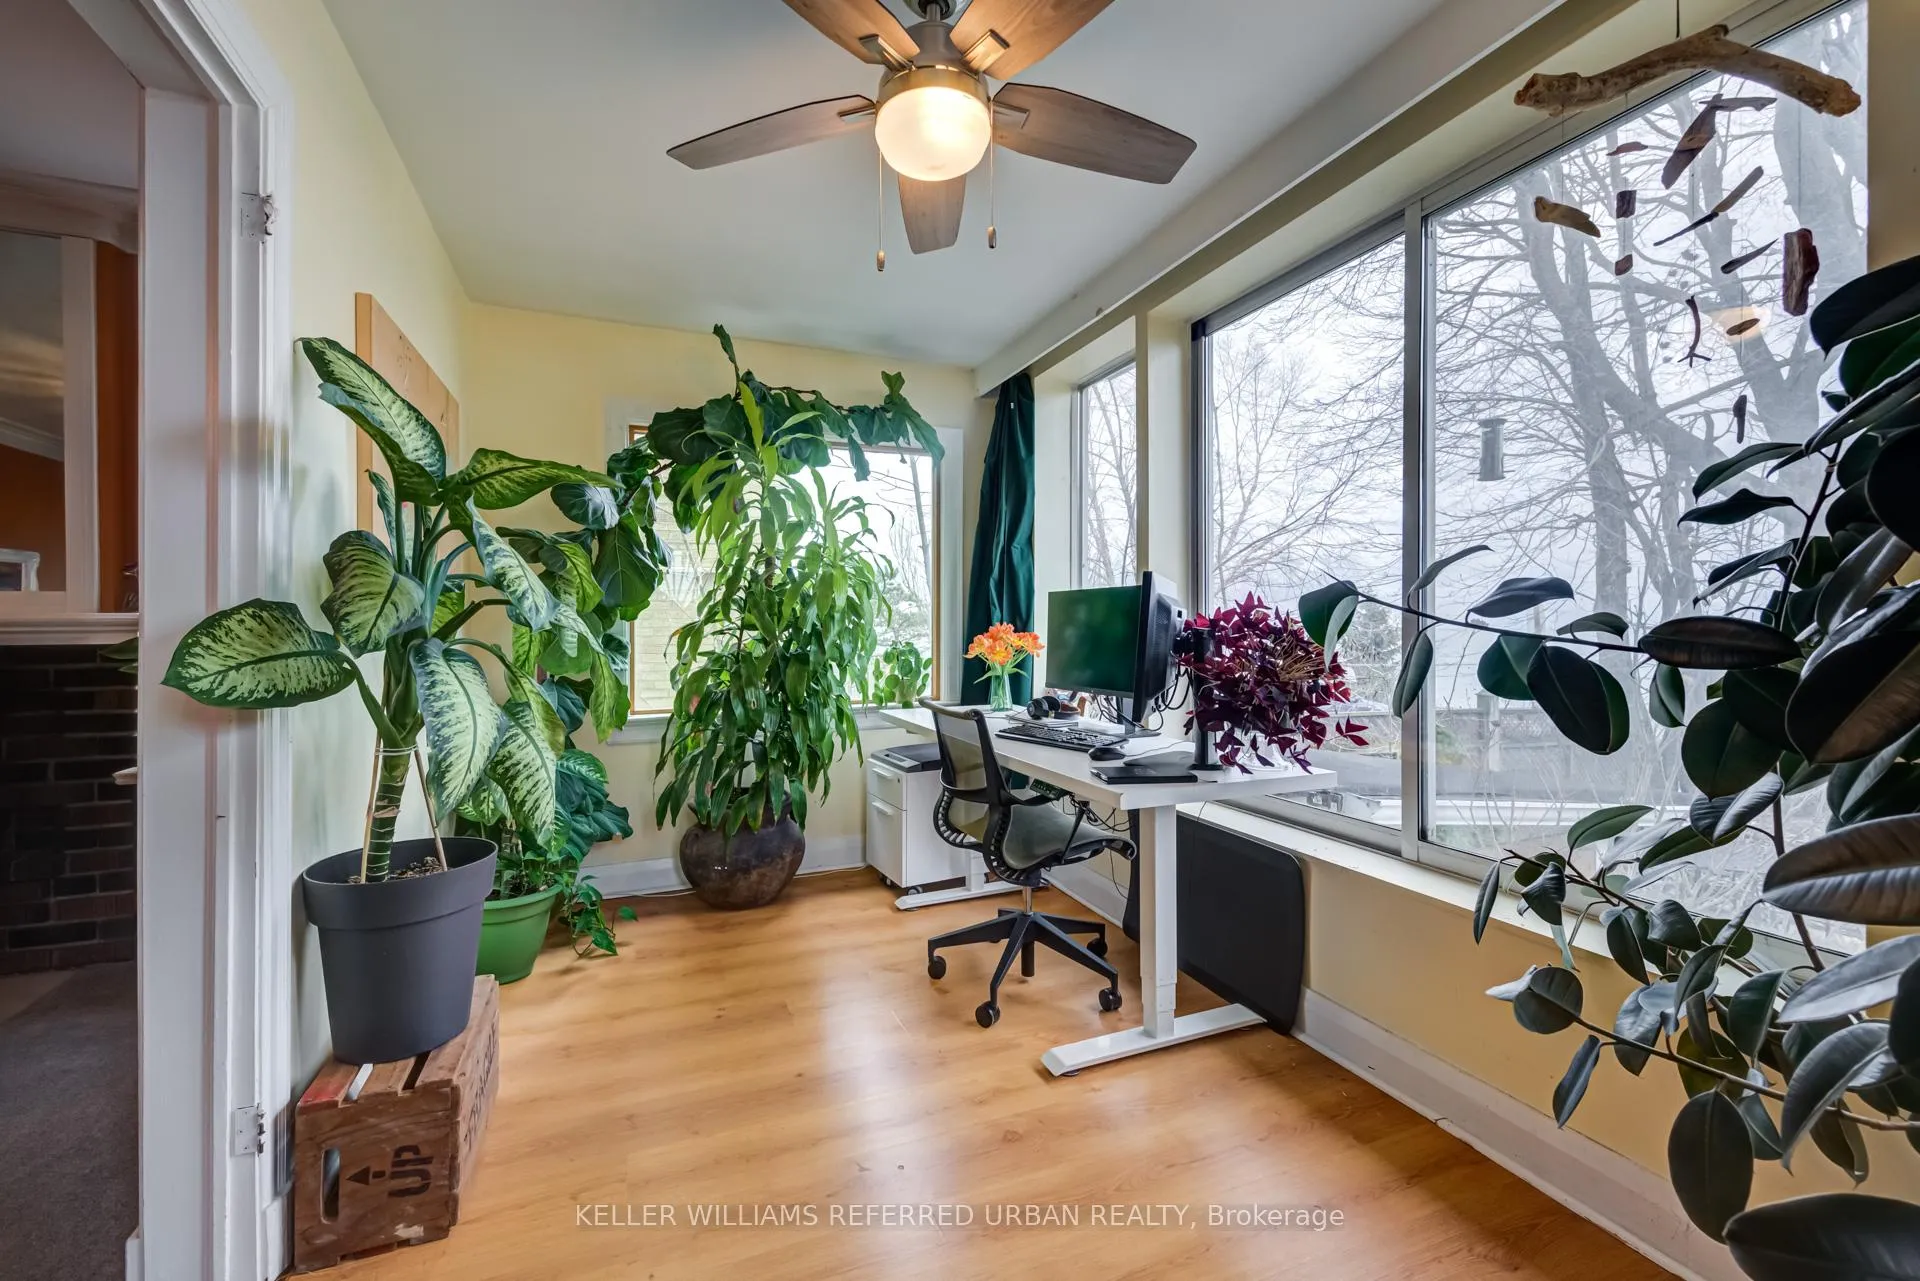 See all 32 photos
Property history
Facts and features
- BasementApartment
- Water, sewerMunicipal
- HeatingForced air
- CoolingCentral air
- 4 kitchens
- Fireplace
- Central air
- Waterfront
The homeMultiplex, 2-storey, 2,000–2,500 sq ft
- Type: Multiplex
- Style: 2-storey
- Living space: 2,000–2,500 sq ft
- Basement: Apartment, finished
- Waterfront: Direct
InsideFireplace Yes, Accessory apartment, auto garage door remote, built-in oven, carpet free, floor drain, guest accommodations, in-law suite, primary bedroom - main floor, water heater, in-law capability, Rooms above ground 13
- Fireplace: Yes
- Features: Accessory apartment, auto garage door remote, built-in oven, carpet free, floor drain, guest accommodations, in-law suite, primary bedroom - main floor, water heater, in-law capability
- Rooms above ground: 13
- Rooms in the basement: 4
- Bedrooms: 5 + 2 in the basement
- Bathrooms: 4
- Kitchens: 4
- Family room: Yes
Outside and lotBrick, Shingles, Concrete
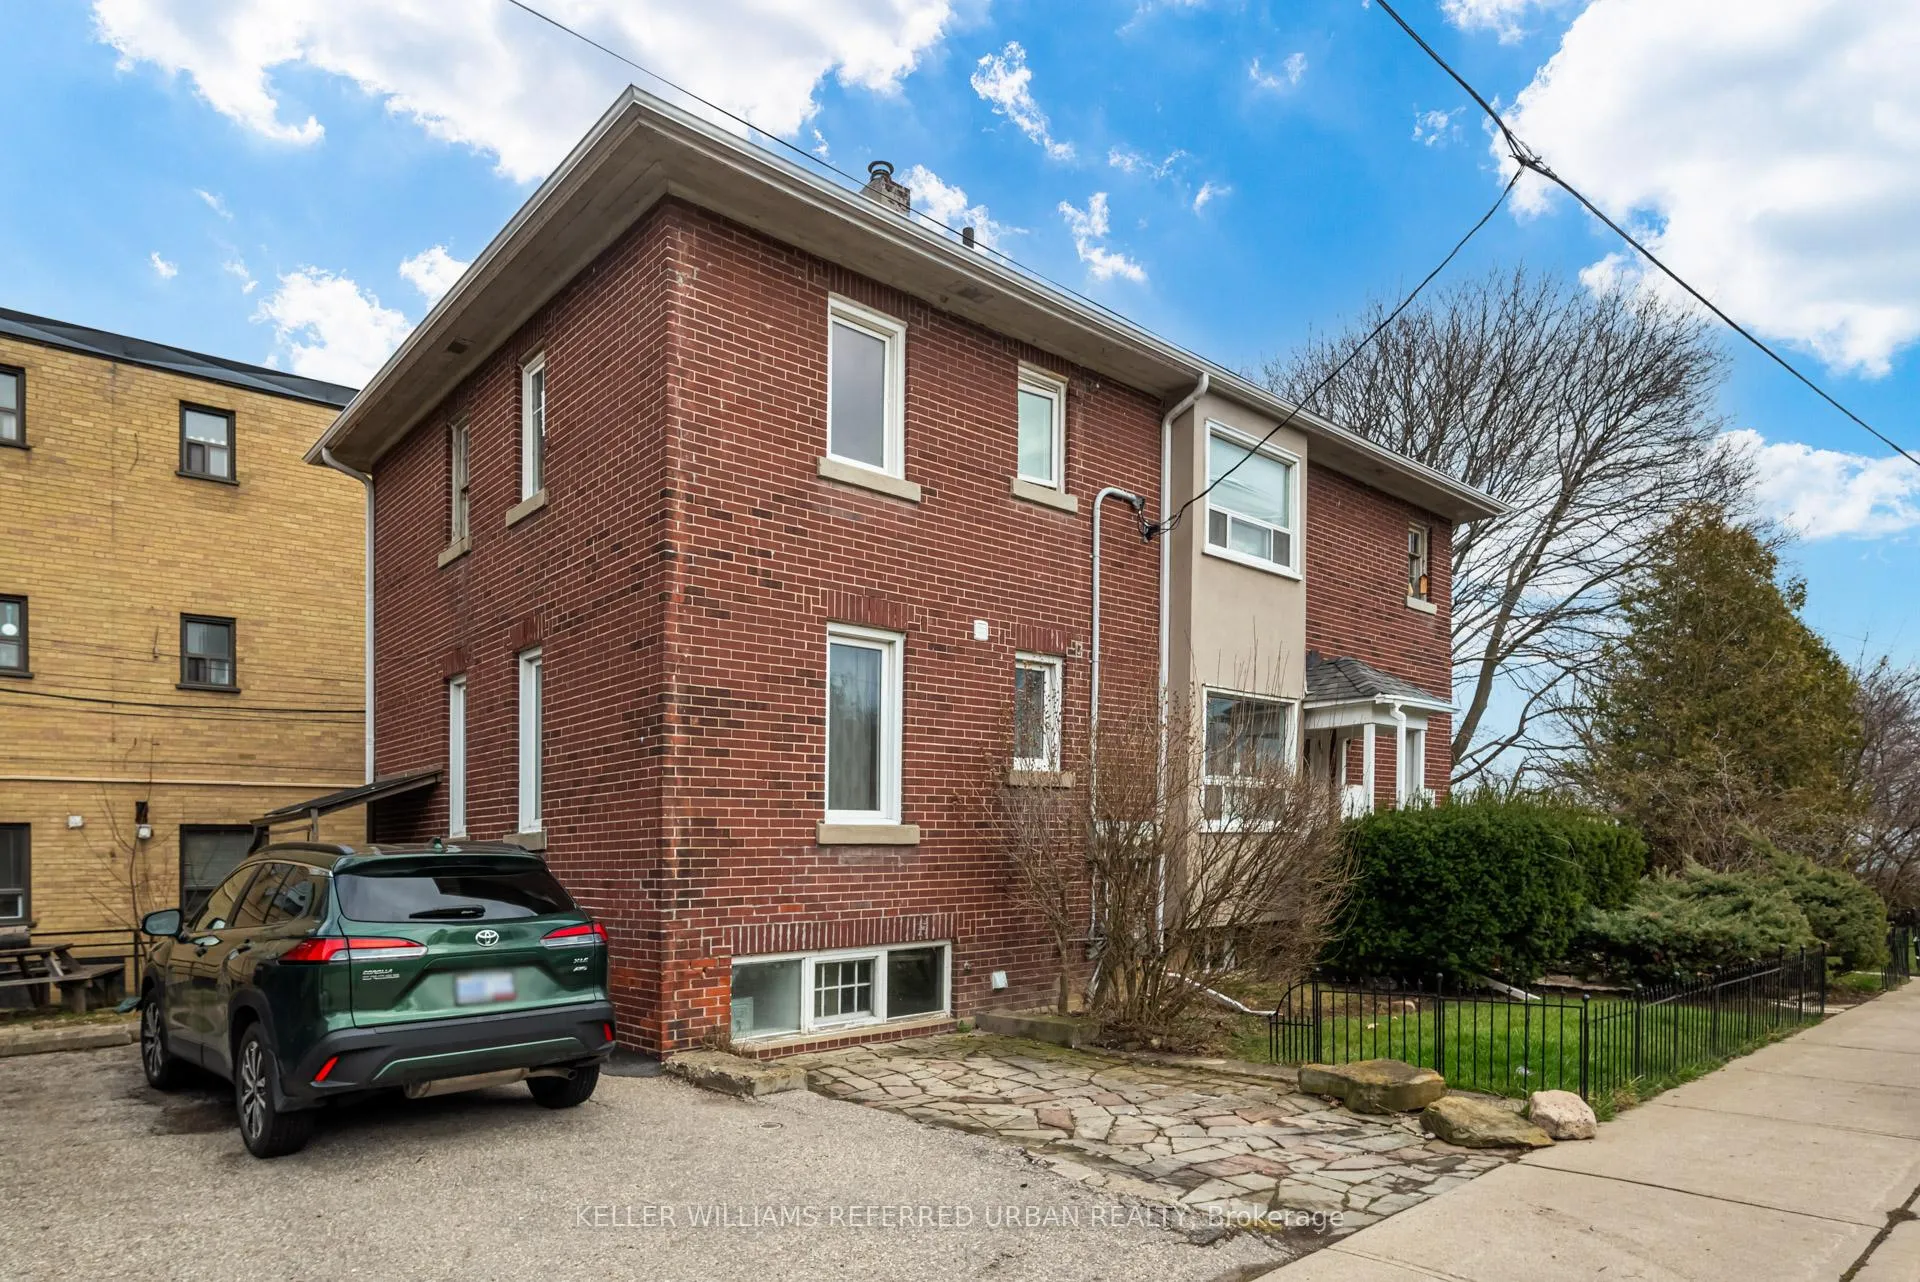
- Exterior: Brick
- Roof: Shingles
- Foundation: Concrete
- Size: 37.26 × 120.28 ft
Parking4 Parking (2 garage + 2 drive), Detached, Private
- Spaces: 4 Parking (2 garage + 2 drive)
- Garage: Detached
- Driveway: Private
Heating, water and powerForced air, gas, Central air, Municipal water
- Heating: Forced air, gas
- Cooling: Central air
- Water: Municipal water
- Sewer: Municipal sewer
Costs and taxesTaxes $8,438 a year, HST included in the price
- Taxes, 2025: $8,438 a year
- HST: HST included in the price
NearbyPark, lake/pond, public transit, rec./commun.centre, school, waterfront
- Close to: Park, lake/pond, public transit, rec./commun.centre, school, waterfront
Listing detailsW12784776, Sold, Feb 12, 2026
- MLS® number: W12784776
- Status: Sold
- Listed on: Feb 12, 2026
- Days on market: Listed today
- Updated: Feb 12, 2026
- Possession: Flexible
- Occupied by: Tenant
- Listing brokerage: KELLER WILLIAMS REFERRED URBAN REALTY
About this home
3 Fifth Street, Etobicoke (New Toronto), ON M8V 2Y8
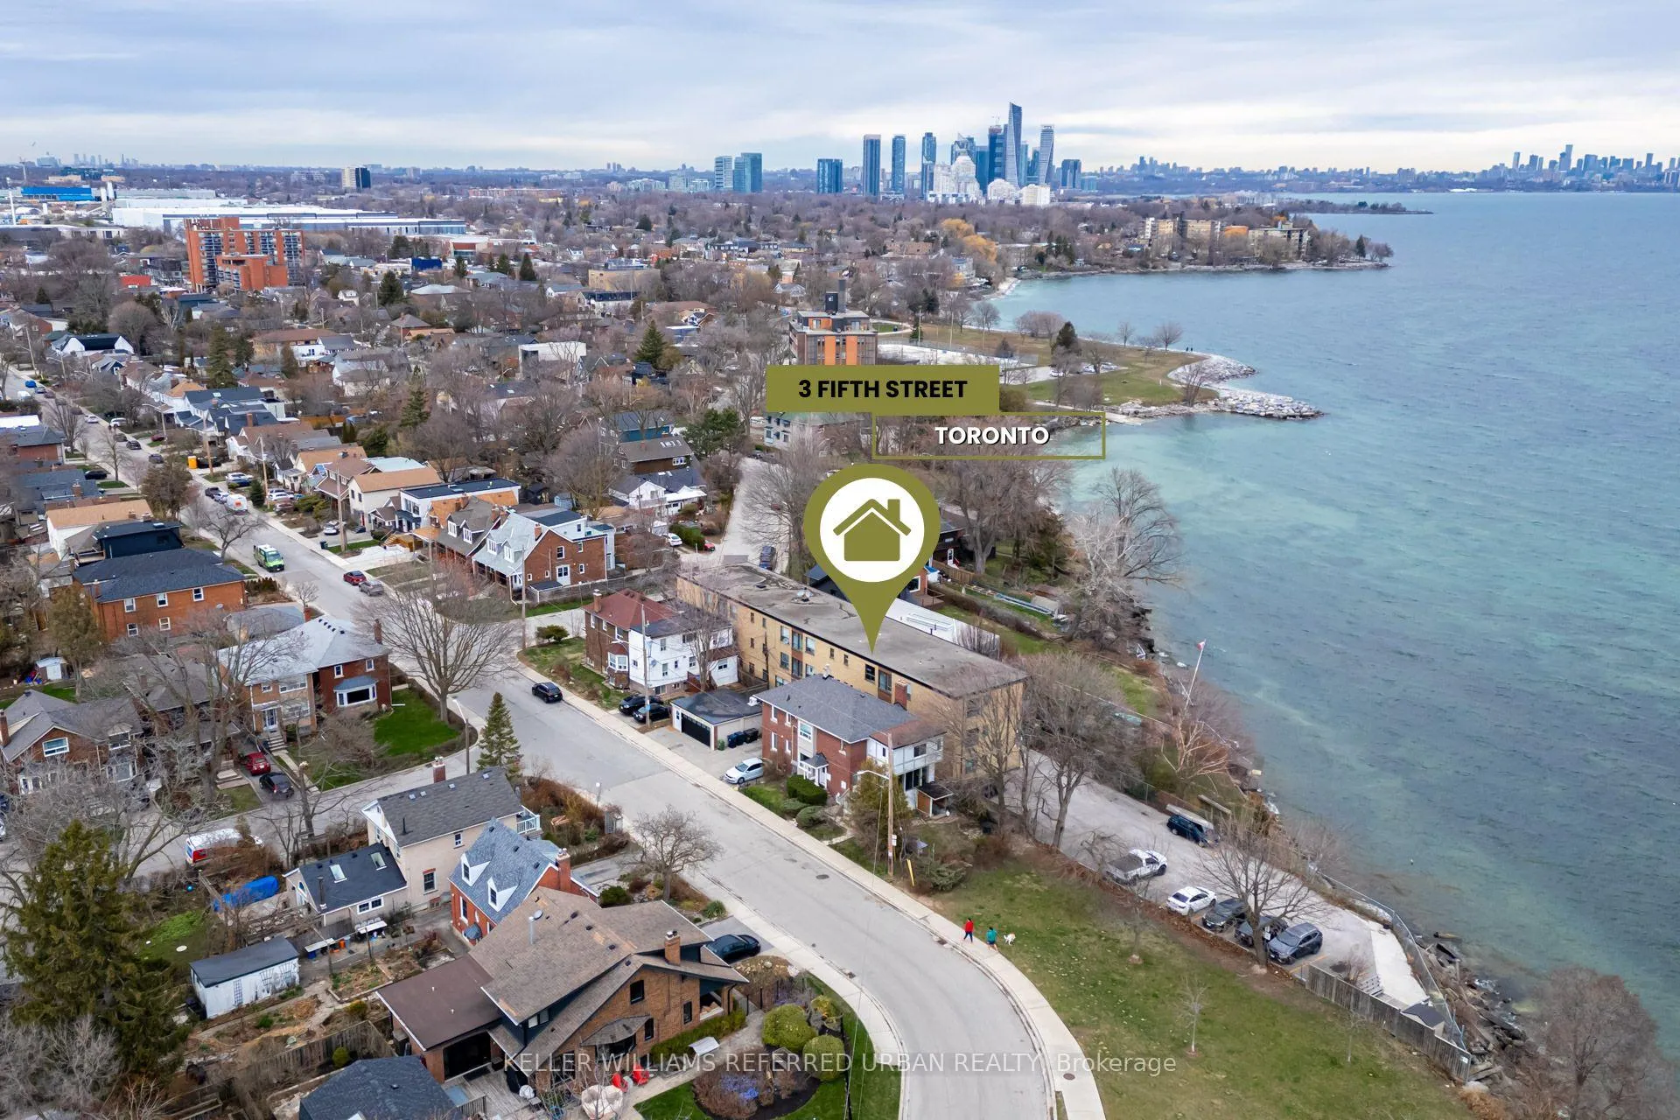
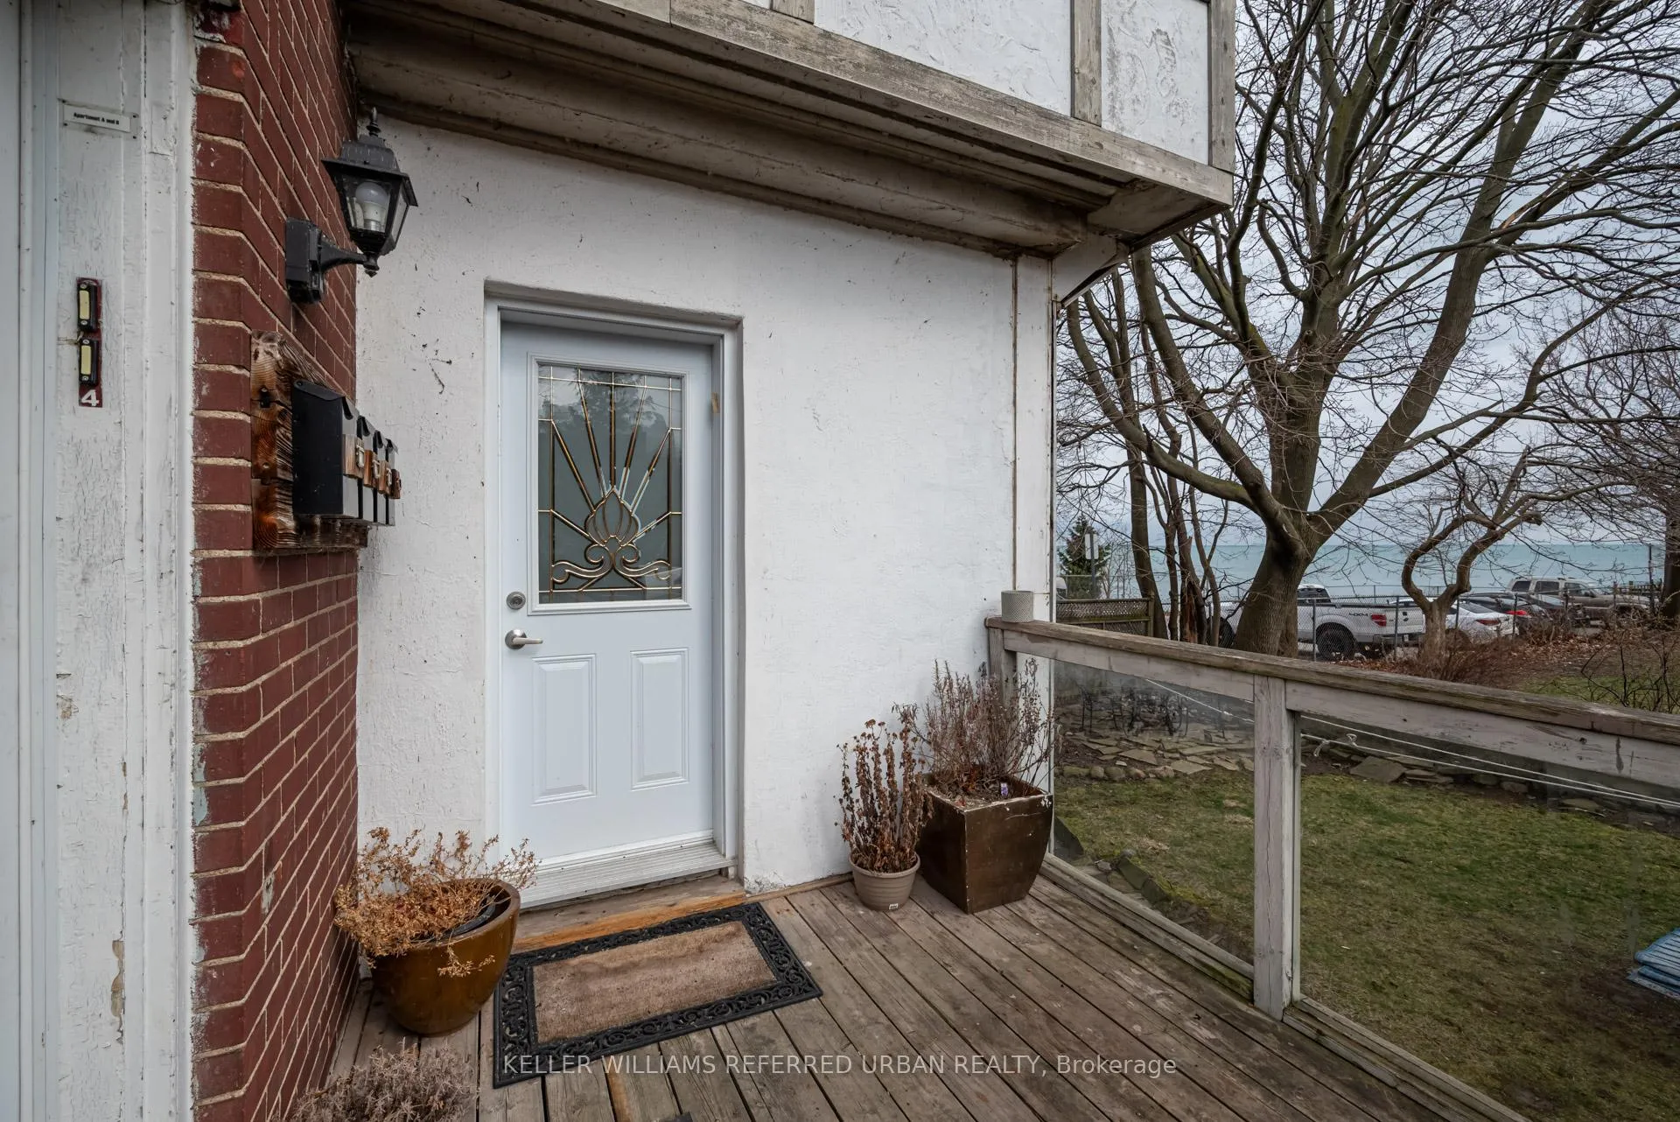
Unbeatable Lakefront Living Opportunity! Transform this meticulously kept 4-Unit Multiplex into your personalized Lakefront Haven or design your ideal living space with additional income units. Also ideal for merging households - get the benefit of separate living spaces, under the same roof! Nestled in the sought-after New Toronto community, this gem sits directly on the waterfront, offering breathtaking vistas of the Toronto skyline and serene lake waters. Garage reinforced and serviced for additional unit(s) too - Build your custom, legal Auxiliary Dwelling Unit (ADU). With Cliff Lumsdon Park just steps away, indulge in the ultimate lakeside lifestyle. Don't miss out on this rare chance to own your dream home or investment property by the water!
Ask about this home
A HOMEH agent will answer your questions about this home.
Around this home
Daily convenience, out of 100, from the distances below
Schools nearby
School rating, out of 10.
Helpful calculators
Your HOMEH agent

"I would see it this week."