
 See all 21 photos
Property history

This home has sold. It is no longer available.
Property not available for sale or for rent.
Book a viewing
Ask HOMEH
About this home
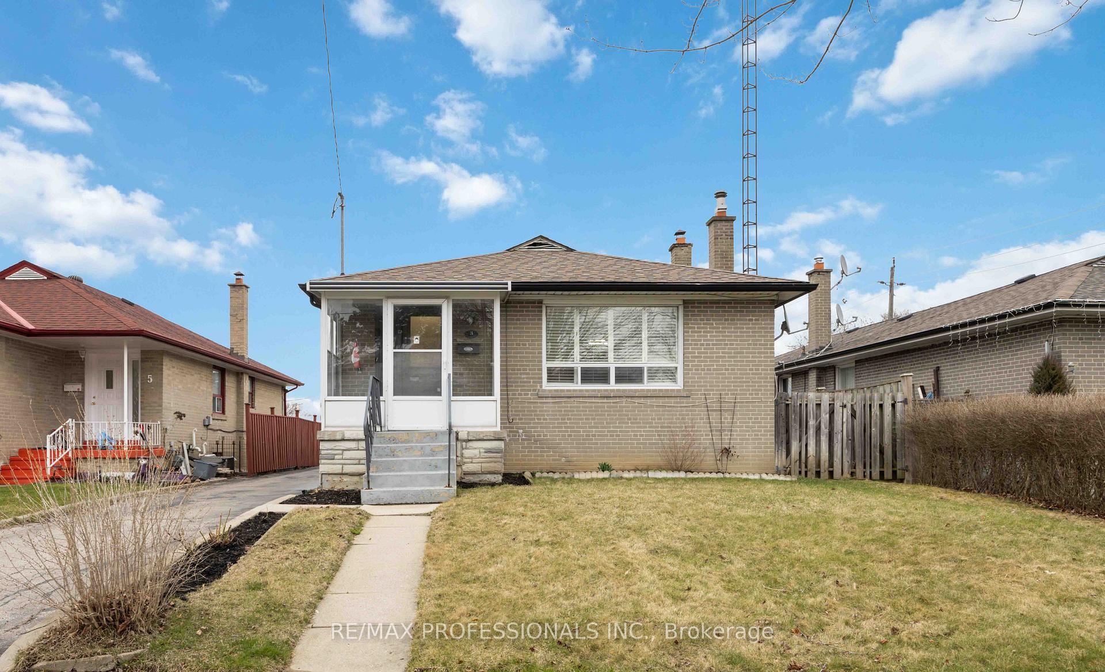
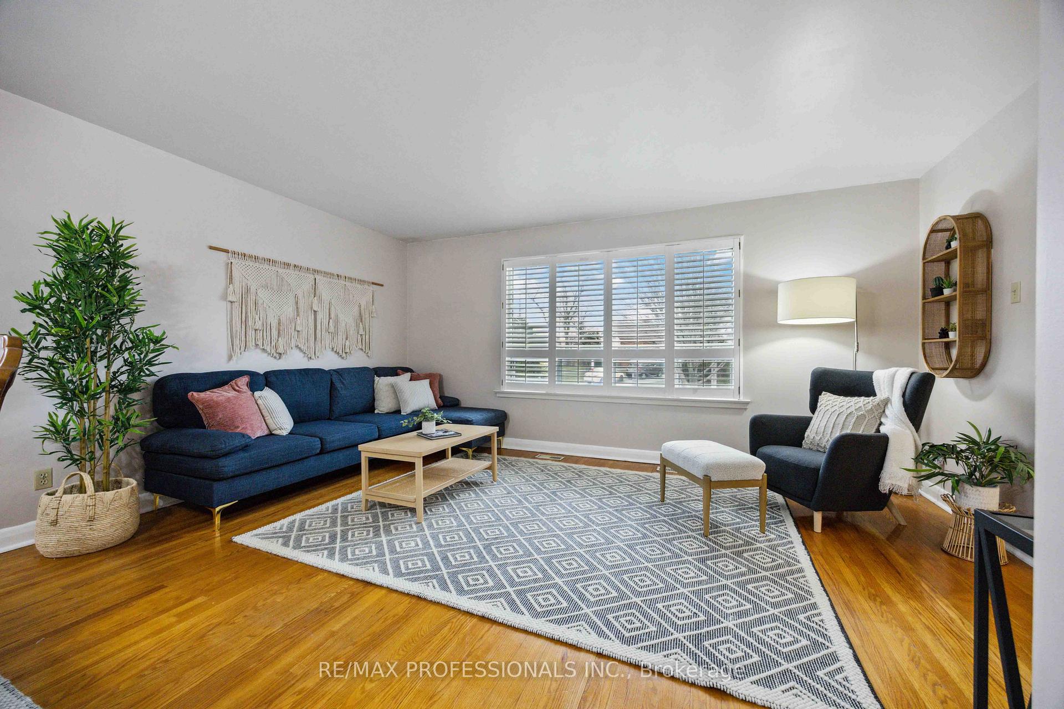
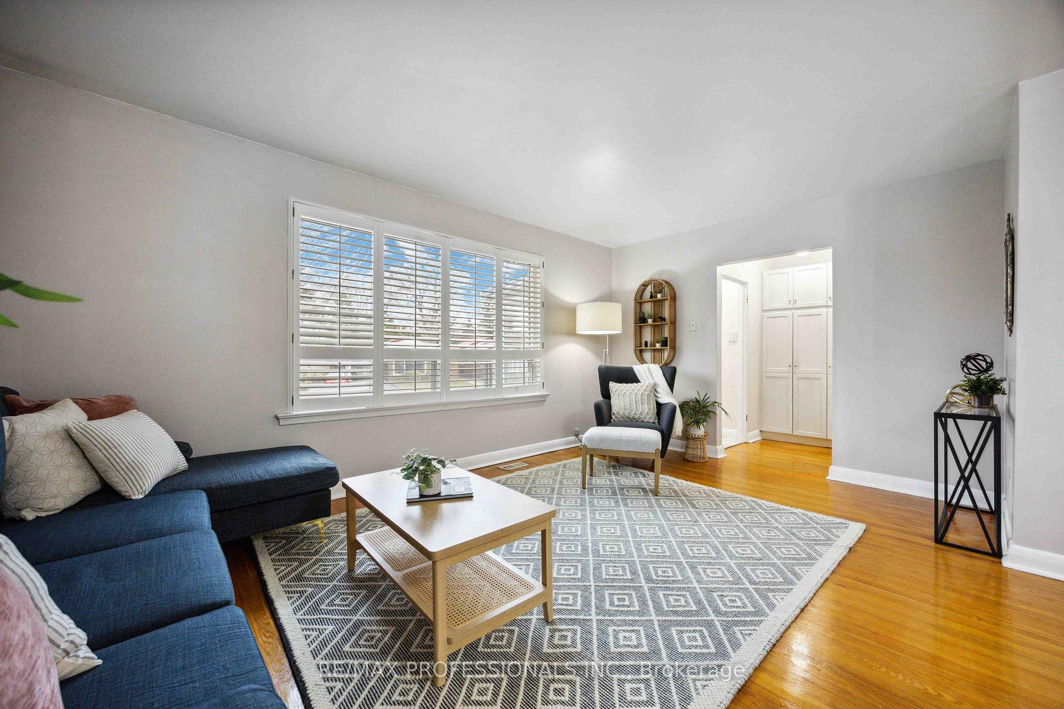
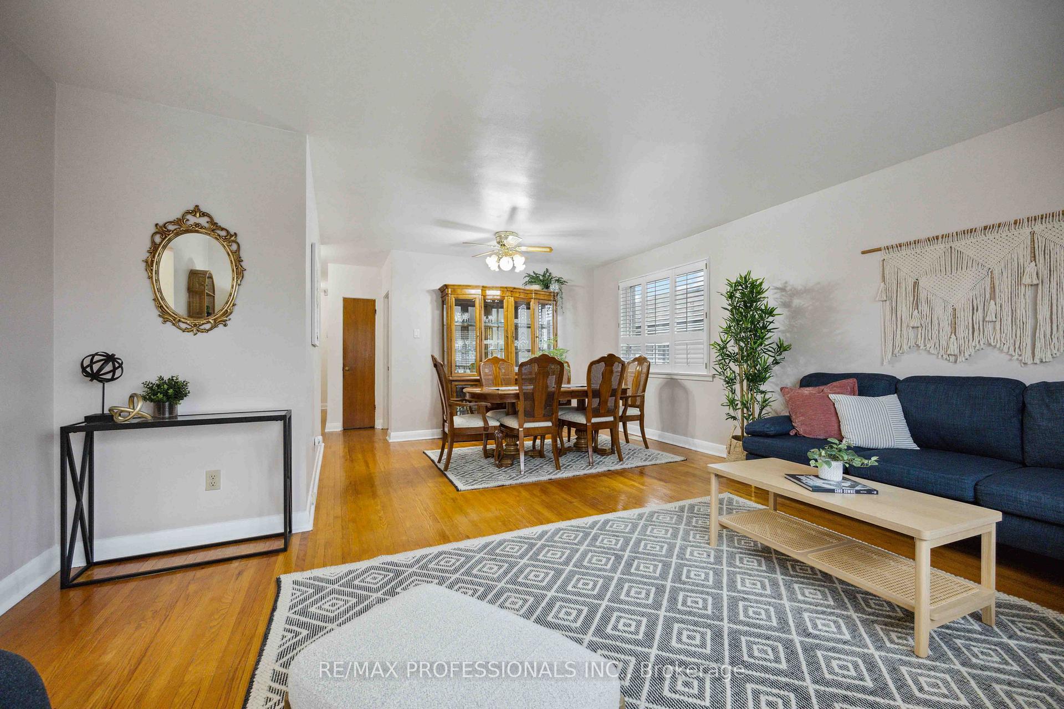
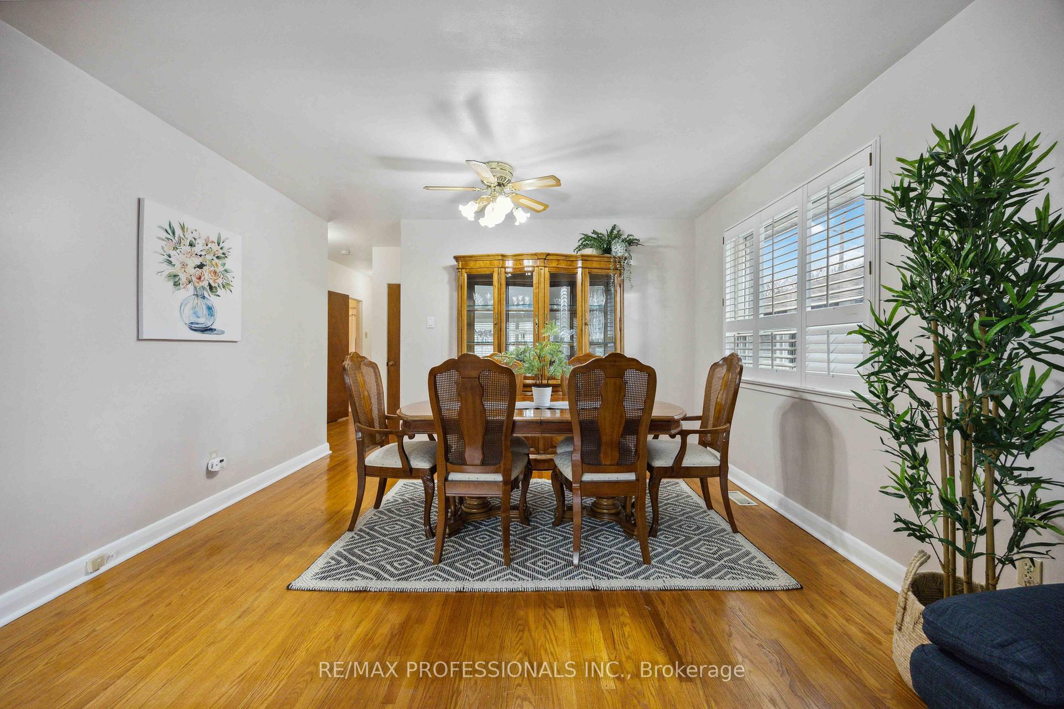
This much-loved family home is ready for the next chapter. Hardwood floors throughout the main floor, which features an oversized, light-filled living room open to the dining next area, opposite the updated eat-in kitchen. Down the hall are 3 bedrooms including the primary with dual closets. Side entrance leads to a large basement layout with good height ceilings and a fireplace; perfect for expanded living area or adding a basement unit. This house has been well-maintained, with so many possibilities for it's future. Outside features a detached large garage for storage and a car and the a big backyard to relax or play. In an excellent neighborhood within the Rivercrest Junior school catchment area and transit and highway options very close. Don't wait!
Facts & features
Book a viewing
Rooms
10 rooms · 2 bathrooms
- Living room16′8″ × 11′183 sq.ft.
- Dining room12′10″ × 9′116 sq.ft.
- Kitchen9′10″ × 13′4″131 sq.ft.
- Primary bedroom10′11″ × 14′2″154 sq.ft.
- Bedroom 29′9″ × 9′9″95 sq.ft.
- Bedroom 39′4″ × 9′5″88 sq.ft.
- Bathroom6′9″ × 8′10″59 sq.ft.
- Family room22′7″ × 11′5″258 sq.ft.
- Utility room10′10″ × 22′2″239 sq.ft.
- Workshop10′10″ × 8′6″92 sq.ft.
Around this home
Listing details
Helpful tools
Your HOMEH agent
"I would see it this week."
Ask HOMEH about this home
Price, neighbourhood, monthly cost. Ask anything.
HOMEH Intelligent Agent is an AI, not a licensed representative. Check anything important with your agent.