

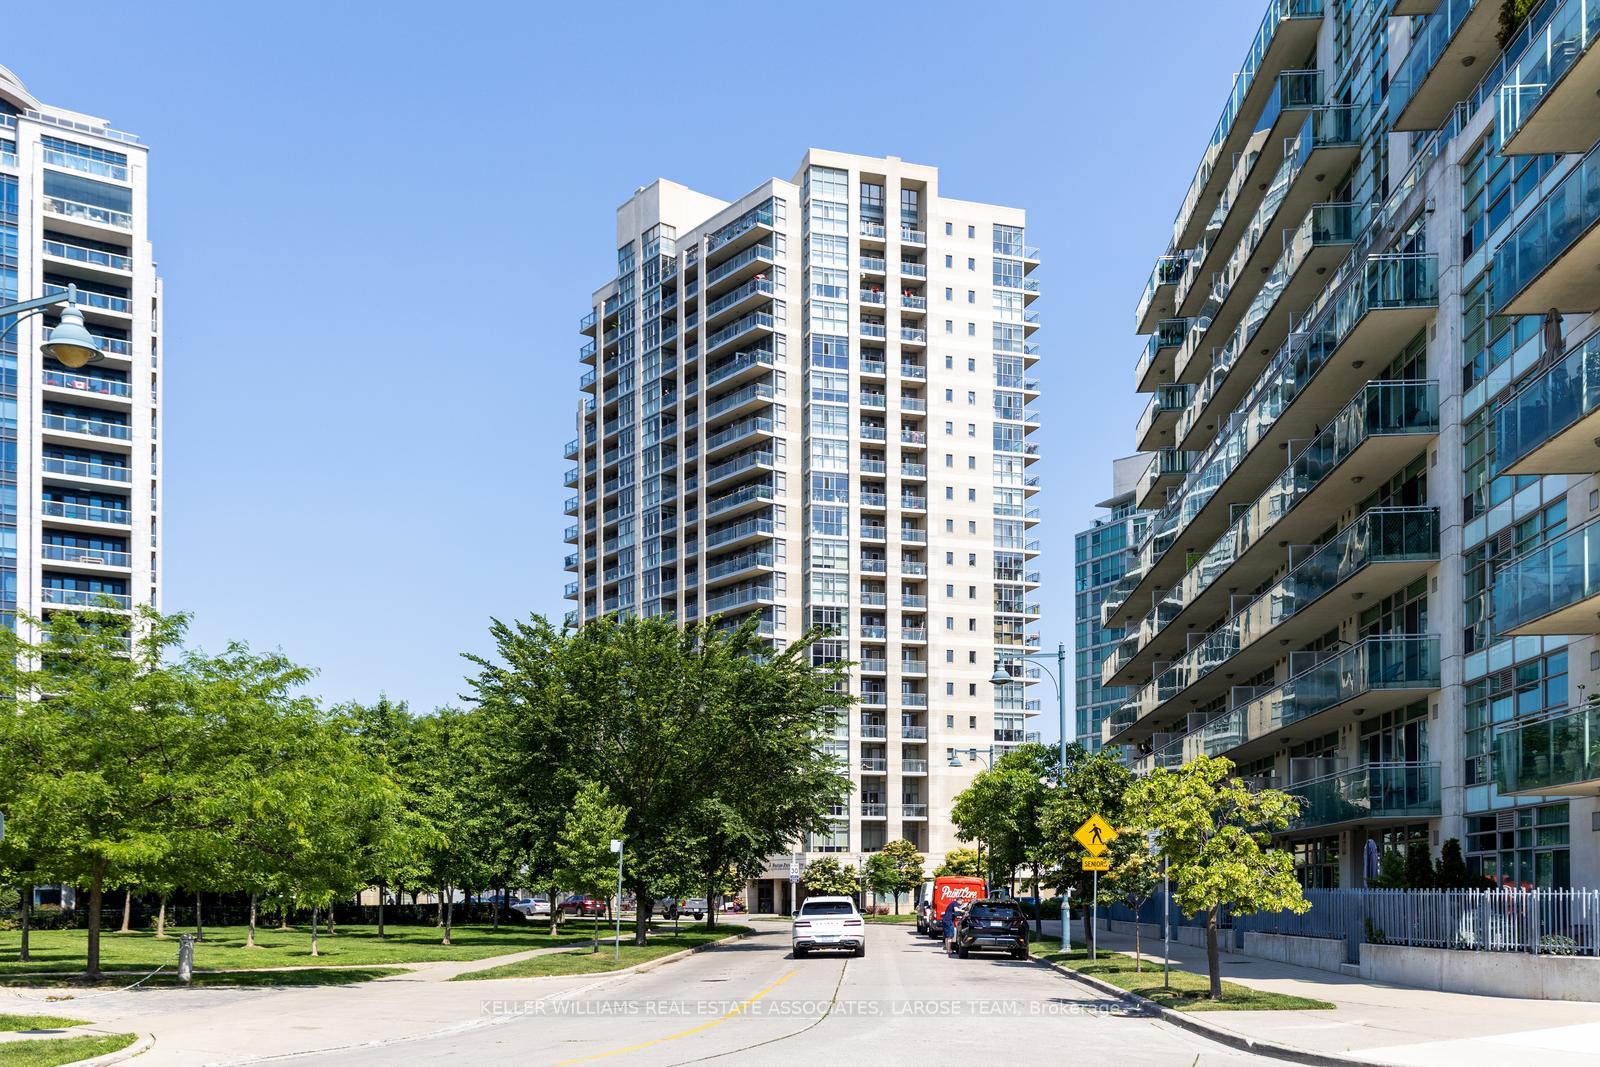
Unit 1504, 3 Marine Parade Drive
Unit 1504, 3 Marine Parade Drive
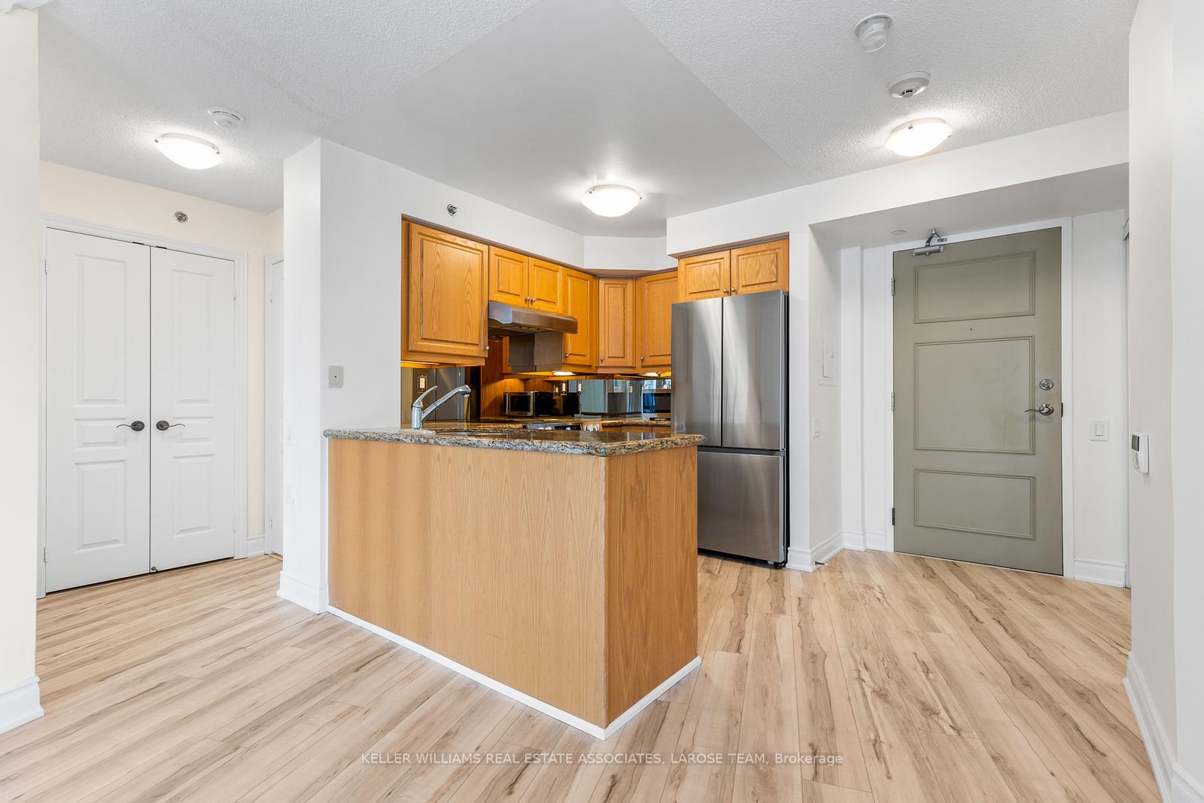
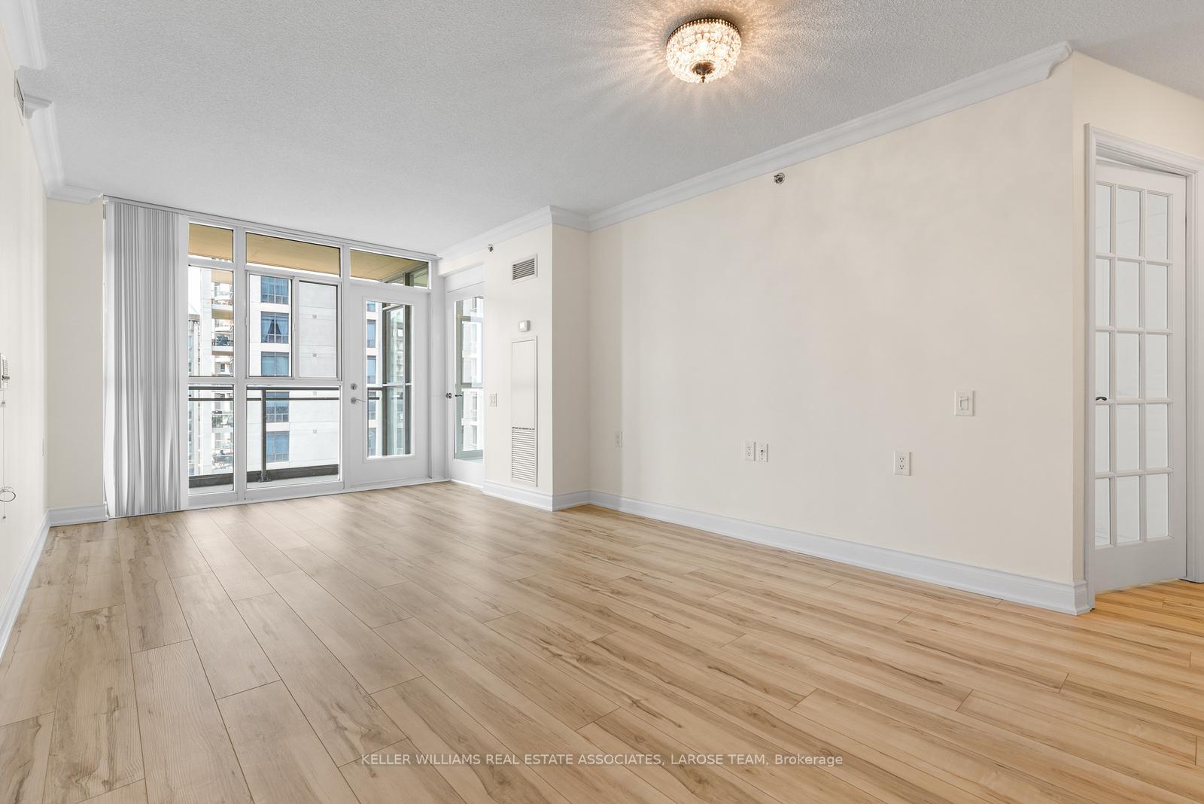
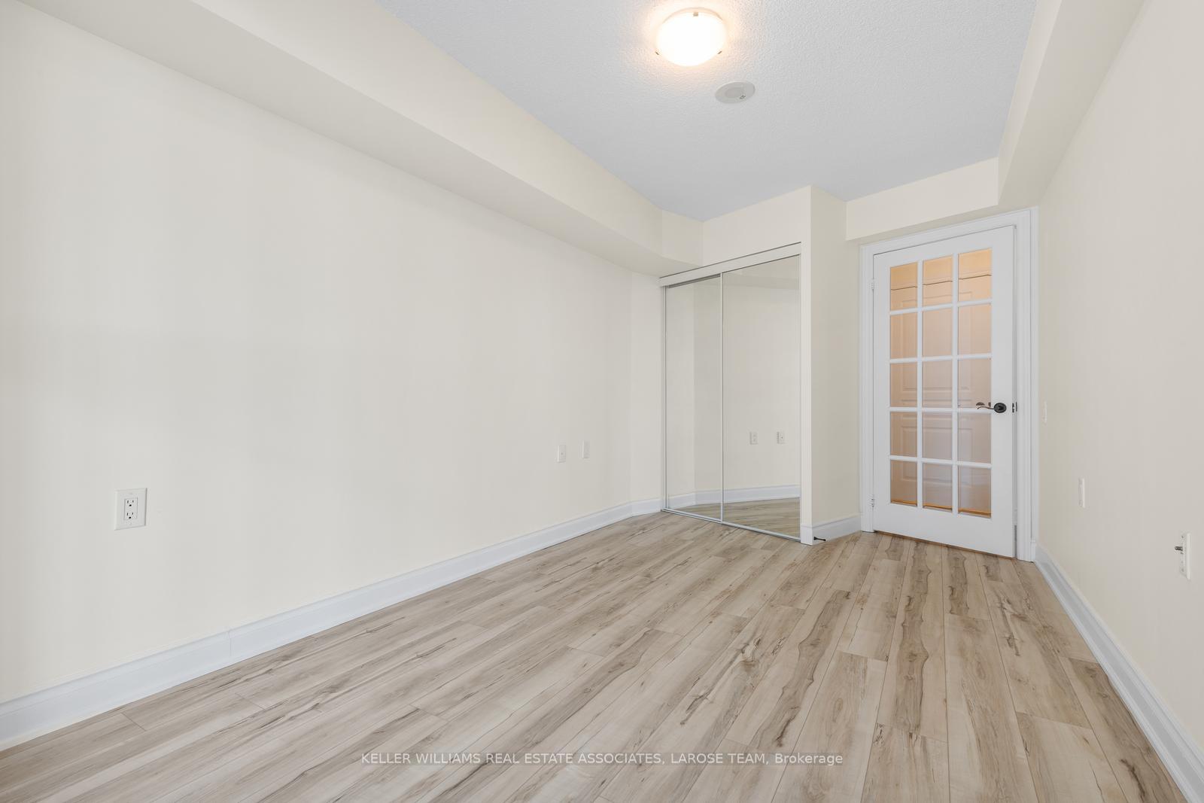
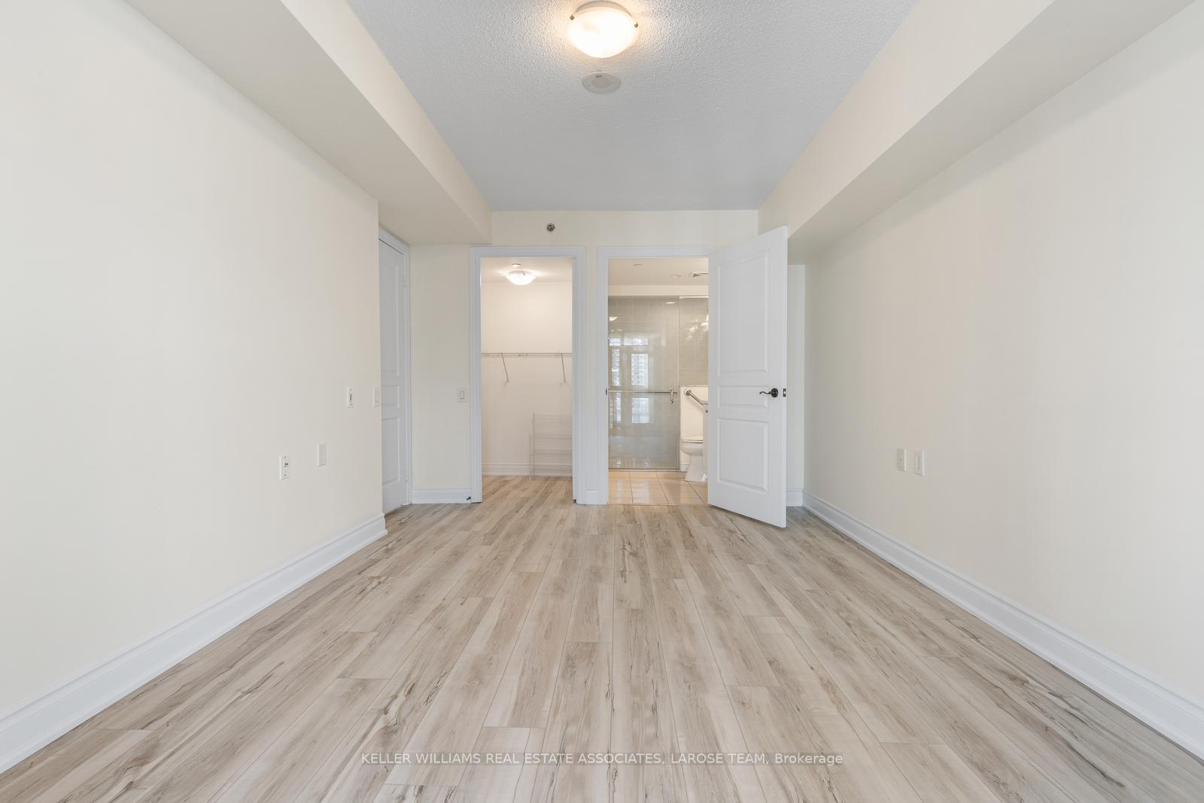 See all 27 photos
Property history
Facts and features
- ExposureSouth west
- LaundryEnsuite
- LockerOwned
- BalconyOpen
- Central air
- Concierge
- Exercise room
- Lap pool
- Party room/meeting room
The homeCondo Apartment, Apartment, 900–999 sq ft
- Type: Condo Apartment
- Style: Apartment
- Living space: 900–999 sq ft
- Basement: None
- Exposure: South West
InsideCeramic, Ensuite, Carpet free
- Flooring: Ceramic
- Laundry: Ensuite
- Features: Carpet free
- Rooms above ground: 6
- Bedrooms: 2
- Bathrooms: 2
- Kitchens: 1
OutsideConcrete, stucco (plaster), Open
- Exterior: Concrete, stucco (plaster)
- Balcony: Open
Parking and locker1 Parking, Underground, Parking type Owned
- Spaces: 1 Parking
- Garage: Underground
- Parking type: Owned
- Driveway: Underground
- Spot: B25
- Locker: Owned
- Locker number: B92
BuildingHearthstone by the bay, Storeys 18, Units 144
- Name: Hearthstone by the bay
- Storeys: 18
- Units: 144
- Registered: 2010
- Condo corporation: 2078
- Amenities: Concierge, exercise room, lap pool, media room, party room/meeting room, visitor parking
- Pets: Allowed
Heating, water and powerForced air, gas, Central air
- Heating: Forced air, gas
- Cooling: Central air
Costs and taxesTaxes $3,356 a year, Condo fee $950 a month, Cac included, common elements included, heat included, building insurance included, parking included, water included
- Taxes, 2025: $3,356 a year
- Condo fee: $950 a month
- Fee includes: Cac included, common elements included, heat included, building insurance included, parking included, water included
- HST: HST included in the price
Included in the saleFridge, dishwasher, microwave, washer & dryer, all electric light fixtures, all window coverings. 1 locker. 1 parking.
- Included: Fridge, dishwasher, microwave, washer & dryer, all electric light fixtures, all window coverings. 1 locker. 1 parking.
NearbyHospital, lake access, place of worship, public transit, rec./commun.centre
- Close to: Hospital, lake access, place of worship, public transit, rec./commun.centre
Listing detailsW12260884, Sold, Jul 3, 2025
- MLS® number: W12260884
- Status: Sold
- Listed on: Jul 3, 2025
- Days on market: 56
- Updated: Aug 28, 2025
- Possession: Other
- Occupied by: Vacant
- Listing brokerage: Royal Lepage Real Estate Associates, Larose Team
About this home
Unit 1504, 3 Marine Parade Drive, Etobicoke (Mimico), ON M8V 3Z5
Enjoy effortless retirement living in this beautifully refreshed condo with a west/south exposure, lovely views of Humber Bay and Lake Ontario, and a large private patio- perfect for enjoying morning coffee! Inside, you'll find new flooring, updated appliances, and a freshly repainted interior- bright, cheerful, and truly move-in ready. Located in the highly regarded Hearthstone by the Bay community, the mandatory Club Package includes: housekeeping, some meals in the dining room, fitness classes, activities, 24-hour on-site nursing, and a private shuttle to groceries and local shops. Additional à-la-carte services are available, allowing you to tailor support to your lifestyle and needs as years progress. Everything you need, all in one place! Thoughtful amenities, caring staff, and a welcoming atmosphere- luxury retirement living at its best. *Mandatory Service Package Extra **EXTRAS** Mandatory Club Fee: $1923.53 +Hst Per Month. Includes a Variety of Services. Amenities Incl: Movie Theatre, Hair Salon, Pub, Billiards Area, Outdoor Terrace. Note: $265.06+Hst Extra Per Month for Second Occupant.
Ask about this home
A HOMEH agent will answer your questions about this home.
Know more about Hearthstone by the Bay Condos
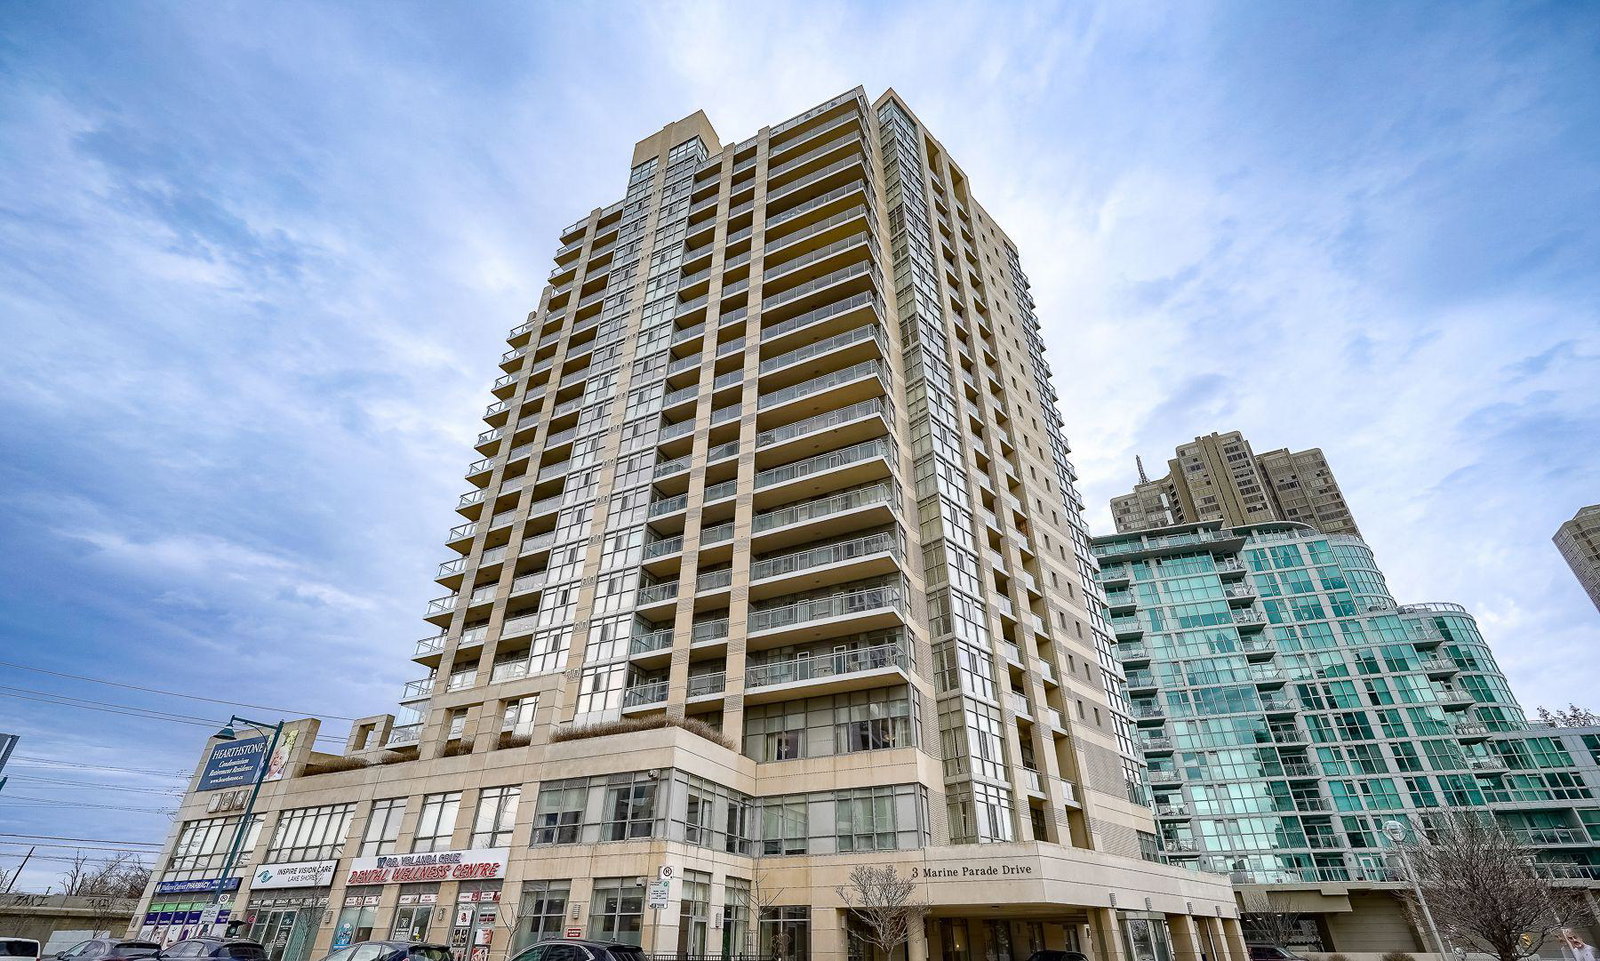
Condo building · 3 Marine Parade Drive
Hearthstone by the Bay Condos is an 18-storey condo with 144 suites, built in 2010 by Davies Smith Developments. Right now 3 for sale are on the market here.
- 18storeys
- 144suites
- $513/sq ft
- 2010built
No similar units for sale in Hearthstone by the Bay Condos right now.
Around this home
Daily convenience, out of 100, from the distances below
Schools nearby
School rating, out of 10.
Helpful calculators
Your HOMEH agent

"I would see it this week."