
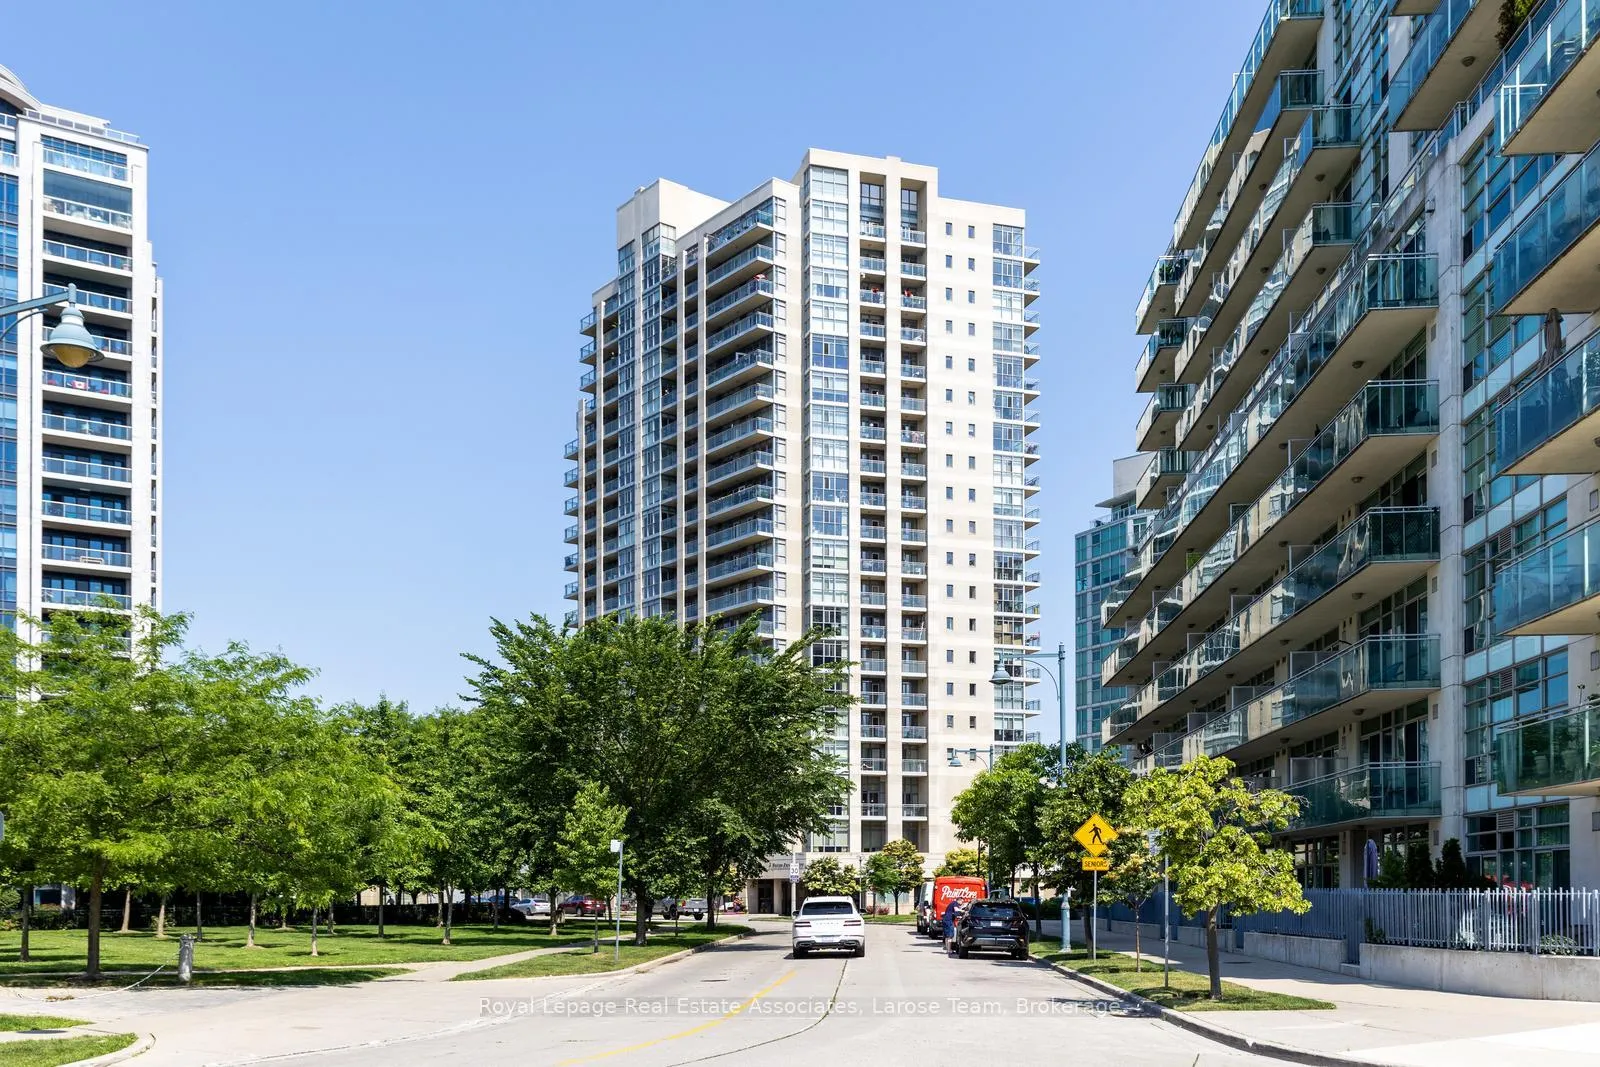
Unit 1607, 3 Marine Parade Drive
Etobicoke (Mimico)Unit 1607, 3 Marine Parade Drive
Etobicoke (Mimico)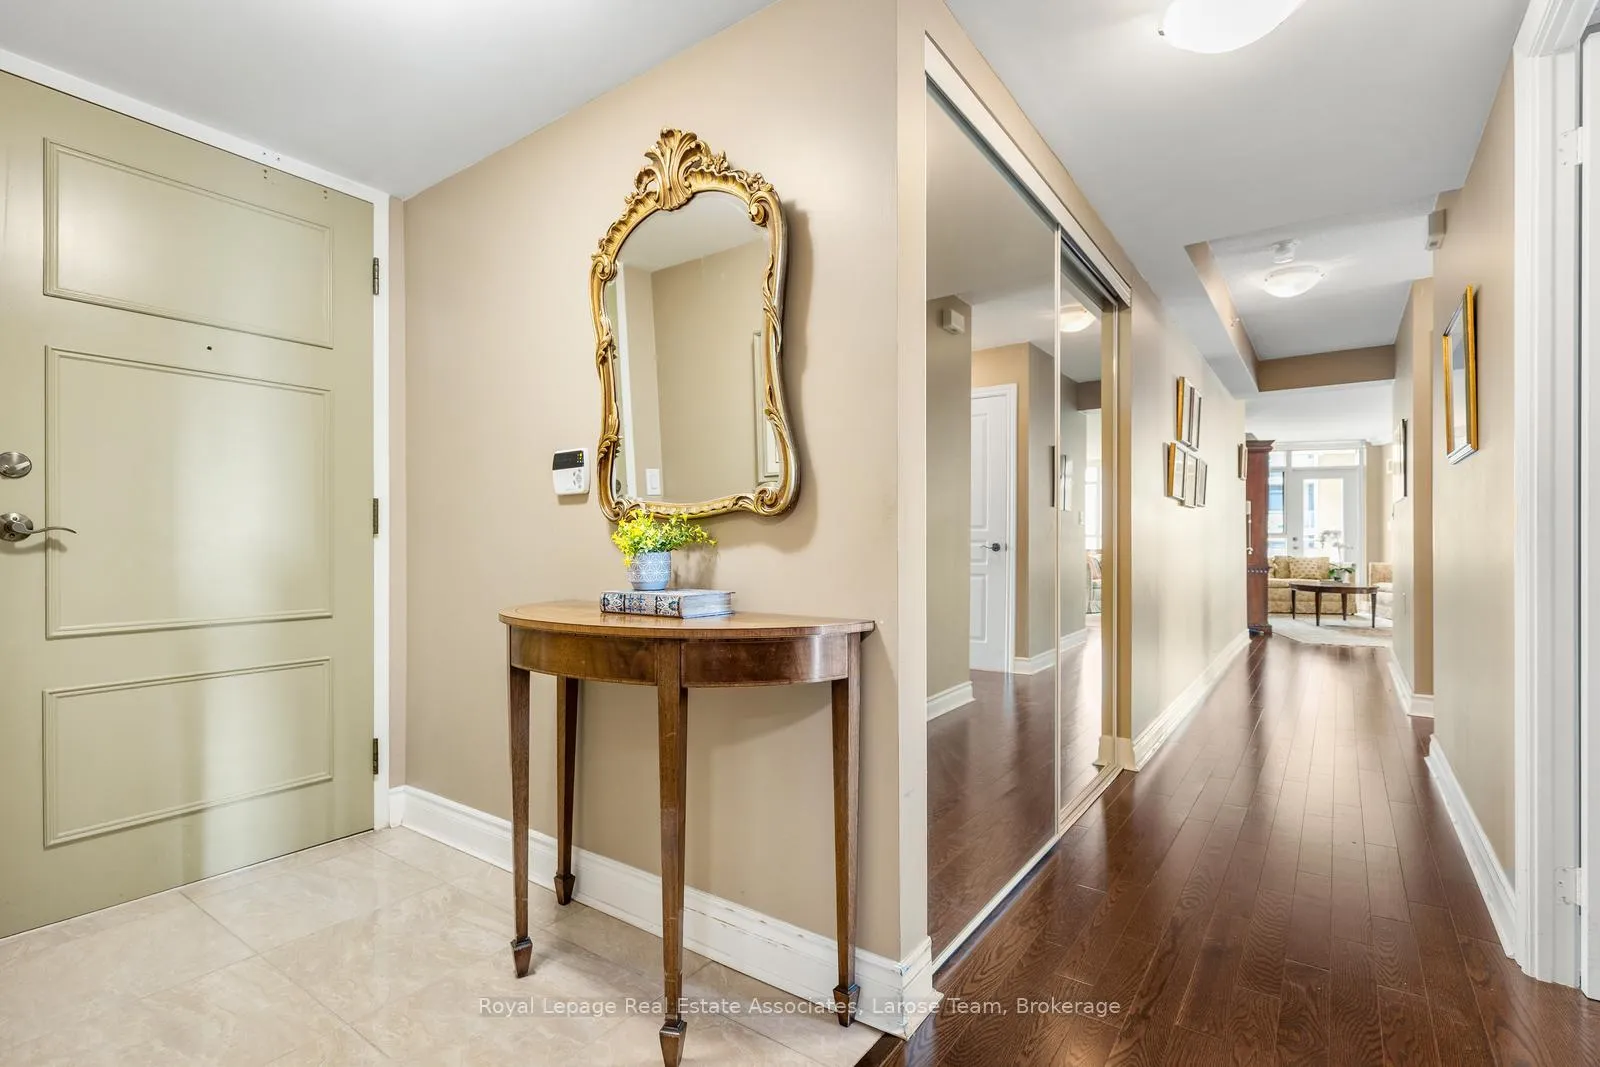

 See all 42 photos
Property history

This listing has ended. It is no longer available.
Property not available for sale or for rent.
Ask about this home
A HOMEH agent will answer your questions about this home.Ask HOMEH
About this home
Unit 1607, 3 Marine Parade Drive, Etobicoke
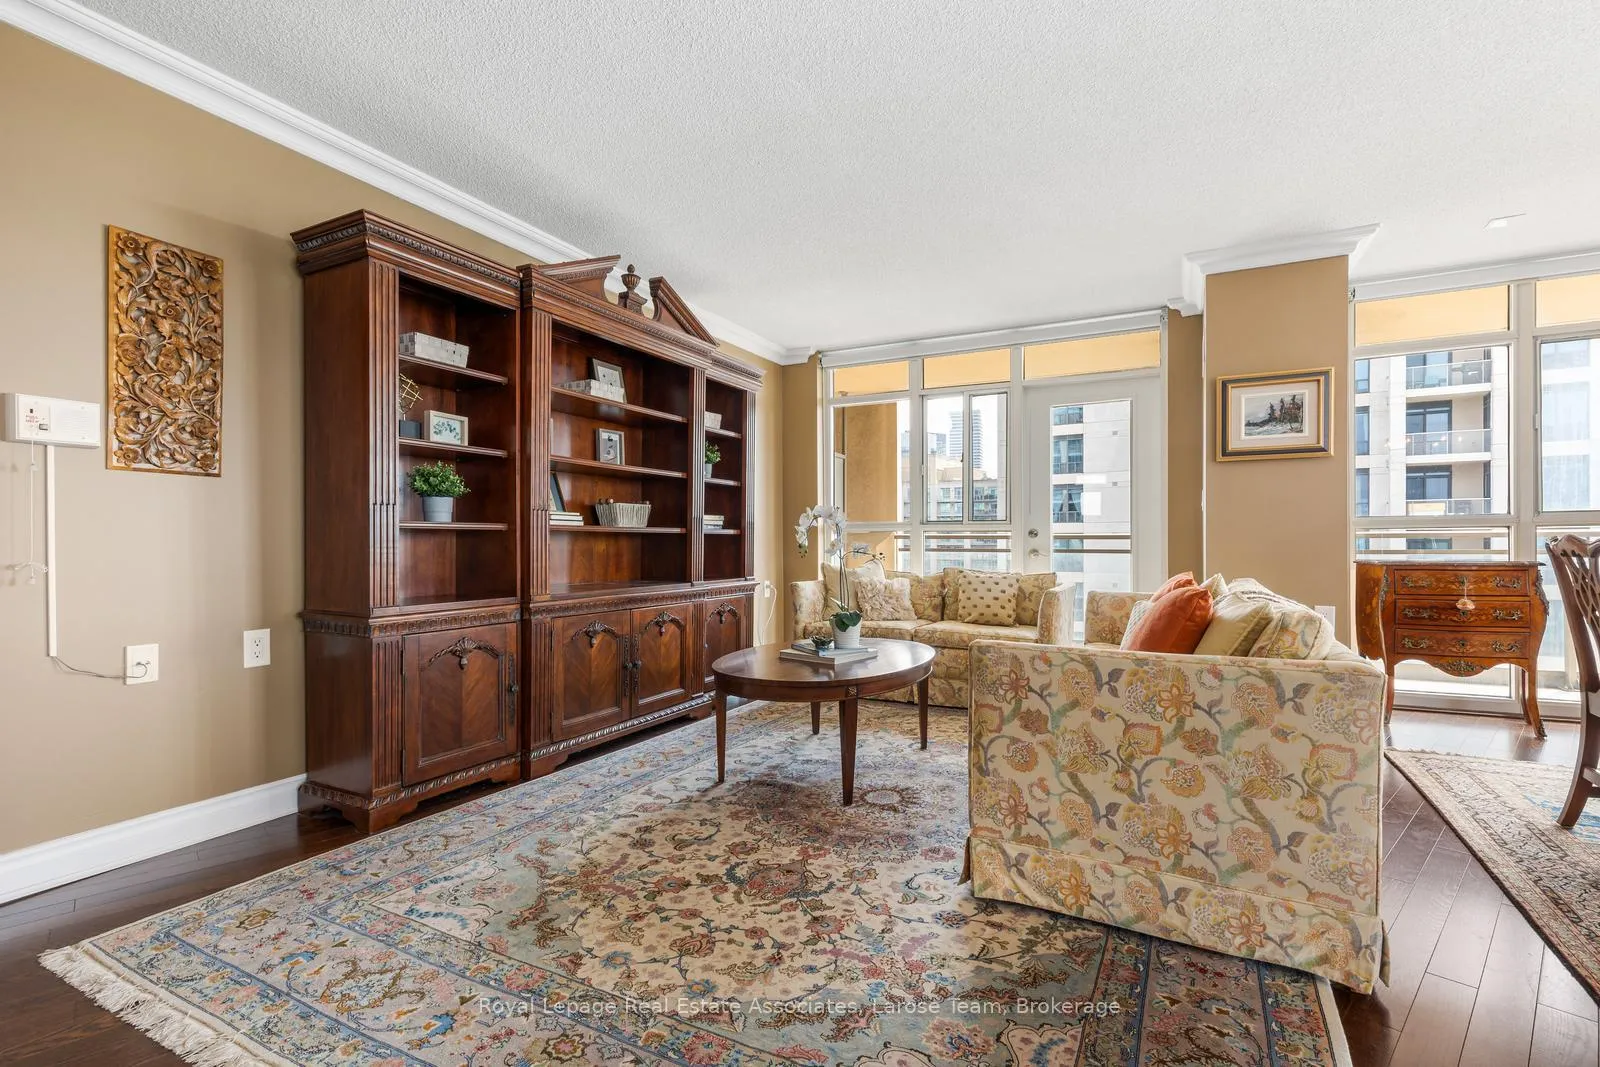
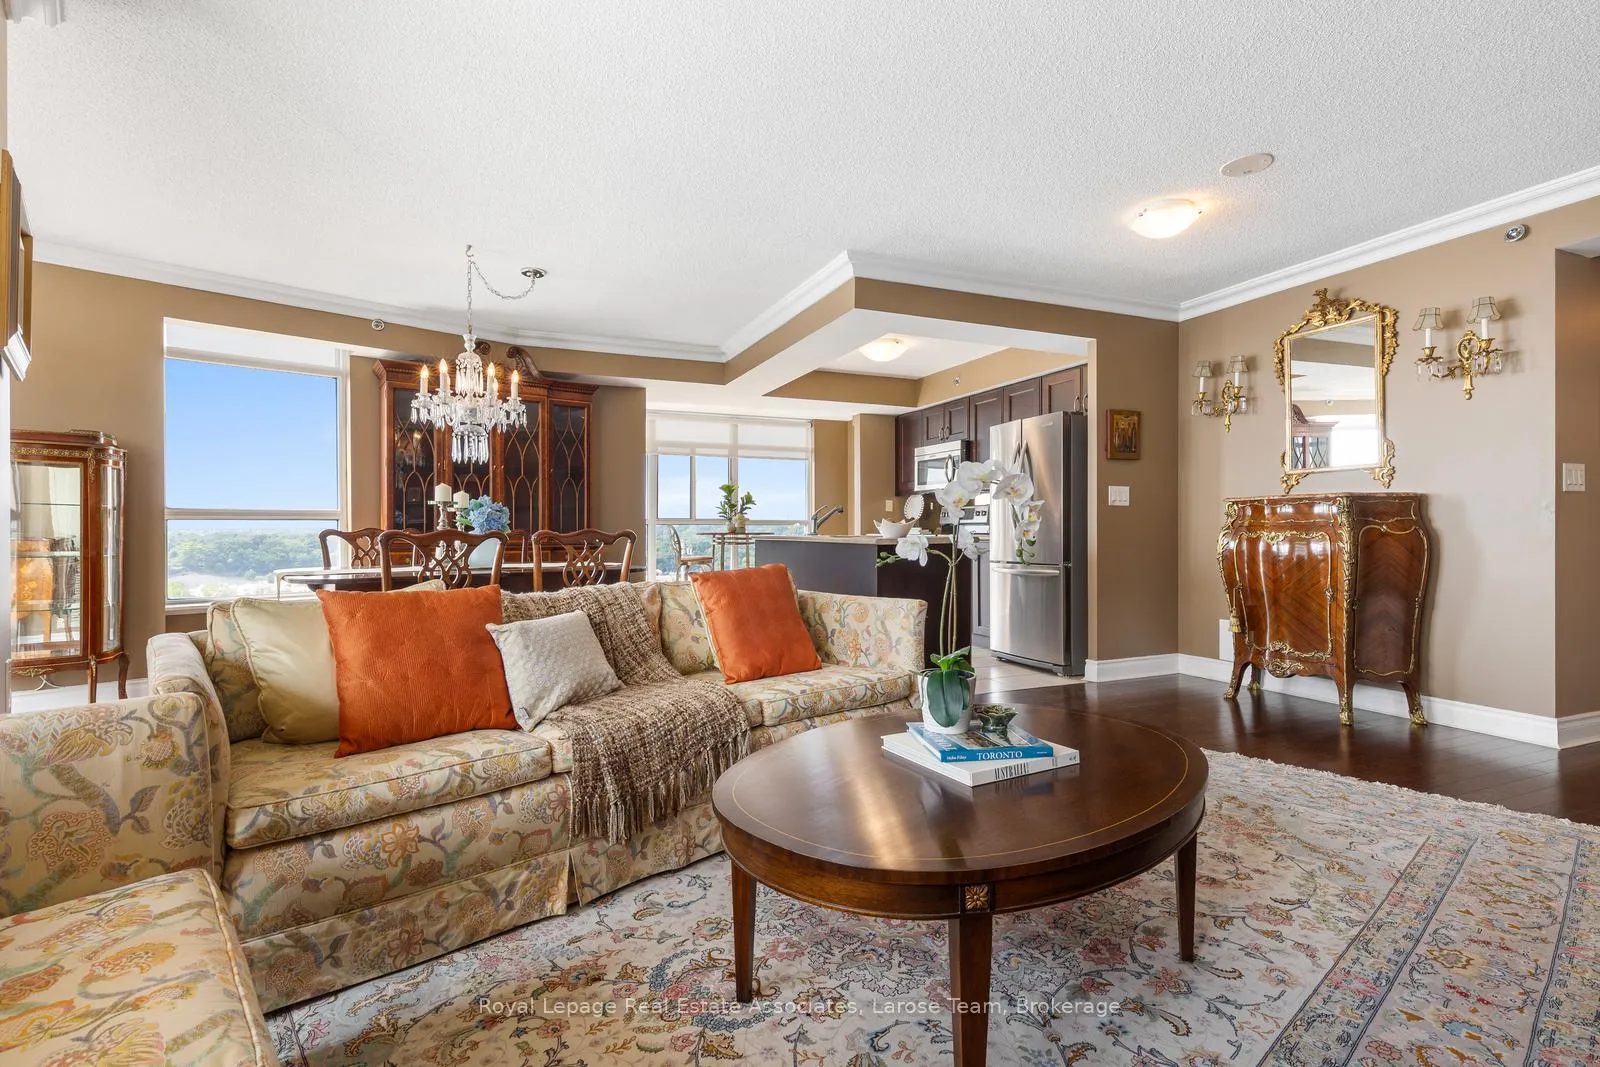
Hearthstone by the Bay RETIREMENT condo! This unique opportunity features two separately registered yet physically connected condos: Unit 1607 (611 sq.ft.), which is the unit showcased online, and Unit 1606 (over 1,266 sq.ft.), offered together as one expansive residence totaling over 1,800 sq.ft or they can be sold separately. Please note: the other side (1606) is listed separately. A rare and truly distinctive offering, this combined suite features traditional finishes, hardwood floors, and a smart winged layout ideal for flexibility and privacy. Unit 1607 includes a one-bedroom suite with lounge/den, full bath, and laundry. Unit 1606 offers two bedrooms, two baths, and bright, open-concept living, dining, kitchen & solarium area. The units are internally connected, allowing easy flow between them, yet can be separated in future as well. If you buy 1607 has phenomenal value great for a 611 sq.ft. studio-style condo! Hearthstone by the Bay is a vibrant retirement condominium community on the waterfront, offering a full-service lifestyle while allowing you to maintain ownership of your suite. Included in the MANDATORY MONTHLY SERVICE PACKAGE (Monthly): 4 hours of housekeeping, meal credit ($298.40), 24-hour nurse access, fitness classes, daily activities, shuttle service, and more! See SCHEDULE C for details. Personal care services are available as needed (up to 24/7). Extras: Mandatory Club Fee: $1,990.85 + HST/month (1 occupant)Additional Occupant: $274.34 + HST/month Amenities: Movie Theatre, Hair Salon, Pub, Billiards Area, Outdoor Terrace & More Note: Seller to put up a wall between the two condos should the condos be sold separately.
Facts & features
Ask about this home
A HOMEH agent will answer your questions about this home.
Rooms
3 rooms · 1 bathroom
- Living room13′9″ × 10′6″145 sq.ft.
- Bedroom10′2″ × 9′10″100 sq.ft.
- Sunroom10′2″ × 6′3″63 sq.ft.
Around this home
Schools nearby
School rating, out of 10.
Listing details
Helpful tools
Your HOMEH agent
"Priced 10% under our estimate. I would see it this week."
Ask HOMEH about this home
Price, neighbourhood, monthly cost. Ask anything.
HOMEH Intelligent Agent is an AI, not a licensed representative. Check anything important with your agent.