
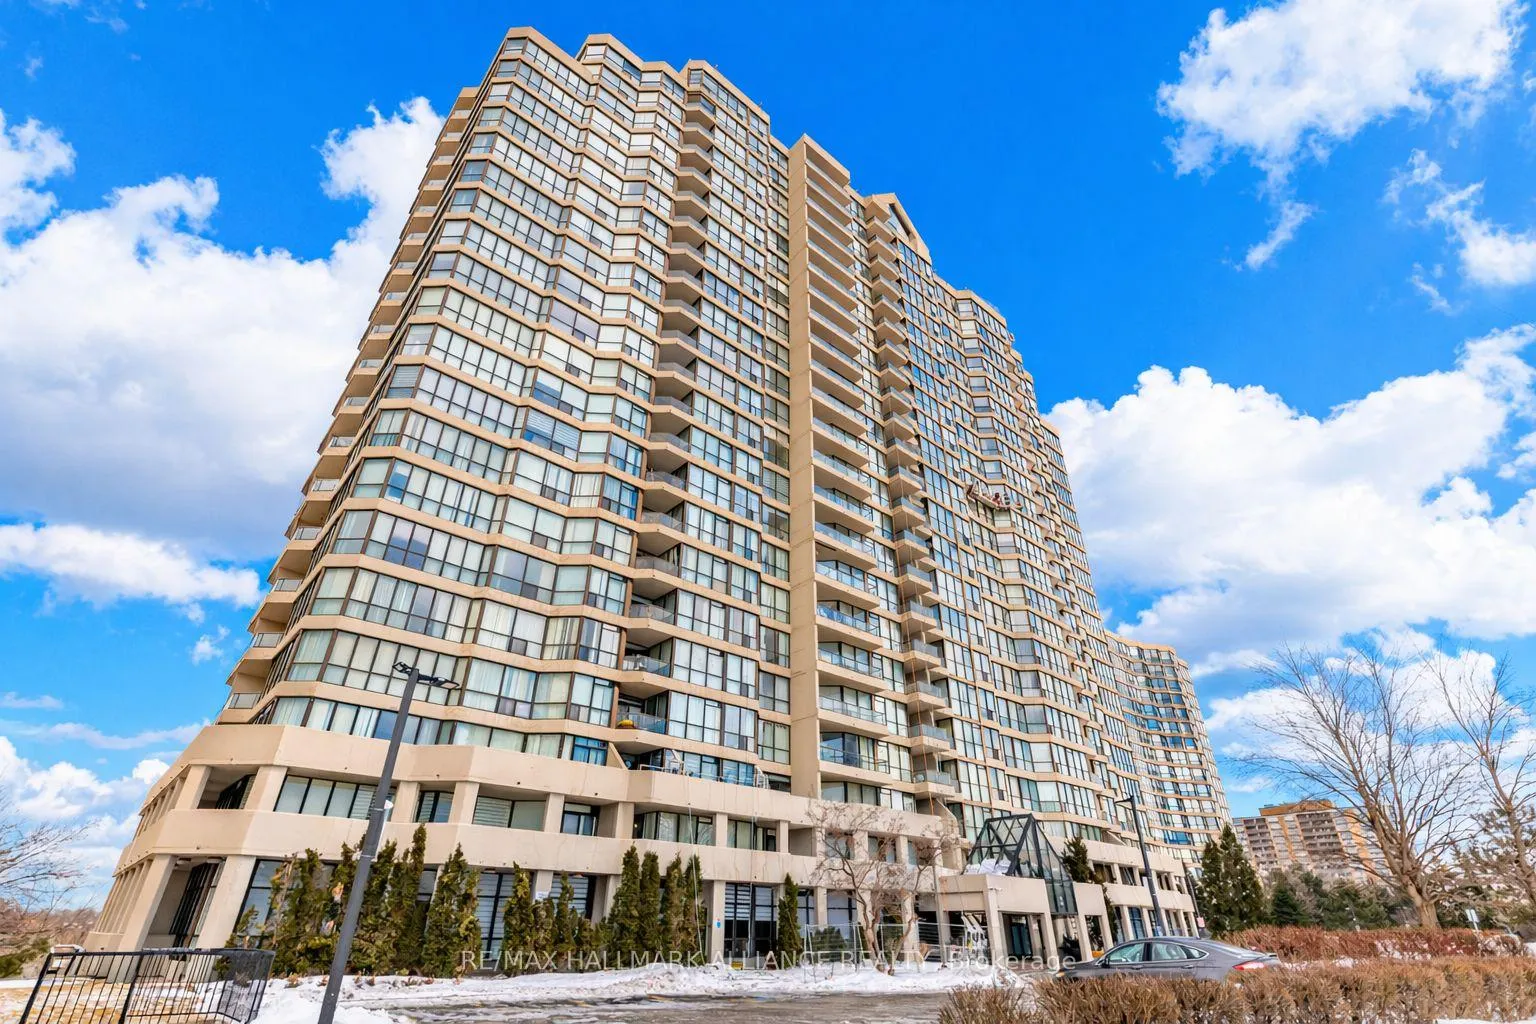
Unit 707, 3 Rowntree Road
Etobicoke (Mount Olive-Silverstone-Jamestown)Unit 707, 3 Rowntree Road
Etobicoke (Mount Olive-Silverstone-Jamestown)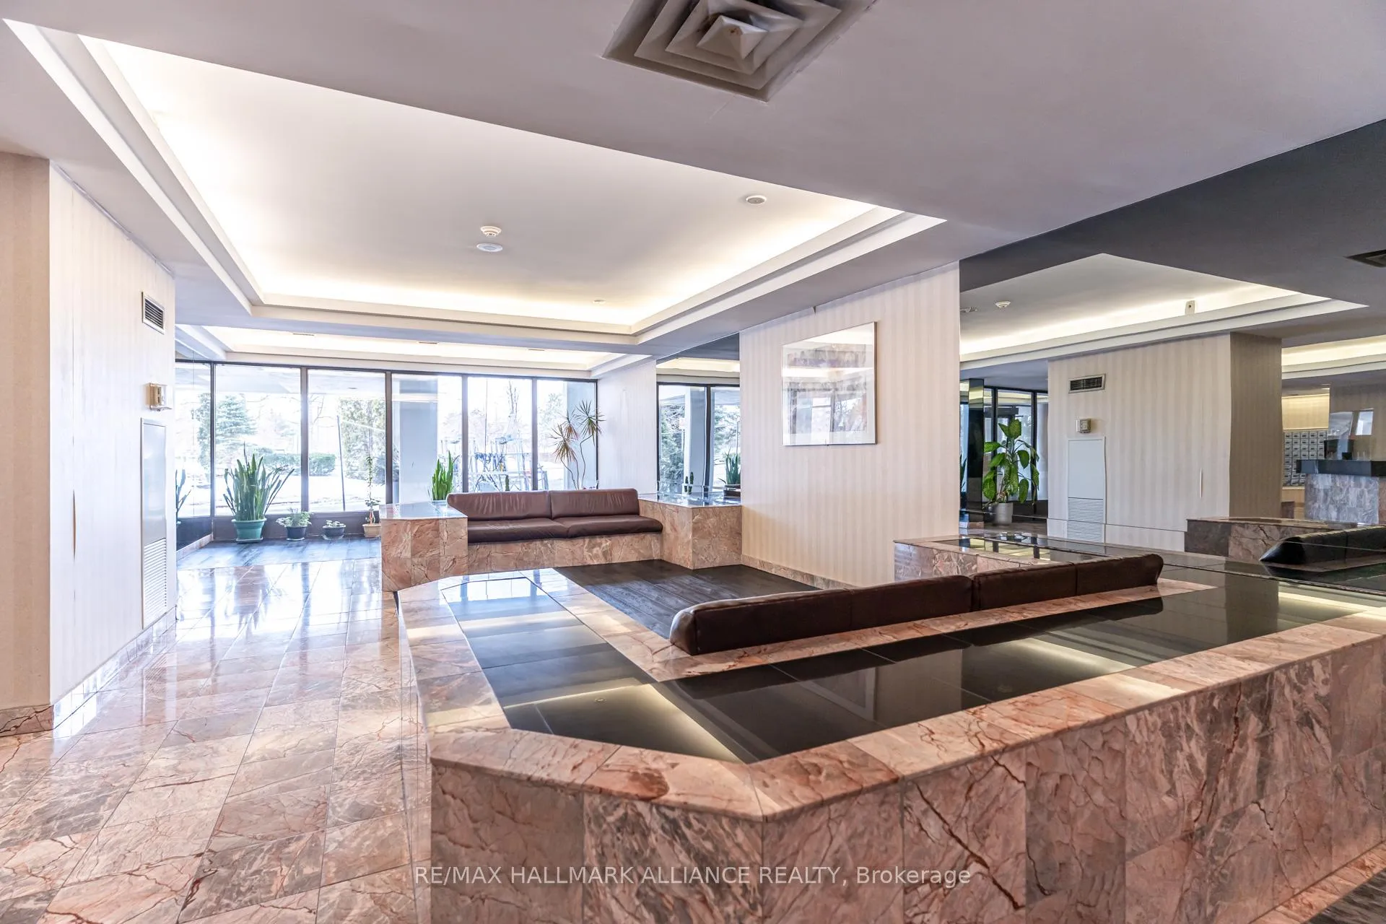
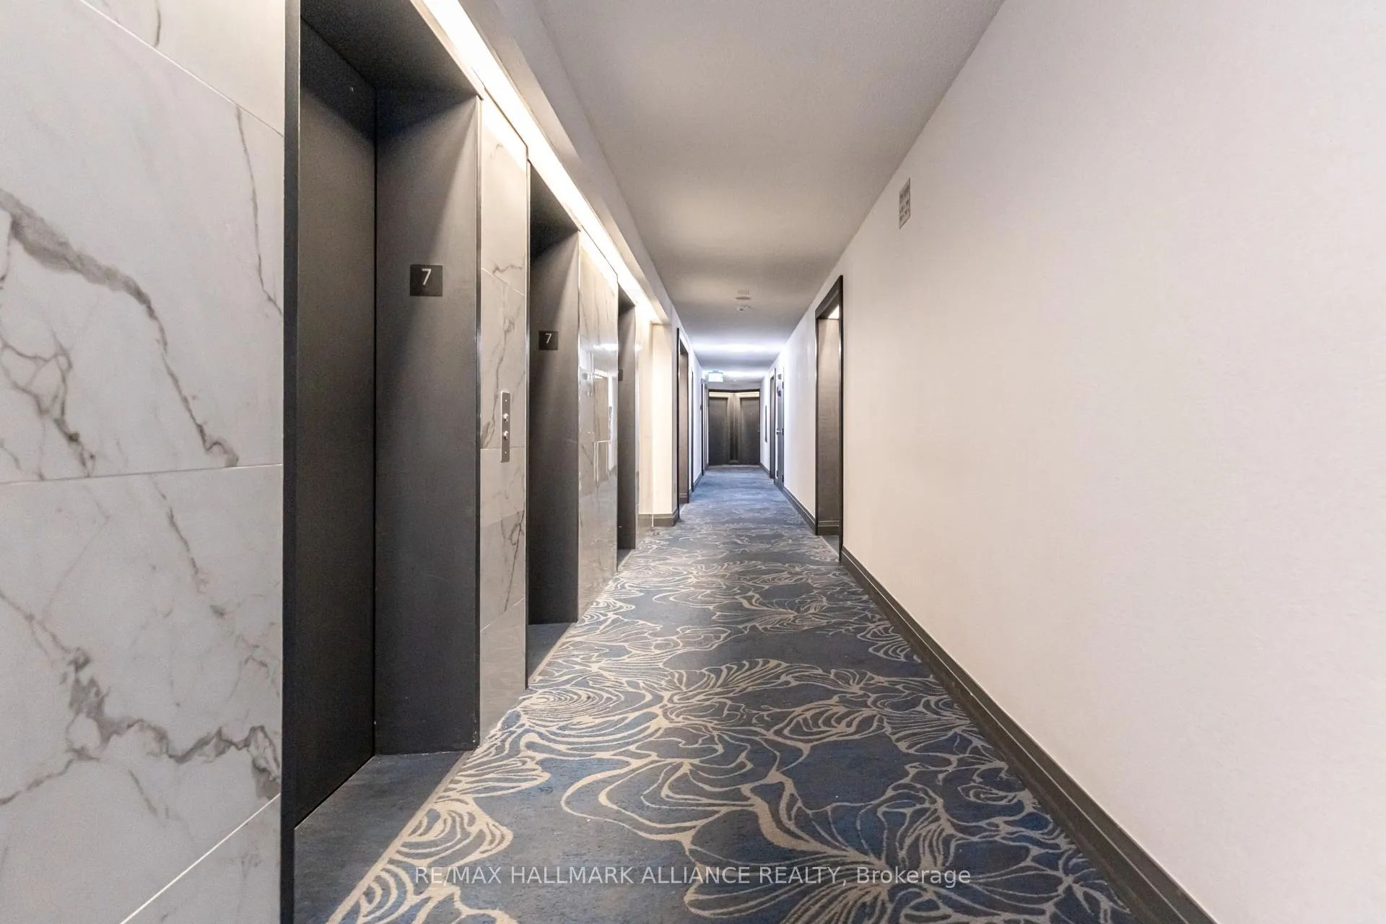
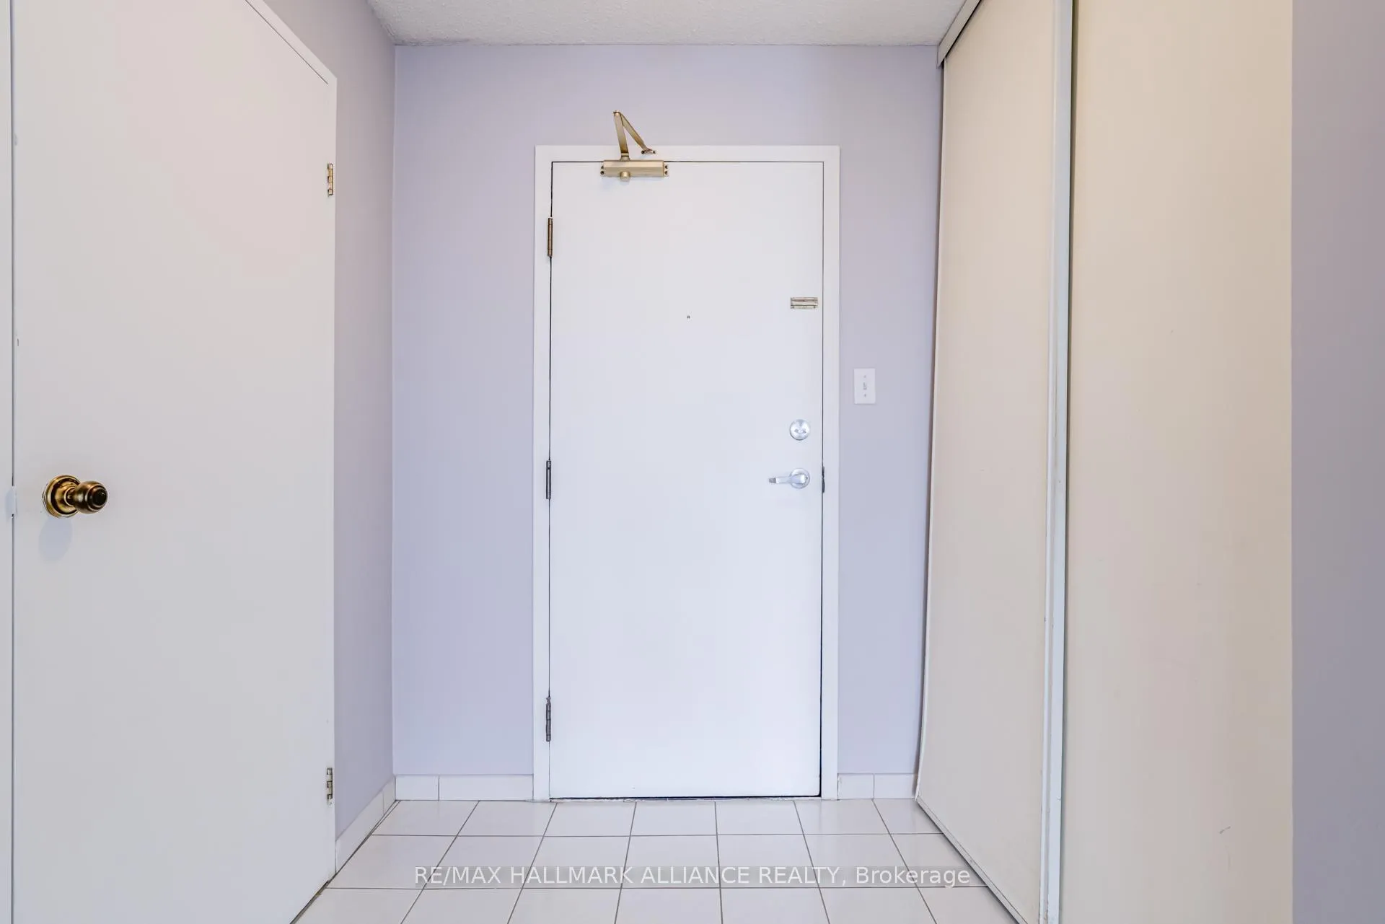
 See all 36 photos
Property history

This listing has ended. It is no longer available.
Property not available for sale or for rent.
Ask about this home
A HOMEH agent will answer your questions about this home.Ask HOMEH
About this home
Unit 707, 3 Rowntree Road, Etobicoke
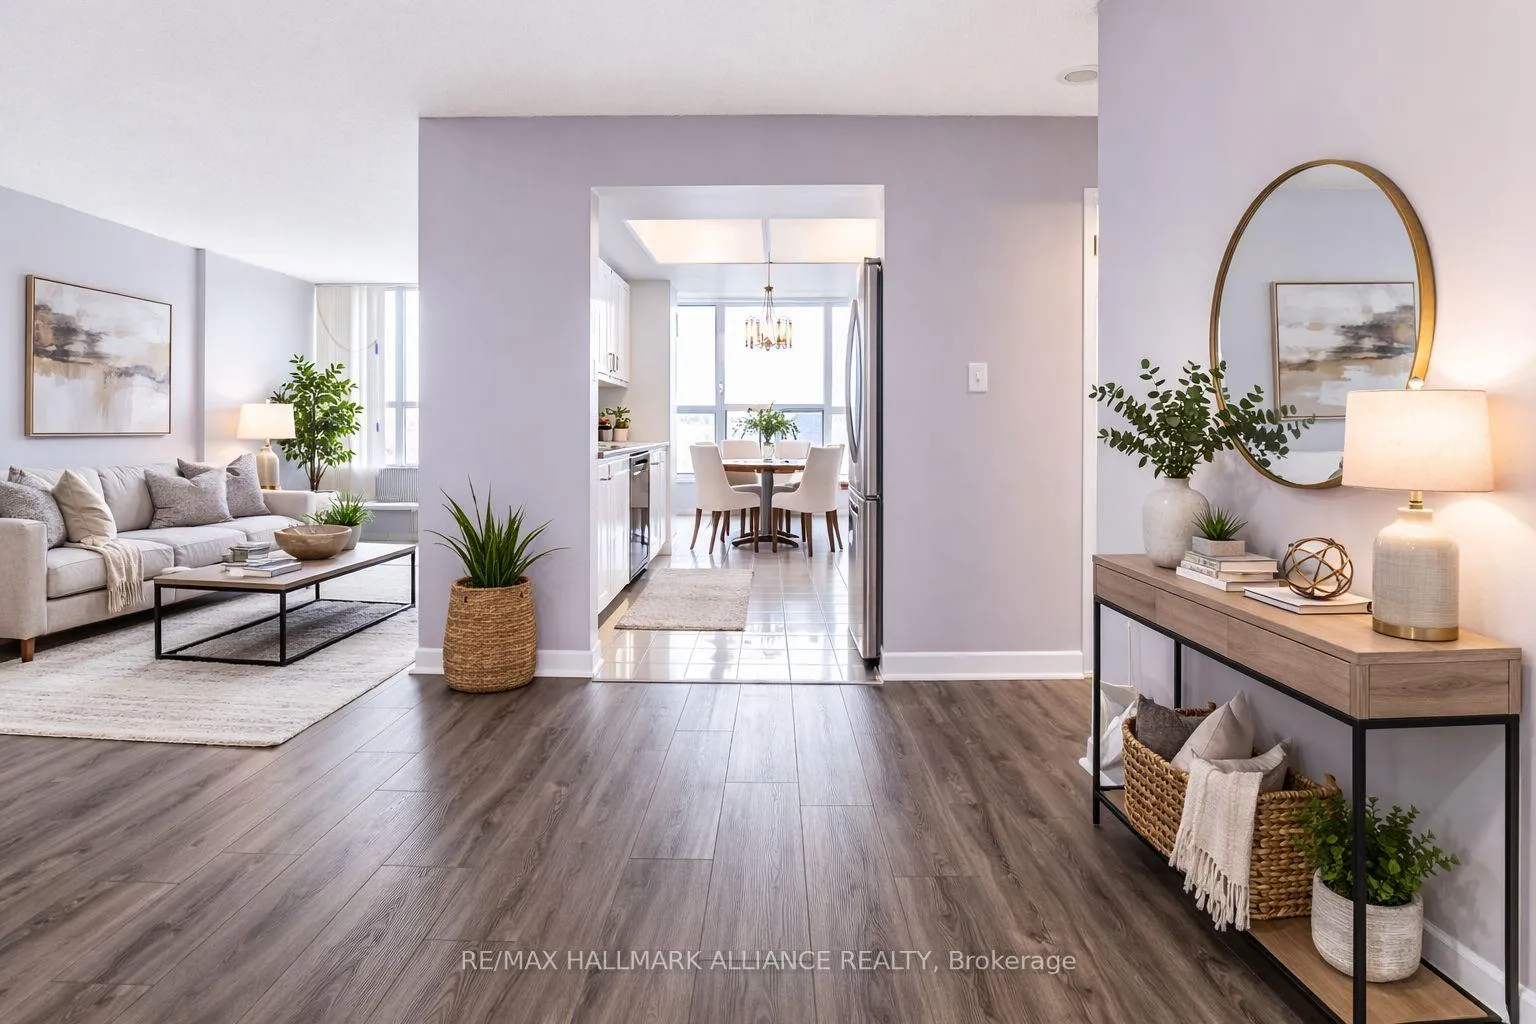
Step into breathtaking panoramic views of parkland and ravine in this exceptional residence nestled along the banks of the Humber River in the prestigious Rowntree community of Etobicoke.This thoughtfully designed two bedroom, two bathroom suite features one of the most efficient layouts in the building. Recently updated with new flooring throughout and freshly painted in modern tones, the space feels bright, refined, and move in ready. The main bedroom offers a peaceful retreat complete with a private ensuite. A full in suite laundry room with additional storage enhances everyday convenience.The kitchen provides ample cabinetry and functionality, seamlessly flowing into a sun filled breakfast and study area where you can enjoy meals while overlooking the lush greenery and tranquil Humber River landscape. The spacious living and dining area creates an inviting atmosphere for both entertaining and quiet evenings at home. Step out onto the large balcony and take in the uninterrupted park views.Ideally located near major highways, the new LRT line, and everyday amenities, this residence also offers direct access to the West Humber Trail leading to the lakeshore. Residents enjoy proximity to parks, bike paths, walking trails, schools, community centres, and shopping plazas. A 24 hour gatehouse provides added security, all within an exceptionally well maintained building.Experience refined Etobicoke living surrounded by nature and convenience.
Facts & features
Ask about this home
A HOMEH agent will answer your questions about this home.
Rooms
6 rooms · 2 bathrooms
- Living room23′11″ × 10′11″261 sq.ft.
- Breakfast9′7″ × 7′10″75 sq.ft.
- Kitchen11′11″ × 7′7″90 sq.ft.
- Primary bedroom20′3″ × 12′11″261 sq.ft.
- Bedroom 216′5″ × 10′10″178 sq.ft.
- Laundry7′1″ × 4′9″34 sq.ft.
Around this home
Schools nearby
School rating, out of 10.
Listing details
Helpful tools
Your HOMEH agent
"I would see it this week."
Ask HOMEH about this home
Price, neighbourhood, monthly cost. Ask anything.
HOMEH Intelligent Agent is an AI, not a licensed representative. Check anything important with your agent.