
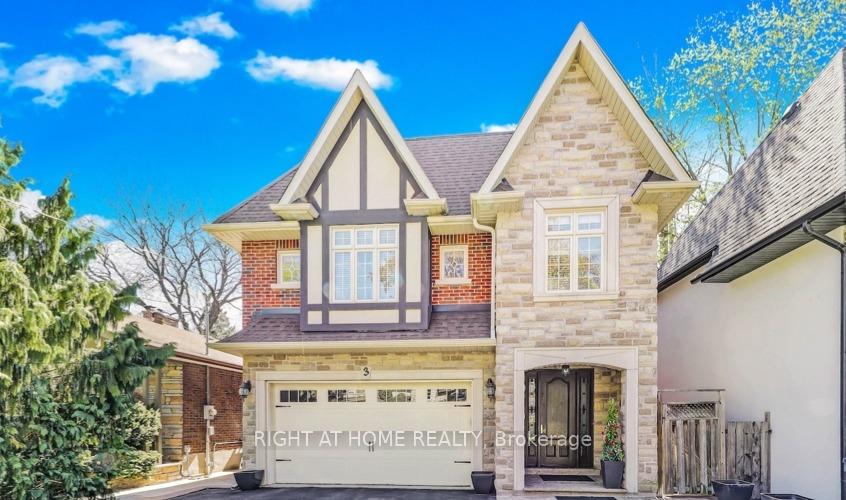
3 Westrose Avenue
Etobicoke (Kingsway South)3 Westrose Avenue
Etobicoke (Kingsway South)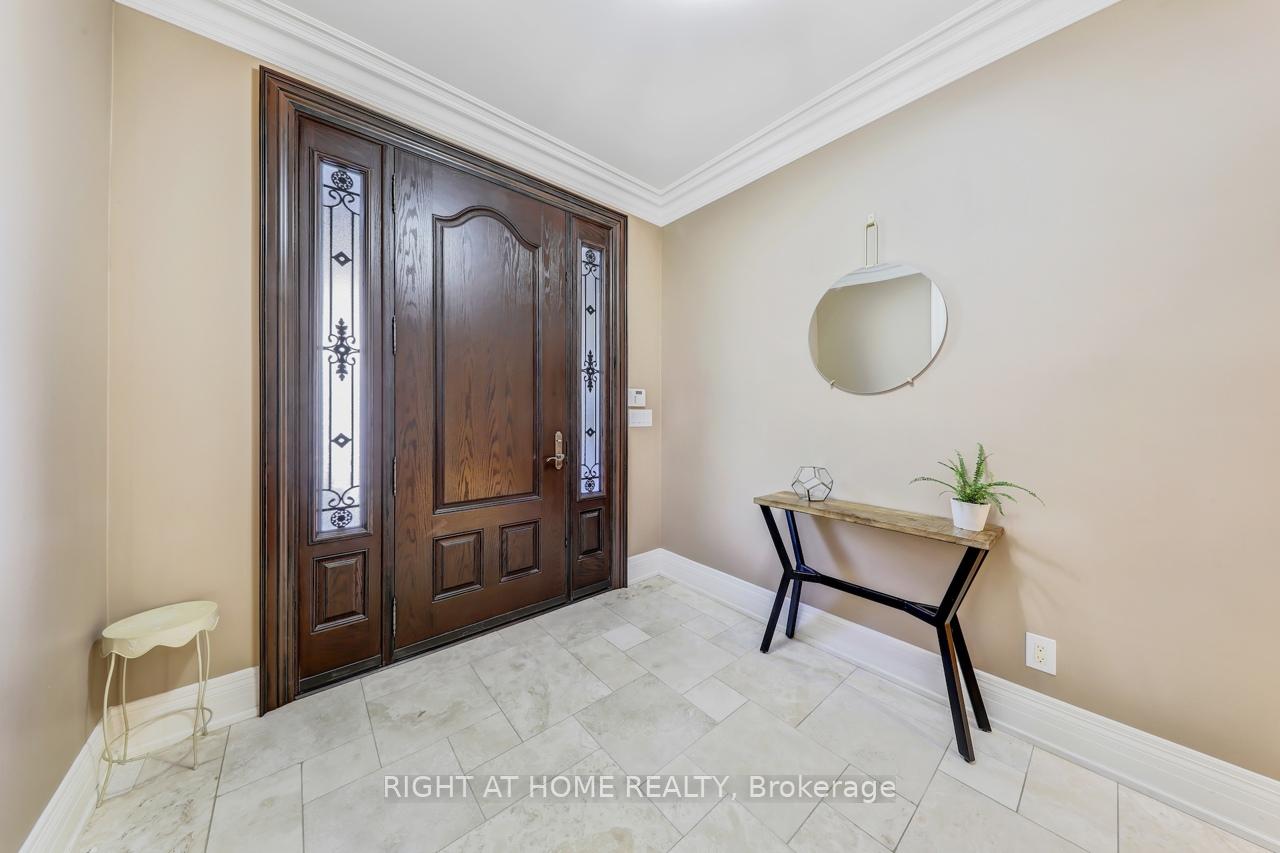
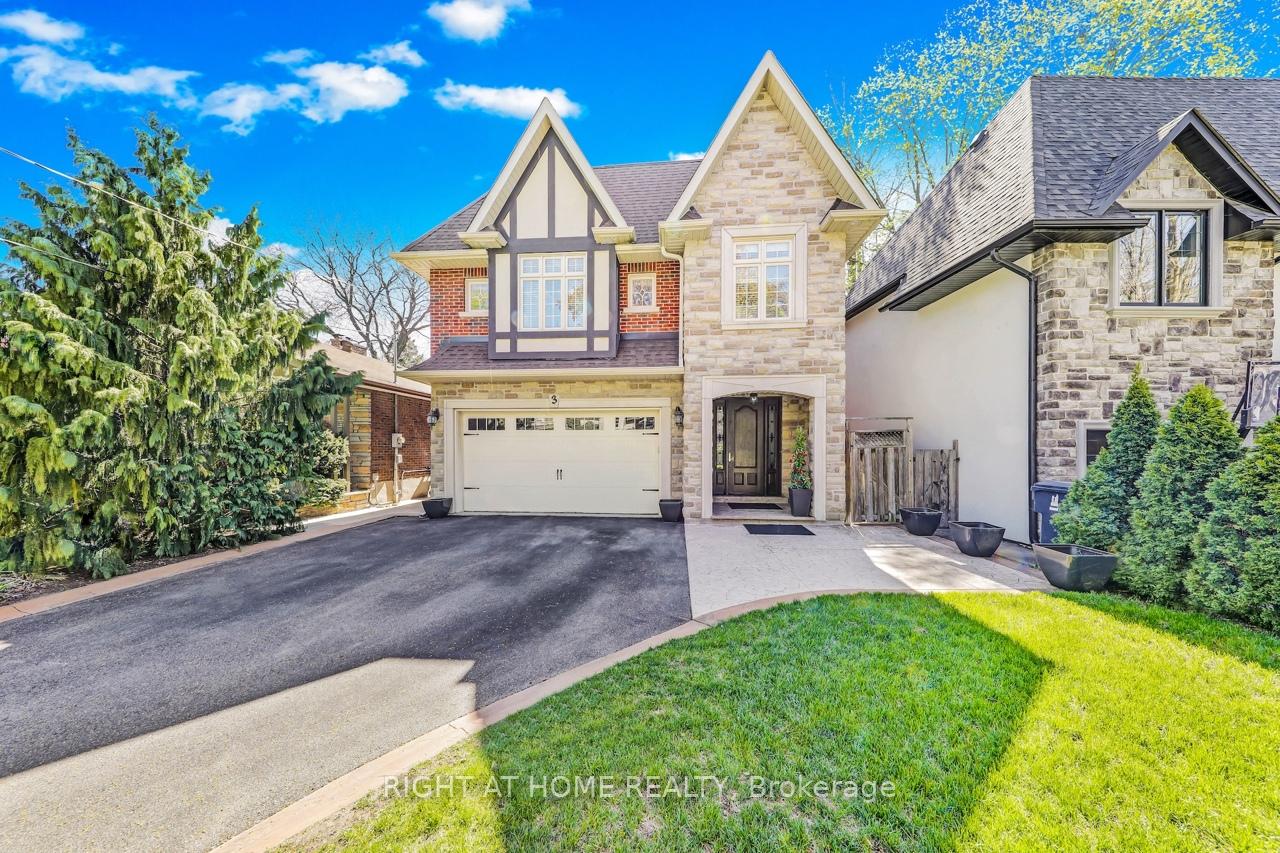 See all 37 photos
Property history

This listing has ended. It is no longer available.
Property not available for sale or for rent.
About this home
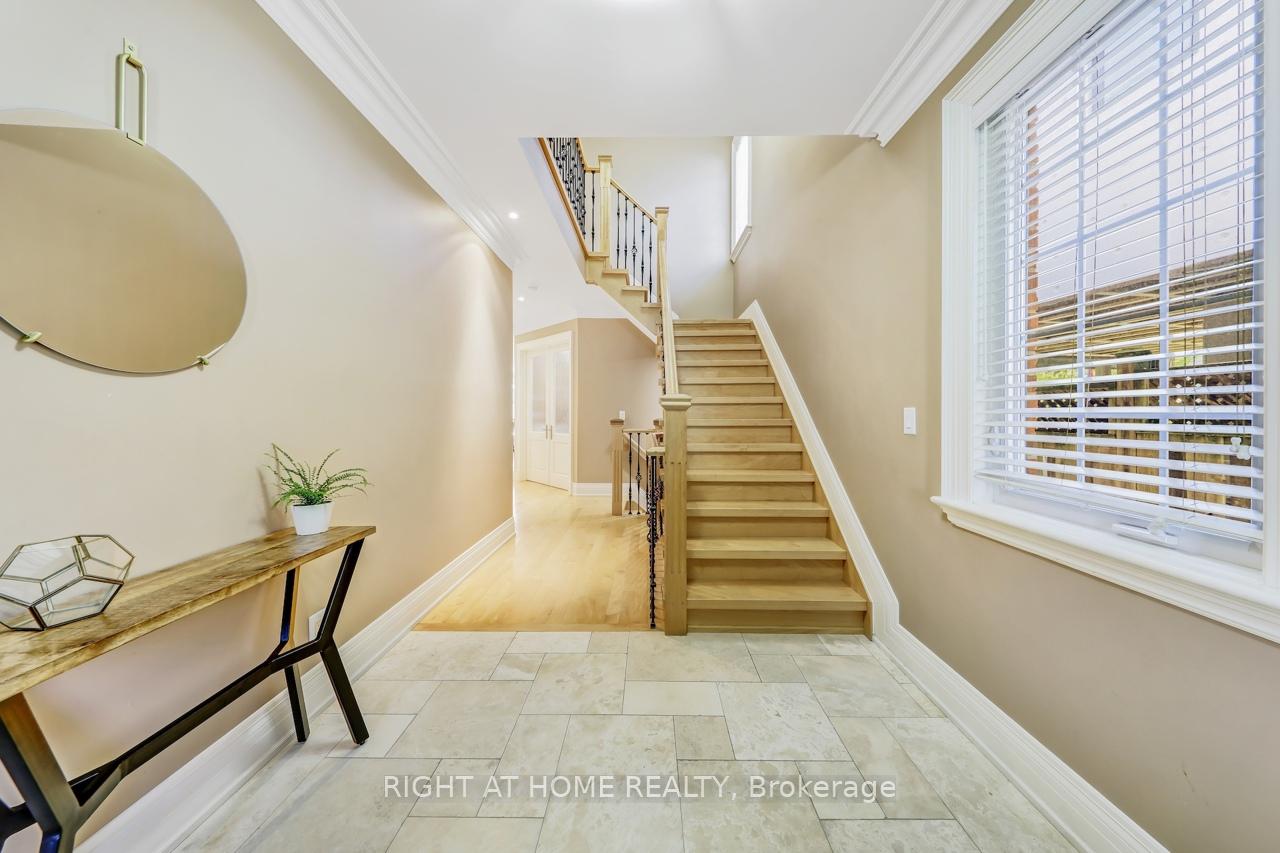
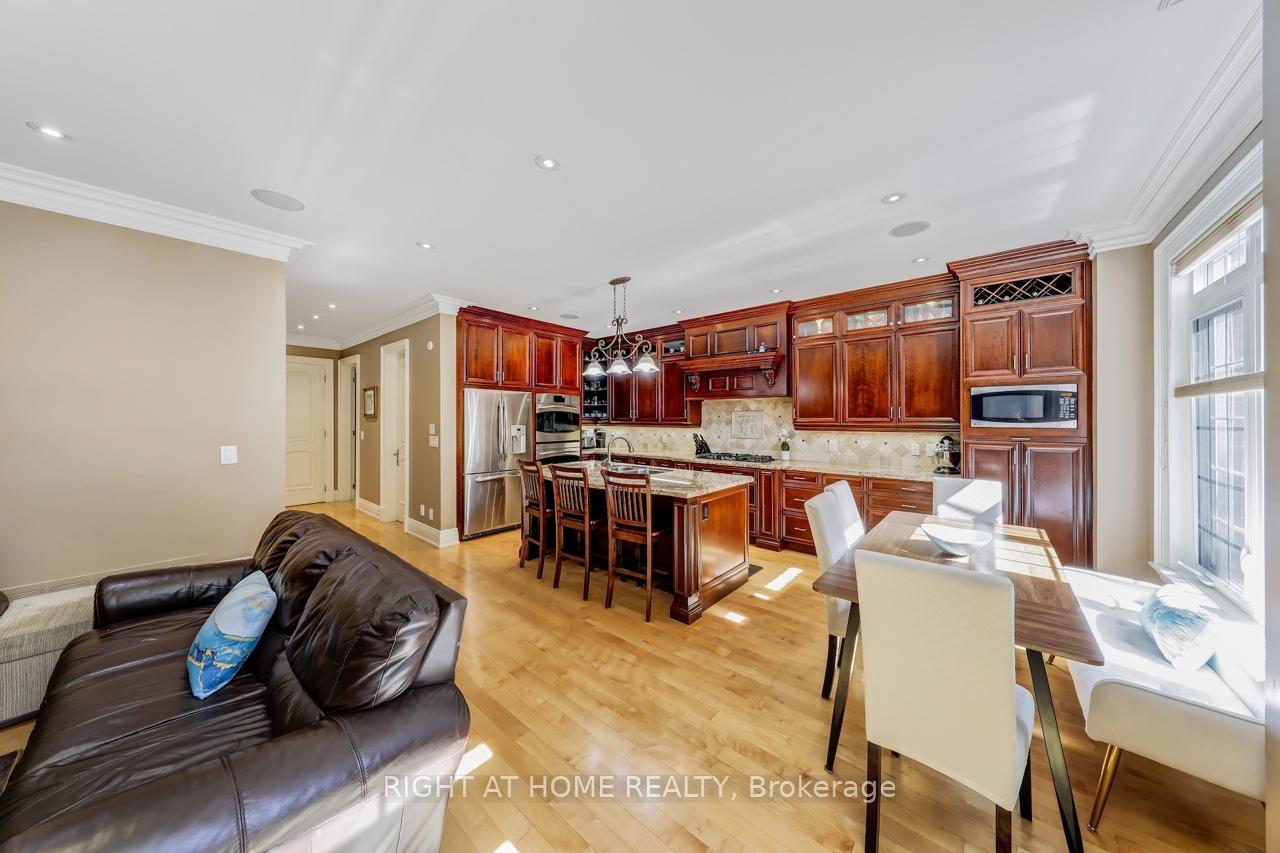
Custom built home located in the prestigious Kingsway neighborhood which is known for its boutique shops, restaurants, subway access and proximity to both downtown Toronto and the airport. 3 Westrose Ave offers a harmonious blend of traditional elegance and functionality. Stunning custom cherry wood kitchen with a large island perfect for casual dining or preparing gourmet meals. The kitchen opens to the family room creating a grand space to entertain or relax. The family room has a built-in wall unit with a cozy gas fireplace and walk-out to the backyard. The formal dining room, separated by double doors, is a versatile space that easily adapts to your needs (currently used as a home office). A mudroom with direct access to the double-car garage, along with a powder room, round out the main level. Upstairs, the spacious primary bedroom features his-and-her walk-in closets. The ensuite boasts a chromatherapy jetted tub, creating a spa-like sanctuary. Two additional bedrooms share a thoughtfully designed bathroom. The 4th bedroom includes a 3-piece ensuite with shower. Completing the upper level is a conveniently located laundry room. The finished lower level is a true oasis designed for entertainment. A huge family room/theatre room offers a space kids of all ages will love, perfect for movie nights or game days. The separate party room with a wet bar kitchenette and walk-up to the backyard is an entertainer's dream. A bonus room can be used as a 5th bedroom/nanny suite (with separate entrance through the back storage room). Alternatively, this space could be an exercise room that is located next to a washroom with a steam shower. This home is packed with luxury features including: in-floor basement heating, maple hardwood floors, crown moulding, built-in speakers, central vac, closet organizers and expansive windows. Come experience this meticulously designed property for yourself! Note: some photos are virtually staged.
Facts & features
Ask about this home
A HOMEH agent will answer your questions about this home.
Rooms
12 rooms · 5 bathrooms
- Kitchen13′5″ × 14′6″195 sq.ft.
- Breakfast6′7″ × 14′6″95 sq.ft.
- Family room15′9″ × 11′6″181 sq.ft.
- Dining room11′10″ × 11′2″132 sq.ft.
- Mud room6′3″ × 9′6″59 sq.ft.
- Primary bedroom13′11″ × 17′1″237 sq.ft.
- Bedroom 211′11″ × 12′1″144 sq.ft.
- Bedroom 317′1″ × 15′10″270 sq.ft.
- Bedroom 413′3″ × 10′5″138 sq.ft.
- Family room19′4″ × 17′11″346 sq.ft.
- Kitchen22′2″ × 16′3″360 sq.ft.
- Bedroom 517′9″ × 9′5″166 sq.ft.
Around this home
Schools nearby
School rating, out of 10.
Listing details
Helpful tools
Your HOMEH agent
"Priced 40% over our estimate. I would see it this week."
Ask HOMEH about this home
Price, neighbourhood, monthly cost. Ask anything.
HOMEH Intelligent Agent is an AI, not a licensed representative. Check anything important with your agent.