

Unit 78, 30 Fieldway Road
Unit 78, 30 Fieldway Road
 See all 34 photos
Property history
Facts and features
- BasementNone
- Age of home6–10 years
- ExposureSouth
- LaundryCloset, in area, inside
- Fireplace
- Central air
The homeCondo Townhouse, 2-storey, Age 6–10 years
- Type: Condo Townhouse
- Style: 2-storey
- Age: 6–10 years
- Living space: 900–999 sq ft
- Basement: None
- Exposure: South
- View: City, panoramic
InsideFireplace Yes, electric, Laundry closet, in area, inside, Built-in oven
- Fireplace: Yes, electric
- Laundry: Laundry closet, in area, inside
- Features: Built-in oven
- Rooms above ground: 5
- Bedrooms: 2
- Bathrooms: 2
- Kitchens: 1
- Family room: Yes
OutsideBrick, concrete, Concrete, Terrace
- Exterior: Brick, concrete
- Foundation: Concrete
- Balcony: Terrace
- Features: Landscaped, deck, patio
Parking and locker1 Parking, Underground, Parking type Owned
- Spaces: 1 Parking
- Garage: Underground
- Parking type: Owned
- Driveway: Underground
- Spot: 102
- Locker: None
BuildingConnexion, Storeys 3, Units 150
- Name: Connexion
- Storeys: 3
- Units: 150
- Registered: 2019
- Condo corporation: 2730
- Pets: Allowed
Heating, water and powerForced air, electric, Central air
- Heating: Forced air, electric
- Cooling: Central air
Costs and taxesTaxes $3,694 a year, Condo fee $358 a month, Building insurance included, common elements included, parking included, cac included
- Taxes, 2026: $3,694 a year
- Condo fee: $358 a month
- Fee includes: Building insurance included, common elements included, parking included, cac included
- HST: HST included in the price
- Rental items: Hot water tank
Included in the saleStainless steel kitchen fridge, built-in kitchen stove, built-in kitchen microwave, built-in kitchen dishwasher, washer, dryer, electrical light fixtures and all window coverings, Mounted tvs on main floor & bedroom
- Included: Stainless steel kitchen fridge, built-in kitchen stove, built-in kitchen microwave, built-in kitchen dishwasher, washer, dryer, electrical light fixtures and all window coverings
- Not included: Mounted tvs on main floor & bedroom
Listing detailsW12814228, Sold, Feb 24, 2026
- MLS® number: W12814228
- Status: Sold
- Listed on: Feb 24, 2026
- Days on market: 20
- Updated: Mar 16, 2026
- Possession: 2026-06-01 / 60-89 days
- Occupied by: Owner
- Listing brokerage: ENGEL & VOLKERS TORONTO CITY
About this home
Unit 78, 30 Fieldway Road, Etobicoke (Islington-City Centre West), ON M8Z 0E3
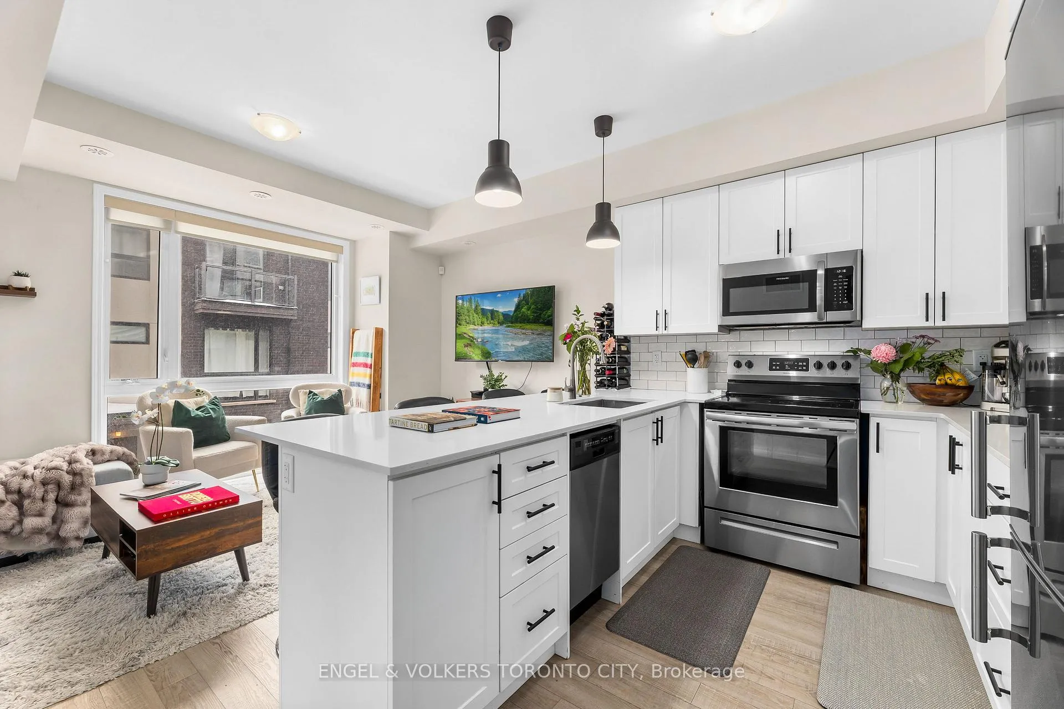
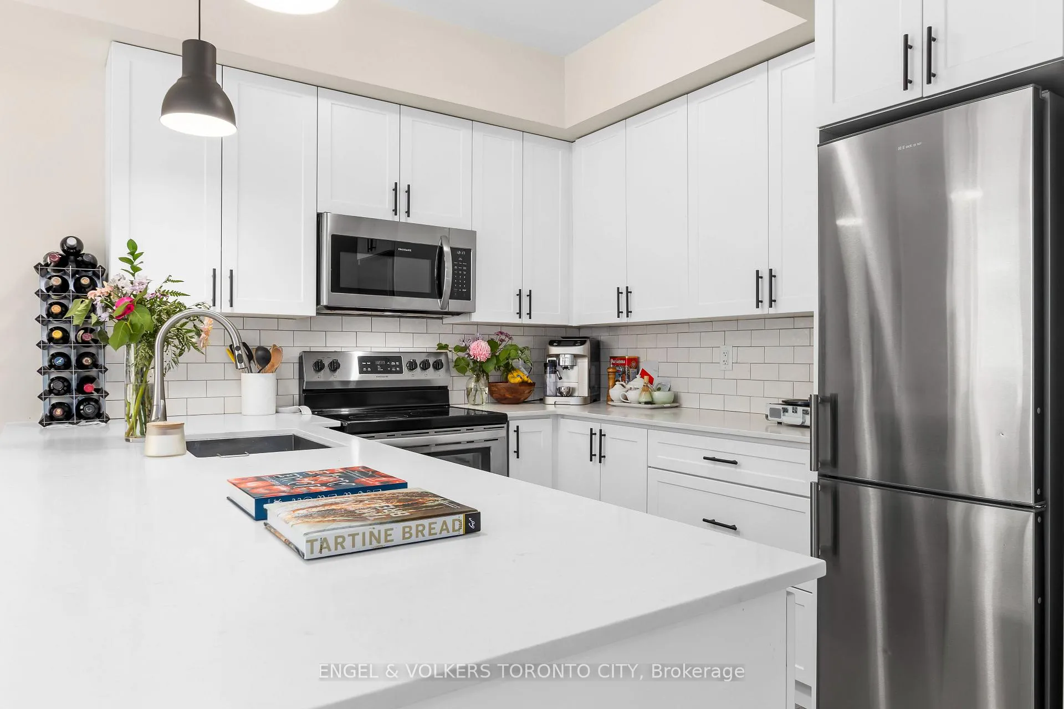
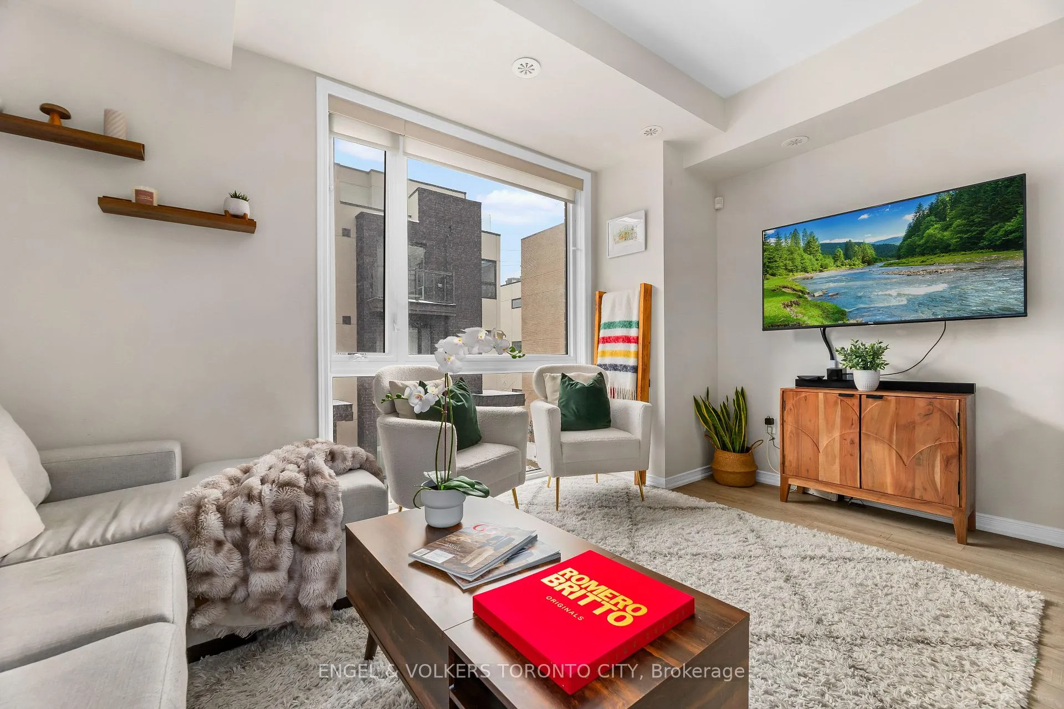
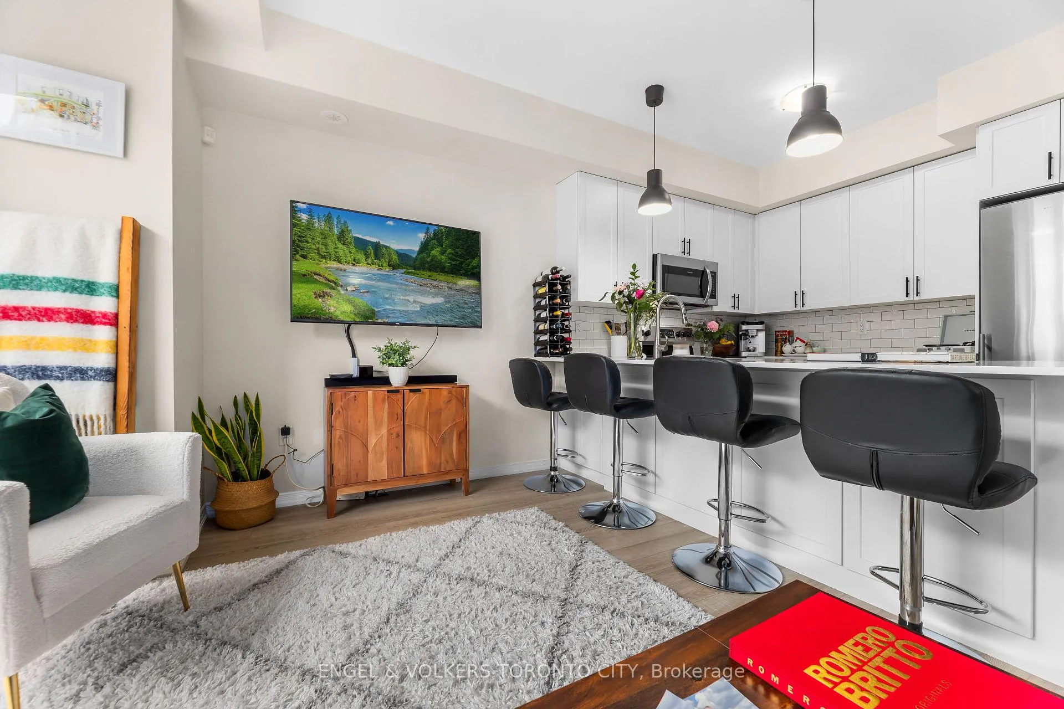
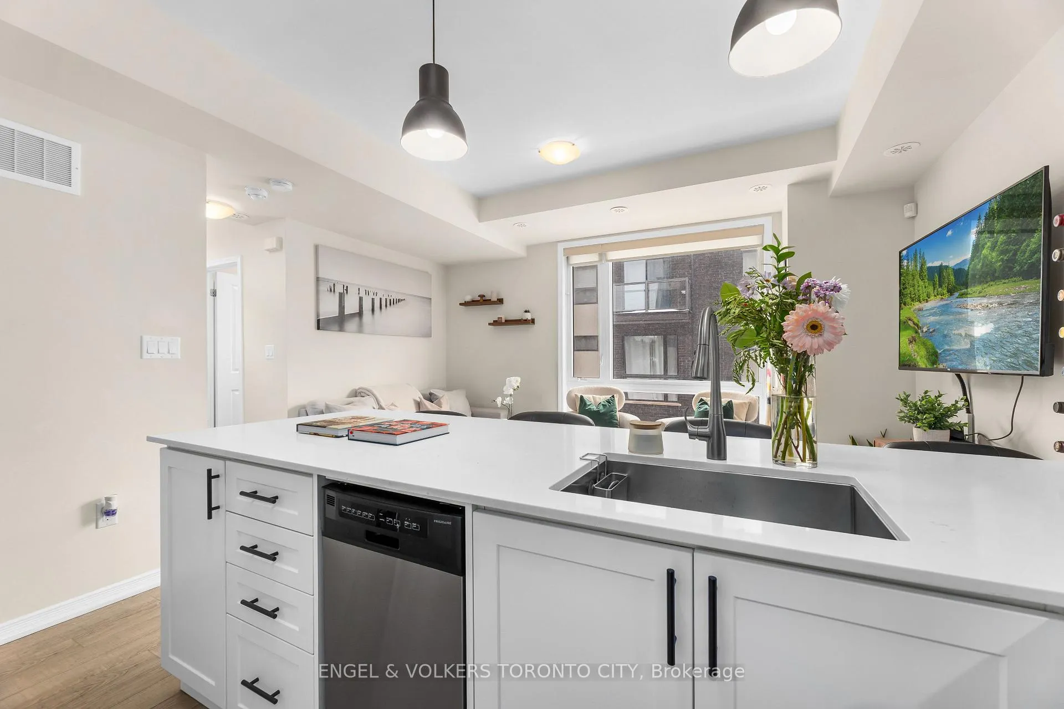
Welcome to 78-30 Fieldway Road, an opulent townhouse connected to everything Etobicoke has to offer. This simply breathtaking 2 bed, 2 bath, upgraded, modern home features an oversized open concept kitchen combined with dining & living areas and walk-in entrance foyer, all-of-which, perfectly connected allowing seamless flow throughout the main floor. Artisan chef-inspired kitchen, paired with spectacular Southwest-facing floor-ceiling windows bathes the main floor in natural light throughout the day and cozy sunsets at night, making it an ideal space for both entertaining and daily living. Upstairs features a modern two bedroom layout with walk-out balcony, floor-to-ceiling windows and spa-inspired upgraded 3-piece bathroom that overlooks the courtyard. To top it off, walk out to your private third floor rooftop terrace, your in-house getaway with exceptional views of the city, perfect for hosting, a summer cocktail or a good book on a Sunday morning. At 944 interior sq.ft., this home is one of the few corner units that feature the largest floor plan this complex has to offer. Additional features include large third floor sunroom room, main floor laundry room, Separate foyer coat closet, underground car parking, Loading car spot, separate mail area and garbage disposal area. Local amenities include premier grocers, shopping, clinics, first-class schools and platinum accessibility to downtown Toronto and downtown Etobicoke with GO-Train and Islington-Bloor TTC subway stop all within a 5 minute walk. Public transit and HWY 401 & Gardiner accessibility just minutes away. A home of this quality is rarely available in this sought-after neighbourhood. Enjoy your perfect Etobicoke experience at 78-30 Fieldway Road.
Ask about this home
A HOMEH agent will answer your questions about this home.
Know more about ConneXion at Islington Townhomes
Condo building · 24-34 Fieldway Road
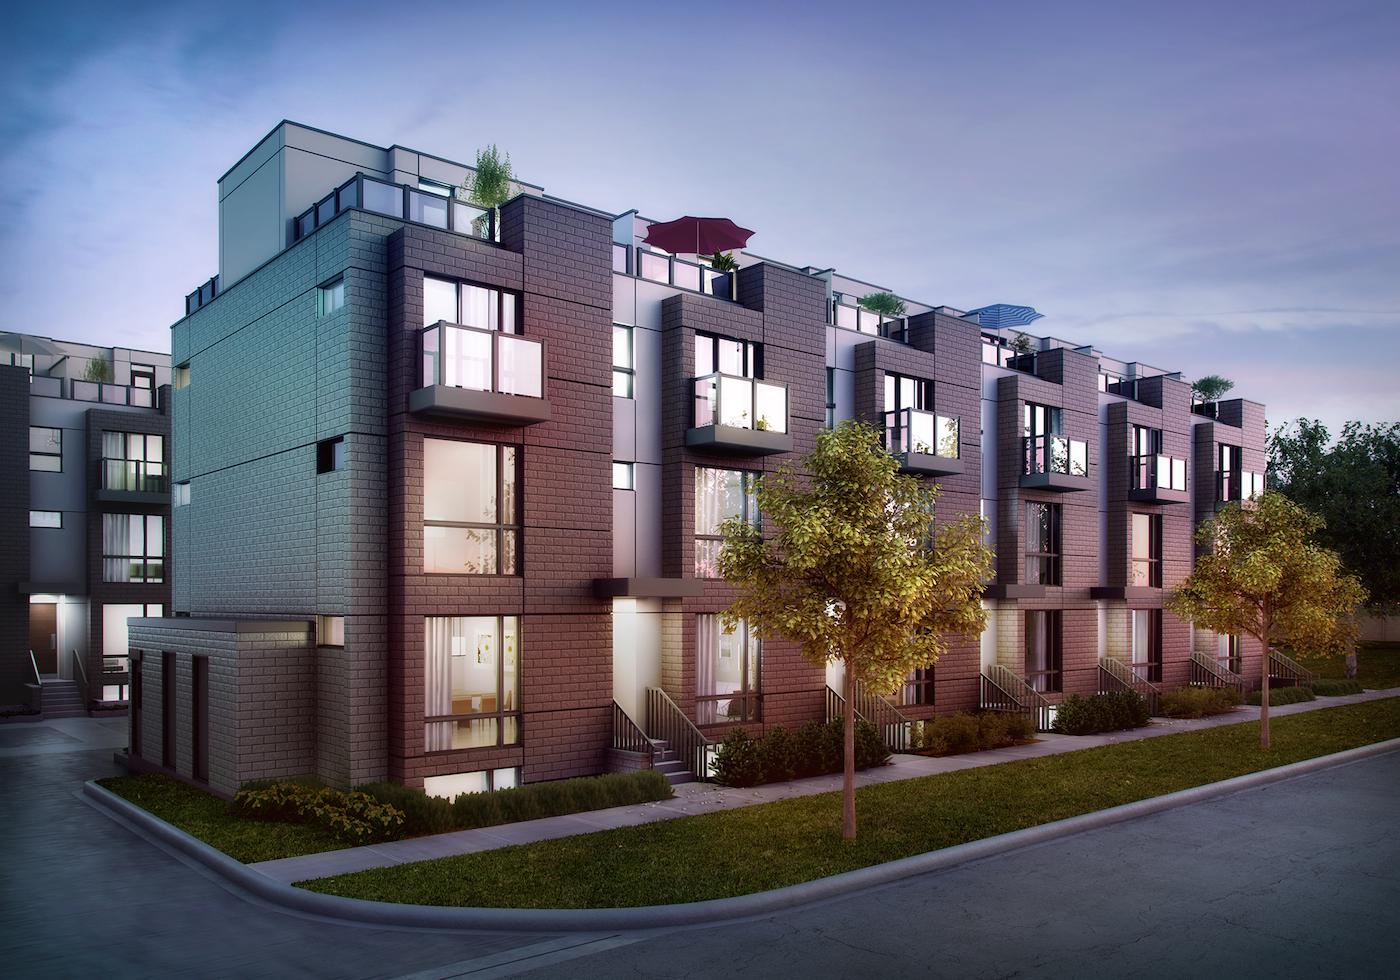
ConneXion at Islington Townhomes is a 3-storey condo with 150 suites, built in 2019 by North Star Homes. No units are on the market here right now.
- 3storeys
- 150suites
- $809/sq ft
- 2019built
No similar units for sale in ConneXion at Islington Townhomes right now.
Around this home
Daily convenience, out of 100, from the distances below
Schools nearby
School rating, out of 10.
Helpful calculators
Your HOMEH agent

"Priced 12% over the Hestimate. I would see it this week."