
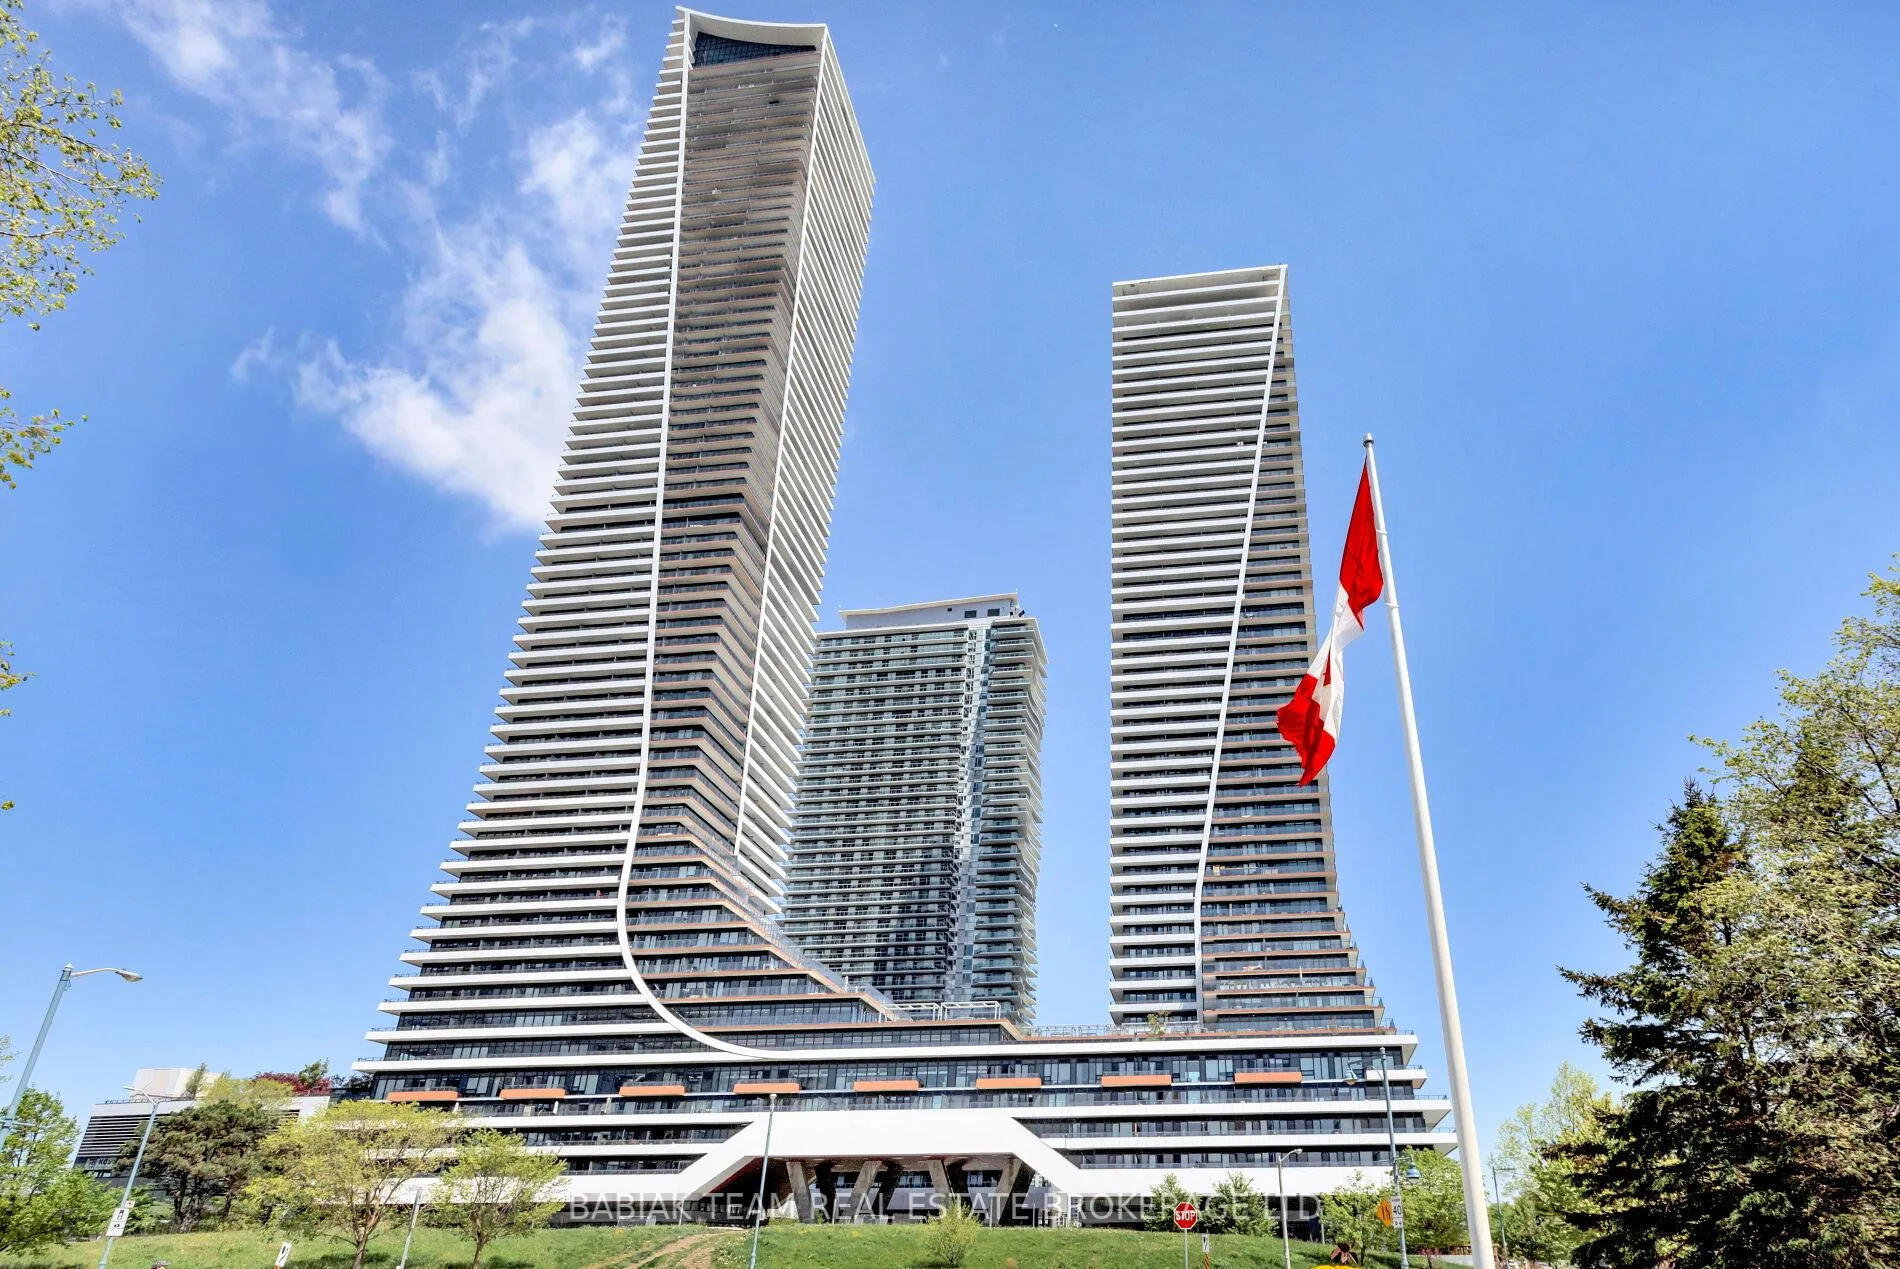
Unit 1712, 30 Shore Breeze Drive
Etobicoke (Mimico)Unit 1712, 30 Shore Breeze Drive
Etobicoke (Mimico)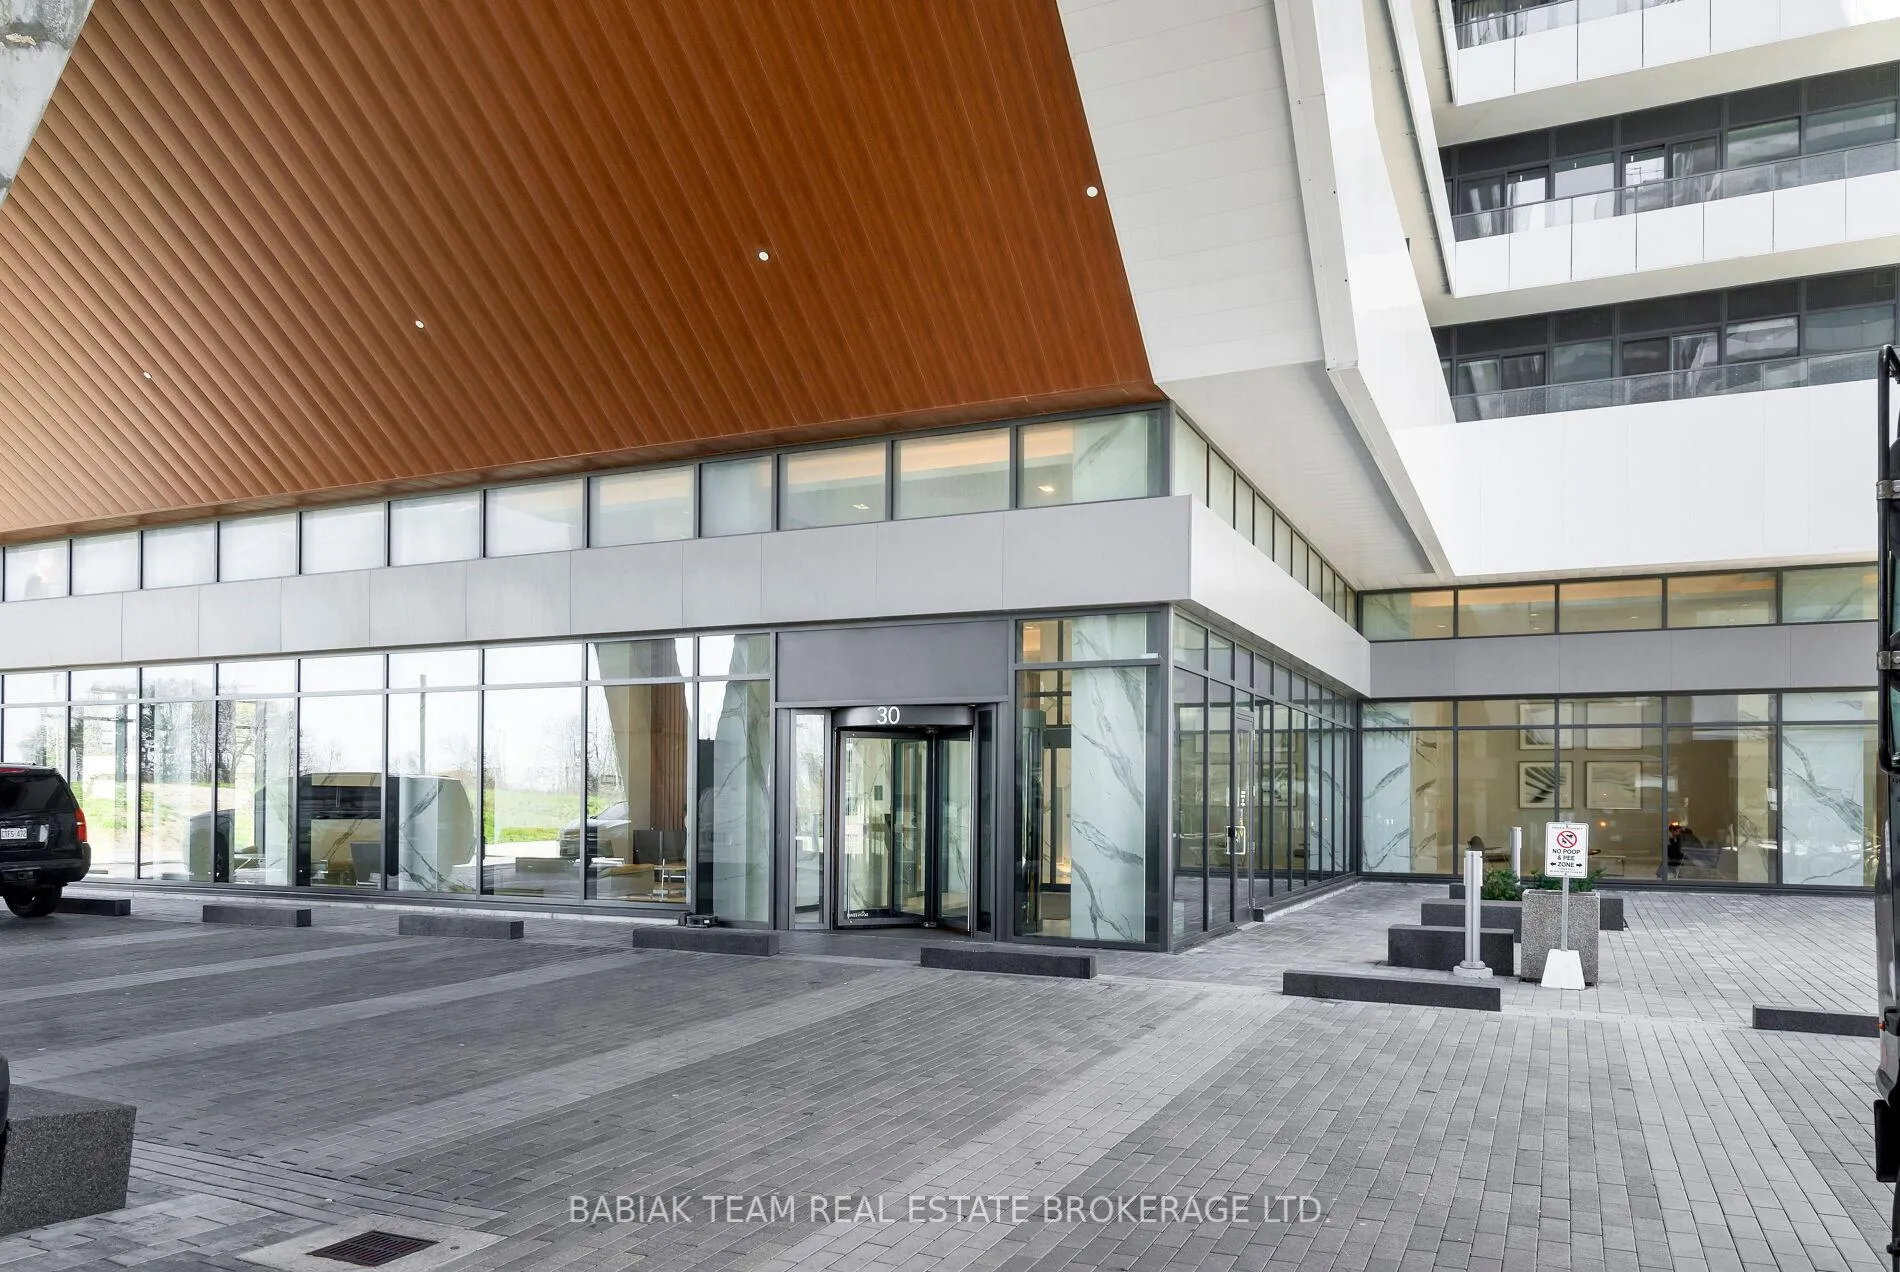
 See all 40 photos
Property history

This listing has ended. It is no longer available.
Property not available for sale or for rent.
Ask about this home
A HOMEH agent will answer your questions about this home.Ask HOMEH
About this home
Unit 1712, 30 Shore Breeze Drive, Etobicoke
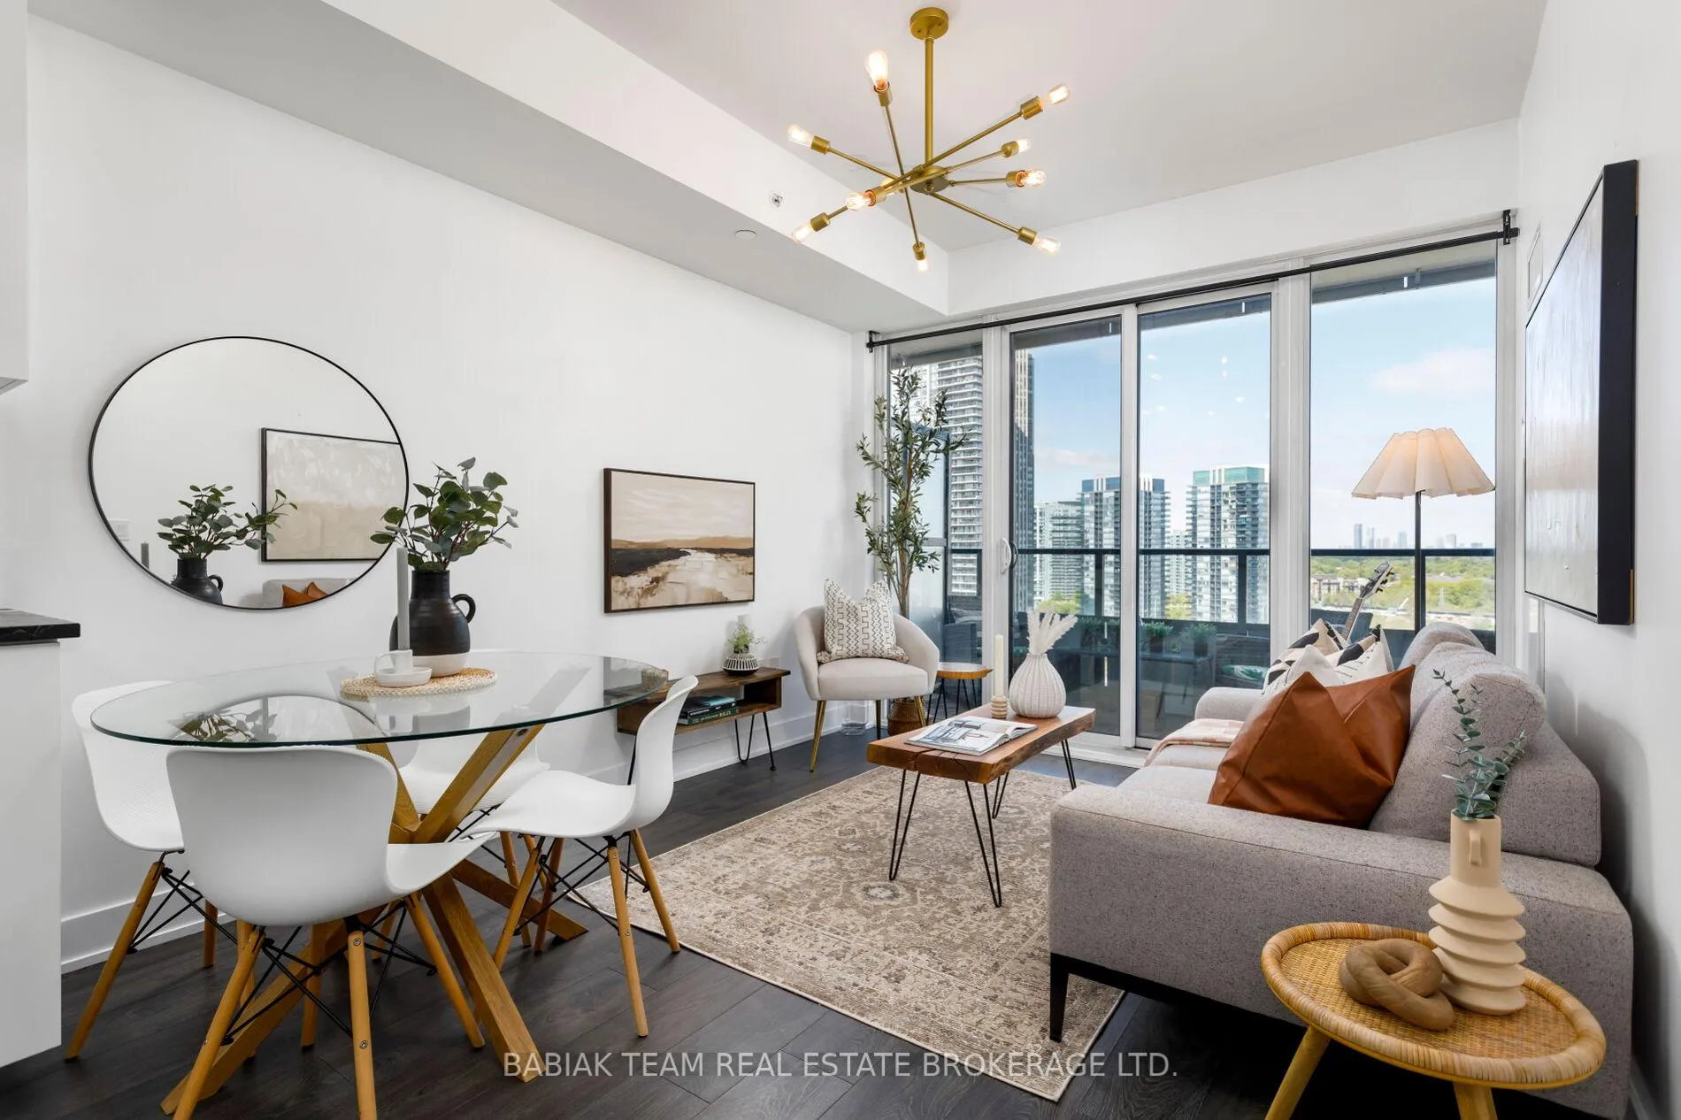
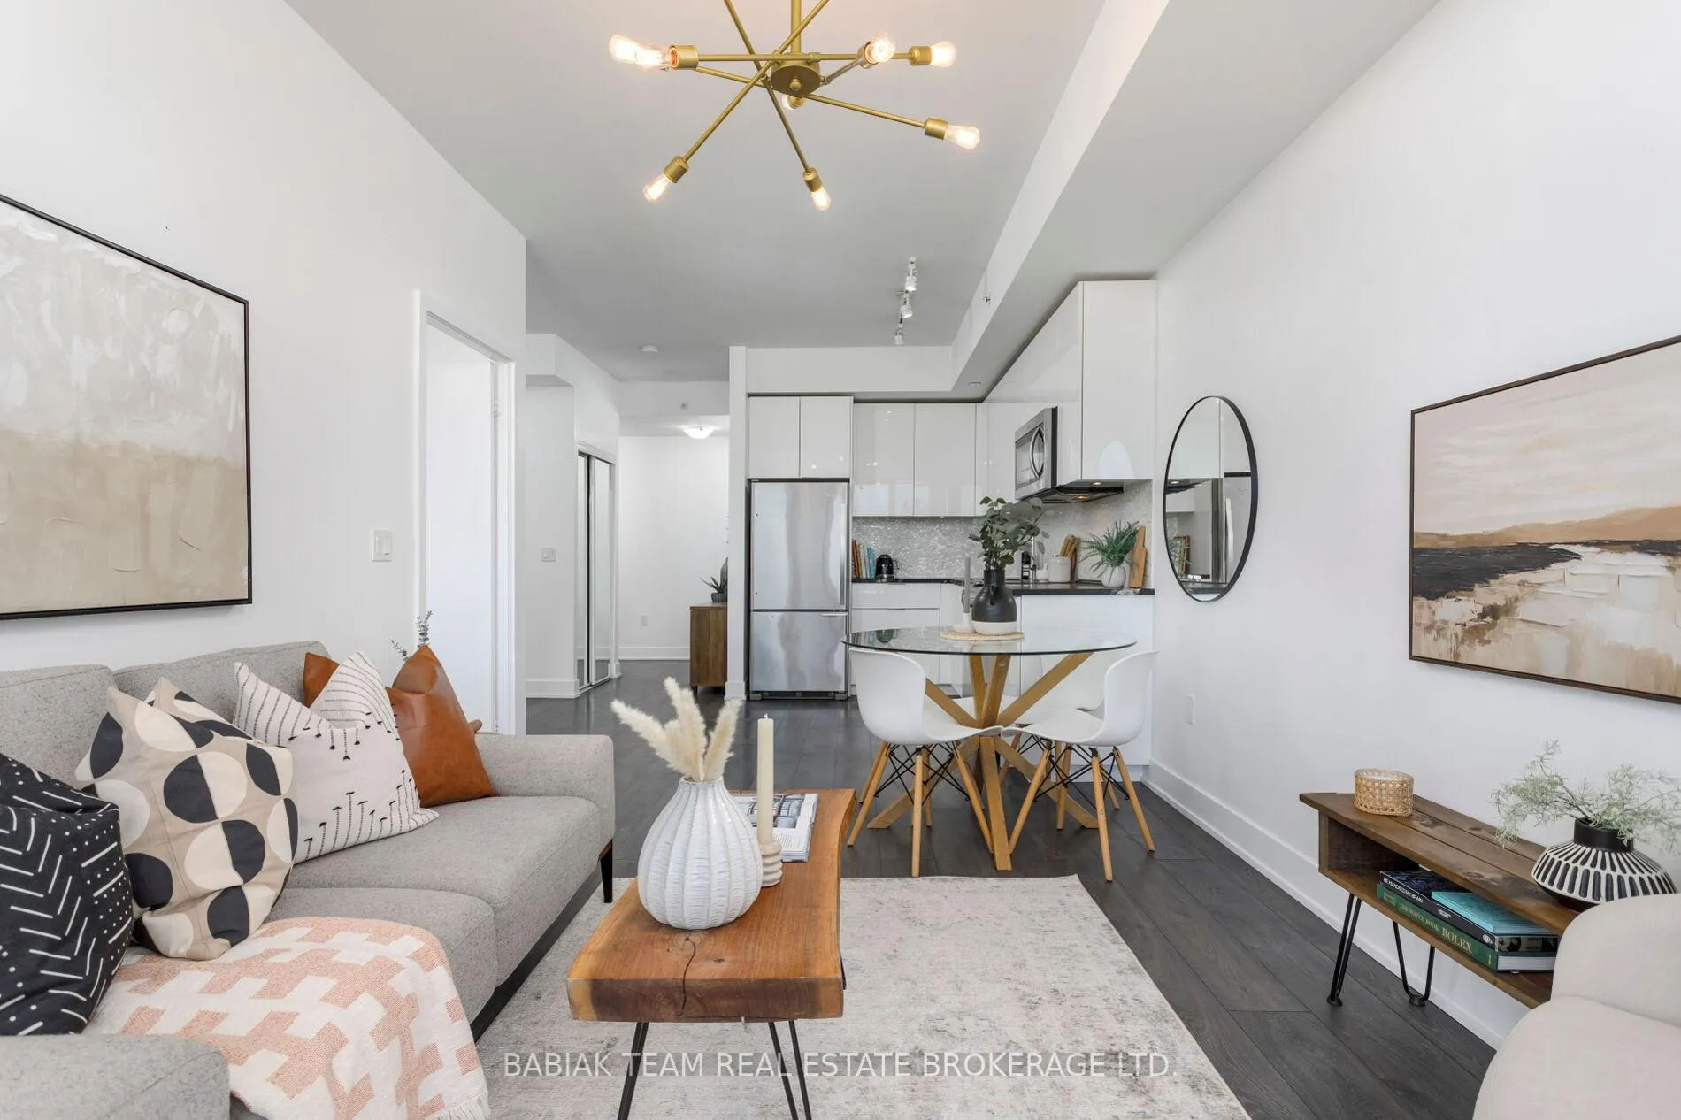
Bright and spacious 1 + 1 bedroom with a large den, parking, two lockers, and an oversized balcony with open views and western exposure! With an excellent livable floor plan with no wasted space, large closets, upgraded finishes, this home provides an amazing opportunity. Key features include a stylish open concept kitchen with stone counters, under cabinet lighting, glass mosaic backsplash, modern cabinetry and stainless steel appliances, a generously sized south-facing living/dining room with sliding glass door to the large balcony, a generous primary bedroom with floor-to-ceiling windows and a walkout to the balcony, and a functional den perfect for working from home. Additional features include a gorgeous 4-piece bathroom, two owned lockers providing ample storage, in-suite laundry will full-sized washer and dryer, two double closets, tasteful updates, and an abundance of natural light with unobstructed west views. Upgrades include laminate flooring and chic light fixtures. One underground parking spot included. This stunning and cheerful property is not to be missed! 10 out of 10 premium resort-style amenities including an indoor saltwater pool, hot tub, saunas, lounge, fully equipped fitness centre, yoga and pilates rooms, rooftop patio with cabanas and BBQ terraces, multiple party rooms, pet wash station, guest suites and more! Wonderfully located steps to the waterfront walking and cycling trails, shops, TTC, restaurants and cafes, sailing clubs and marina, with easy access to highways. Minutes to downtown Toronto and the airport.
Facts & features
Ask about this home
A HOMEH agent will answer your questions about this home.
Rooms
5 rooms · 1 bathroom
- Kitchen23′1″ × 10′3″236 sq.ft.
- Dining room23′1″ × 10′3″236 sq.ft.
- Living room23′1″ × 10′3″236 sq.ft.
- Primary bedroom13′4″ × 10′133 sq.ft.
- Den8′8″ × 7′61 sq.ft.
Around this home
Schools nearby
School rating, out of 10.
Listing details
Helpful tools
Your HOMEH agent
"I would see it this week."
Ask HOMEH about this home
Price, neighbourhood, monthly cost. Ask anything.
HOMEH Intelligent Agent is an AI, not a licensed representative. Check anything important with your agent.