
 See all 40 photos

Book a viewing
Ask HOMEH
About this home
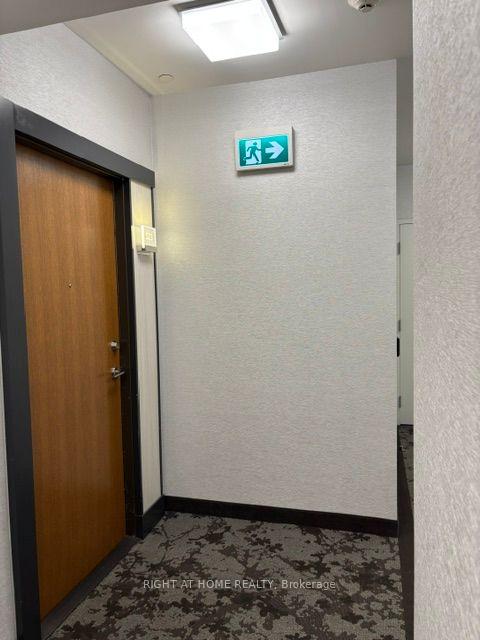
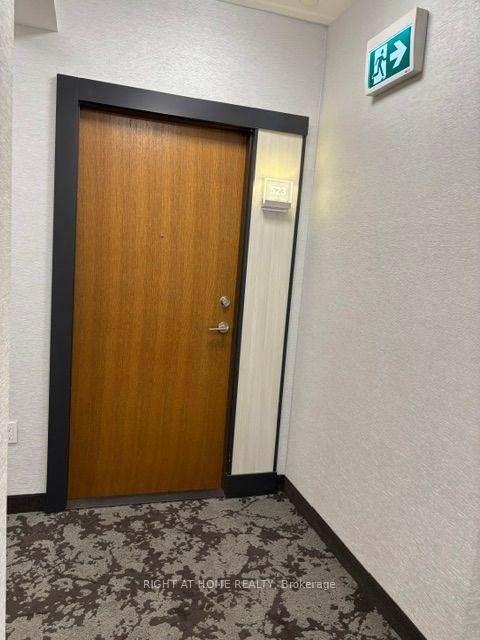
Unit 523, 30 Shore Breeze Drive, Etobicoke
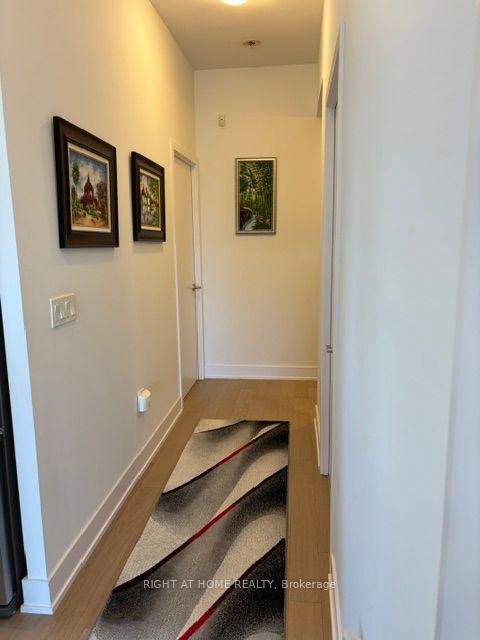
This stunning view see sunrise from the building and sunset from the terrace side offer an excellent layout with High 10 ft. ceiling, tons of Upgrades, upgraded light fixtures, Legal B&B, Engineered Hardwood flooring. This unit features an unobstructed southwest corner unit with 1030 sq. ft., walk out to 185 sq. ft. of Terrance from Primary bedroom and Living room, and walk out to 86 sq. ft. of Balcony from 2nd bedroom! Two bedrooms (located at opposite ends of the unit for privacy), a Den, one locker (located on the same floor) and one parking spot. 24 hrs security, walking distance to Trails, the Lake, Sailing Clubs/Marina, Restaurants, Grocery Stores, Banks, and Schools. Amenities: Indoor salt-water pool and whirlpool, showers and dry saunas, gym, CrossFit training zone, Yoga & Pilates studio, Lounge, party rm, Rooftop Patio with Cabanas & BBQ's, and Theatre room. Buyer and Buyer Agent to verify taxes and measurements.
Facts & features
Book a viewing
Rooms
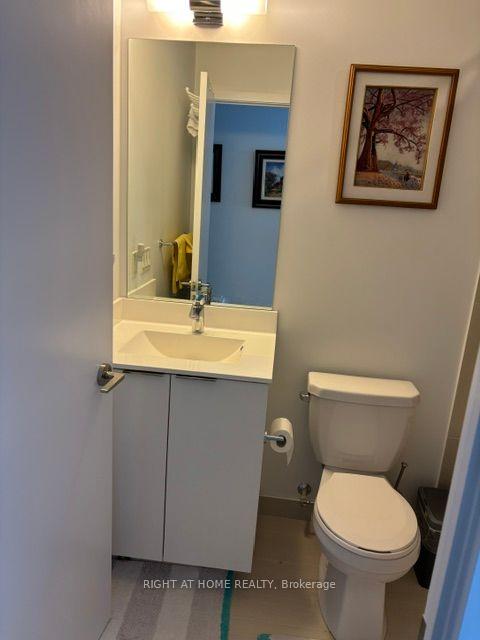
9 rooms · 2 bathrooms
- Breakfast6′2″ × 7′6″46 sq.ft.
- Den6′8″ × 5′9″38 sq.ft.
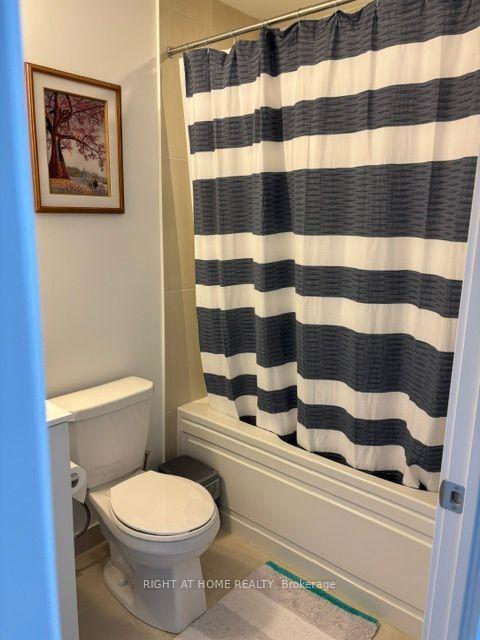
- Bathroom—
- Bathroom—
- Dining room18′2″ × 12′7″229 sq.ft.
- Kitchen6′2″ × 8′49 sq.ft.
- Primary bedroom13′5″ × 10′134 sq.ft.
- Bedroom 210′ × 10′100 sq.ft.
- Living room18′2″ × 12′7″229 sq.ft.
Around this home
Schools nearby
School rating, out of 10.
Listing details
Helpful tools
Your HOMEH agent
"Priced 28% over our estimate. I would see it this week."
Ask HOMEH about this home
Price, neighbourhood, monthly cost. Ask anything.
HOMEH Intelligent Agent is an AI, not a licensed representative. Check anything important with your agent.