

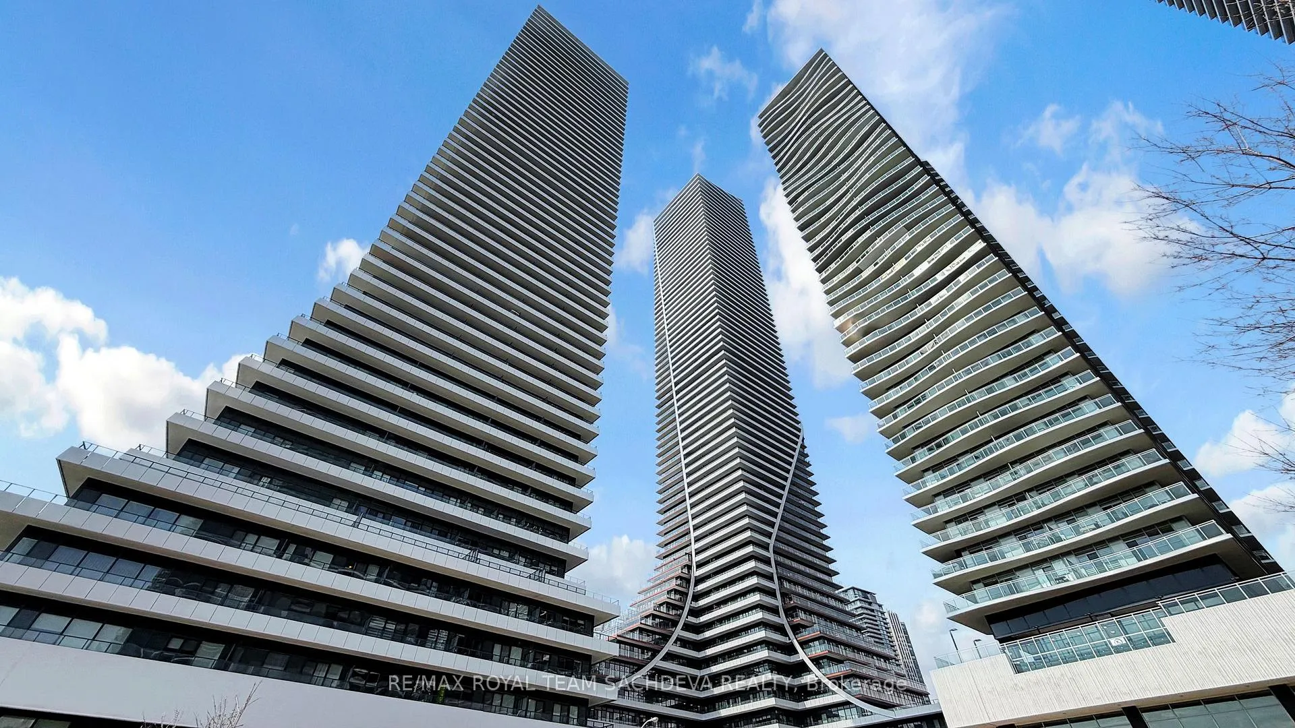
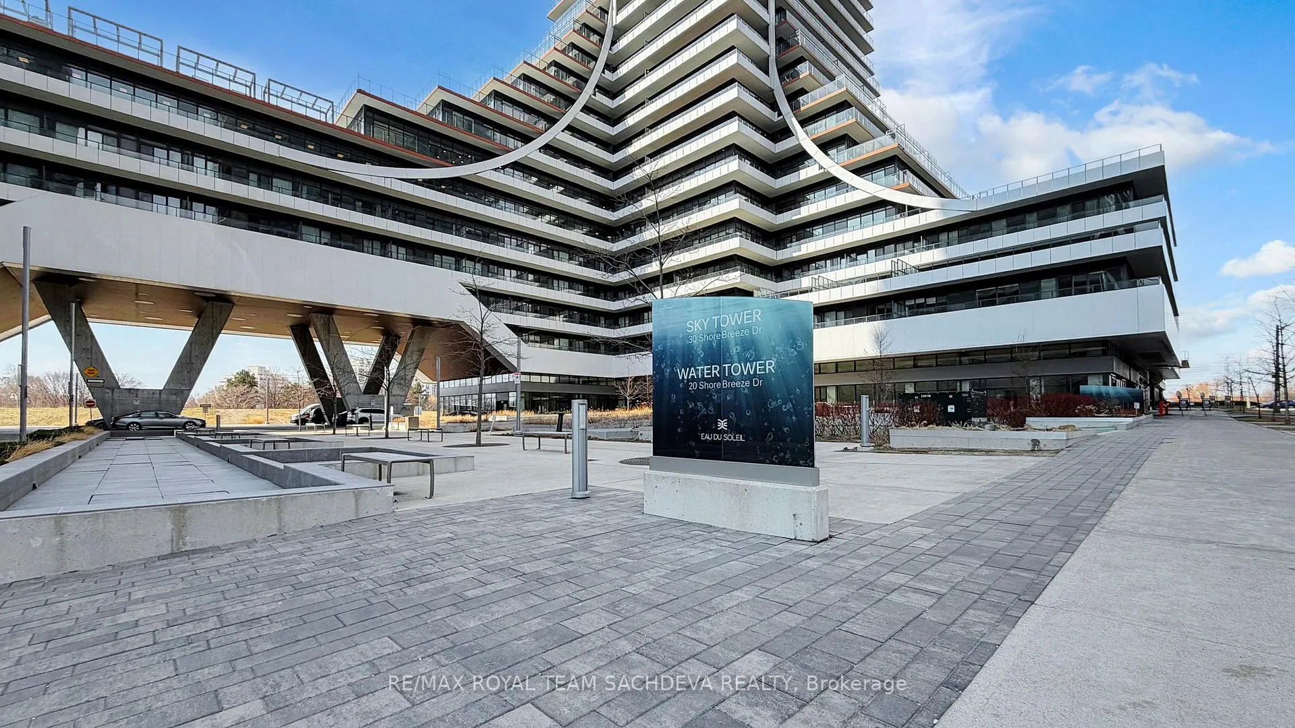
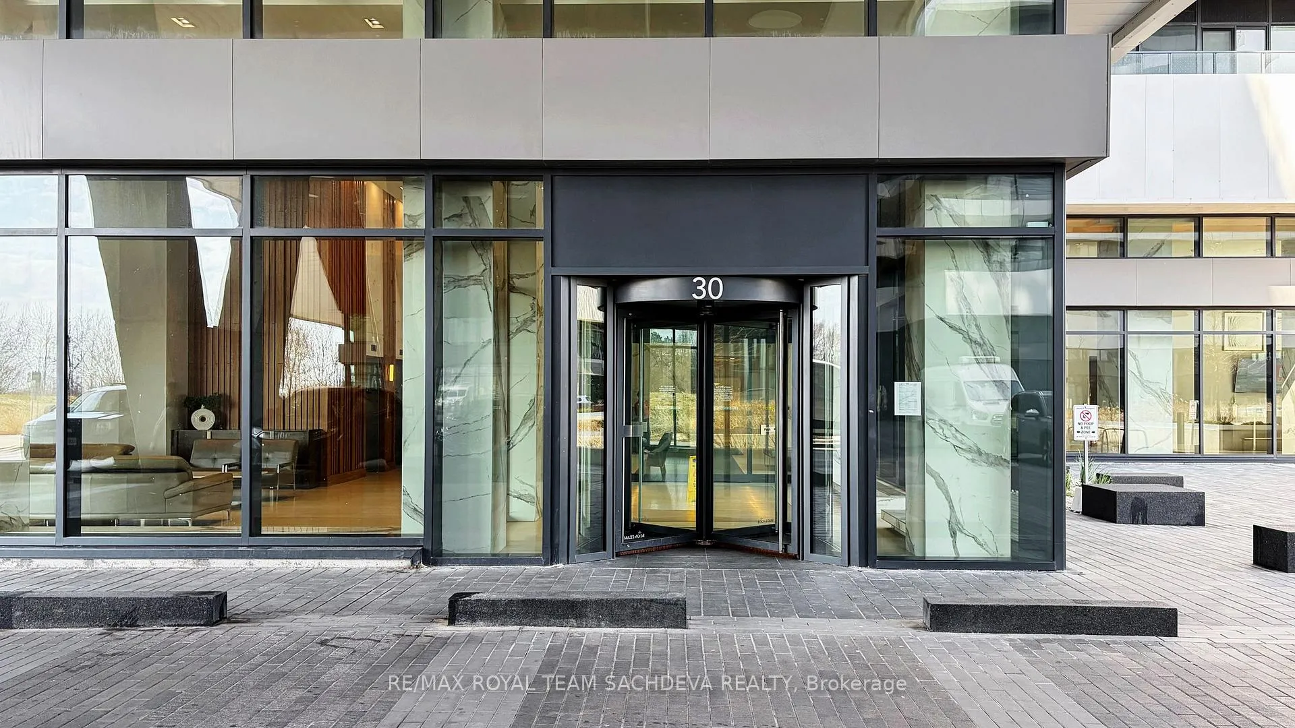
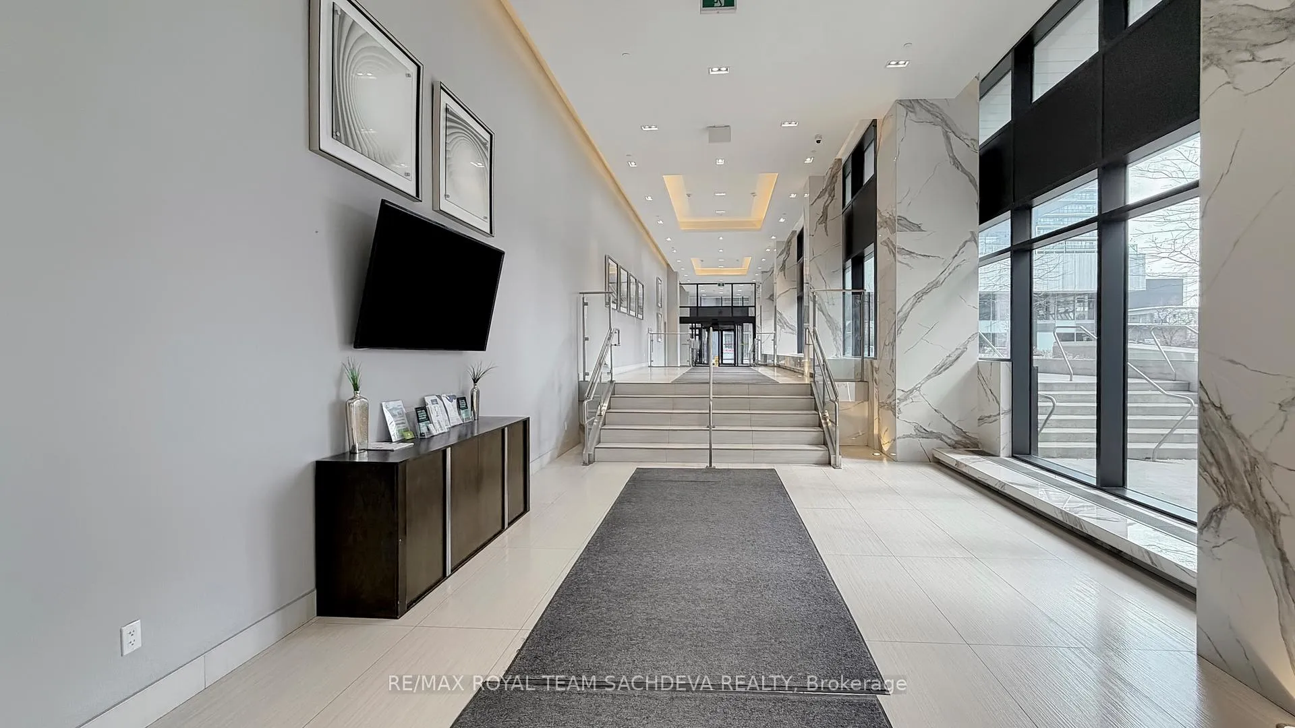
Unit 5810, 30 Shore Breeze Drive
Unit 5810, 30 Shore Breeze Drive
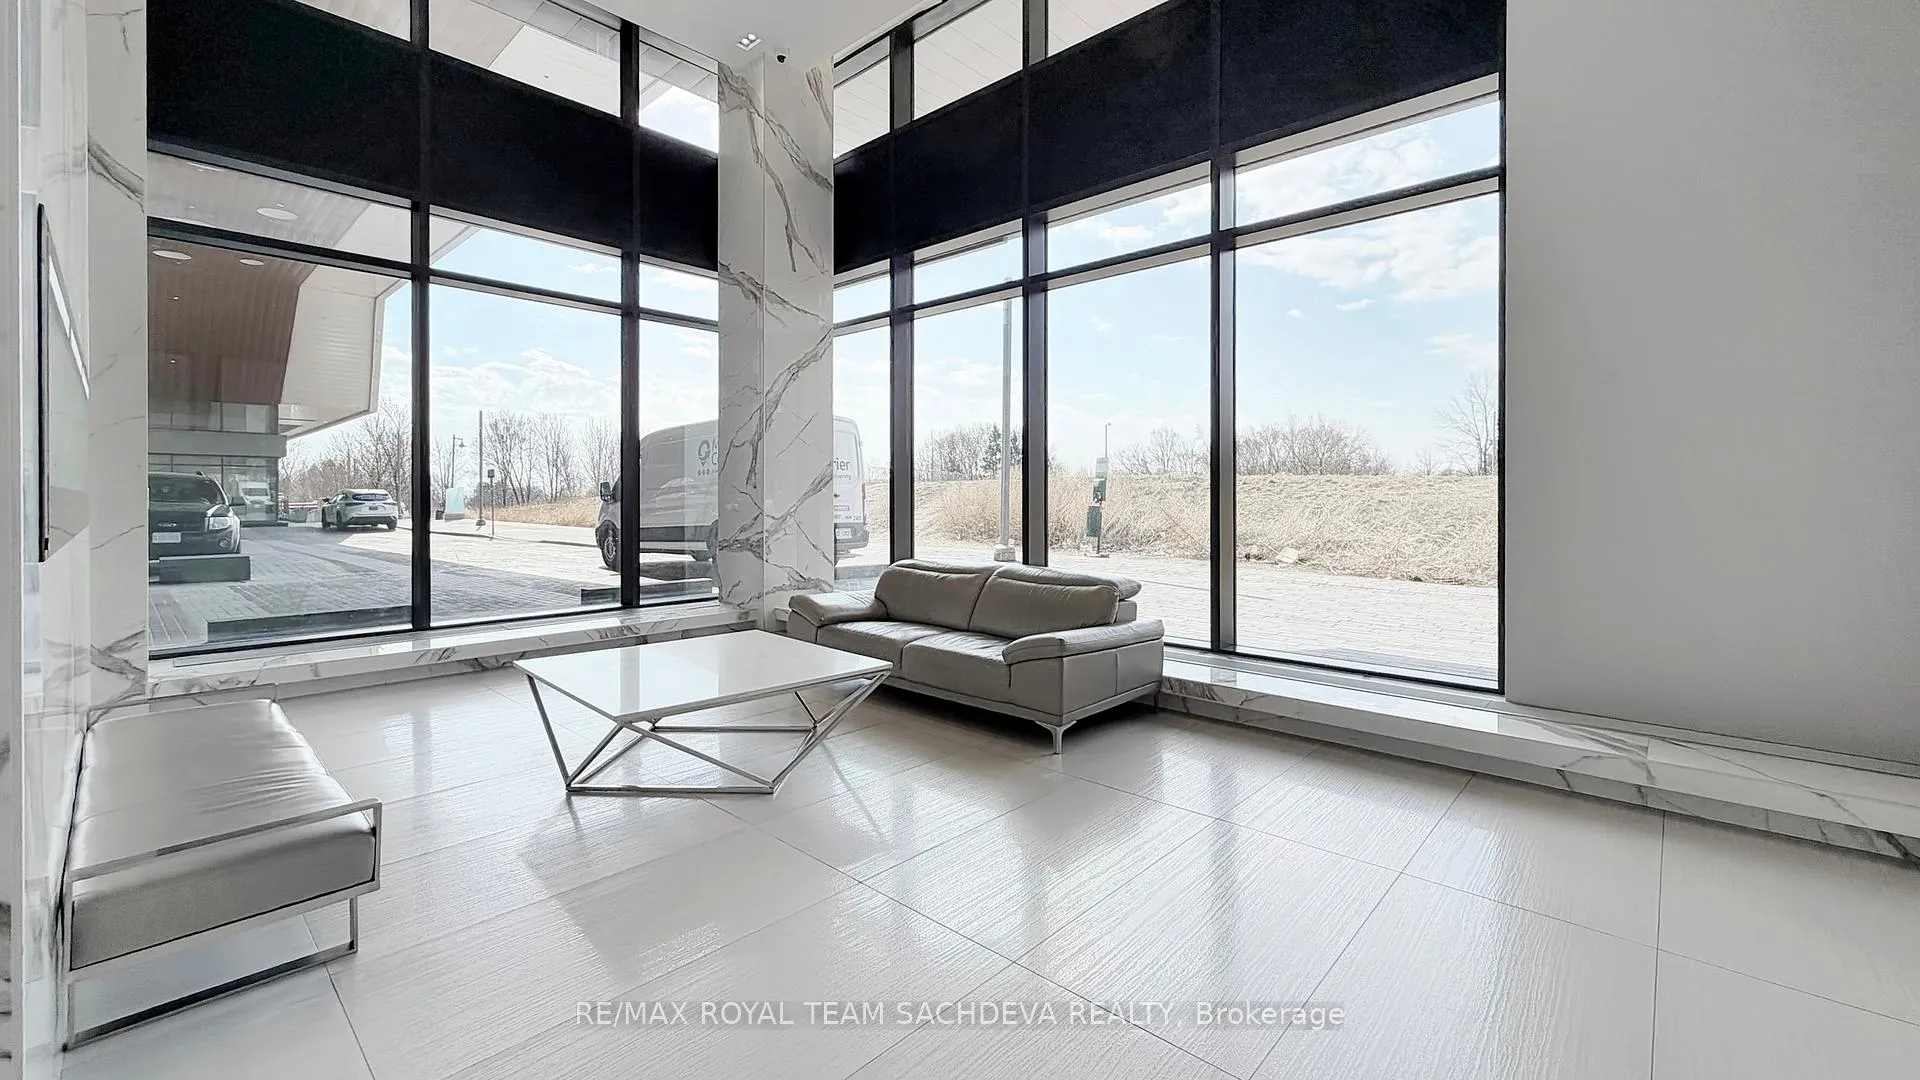 See all 49 photos
Property history
- $549,800TerminatedList: 2026-04-10|End: 2026-07-25|106 daysW12981850
- $2,450TerminatedList: 2026-02-26|End: 2026-03-21|23 daysW12830038
Facts and features
- ExposureNorth west
- LaundryIn-suite
- LockerOwned
- BalconyOpen
- Central air
- Concierge
- Exercise room
- Party room/meeting room
- Rooftop deck/garden
- Indoor pool
The homeCondo Apartment, Apartment, Age 6–10 years
- Type: Condo Apartment
- Style: Apartment
- Age: 6–10 years
- Living space: 500–599 sq ft
- Basement: None
- Exposure: North West
- View: Panoramic
InsideIn-suite laundry, main level, Concierge/security, security system, smoke detector, carbon monoxide detectors, Elevator Yes
- Laundry: In-suite laundry, main level
- Security: Concierge/security, security system, smoke detector, carbon monoxide detectors
- Elevator: Yes
- Rooms above ground: 4
- Bedrooms: 1
- Bathrooms: 1
- Kitchens: 1
OutsideOther, Unknown, Unknown
- Exterior: Other
- Roof: Unknown
- Foundation: Unknown
- Balcony: Open
Parking and locker1 Parking, Underground, Parking type Owned
- Spaces: 1 Parking
- Garage: Underground
- Parking type: Owned
- Spot: 163
- Locker: Owned
- Locker unit: 467
- Locker level: D
BuildingEau du soleil, Condo corporation 2745, Concierge, exercise room, party room/meeting room, rooftop deck/garden, elevator, indoor pool
- Name: Eau du soleil
- Condo corporation: 2745
- Amenities: Concierge, exercise room, party room/meeting room, rooftop deck/garden, elevator, indoor pool
- Pets: Allowed
Heating, water and powerForced air, gas, Central air
- Heating: Forced air, gas
- Cooling: Central air
Costs and taxesTaxes $2,873 a year, Condo fee $621 a month, Common elements included, building insurance included, parking included
- Taxes, 2025: $2,873 a year
- Condo fee: $621 a month
- Fee includes: Common elements included, building insurance included, parking included
- HST: HST included in the price
- Rental items: None
Included in the saleFridge, stove, dishwasher, washer, dryer, microwave rangehood combo unit, all light fixtures, - (1 locker-level d unit 467), (1 parking level d-163) , (1 wine storage unit w67-099), (1 humidor unit h67-278)
- Included: Fridge, stove, dishwasher, washer, dryer, microwave rangehood combo unit, all light fixtures, - (1 locker-level d unit 467), (1 parking level d-163) , (1 wine storage unit w67-099), (1 humidor unit h67-278)
NearbyBeach, greenbelt/conservation, hospital, park, public transit
- Close to: Beach, greenbelt/conservation, hospital, park, public transit
Listing detailsW12981850, Terminated, Apr 10, 2026
- MLS® number: W12981850
- Status: Terminated
- Listed on: Apr 10, 2026
- Days on market: 106
- Updated: Jul 25, 2026
- Possession: Flexible
- Occupied by: Vacant
- Listing brokerage: RE/MAX ROYAL TEAM SACHDEVA REALTY
About this home
Unit 5810, 30 Shore Breeze Drive, Etobicoke (Mimico), ON M8V 0J1
Great starter Luxury unit featuring fantastic North, East and West views from Balcony. 560 sqft unit + ~100 sqft Balcony, 2025 Renovated luxury washroom, Freshly Painted, motorized blinds, and a well-sized bedroom. Enjoy stunning views from the large balcony. Ensuite laundry for added convenience. Includes 1 parking space with EV charger ( Pay per use) and 1 locker.Waterfront access and just steps to the Martin Goodman Trail. Excellent building amenities including games room, pool, lounge, gym, yoga & Pilates studio, and party room. Conveniently located steps to TTC and GO Transit. Residents of the unit also have access to several premium building amenities. **The unit includes Wine Storage Unit W67-099, a temperature-controlled wine storage room designed exclusively for storing wine bottles. **In addition Humidor Unit H67-278, a secure storage area intended for cigar storage in a controlled environment. Wooden Deck Tiles on the Balcony, Owner will also enjoy access to the building's Sky Lounge, an elevated resident amenity offering panoramic lake and city views. The Sky Lounge is available for residents' used for relaxation, socializing, or hosting guests, subject to building policies and booking requirements where applicable. Hydro: Billed by Toronto Hydro, Water: Billed by Provident Energy Management, Heating/Cooling: Individually metered and billed
Ask about this home
A HOMEH agent will answer your questions about this home.
Know more about Eau Du Soleil
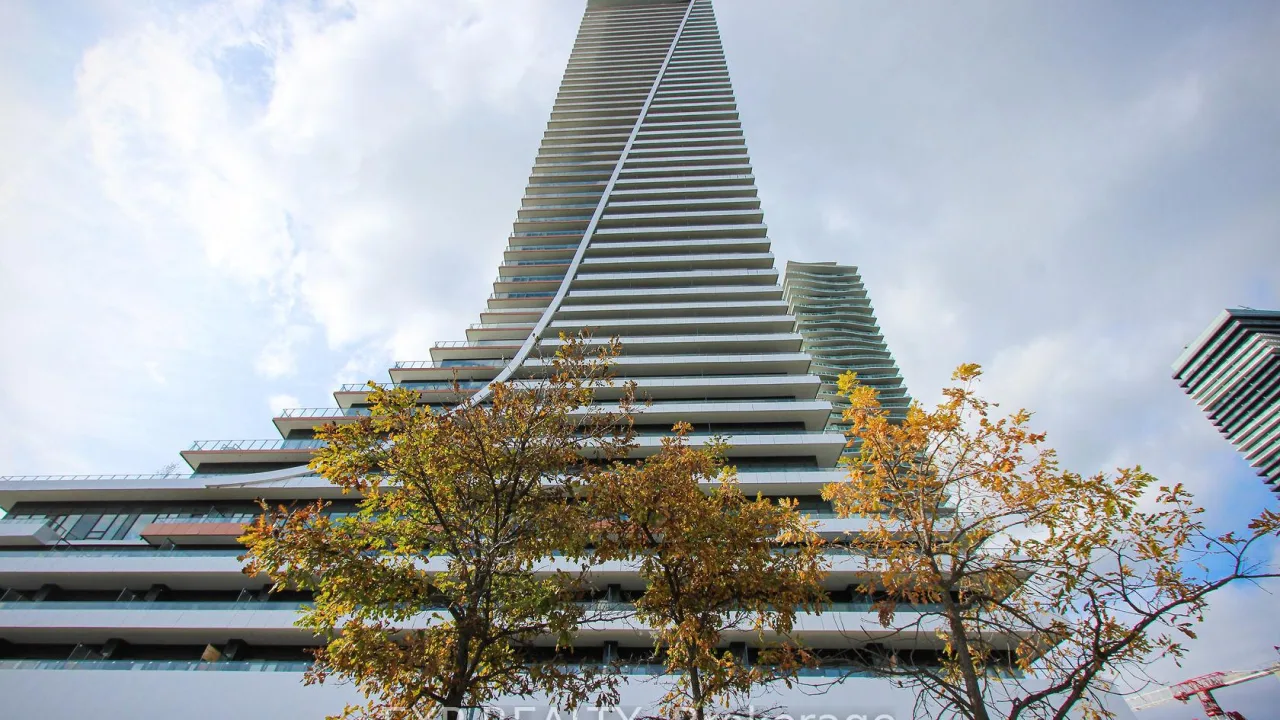
Condo building · 30 Shore Breeze Drive
Eau Du Soleil is a condo. Right now 16 for sale and 6 for rent are on the market here.
- $872/sq ft
No similar units for sale in Eau Du Soleil right now.
Around this home
Daily convenience, out of 100, from the distances below
Schools nearby
School rating, out of 10.
Helpful calculators
Your HOMEH agent

"I would see it this week."