

Unit 916, 30 Shore Breeze Drive
Unit 916, 30 Shore Breeze Drive
 See all 49 photos
Property history
Facts and features
- ExposureSouth east
- LaundryEnsuite
- LockerOwned
- BalconyOpen
- Central air
- Waterfront
- Indoor pool
- Gym
- Party room/meeting room
- Rooftop deck/garden
The homeCondo Apartment, Apartment, 800–899 sq ft
- Type: Condo Apartment
- Style: Apartment
- Living space: 800–899 sq ft
- Basement: None
- Exposure: South East
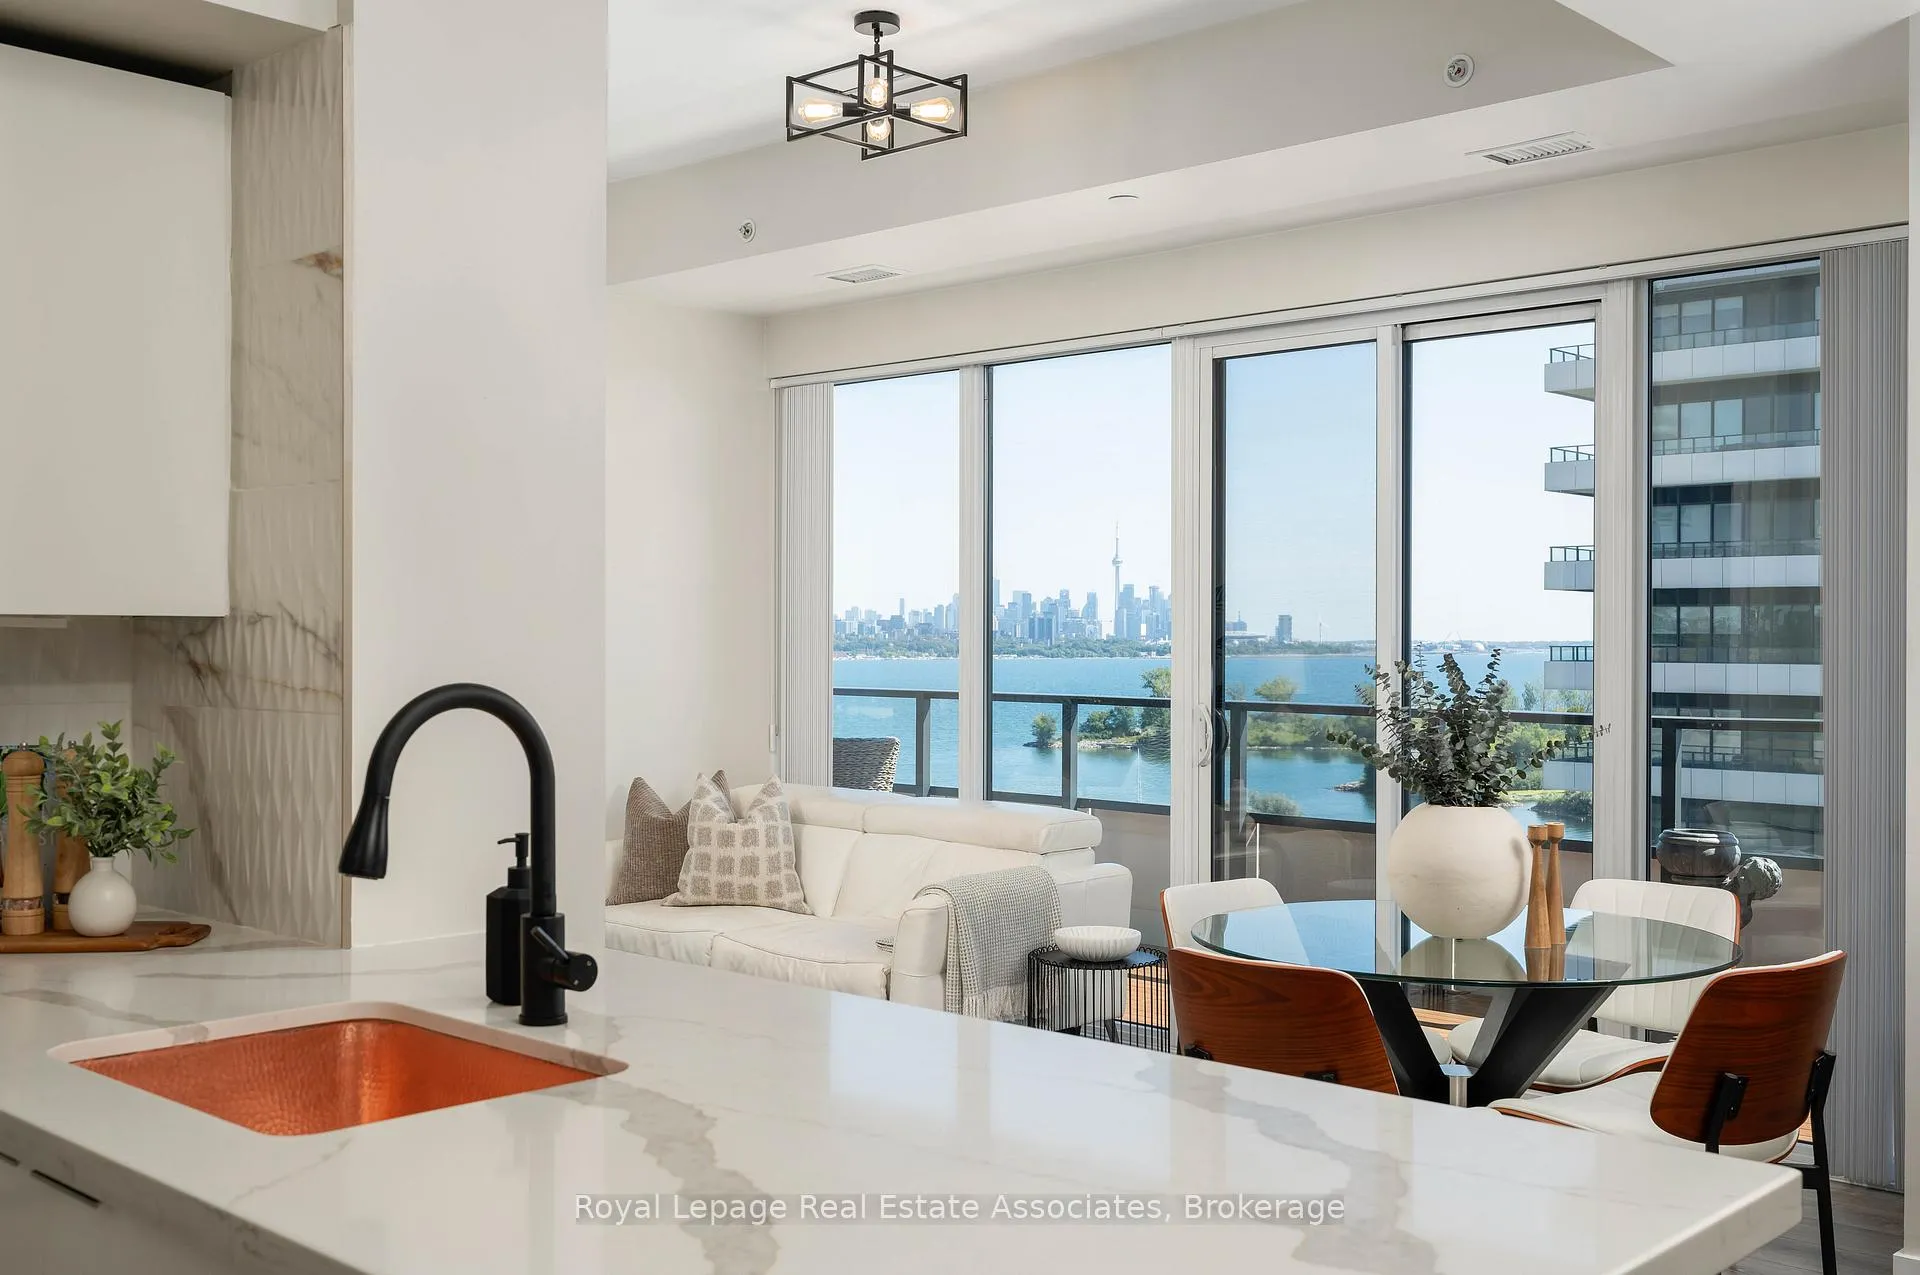
- View: Lake, skyline
- Waterfront: Indirect
InsideEnsuite, Carpet free, Concierge/security, security system
- Laundry: Ensuite
- Features: Carpet free
- Security: Concierge/security, security system
- Rooms above ground: 5
- Bedrooms: 2
- Bathrooms: 2
- Kitchens: 1
OutsideMetal/steel siding, other, Open
- Exterior: Metal/steel siding, other
- Balcony: Open
Parking and locker1 Parking, Underground, Parking type Owned
- Spaces: 1 Parking
- Garage: Underground
- Parking type: Owned
- Driveway: Underground
- Spot: 218
- Locker: Owned
- Locker number: 357
- Locker level: B-357
BuildingSky Tower at Eau Du Soleil Condos, Storeys 66, Units 750
- Name: Sky Tower at Eau Du Soleil Condos
- Storeys: 66
- Units: 750
- Registered: 2019
- Condo corporation: 2745
- Amenities: Indoor pool, gym, party room/meeting room, rooftop deck/garden, guest suites, visitor parking
- Pets: Allowed
Heating, water and powerForced air, gas, Central air
- Heating: Forced air, gas
- Cooling: Central air
Costs and taxesTaxes $4,242 a year, Condo fee $762 a month, Building insurance included, common elements included
- Taxes, 2025: $4,242 a year
- Condo fee: $762 a month
- Fee includes: Building insurance included, common elements included
- HST: HST included in the price
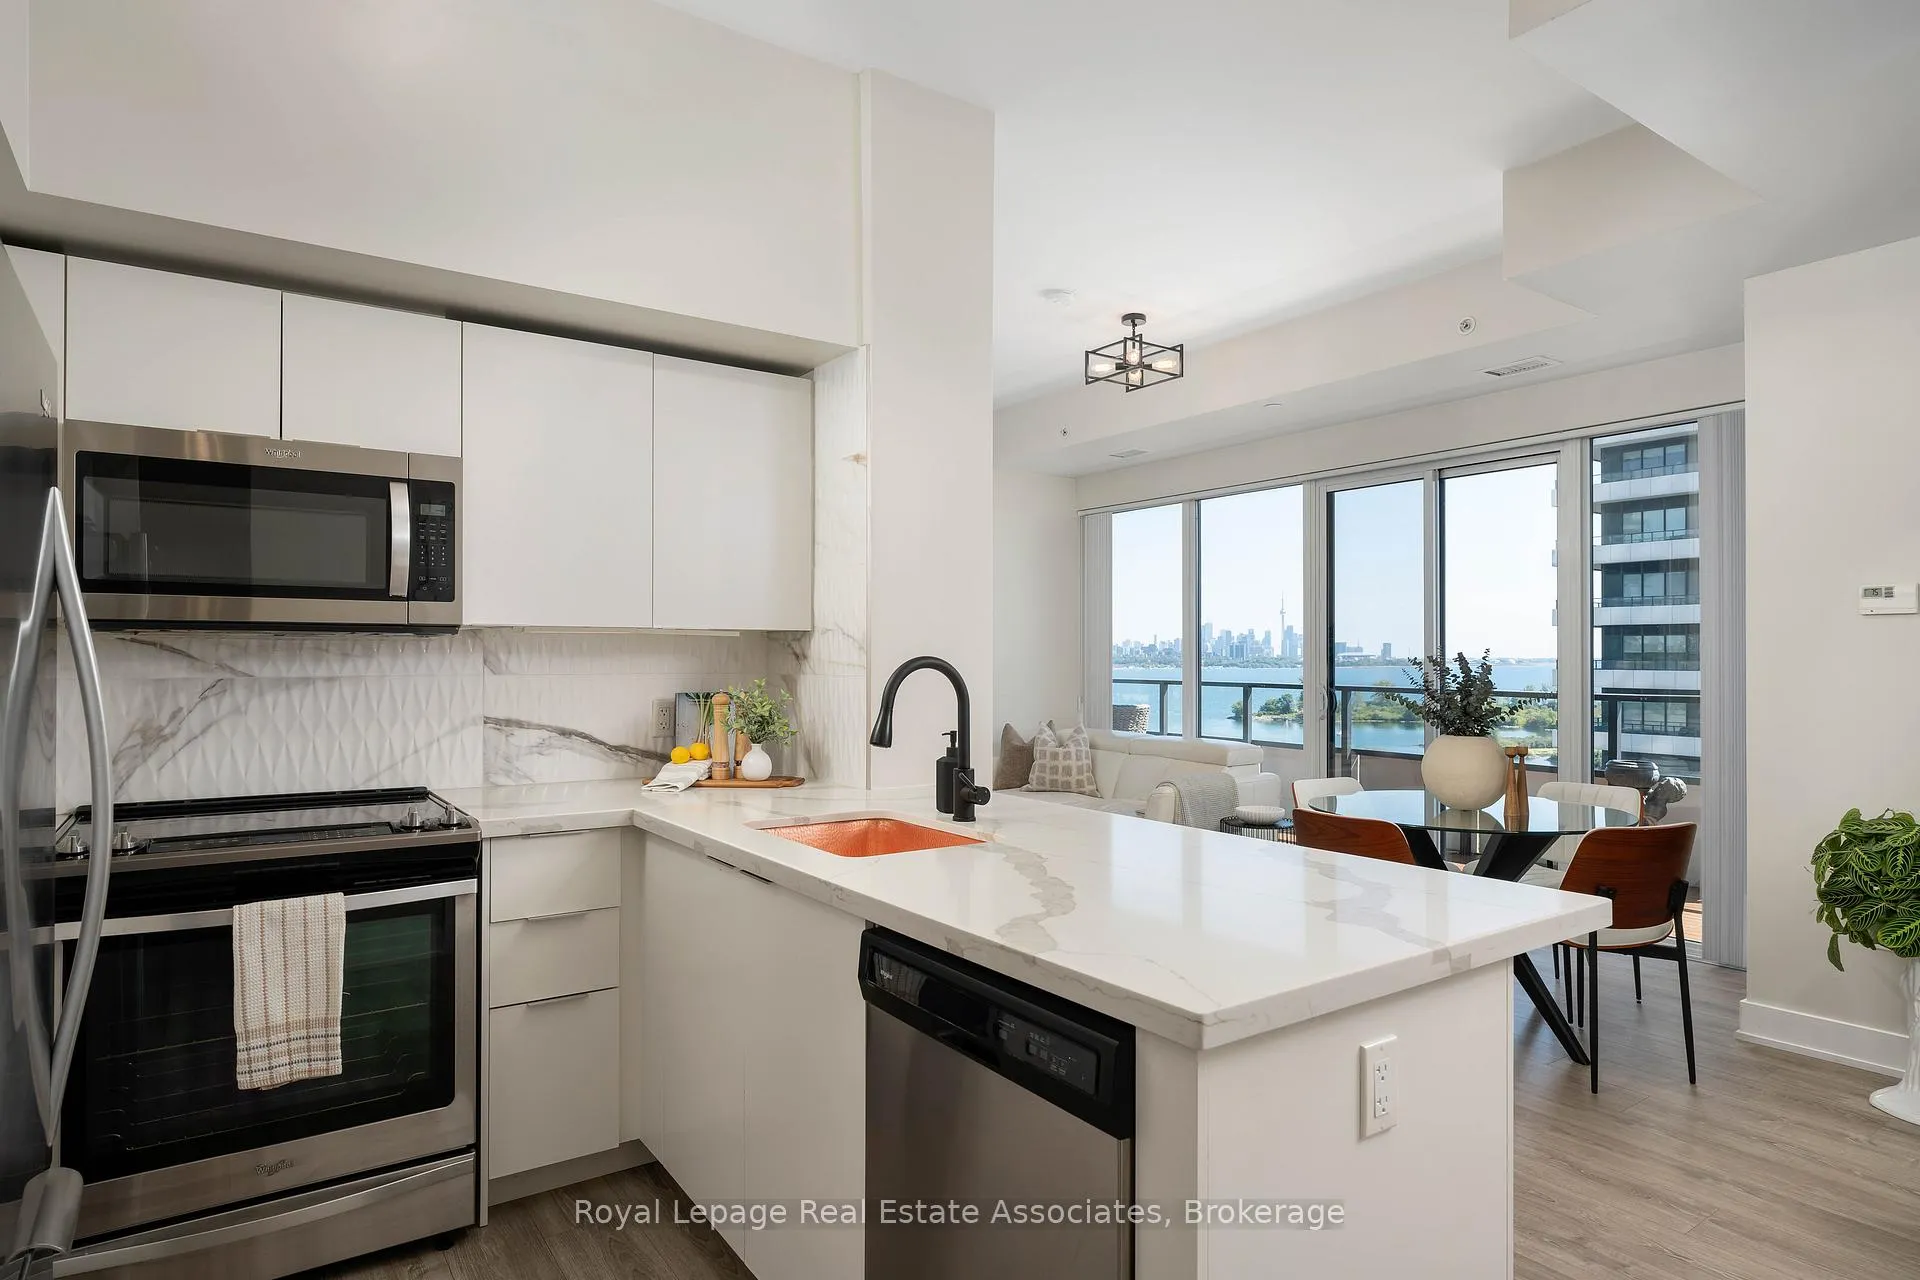
Included in the saleAll existing appliances: stainless steel whirlpool fridge, stove, microwave/range-hood, dishwasher, white front loading whirlpool washer & dryer, built-in murphy bed, window blinds, all existing light fixtures, one parking spot & storage locker.
- Included: All existing appliances: stainless steel whirlpool fridge, stove, microwave/range-hood, dishwasher, white front loading whirlpool washer & dryer, built-in murphy bed, window blinds, all existing light fixtures, one parking spot & storage locker.
NearbyClear view, cul de sac/dead end, electric car charger, lake/pond, marina, park
- Close to: Clear view, cul de sac/dead end, electric car charger, lake/pond, marina, park
Listing detailsW12451453, Sold, Oct 8, 2025
- MLS® number: W12451453
- Status: Sold
- Listed on: Oct 8, 2025
- Days on market: 16
- Updated: Oct 24, 2025
- Possession: Flexible
- Occupied by: Owner
- Listing brokerage: Royal Lepage Real Estate Associates
About this home
Unit 916, 30 Shore Breeze Drive, Etobicoke (Mimico), ON M8V 0J1
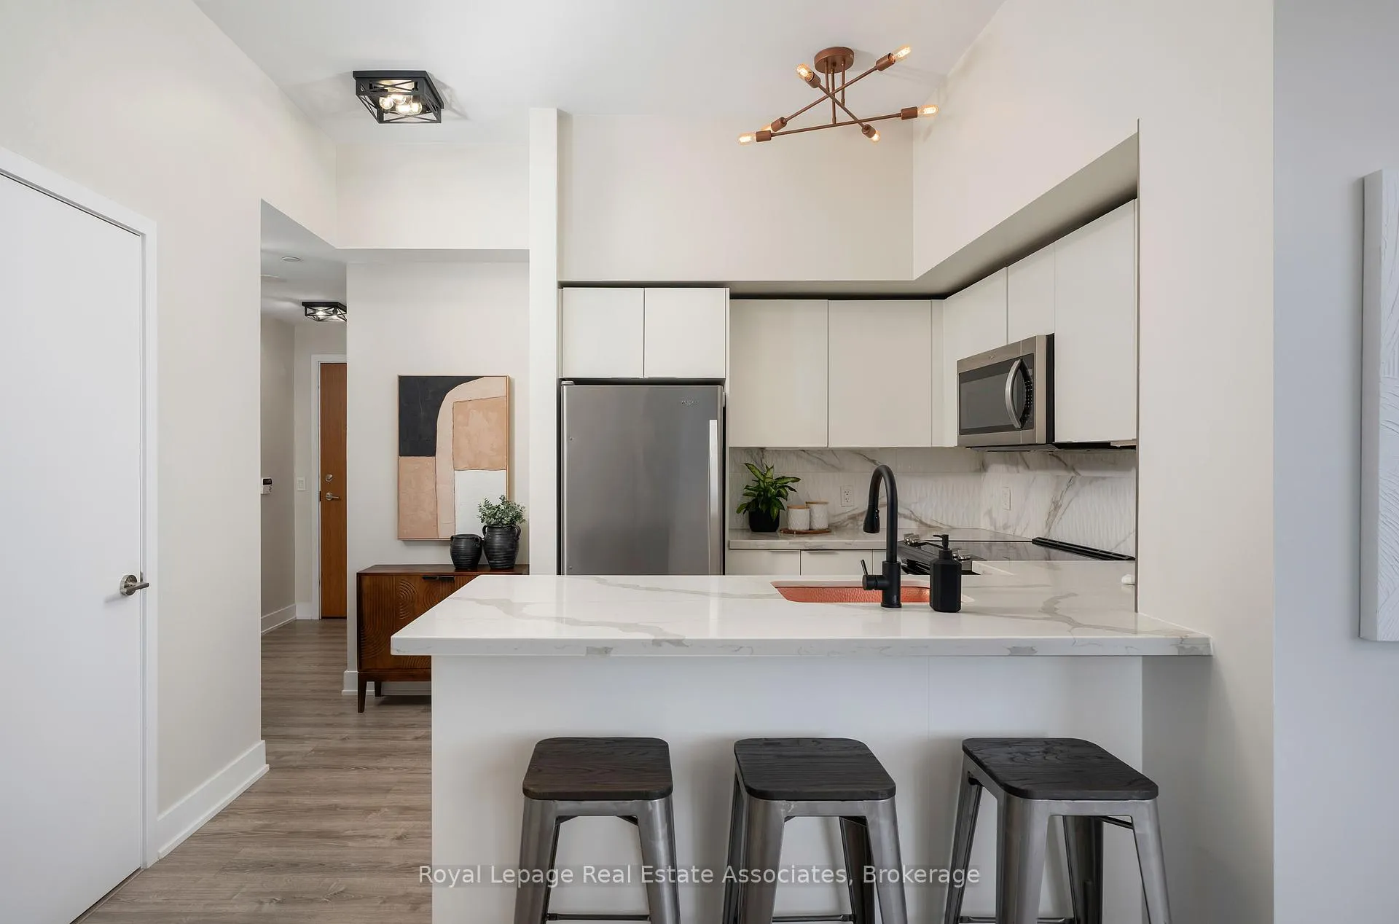
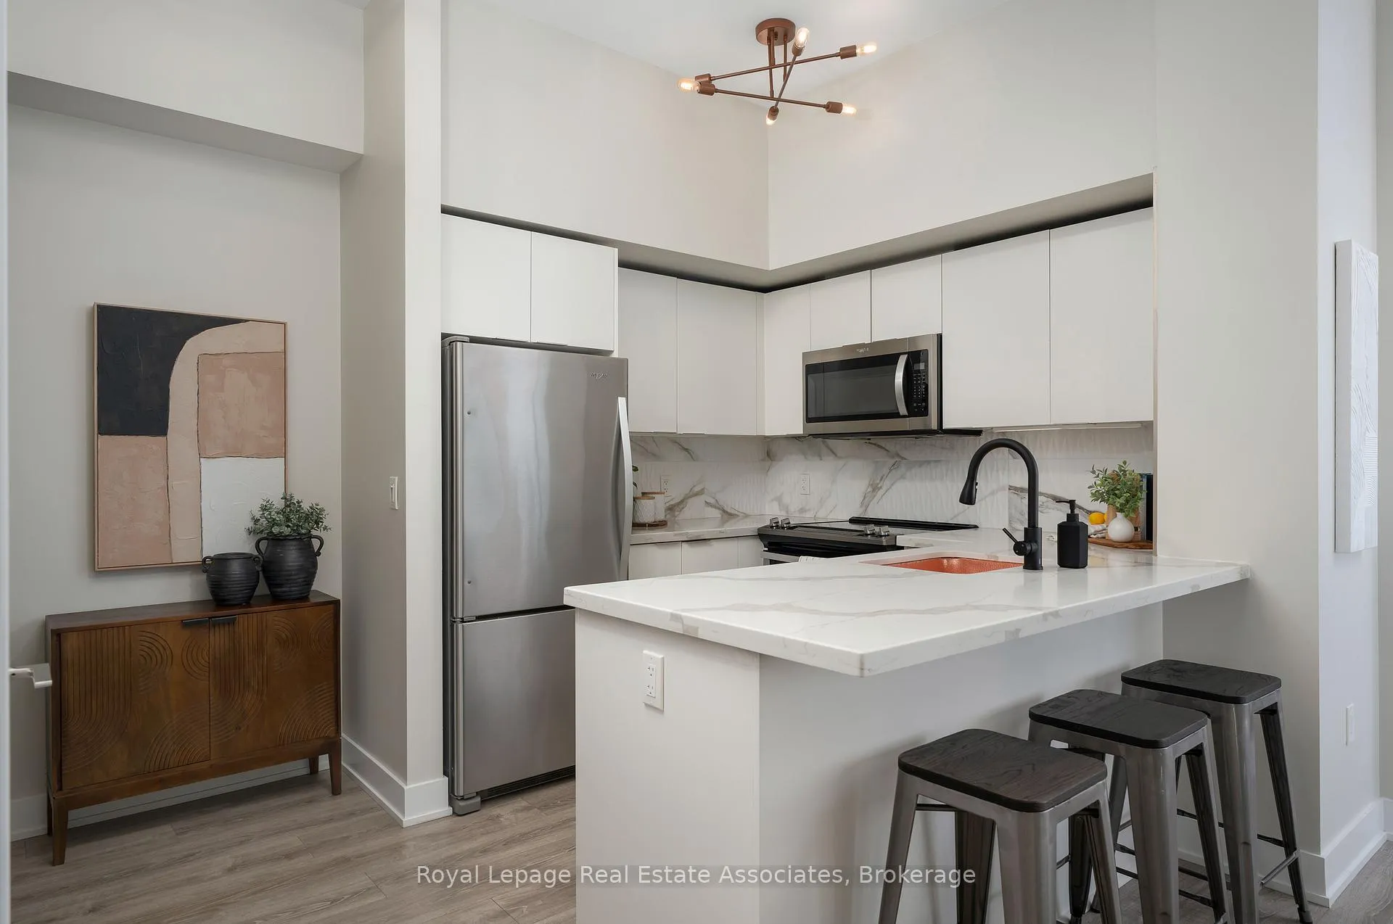
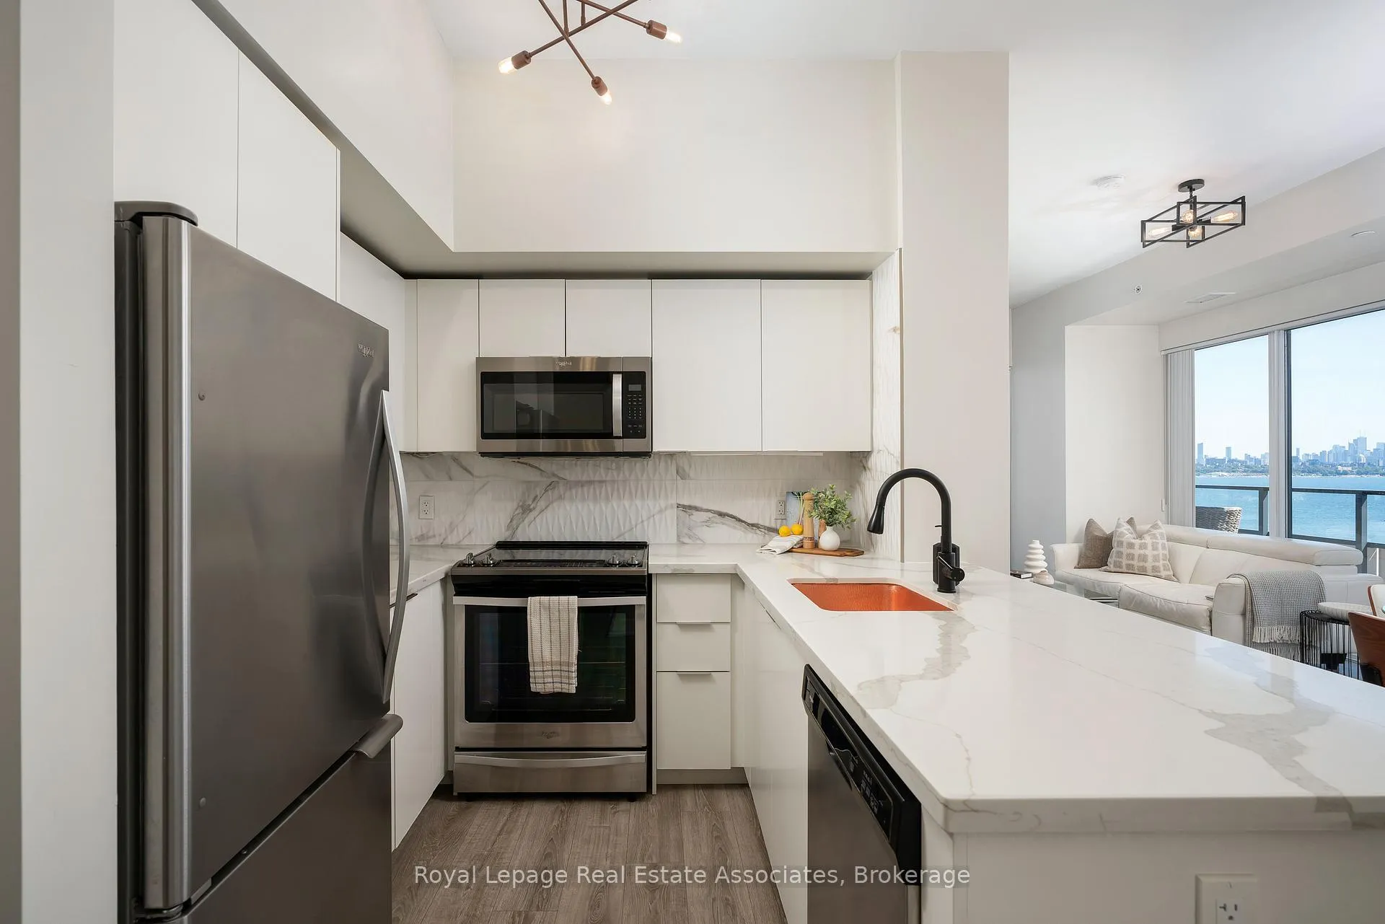
*V I E W V I D E O T O U R * Pride of ownership is evident at this beautifully upgraded 2 bedroom, 2 bath corner suite in Eau Du Soleil's Sky Tower, Canadas tallest waterfront condominium. Perfectly perched on the 9th floor, this sought-after 'Sunrise' floor plan offers 822 sq ft of interior space and a rare 300 sq ft wraparound balcony with walk-outs from all rooms, framing panoramic, south-facing views of Lake Ontario and the downtown Toronto skyline. Magic views at all times of the day, like art as your backdrop. 9 ft smooth ceilings and a wide plan layout utilizes every inch of the space beautifully, allowing a true living and dining layout, while wall to wall windows envelop the space with natural light. Stylish finishes include wide plank laminate flooring, all new light fixtures, designer painted neutral. The kitchen has been completely upgraded elevating it from the builder standard. All new quartz counters, textured large format tile backsplash, a very cool copper under-mount sink that brings out the veining in the tile and counters, matte black faucet, white flat panel cabinetry and full-size s/s appliances. Retreat to the primary suite with balcony access, double closet, and a sleek 3-piece ensuite with walk-in shower. The 2nd bedroom features a clever custom built-in Murphy bed and additional balcony walk-out, while the main bath offers timeless details. Residents here enjoy 5 star amenities including an indoor saltwater pool, sauna, extensive fitness facilities (crossfit gym, cardio, yoga, spin studio), theatre room, party room, BBQ terrace, guest suites, kids playroom, 24hr concierge & more. There's something special about the waterfront lifestyle at the Humber Bay Shores. Stroll, cycle or jog along the Waterfront Trail/Humber Bay Shores Park, sail at the yacht clubs, enjoy cafes, numerous restaurants, grocery, shops all just outside your door. Quick access to QEW, TTC, GO Train & new Park Lawn GO coming soon. 15 mins to Pearson or Downtown.
Ask about this home
A HOMEH agent will answer your questions about this home.
Know more about Sky Tower at Eau Du Soleil Condos
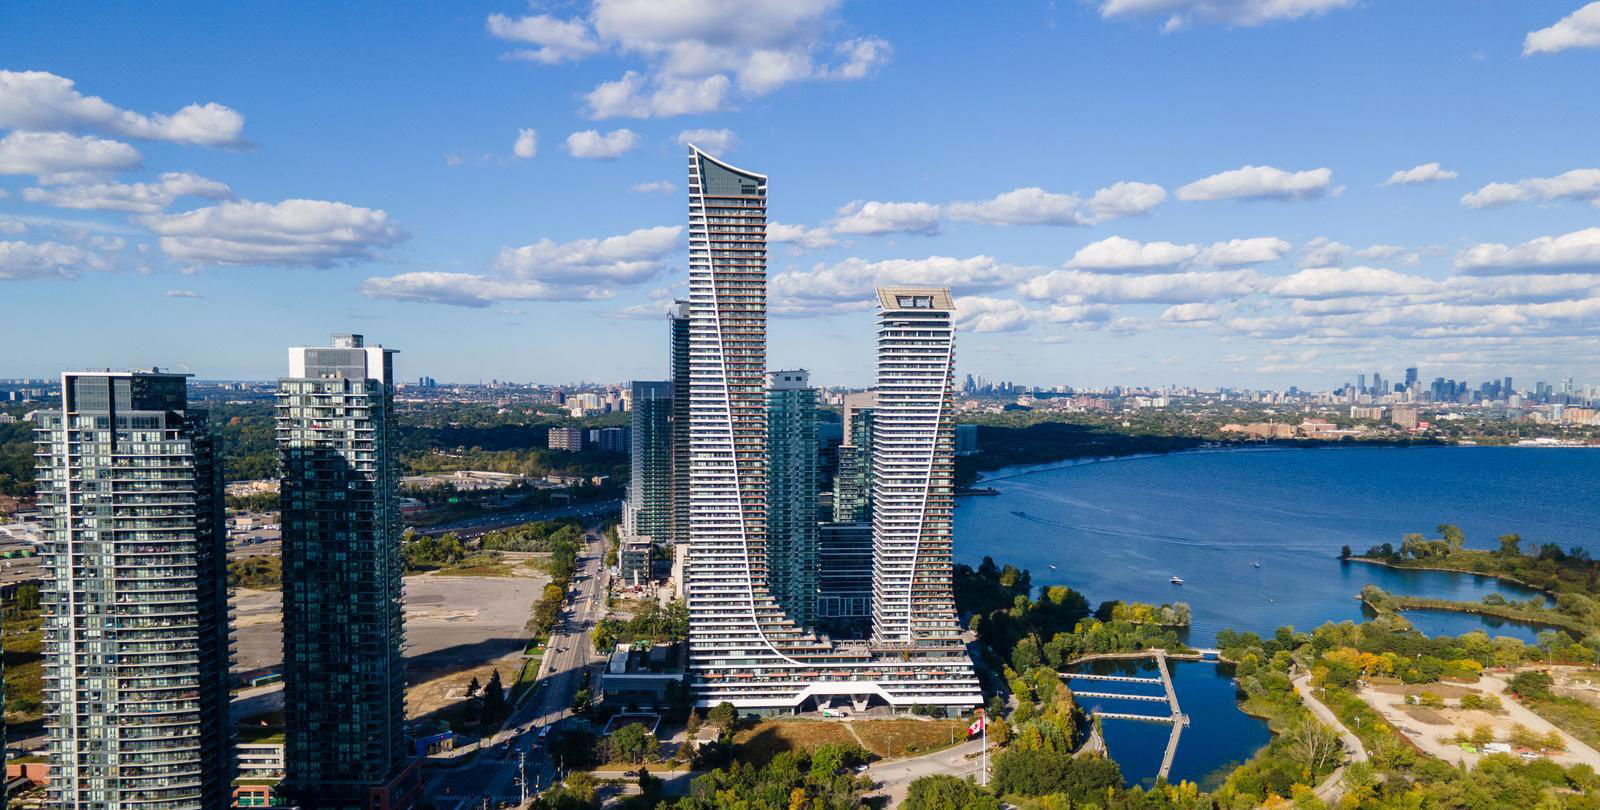
Condo building · 2183 Lake Shore Blvd W
Sky Tower at Eau Du Soleil Condos is a 66-storey condo with 750 suites, built in 2019 by Empire Communities. No units are on the market here right now.
- 66storeys
- 750suites
- $909/sq ft
- 2019built
No similar units for sale in Sky Tower at Eau Du Soleil Condos right now.
Around this home
Daily convenience, out of 100, from the distances below
Schools nearby
School rating, out of 10.
Helpful calculators
Your HOMEH agent

"I would see it this week."