

Unit 319, 300 Manitoba Street
Unit 319, 300 Manitoba Street
 See all 41 photos
Property history
Facts and features
- ExposureWest
- LaundryEnsuite
- LockerOwned
- BalconyNone
- Hardwood floors
- Fireplace
- Central air
- Gym
- Party room/meeting room
- Rooftop deck/garden
The homeCondo Apartment, Loft, 1,000–1,199 sq ft
- Type: Condo Apartment
- Style: Loft
- Living space: 1,000–1,199 sq ft
- Basement: None
- Exposure: West
- View: City, clear
InsideFireplace Yes, living room, Hardwood, Ensuite, main level
- Fireplace: Yes, living room
- Flooring: Hardwood
- Laundry: Ensuite, main level
- Features: Primary bedroom - main floor, auto garage door remote, carpet free
- Security: Concierge/security
- Rooms above ground: 5
- Rooms in the basement: 1
- Bedrooms: 2 + 1 in the basement
- Bathrooms: 2
- Kitchens: 1
OutsideConcrete, Flat, Concrete
- Exterior: Concrete
- Roof: Flat
- Foundation: Concrete
- Balcony: None
Parking and locker2 Parking, Underground, Parking type Owned
- Spaces: 2 Parking
- Garage: Underground
- Parking type: Owned
- Driveway: Underground
- Spot: 26
- Locker: Owned
- Locker level: P1
BuildingWarehouse lofts at mystic pointe, Storeys 4, Units 82
- Name: Warehouse lofts at mystic pointe
- Storeys: 4
- Units: 82
- Registered: 1998
- Condo corporation: 1216
- Amenities: Bbqs allowed, bike storage, gym, party room/meeting room, rooftop deck/garden, squash/racquet court
- Pets: Allowed
Heating, water and powerForced air, gas, Central air
- Heating: Forced air, gas
- Cooling: Central air
Costs and taxesTaxes $2,768 a year, Condo fee $1,189 a month, Water included, cac included, common elements included, building insurance included, parking included
- Taxes, 2024: $2,768 a year
- Condo fee: $1,189 a month
- Fee includes: Water included, cac included, common elements included, building insurance included, parking included
- HST: HST included in the price
Included in the saleAll appliances (stove, fridge, b/i microwave, dishwasher, washer & dryer), all electrical light fixtures, window coverings, 2 (tandem) premium parking spots close to elevator and 1 large locker behind the parking spot.
- Included: All appliances (stove, fridge, b/i microwave, dishwasher, washer & dryer), all electrical light fixtures, window coverings, 2 (tandem) premium parking spots close to elevator and 1 large locker behind the parking spot.
NearbyElectric car charger, hospital, lake access, park, public transit, waterfront
- Close to: Electric car charger, hospital, lake access, park, public transit, waterfront
Listing detailsW12016600, Sold, Mar 13, 2025
- MLS® number: W12016600
- Status: Sold
- Listed on: Mar 13, 2025
- Days on market: 23
- Updated: Apr 5, 2025
- Possession: Flexible
- Occupied by: Owner
- Listing brokerage: SUTTON GROUP-ADMIRAL REALTY INC.
About this home
Unit 319, 300 Manitoba Street, Etobicoke (Mimico), ON M8Y 4G6
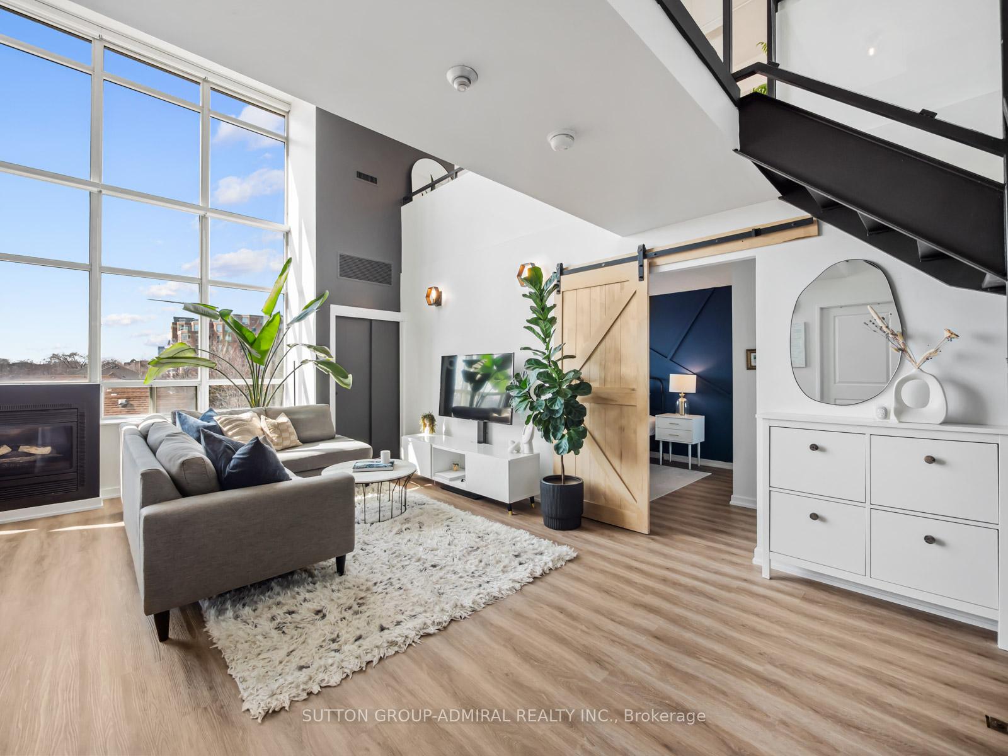
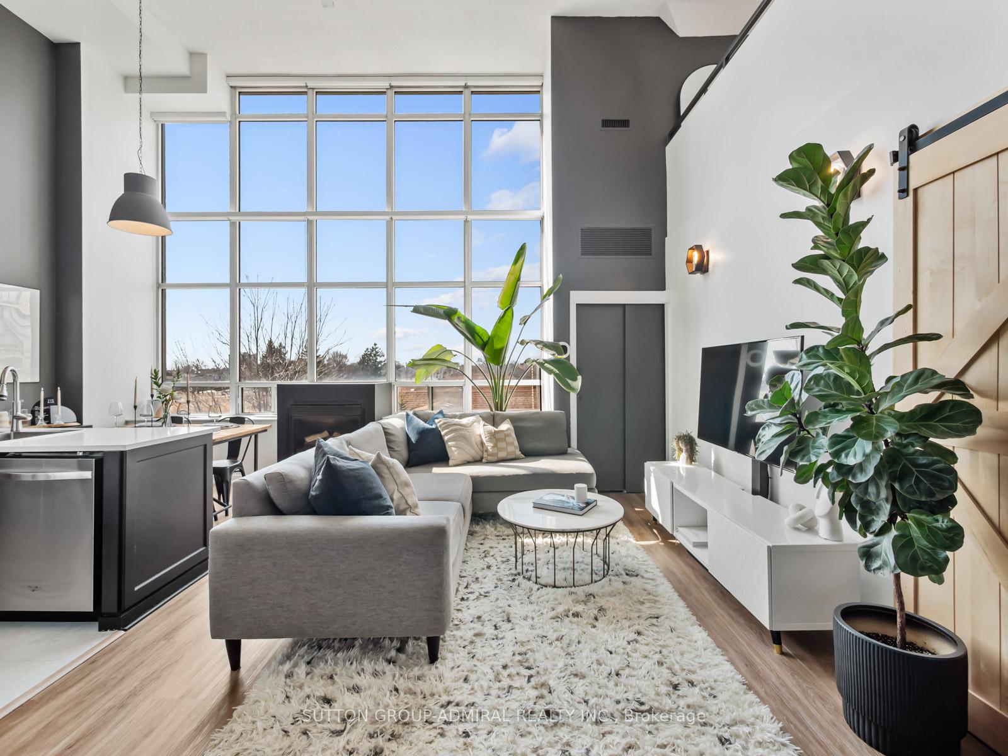
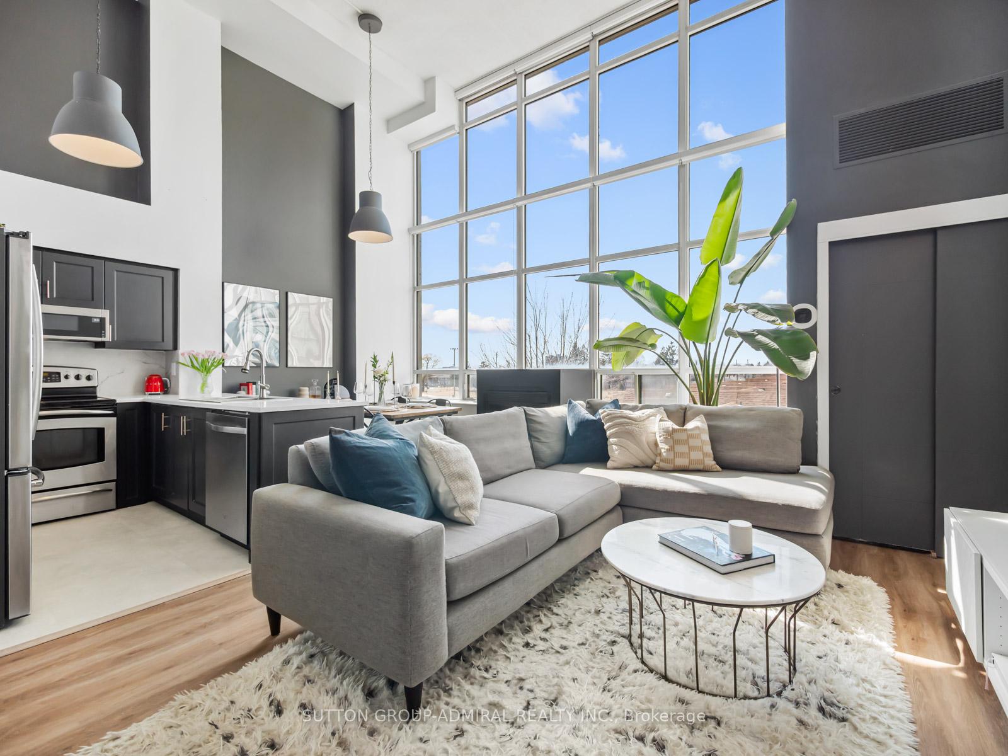
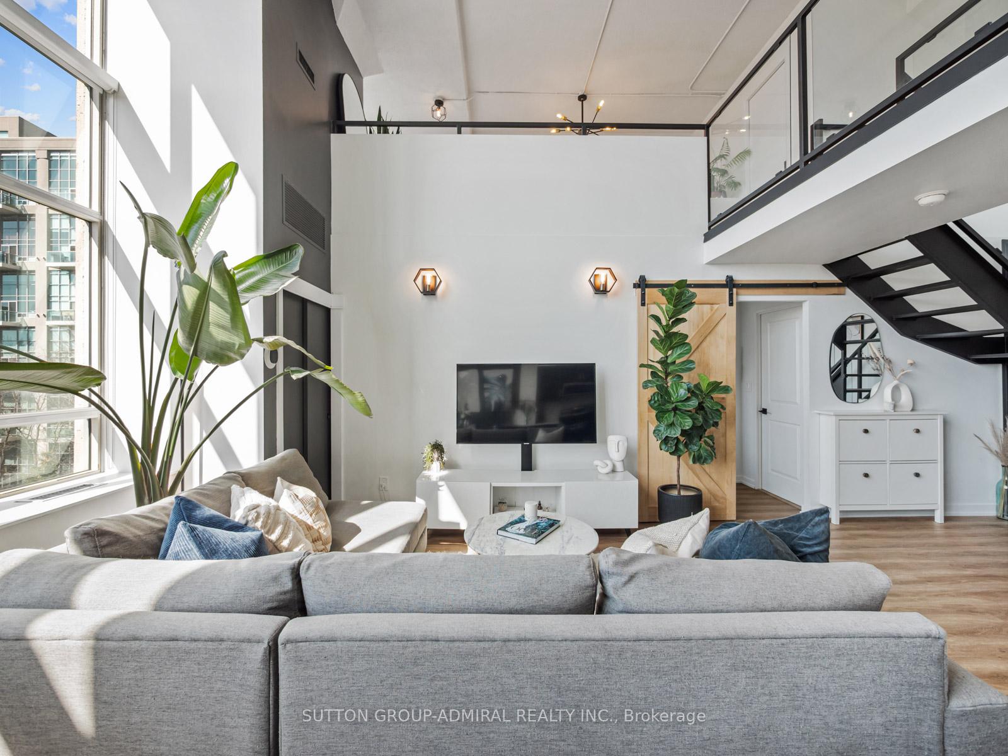
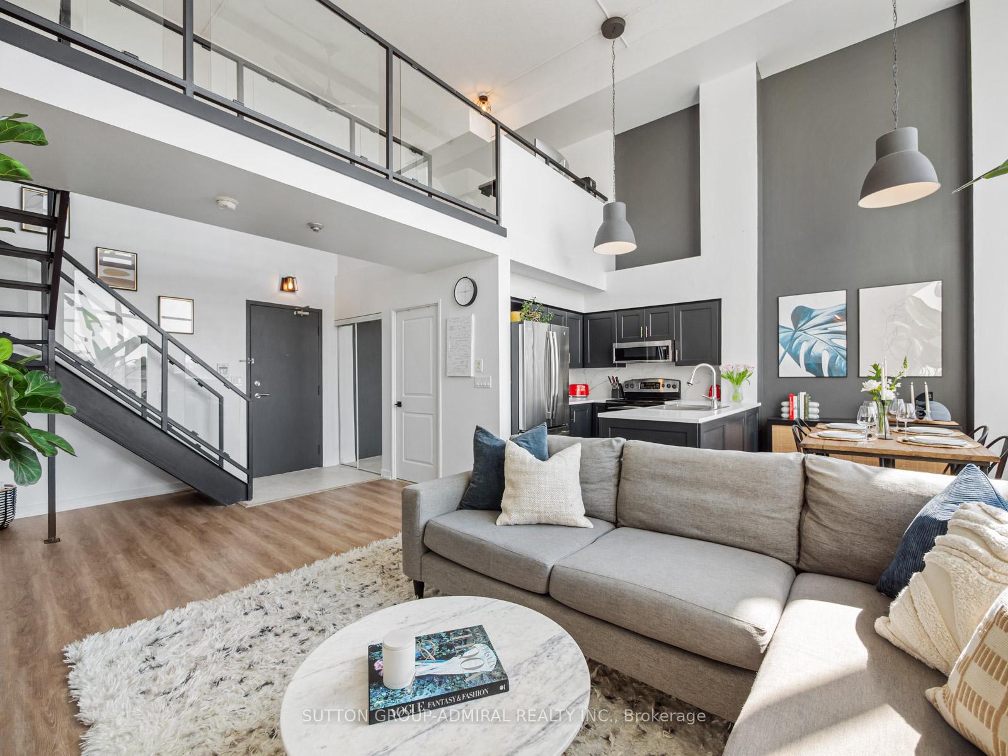
Nestled in the vibrant Mimico neighbourhood, this spectacular 2 Bed + Den, 2 Bath loft at 300 Manitoba St #319 offers the perfect blend of modern elegance and urban convenience. Move-in ready, this loft features an open-concept layout with 17-foot ceilings and floor-to-ceiling windows, allowing for breathtaking unobstructed west-facing views and golden hour sunsets. Designed with sophistication, the upgraded luxury vinyl hardwood floors flow seamlessly throughout. Cozy up by the gas fireplace in the inviting living area, perfect for entertaining. The sleek kitchen boasts stainless steel appliances, granite countertops, and a brand-new porcelain slab backsplash. The main floor primary suite offers a beautiful accent wall and a 4-piece ensuite, while the second floor has a spacious bedroom with a walk-in closet and a versatile den. Conveniently located above a variety of amenities including a convenience store, cafe, bubble tea shop, sushi restaurant, dentist, pet groomer, hair salon, nail spa, and pharmacy. Steps from the brand new Grand Avenue Park, and within walking distance to grocery stores, outdoor activities, and transit. Just seconds from the Gardiner Expressway, residents can quickly reach downtown Toronto in 15 minutes, as well as both Toronto Pearson and Billy Bishop Airports. Enjoy leisurely strolls along Humber Bay Shores, dine at lakeside restaurants, or explore nearby marinas, and boutique shops!
Ask about this home
A HOMEH agent will answer your questions about this home.
Know more about Warehouse Lofts at Mystic Pointe
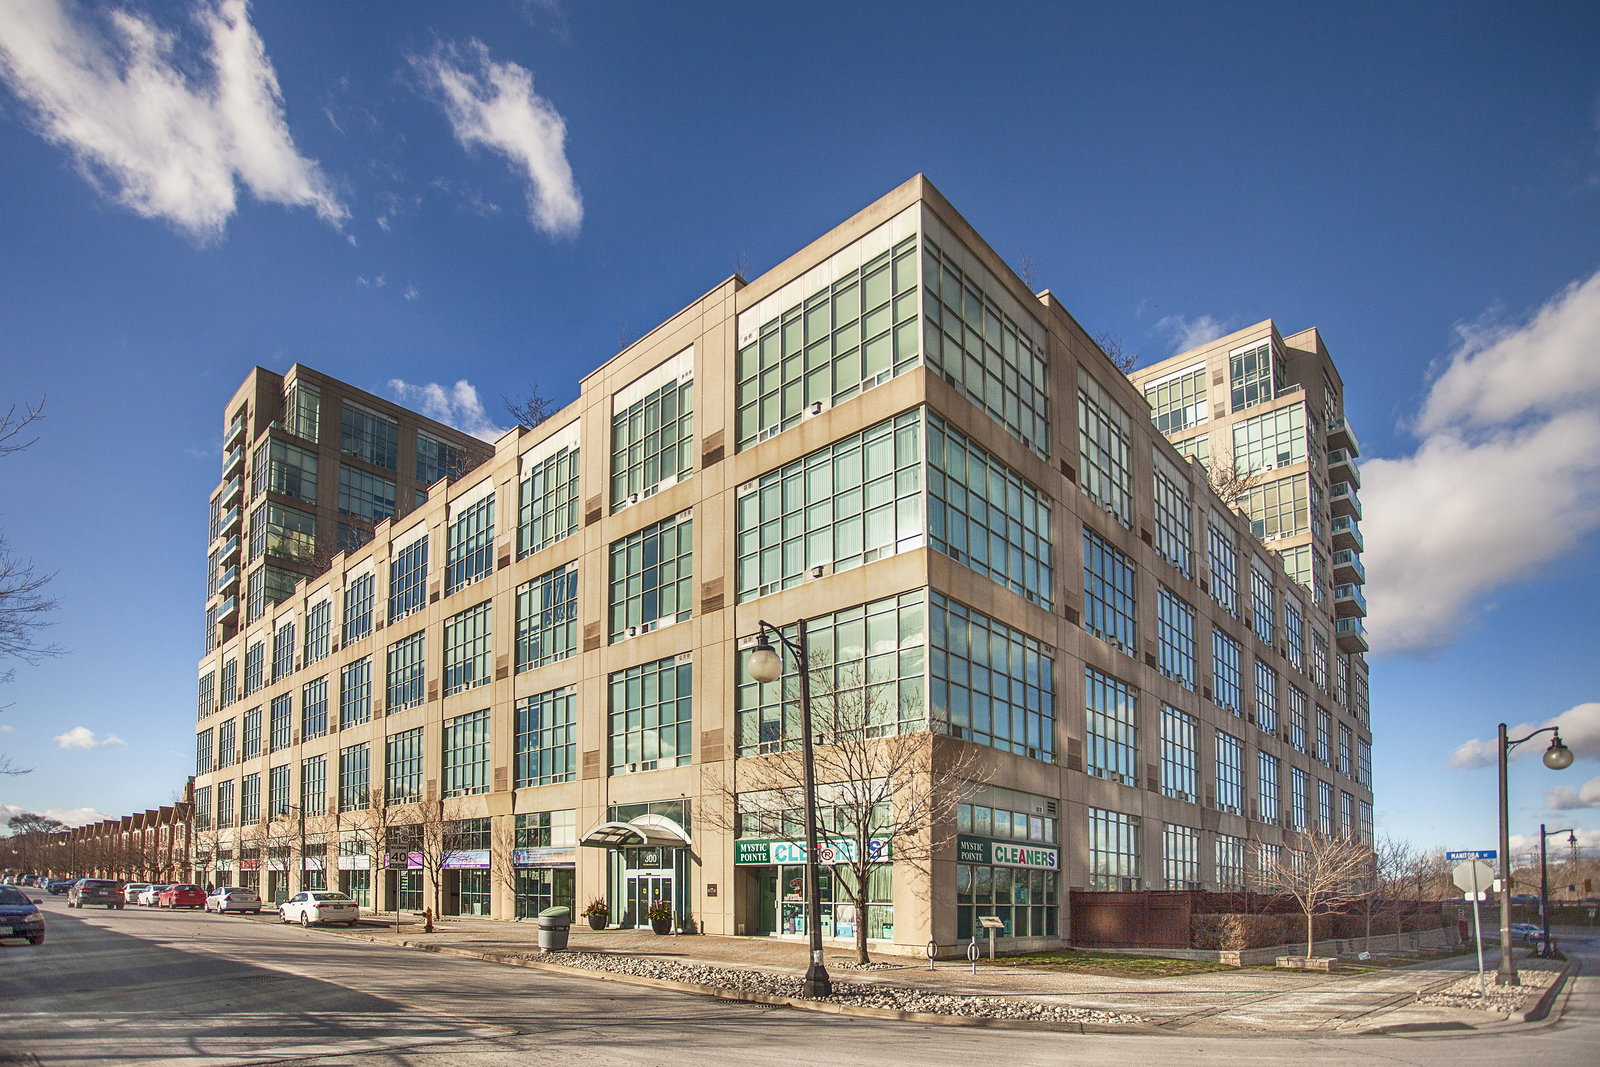
Condo building · 300 Manitoba Street
Warehouse Lofts at Mystic Pointe is a 4-storey condo with 82 suites, built in 1998 by Camrost-Felcorp. Right now 1 for rent is on the market here.
- 4storeys
- 82suites
- $689/sq ft
- 1998built
No similar units for sale in Warehouse Lofts at Mystic Pointe right now.
Around this home
Daily convenience, out of 100, from the distances below
Schools nearby
School rating, out of 10.
Helpful calculators
Your HOMEH agent

"I would see it this week."