
Unit PH416, 300 Manitoba Street
Etobicoke (Mimico)Unit PH416, 300 Manitoba Street
Etobicoke (Mimico)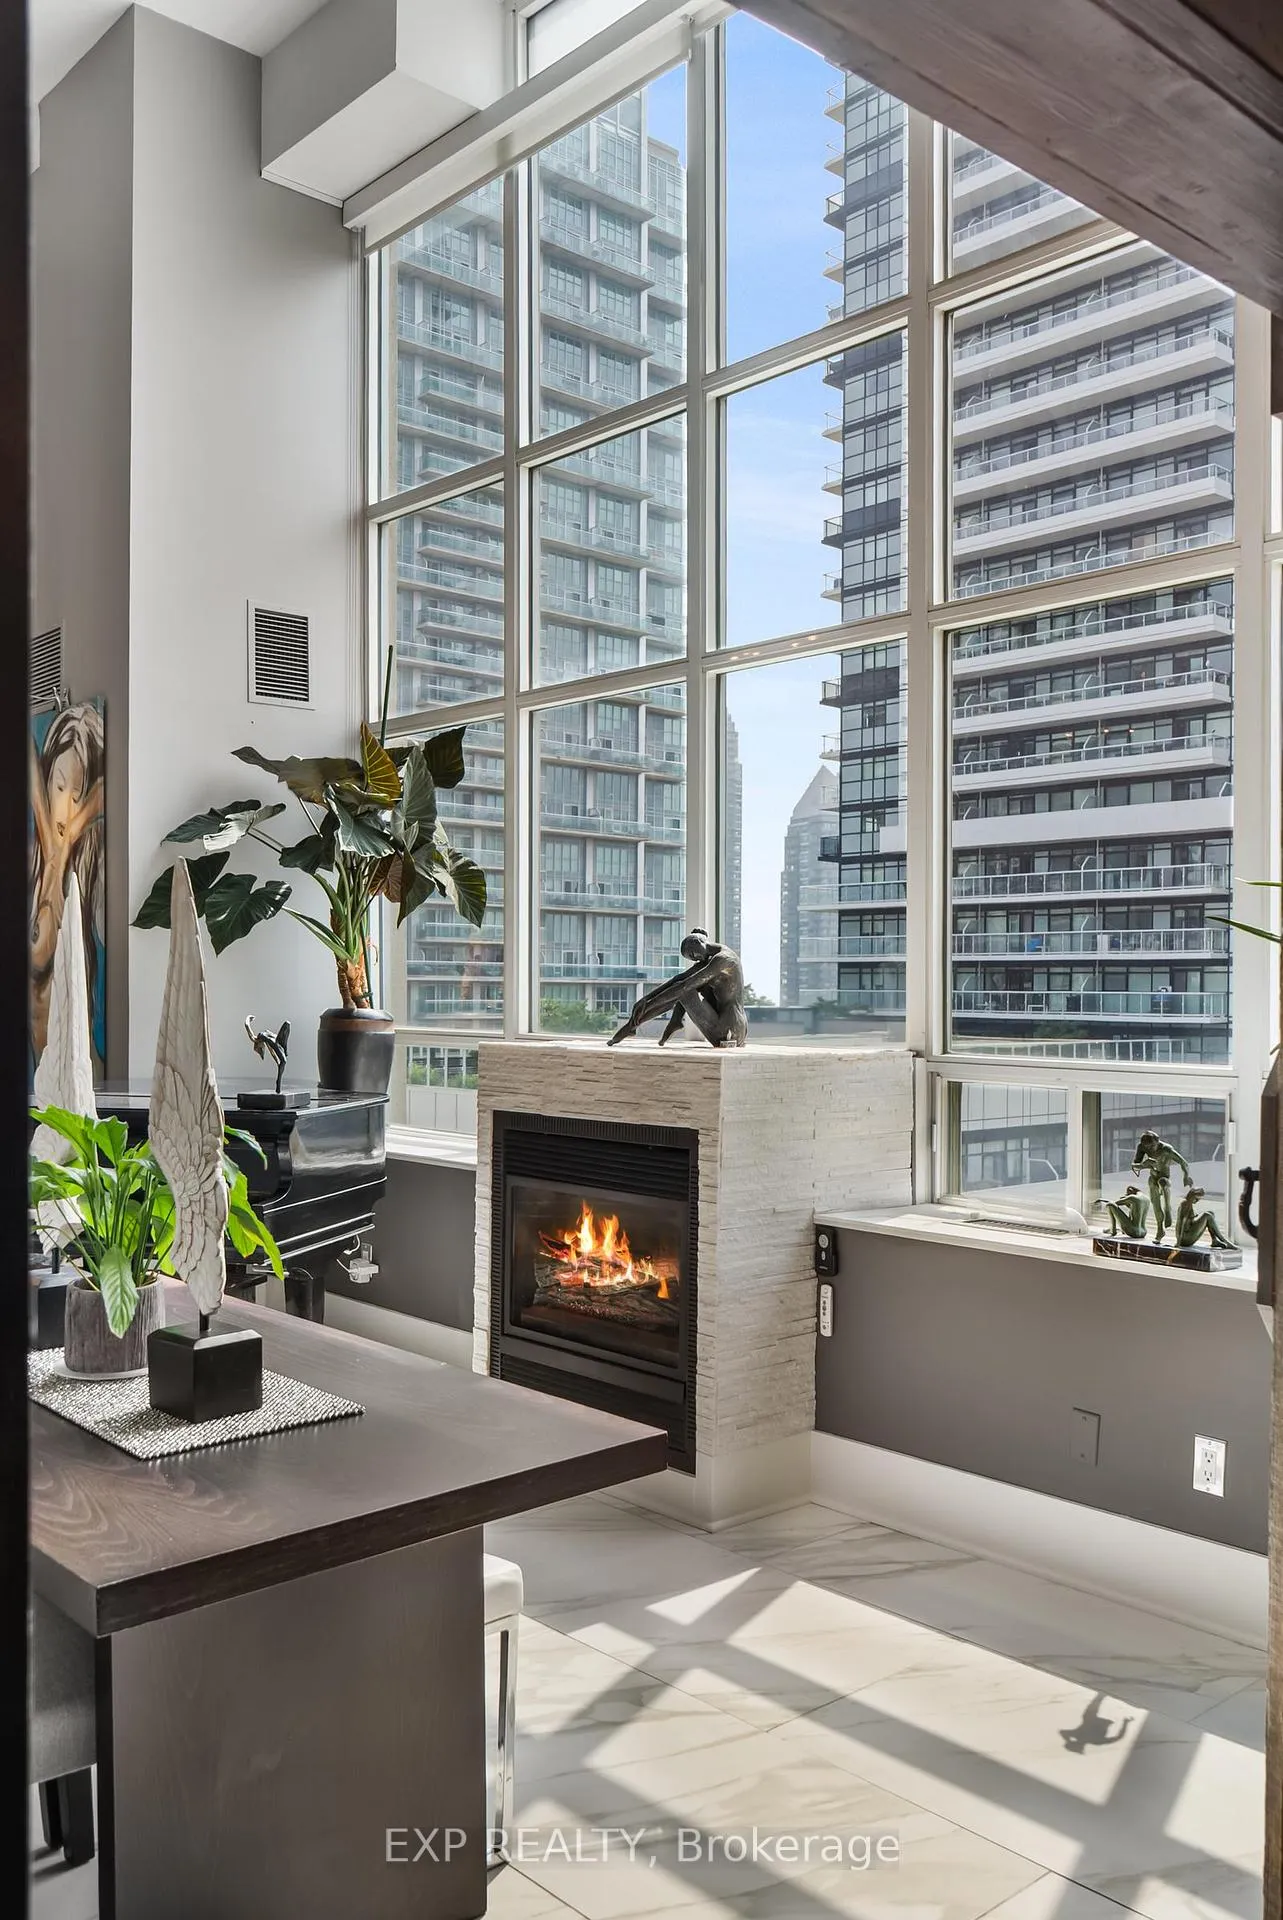
 See all 36 photos
Property history

This listing has ended. It is no longer available.
Property not available for sale or for rent.
Ask about this home
A HOMEH agent will answer your questions about this home.Ask HOMEH
About this home
Unit PH416, 300 Manitoba Street, Etobicoke
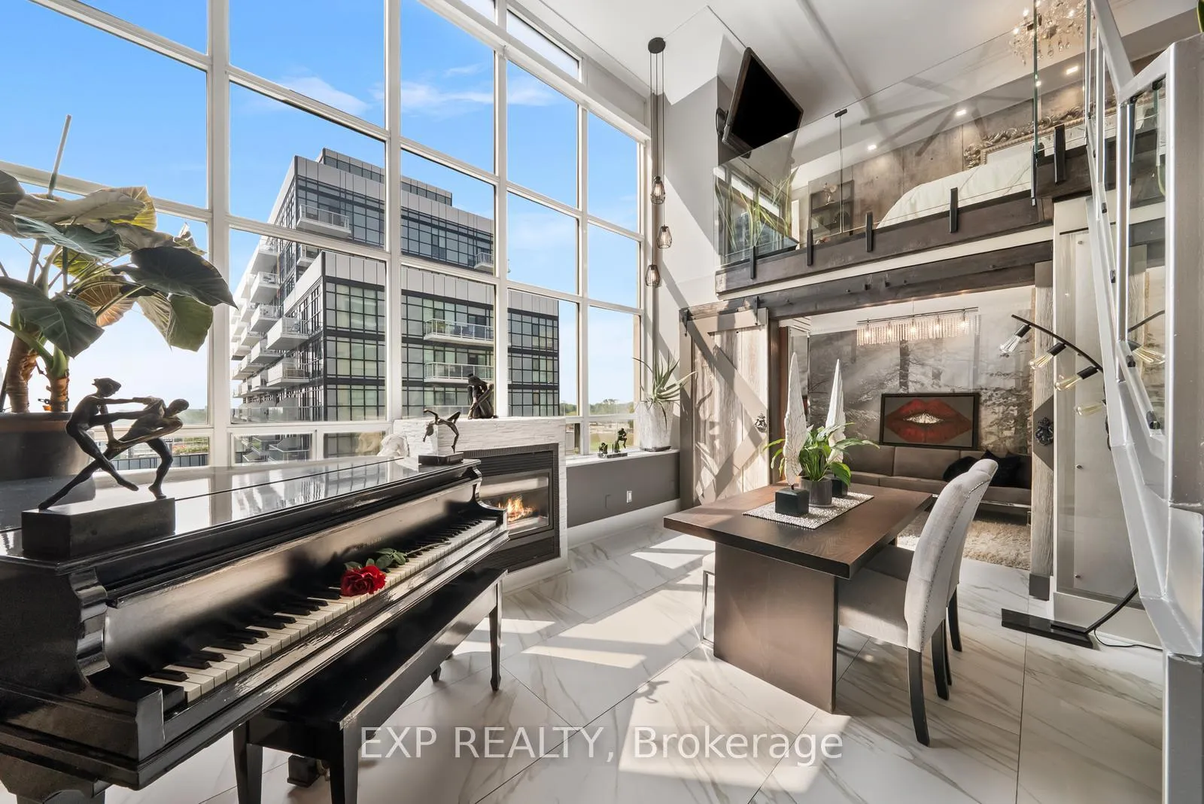
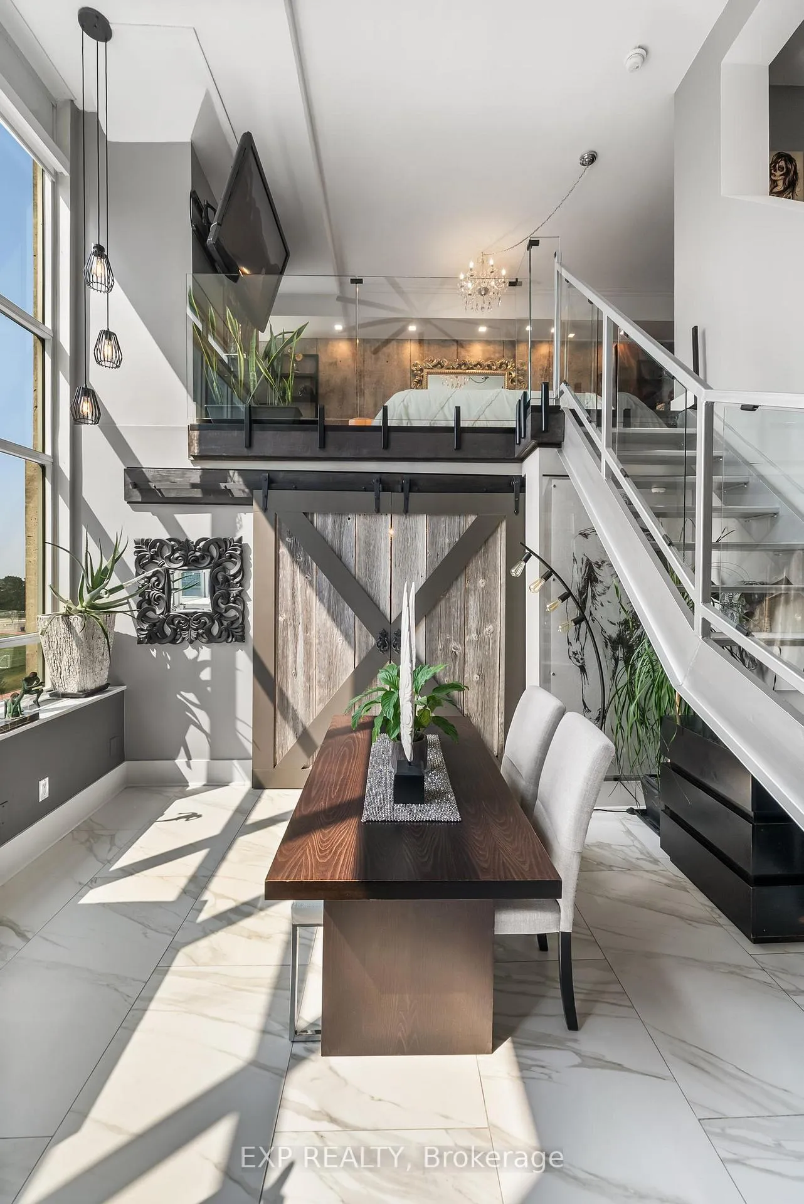
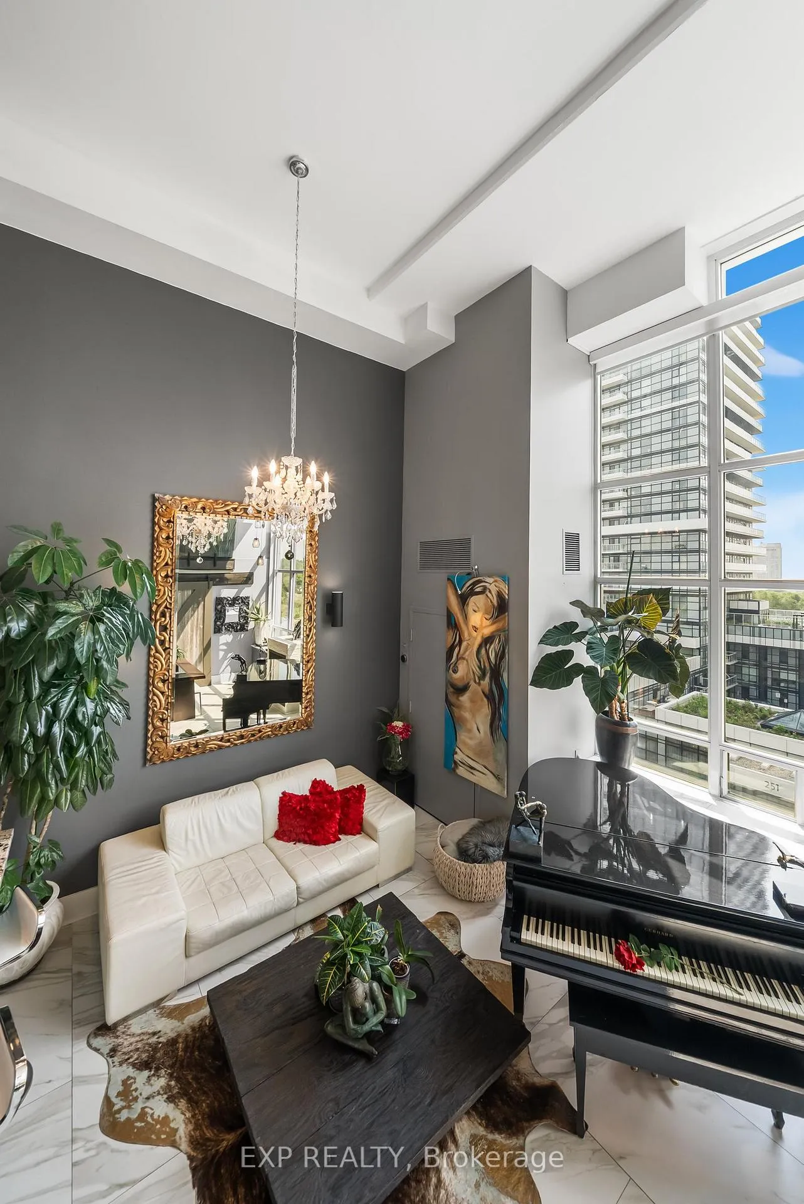
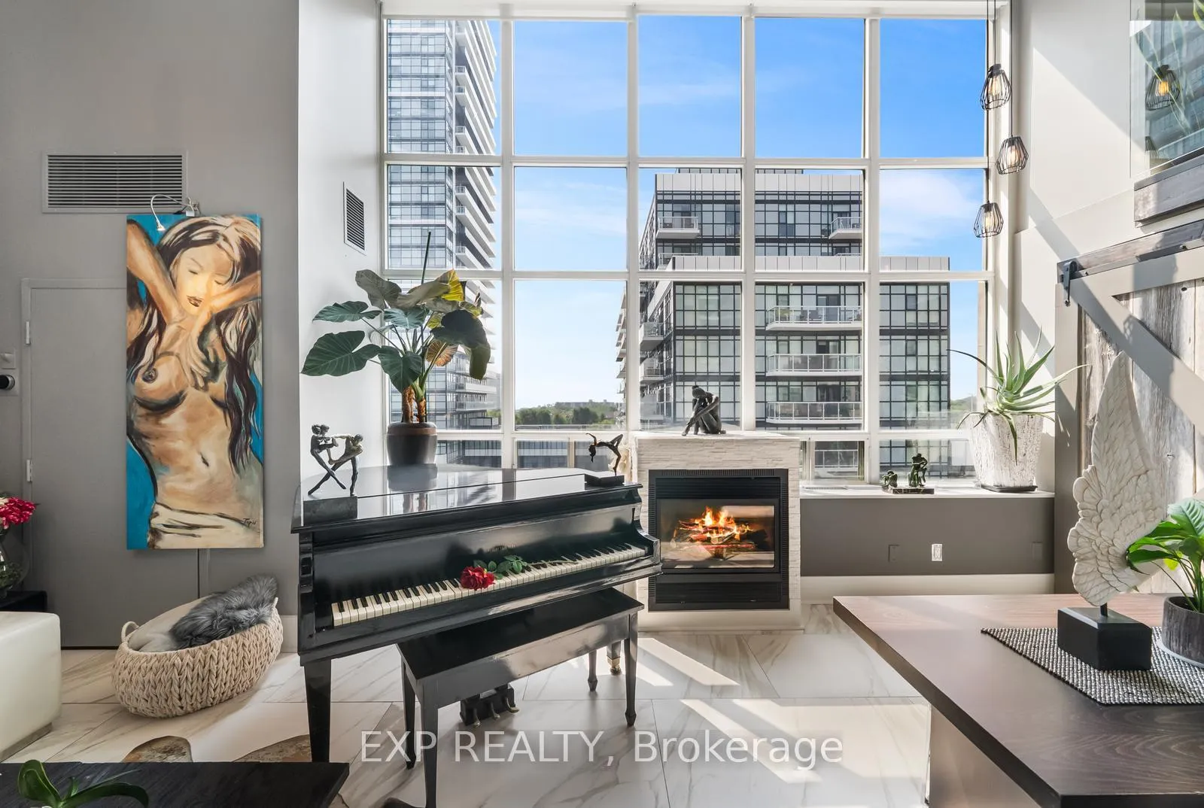
Live the loft life! You want bold, bright & unique, Welcome to this rarely offered fully transformed NYC style Hard-Loft perched on the PH-level of MYSTIC POINTE lofts in Mimico. Formally the McGinness Distillery this 2-story with 17' ceiling height showpiece blends industrial charm with modern luxury. Offering over +1200ft of brilliantly redesigned floor plan living space south facing Floor-Ceiling windows. and 1 of only a handful of Lakeview units in the building, this sun drench space was crafted to impress & entertain. Professionally reimagined by interior designer, it features 3 spacious bedrooms, 2-spa inspired bathrooms, sleek open riser stairs, dramatic glass railings, and hidden wall appliances, lighting accents that elevate every corner, the chef's kitchen boast a large eating island, ultra modern wall & ceiling lighting thr/o. A massive walk-in closet enough to support any shoe enthusiast, lots of storage, gas fireplace and a massive ceiling fan adds to its character. **Parking with attached Locker behind it, conveniently located on the same floor as the unit (so no elevator needed for groceries!) Perfect for style forward couple or remote working professional who value and crave ample space, bright and a bold design statement with luxury in mind. Seller is RREA. Fully updated in 2025...Even brand new furnace and AC
Facts & features
Ask about this home
A HOMEH agent will answer your questions about this home.
Rooms
9 rooms · 2 bathrooms
- Bedroom 215′5″ × 9′8″149 sq.ft.
- Living room15′ × 12′4″185 sq.ft.
- Dining room15′1″ × 9′2″139 sq.ft.
- Bathroom8′ × 7′7″60 sq.ft.
- Kitchen14′10″ × 9′9″145 sq.ft.
- Bedroom 315′5″ × 10′2″157 sq.ft.
- Bathroom8′10″ × 5′11″52 sq.ft.
- Primary bedroom20′8″ × 9′6″196 sq.ft.
- Locker7′7″ × 5′38 sq.ft.
Around this home
Schools nearby
School rating, out of 10.
Listing details
Helpful tools
Your HOMEH agent
"Priced 43% over our estimate. I would see it this week."
Ask HOMEH about this home
Price, neighbourhood, monthly cost. Ask anything.
HOMEH Intelligent Agent is an AI, not a licensed representative. Check anything important with your agent.