

31 Elder Avenue
31 Elder Avenue
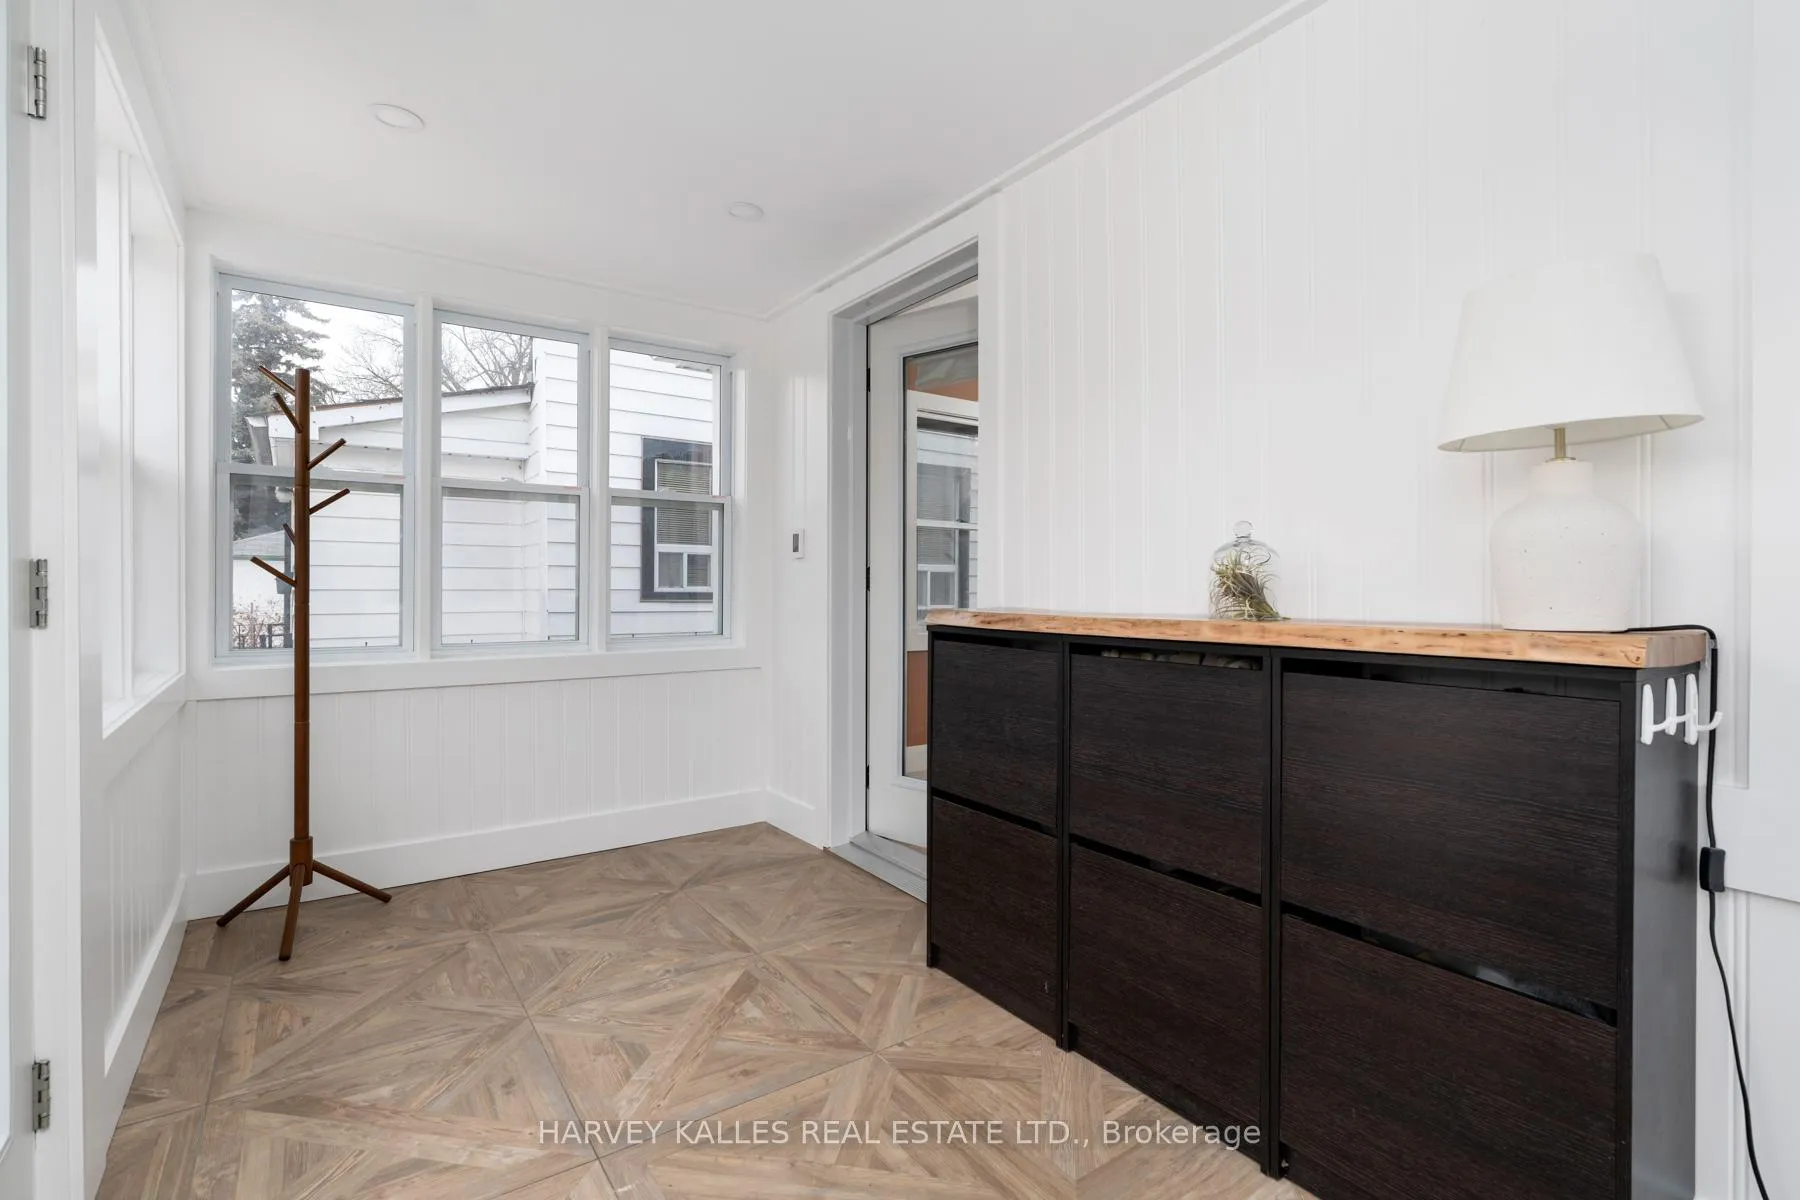 See all 33 photos
Property history
Facts and features
- BasementFinished
- Age of home51–99 years
- Water, sewerMunicipal
- HeatingForced air
- Hardwood floors
- Central air
The homeDetached, Bungalow, Age 51–99 years
- Type: Detached
- Style: Bungalow
- Age: 51–99 years
- Living space: 700–1,100 sq ft
- Basement: Full, finished
InsideTile, Hardwood, Heated, Broadloom, Lower level, On demand water heater, primary bedroom - main floor, storage, sump pump, water heater owned, water meter
- Flooring: Tile, Hardwood, Heated, Broadloom
- Laundry: Lower level
- Features: On demand water heater, primary bedroom - main floor, storage, sump pump, water heater owned, water meter
- Rooms above ground: 8
- Rooms in the basement: 3
- Bedrooms: 2 + 1 in the basement
- Bathrooms: 3
- Kitchens: 1
Outside and lotAluminum siding, Asphalt shingle, Block
- Exterior: Aluminum siding
- Roof: Asphalt shingle
- Foundation: Block
- Features: Deck, porch, patio
- Other structures: Garden shed
- Size: 28 × 125 ft
Parking1 Parking, Mutual
- Spaces: 1 Parking
- Driveway: Mutual
Heating, water and powerForced air, gas, Central air, Municipal water
- Heating: Forced air, gas
- Cooling: Central air
- Water: Municipal water
- Sewer: Municipal sewer
- Natural gas: Yes
- Hydro: Yes
Costs and taxesTaxes $4,570 a year, HST included in the price, Rental items None.
- Taxes, 2025: $4,570 a year
- HST: HST included in the price
- Rental items: None.
Included in the saleKitchen aid refrigerator, dishwasher, gas range, lg microwave, lg washer and dryer, chest freezer, all elfs, and window coverings. trane high efficiency furnace and ac (2024), 100a electrical panel (2020), sump pump (2020) with battery backup (2025), navien tankless water heater (2020), windows (2020), basement windows (2023), driveway repaved (2022). backyard deck, patio, and front porch (2025)., Not included None.
- Included: Kitchen aid refrigerator, dishwasher, gas range, lg microwave, lg washer and dryer, chest freezer, all elfs, and window coverings. trane high efficiency furnace and ac (2024), 100a electrical panel (2020), sump pump (2020) with battery backup (2025), navien tankless water heater (2020), windows (2020), basement windows (2023), driveway repaved (2022). backyard deck, patio, and front porch (2025).
- Not included: None.
NearbyFenced yard, park, public transit, school, school bus route, waterfront
- Close to: Fenced yard, park, public transit, school, school bus route, waterfront
Listing detailsW12849096, Sold, Mar 5, 2026
- MLS® number: W12849096
- Status: Sold
- Listed on: Mar 5, 2026
- Days on market: 12
- Updated: Mar 17, 2026
- Possession: 2026-06-04 / 90+ days
- Occupied by: Owner
- Listing brokerage: HARVEY KALLES REAL ESTATE LTD.
About this home
31 Elder Avenue, Etobicoke (Long Branch), ON M8W 1S3
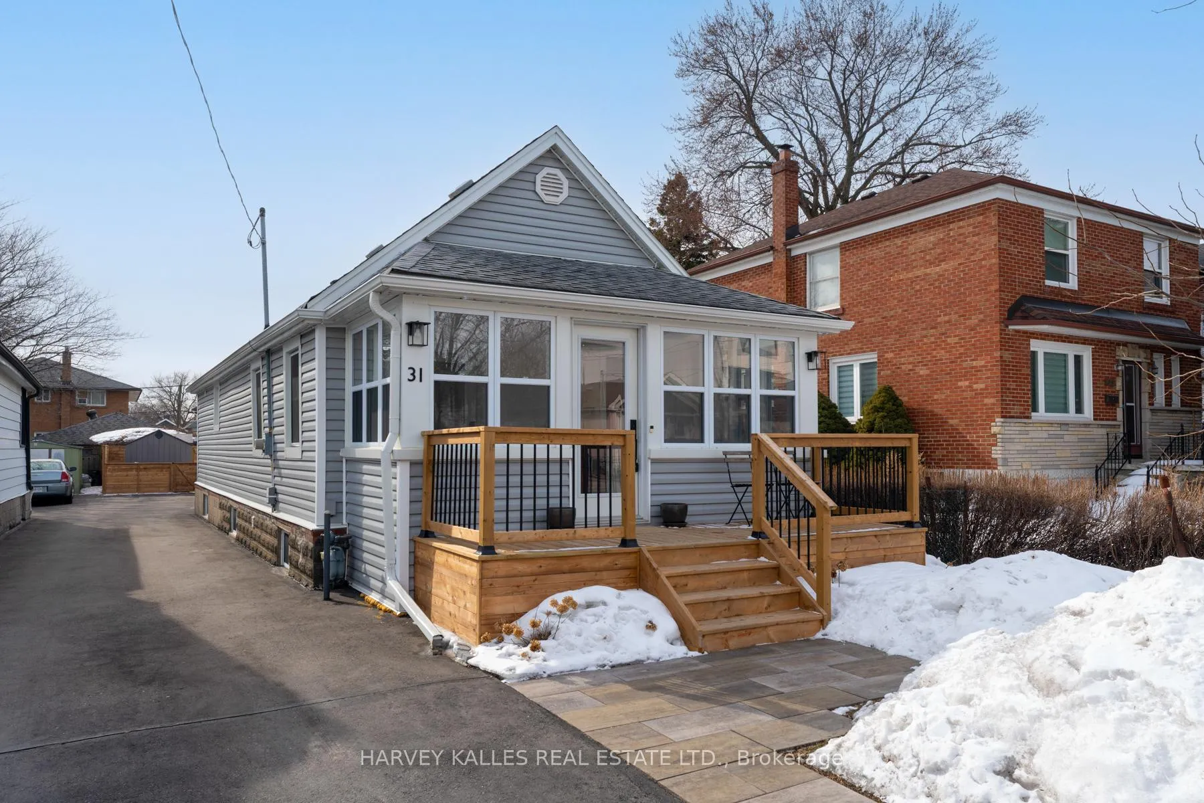
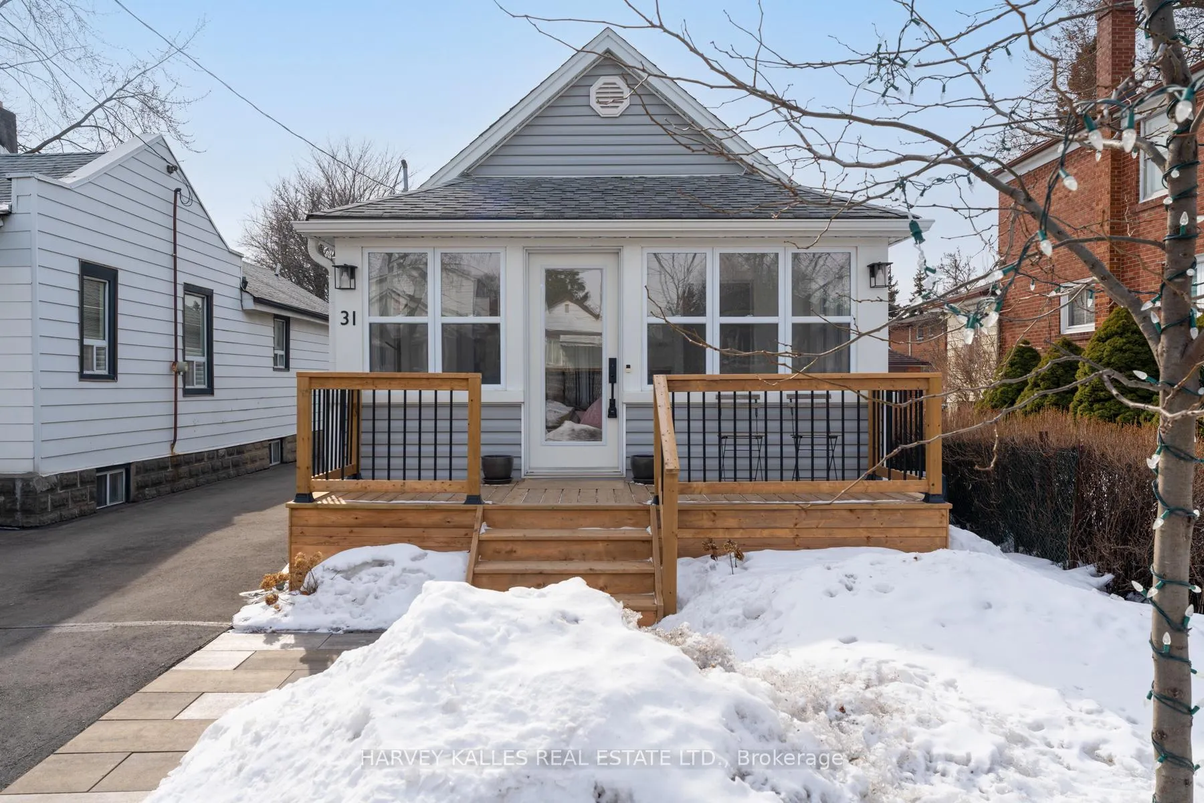
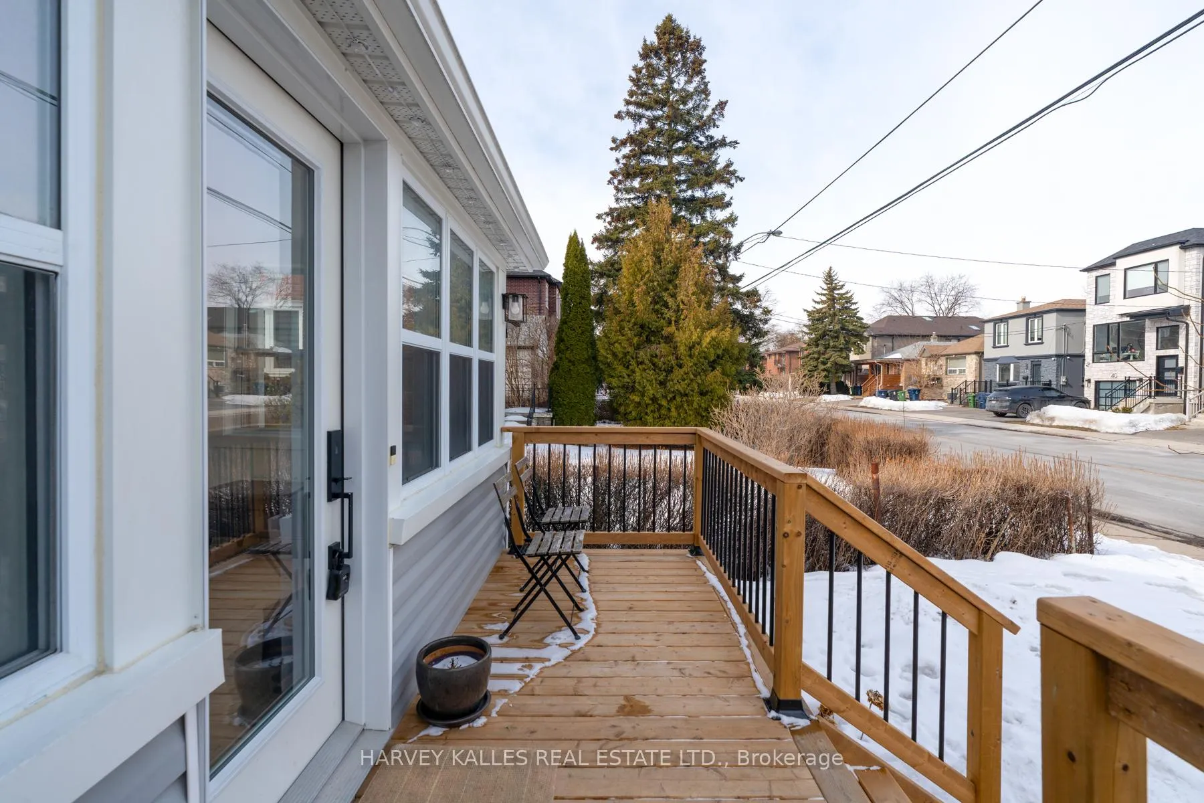
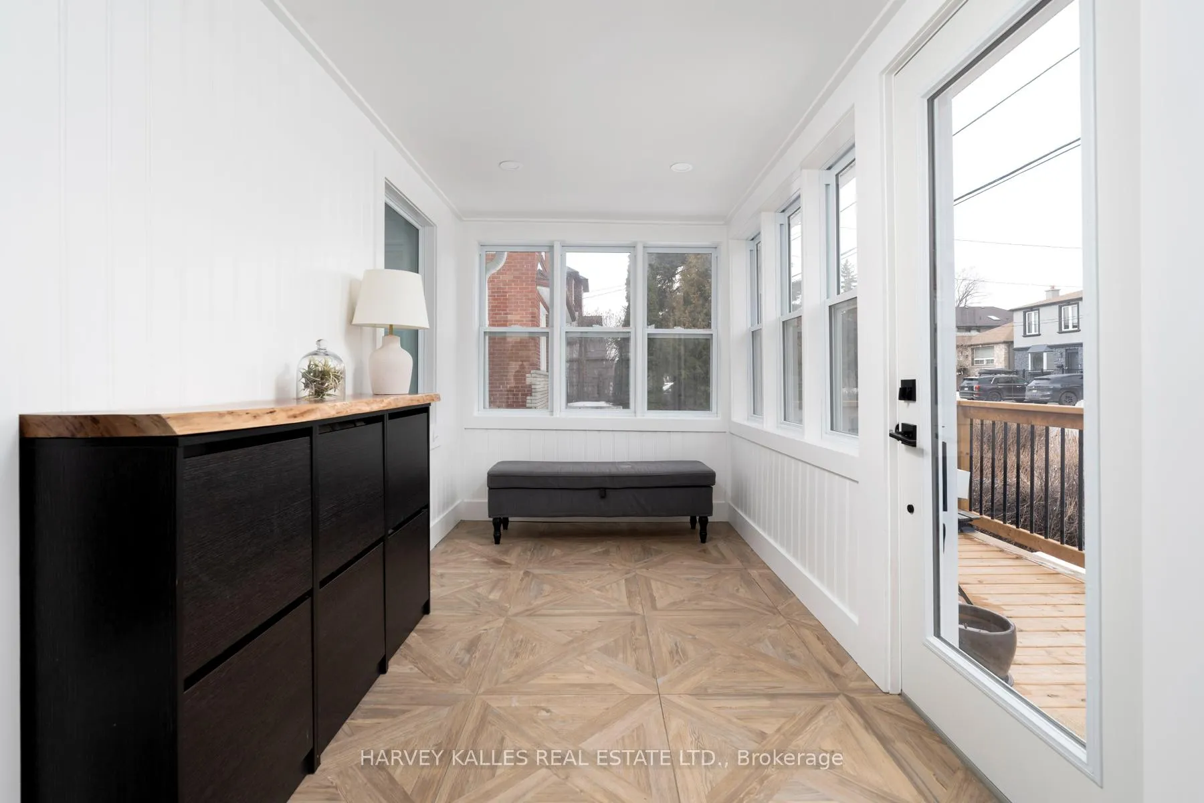
Welcome To 31 Elder Avenue, A Fully Renovated Detached Bungalow Offering Turnkey Living With Thoughtful Design And Quality Updates Throughout. Beautifully Renovated In 2019, The Home Was Taken Back To The Studs And Rebuilt With New Plumbing, Electrical, Windows, And Modern Interior Finishes. The Bright And Airy Main Level Is Filled With Natural Light And Features A Spacious Layout Enhanced By Striking White Oak Hardwood Floors. The Contemporary Kitchen Showcases Quartz Countertops And A Waterfall Island, Striking Gold Hardware And Fixtures, And A Stylish Tile Backsplash. The Primary Bedroom Includes A Lavish 4-Piece Ensuite With A Standalone Soaker Tub, Tiled Walk-In Shower, And Tile Flooring. An Additional 3-Piece Bathroom Serves The Main Level, While Transom Windows Enhance The Flow Of Natural Light Throughout The Interior Spaces. The Fully Finished Basement Expands The Living Area With A Recreation Space, Office, And A 4-Piece Bathroom-Ideal For Guests Or Extended Family. The Basement Has Been Fully Waterproofed And Includes A Sump Pump With Battery Backup For Added Peace Of Mind. Exterior Upgrades Include New Cedar Decks At The Front And Rear, Cedar Fencing Along The East Side, Rear Patio Stone Landscaping, And A Gas Line For BBQ On The Back Deck. A Rare Opportunity To Own A Comprehensively Renovated Bungalow In A Vibrant Lakeside Community.
Ask about this home
A HOMEH agent will answer your questions about this home.
Around this home
Daily convenience, out of 100, from the distances below
Schools nearby
School rating, out of 10.
Helpful calculators
Your HOMEH agent

"I would see it this week."