

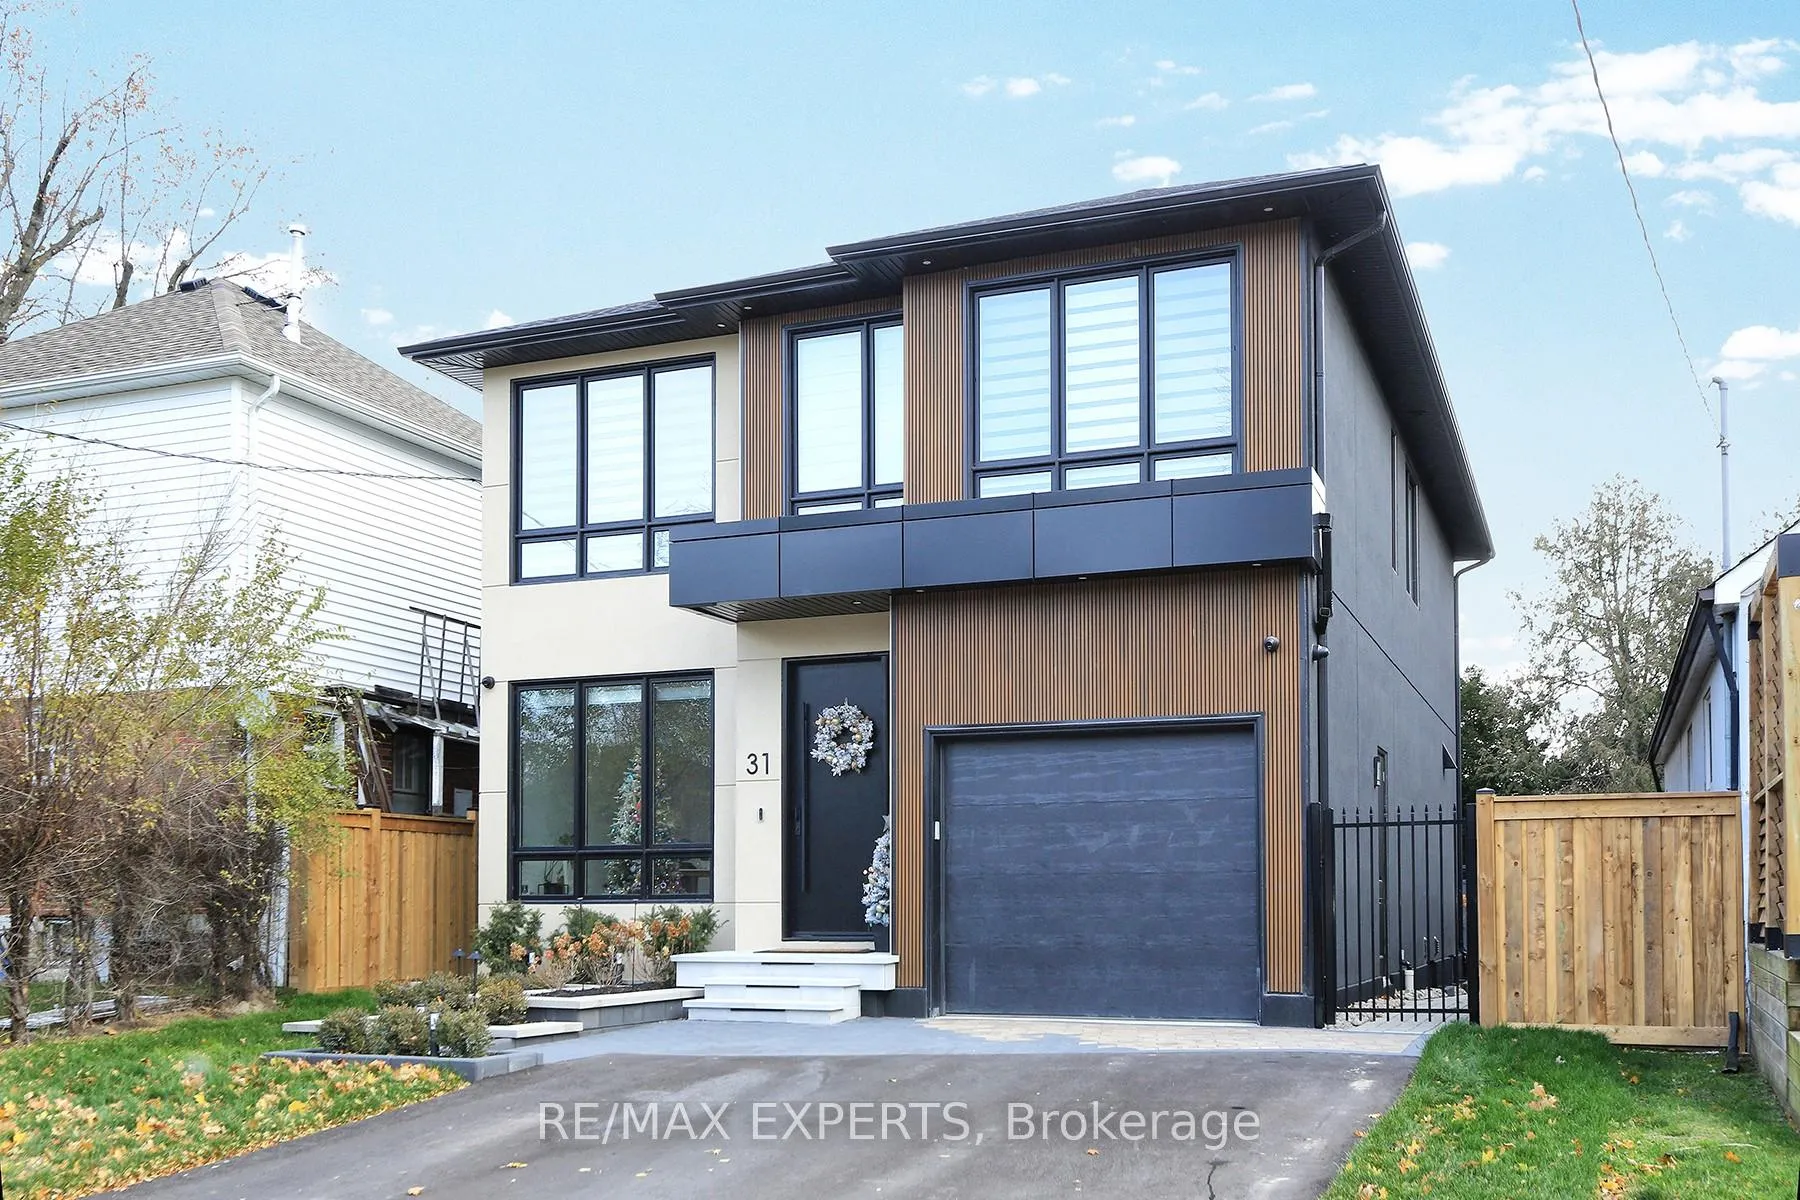
31 Fulham Drive
31 Fulham Drive
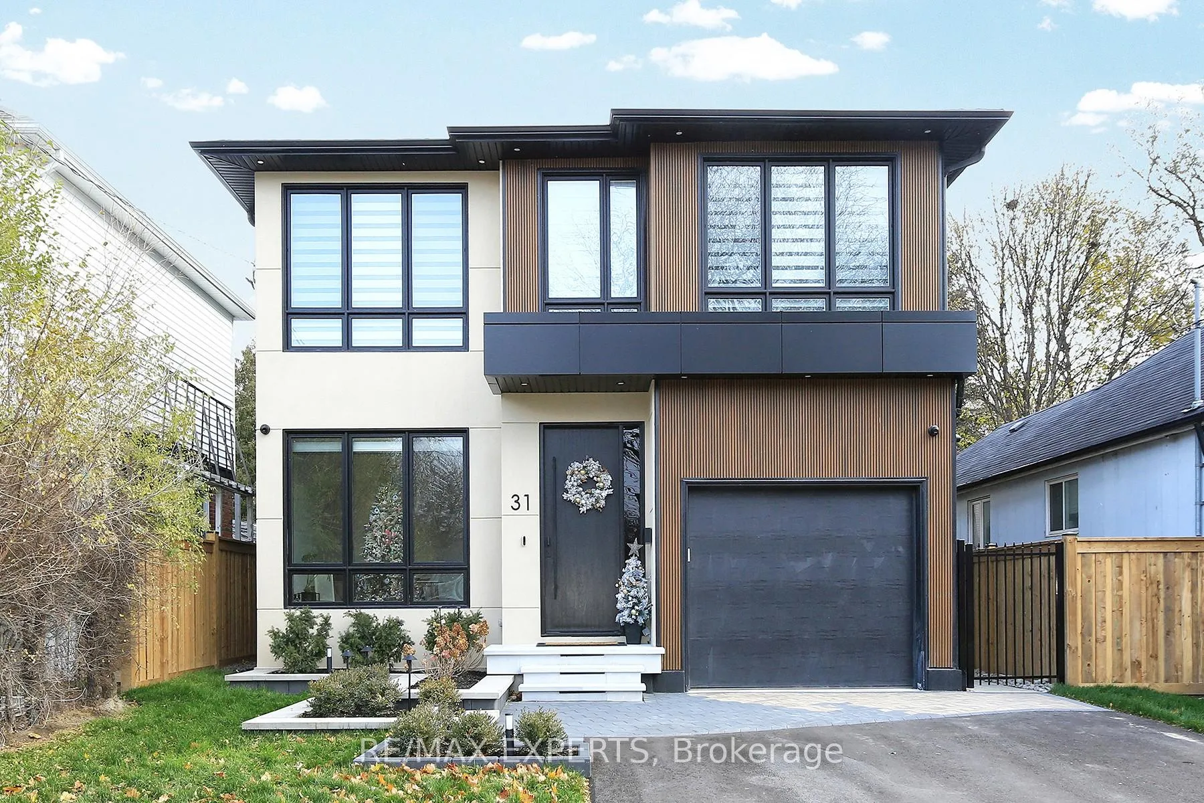
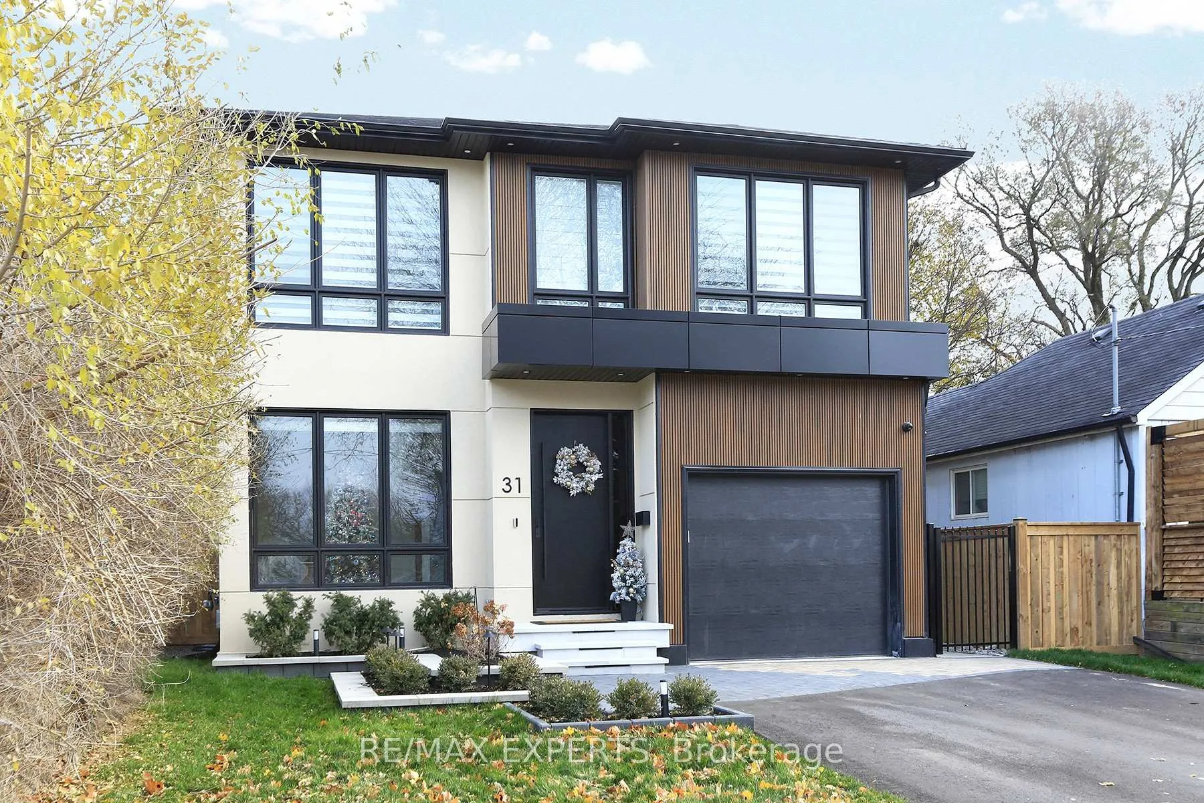
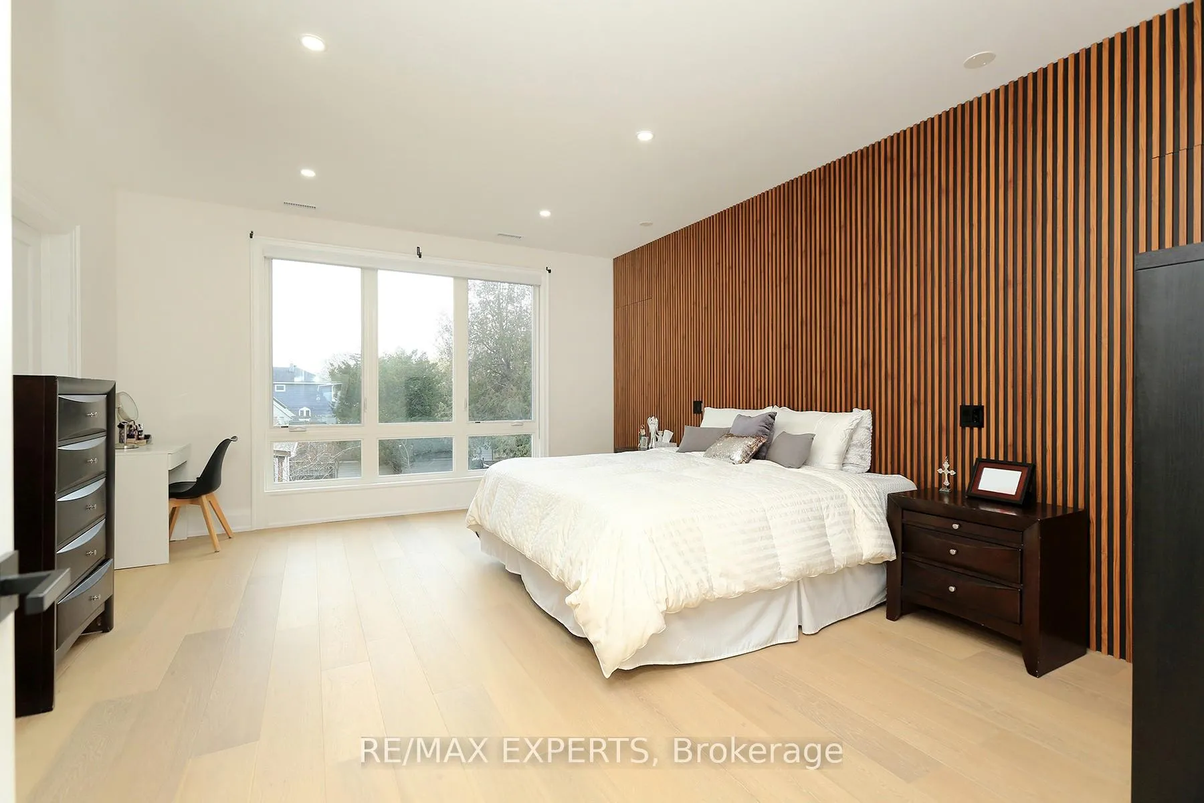
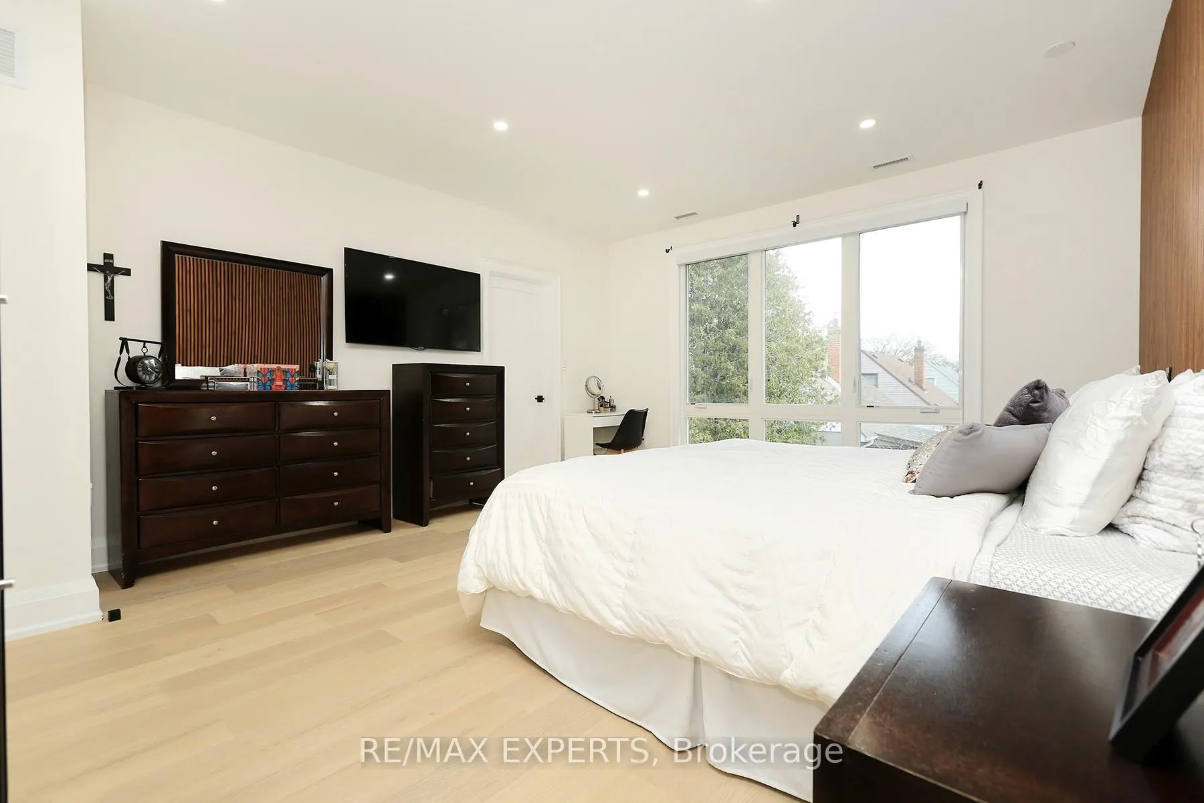 See all 49 photos
Property history
Facts and features
- BasementFinished
- Age of home0–5 years
- Water, sewerMunicipal
- HeatingForced air
- Hardwood floors
- Fireplace
- Central air
The homeDetached, 2-storey, Age 0–5 years
- TypeDetached
- Style2-storey
- Age0–5 years
- Living space3,000–3,500 sq ft
- BasementFinished
InsideFireplace Yes, natural gas, Hardwood, Heated, Vinyl, Carpet free, central vacuum, countertop range, erv/hrv, floor drain, sewage pump, storage area lockers
- FireplaceYes, natural gas
- FlooringHardwood, Heated, Vinyl
- FeaturesCarpet free, central vacuum, countertop range, erv/hrv, floor drain, sewage pump, storage area lockers
- Rooms above ground6
- Rooms in the basement2
- Bedrooms4
- Bathrooms5
- Kitchens1
- Family roomYes
Outside and lotBrick, Asphalt shingle, Concrete
- ExteriorBrick
- RoofAsphalt shingle
- FoundationConcrete
- FeaturesDeck, landscape lighting, landscaped
- Size40 × 132.75 ft
Parking1 Garage, Built-in
- Spaces1 Garage
- GarageBuilt-in
Heating, water and powerForced air, gas, Central air, Municipal water
- HeatingForced air, gas
- CoolingCentral air
- WaterMunicipal water
- SewerMunicipal sewer
- Natural gasYes
- HydroYes
- CableAvailable
Costs and taxesTaxes $5,734 a year, HST included in the price, Water heater
- Taxes, 2025$5,734 a year
- HSTHST included in the price
- Rental itemsWater heater
Included in the saleAll kitchen appliances , elf , garage electric opener , vacuum system , alarm system , audio andspeaker system, Espresso machine in kitchen pantry
- IncludedAll kitchen appliances , elf , garage electric opener , vacuum system , alarm system , audio andspeaker system
- Not includedEspresso machine in kitchen pantry
Listing detailsW12592460, Sold, Dec 1, 2025
- MLS® numberW12592460
- StatusSold
- Listed onDec 1, 2025
- Days on market48
- UpdatedJan 18, 2026
- Possession90+ days
- Occupied byOwner
- Listing brokerageRE/MAX EXPERTS
About this home
31 Fulham Drive, Etobicoke (Alderwood), ON M8W 4T1
This 4 bedroom, 5-bathroom home seamlessly blends the warmth of a modern residence with the clean lines and open-concept design of modern living. Floor-to-ceiling windows flood the interior with natural light, creating a harmonious connection between indoor and outdoor spaces. The gourmet kitchen is both inviting and sophisticated, featuring an oversized waterfall porcelain island, hidden shelving, porcelain counter top and backsplash features a butlers pantry, professional appliances, and stunning designer lighting. Flowing effortlessly into the main floor family room, this space is enhanced by a grand fireplace, bold open shelving, and oversized retractable windows that open onto a covered backyard porch. The main floor also boasts a spacious dining and living area, a private office, and a mudroom with abundant storage conveniently located off the OVER SIZE SINGLE garage. The powder room adds to the homes thoughtful design. The primary suite is a peaceful retreat, featuring grand windows overlooking the backyard. Its luxurious walking closet hidden behind the headboard Five piece ensuite makes feel a luxury resort retreat.Three additional bedrooms, which one with its own private ensuite and 2 sharing a 4 piece washroom, provide comfort and privacy. A spacious and functional upper-level laundry room is conveniently located for easy access. The fully finished lower level offers exceptional versatility with a heating floors, full play room and,family room, one 3 piece bathroom. Located in Alderwood, Etobicoke, this home is situated in a family-friendly neighbourhood with top-rated schools, parks, and a variety of amenities, offering the perfect blend of urban convenience and suburban tranquility. Easy access to highways and shopping mall
Ask about this home
A HOMEH agent will answer your questions about this home.
Around this home
Daily convenience, out of 100, from the distances below
Schools nearby
School rating, out of 10.
Helpful calculators
Your HOMEH agent

"I would see it this week."