
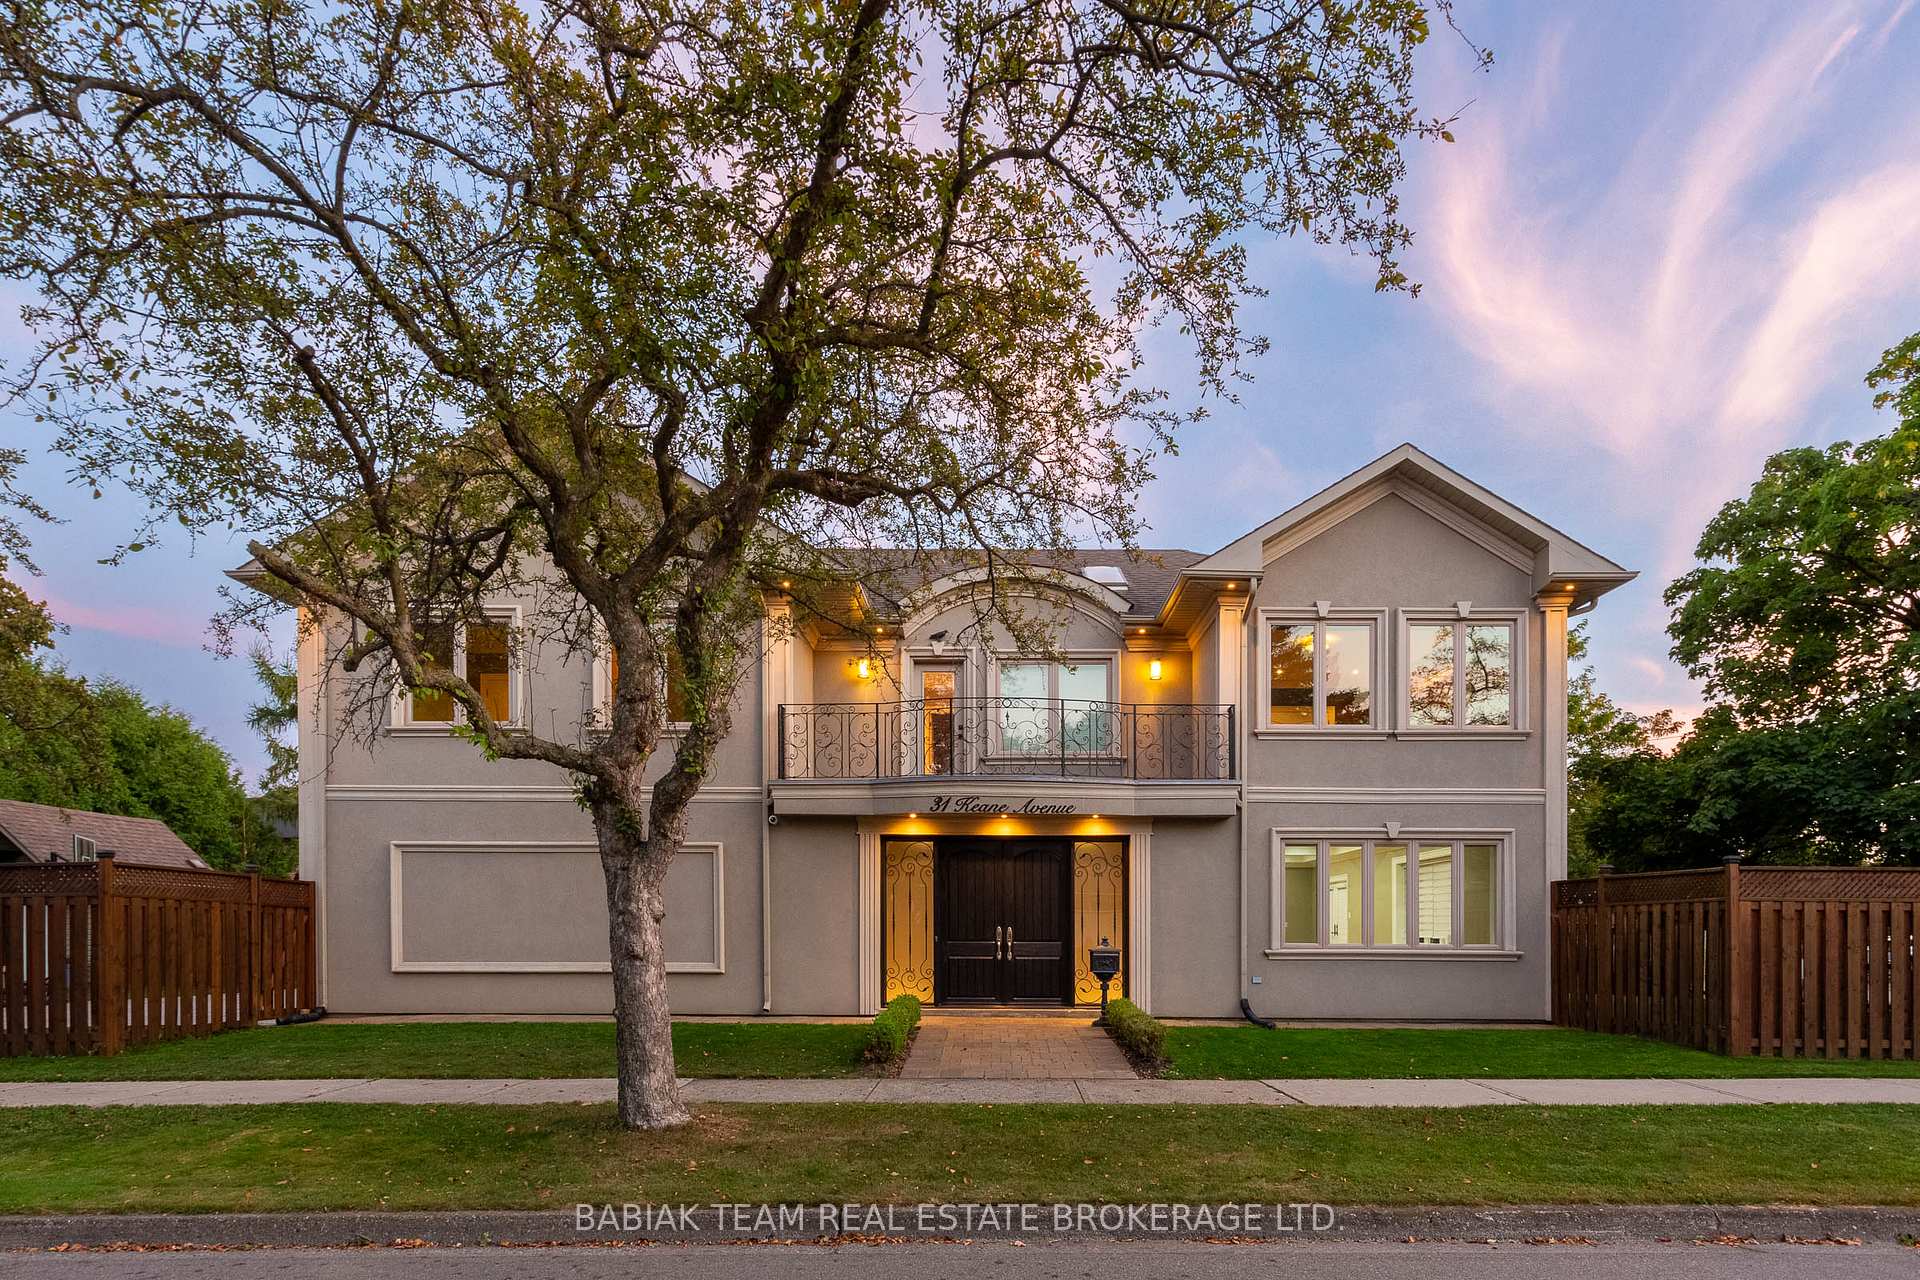
31 Keane Avenue
Etobicoke (Islington-City Centre West)31 Keane Avenue
Etobicoke (Islington-City Centre West)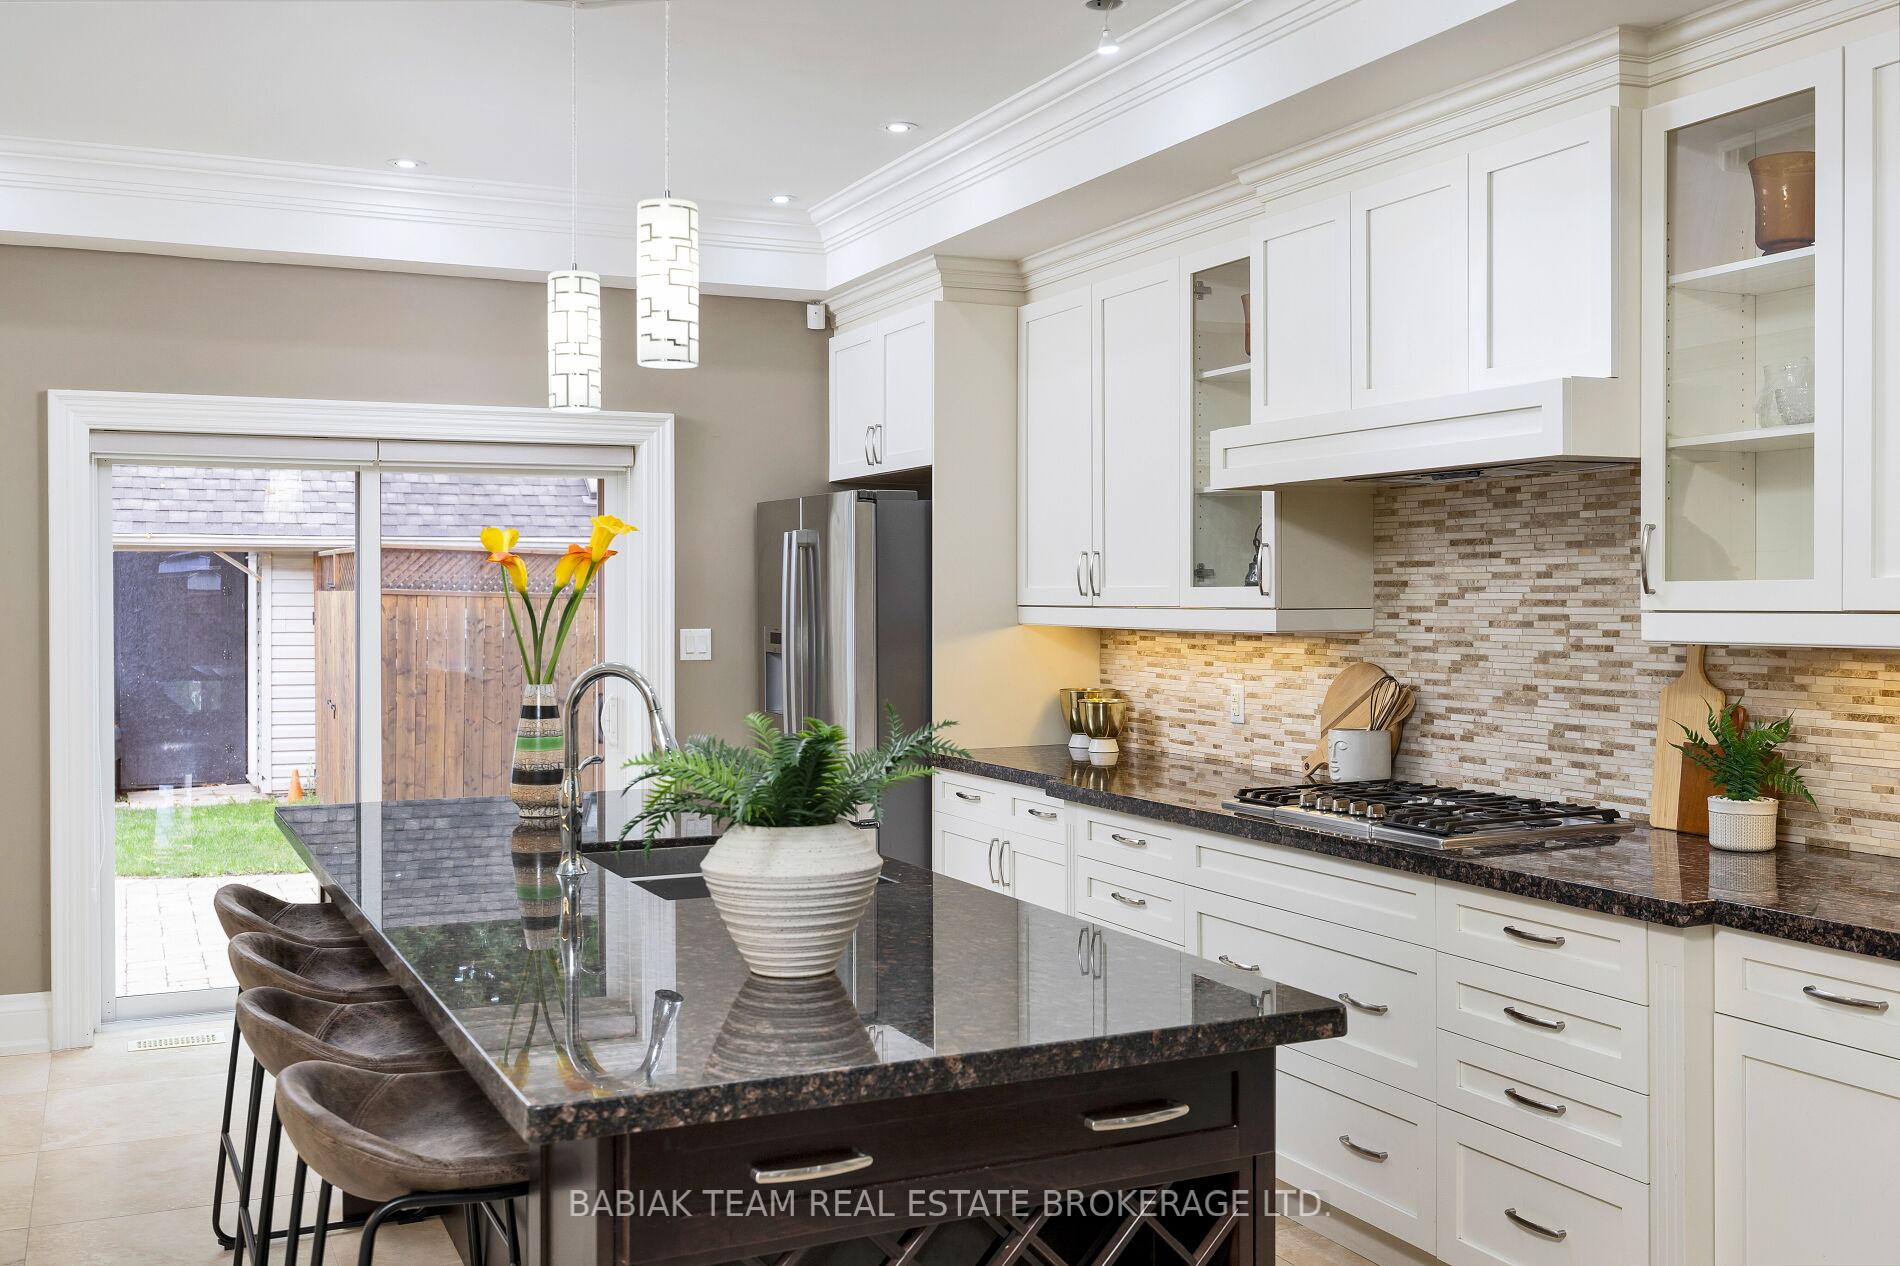
 See all 39 photos
Property history

This listing has ended. It is no longer available.
Property not available for sale or for rent.
Ask about this home
A HOMEH agent will answer your questions about this home.Ask HOMEH
About this home
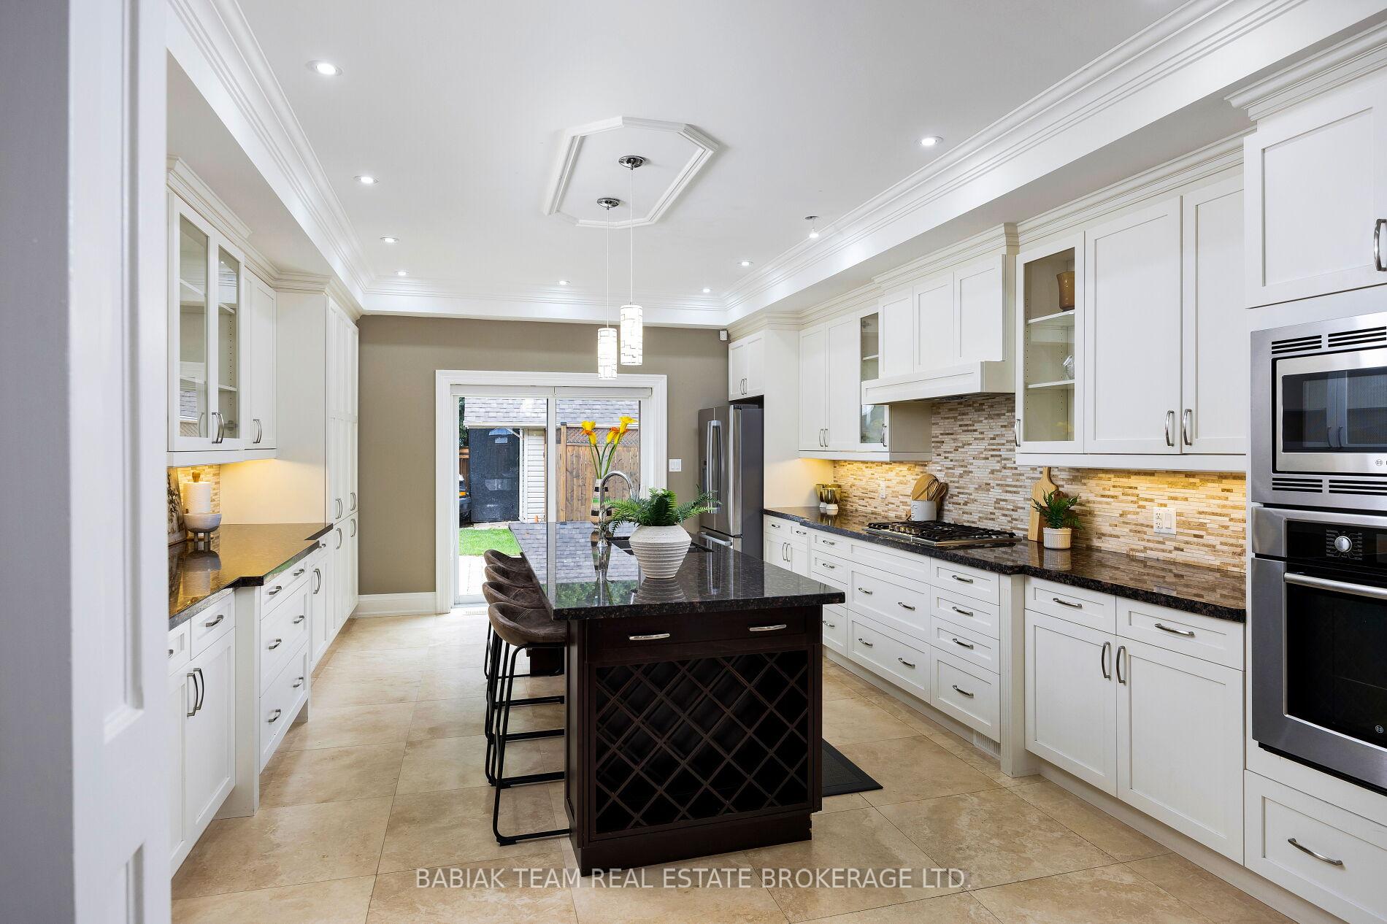
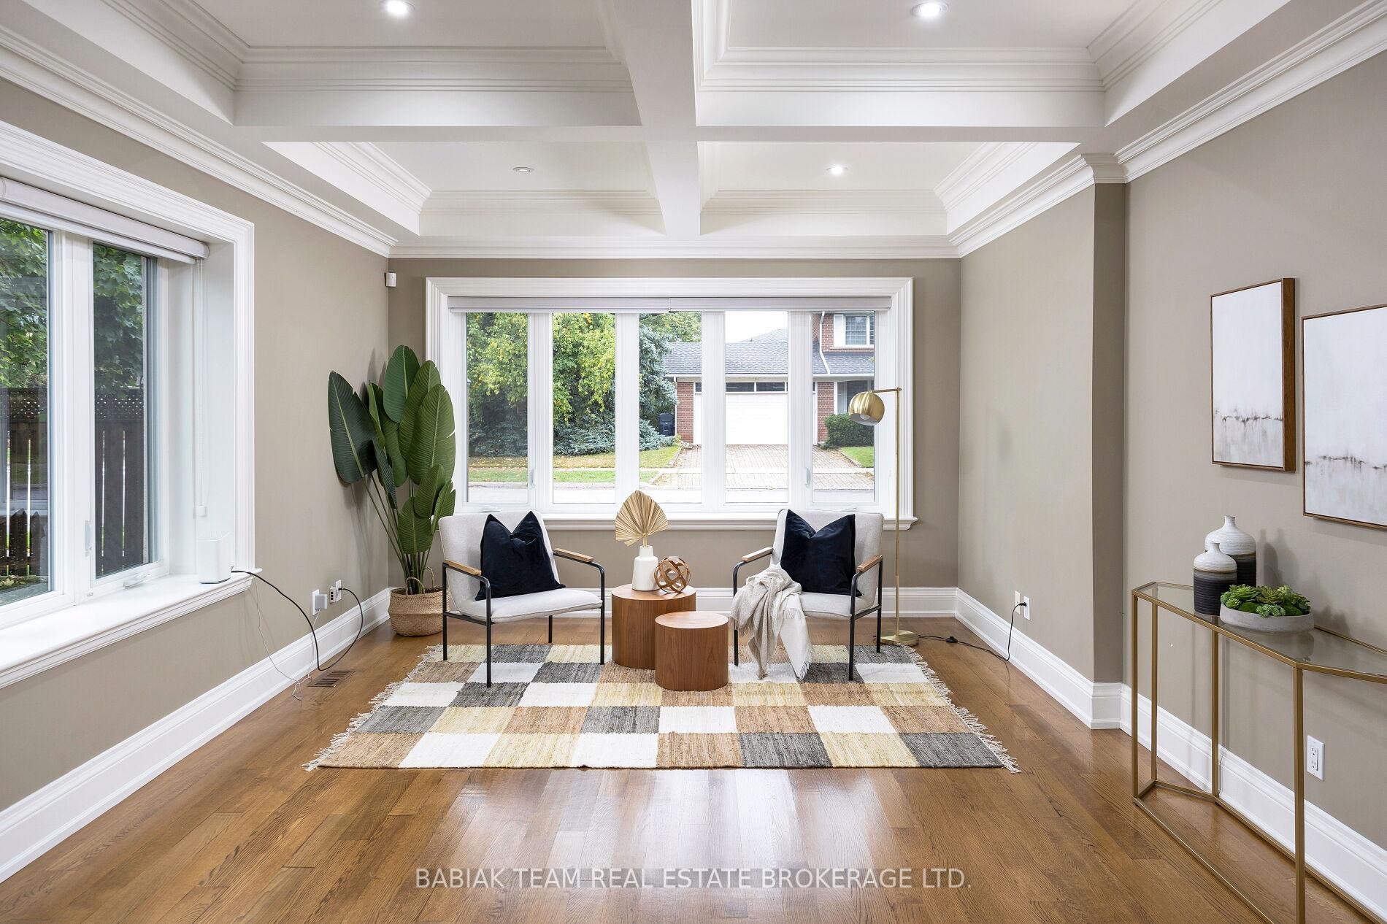
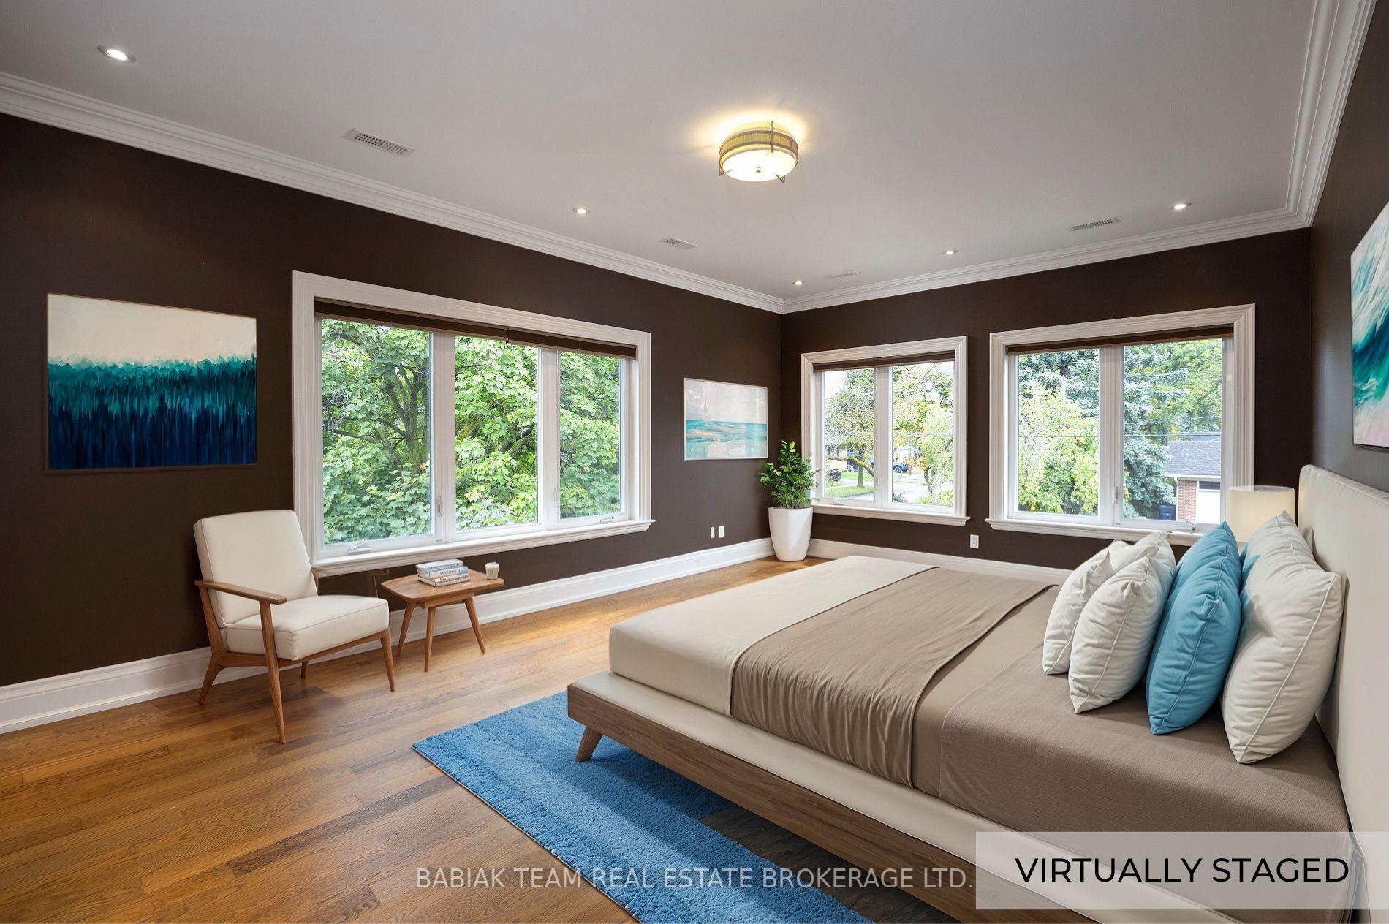
A spectacular and spacious custom four bedroom rebuild on a quiet, family friendly street in Central Etobicoke/Glen Park. This move-in-ready home has it all: 50 x 130 corner property with amazing natural light | Dream kitchen with stone island and Bosch stainless steel appliances | Open plan main floor with three walkouts | Spacious living room with coffered ceilings | Main floor powder room | Convenient split bedroom layout on 2nd floor, massive primary bedroom with dressing room/walk-in closet and 5 piece ensuite bath | Extra large 2nd floor laundry room | 9ft ceilings on main and 2nd | 4+1 bedrooms, 4.5 baths | 3,260 square feet above grade | Lower level nanny / in-law suite with fully equipped kitchen | Oversized double attached garage with direct access to the home | Large double private driveway parking for multiple cars | separate garden shed. This home is ideally located near West Deane Park, where you can enjoy playgrounds, tennis courts, biking trails, an outdoor pool, and an ice rink. With convenient access to major highways, commuting to downtown Toronto or the airport is a breeze. Near excellent schools: Our Lady Of Peace Catholic School (French Immersion) St. Gregory Elementary and Martin Grove Collegiate. Close to Loblaws at The East Mall and Burnhamthorpe and Cloverdale Mall making errands simple and accessible. **EXTRAS** Home Ins, Video, Flr Plns, & House Data avail. Some photos are virtually staged. Offers Welcome Anytime with one business day irrevocable.
Facts & features
Ask about this home
A HOMEH agent will answer your questions about this home.
Rooms
12 rooms · 5 bathrooms
- Living room25′ × 13′325 sq.ft.
- Den12′7″ × 6′76 sq.ft.
- Kitchen20′ × 14′8″293 sq.ft.
- Dining room20′ × 16′8″334 sq.ft.
- Primary bedroom20′5″ × 14′286 sq.ft.
- Bedroom 210′6″ × 10′4″109 sq.ft.
- Bedroom 312′9″ × 11′2″142 sq.ft.
- Bedroom 413′8″ × 8′10″121 sq.ft.
- Laundry12′ × 8′4″100 sq.ft.
- Living room19′4″ × 14′8″283 sq.ft.
- Kitchen14′5″ × 10′4″149 sq.ft.
- Bedroom12′8″ × 10′6″133 sq.ft.
Around this home
Listing details
Helpful tools
Your HOMEH agent
"Priced 14% over our estimate. I would see it this week."
Ask HOMEH about this home
Price, neighbourhood, monthly cost. Ask anything.
HOMEH Intelligent Agent is an AI, not a licensed representative. Check anything important with your agent.