

PH2, 335 Mill Road
PH2, 335 Mill Road
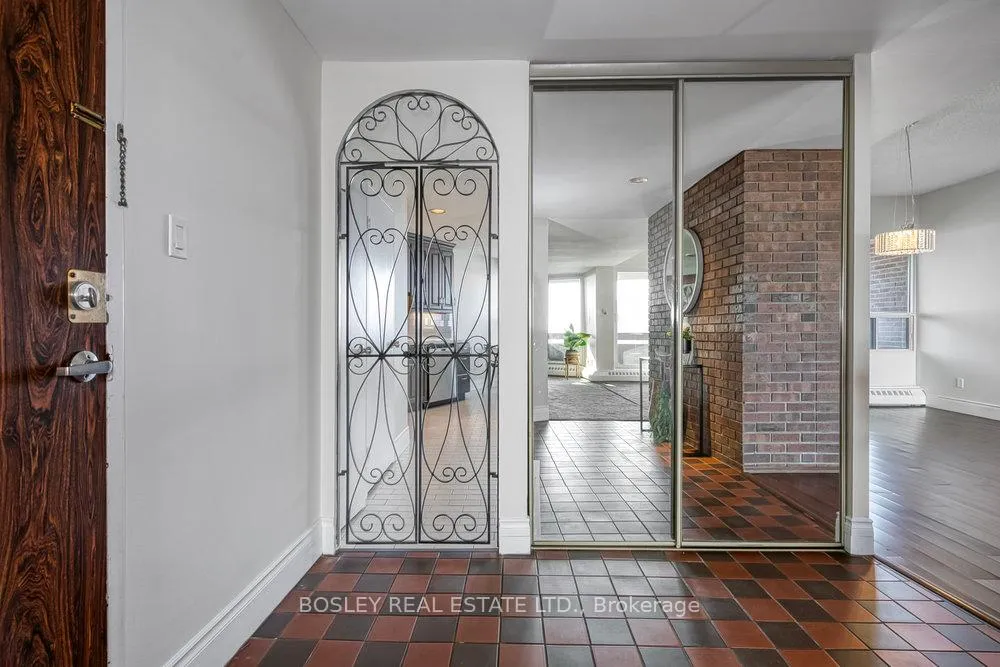 See all 39 photos
Property history
Facts and features
- ExposureSouth west
- LaundryIn building, common area
- LockerEnsuite+exclusive
- BalconyOpen
- Fireplace
- Central air
- Exercise room
- Outdoor pool
- Party room/meeting room
The homeCondo Apartment, Apartment, 2,250–2,499 sq ft
- Type: Condo Apartment
- Style: Apartment
- Living space: 2,250–2,499 sq ft
- Basement: None
- Exposure: South West
- View: City, lake, park/greenbelt, pool, skyline
InsideFireplace Yes, Broadloom, Tile, In building, common area, lower level
- Fireplace: Yes
- Flooring: Broadloom, Tile
- Laundry: In building, common area, lower level
- Security: Security system
- Rooms above ground: 7
- Bedrooms: 3 + 1 in the basement
- Bathrooms: 3
- Kitchens: 1
- Family room: Yes
OutsideBrick, Open
- Exterior: Brick
- Balcony: Open
Parking and locker2 Parking, Underground, Exclusive
- Spaces: 2 Parking
- Garage: Underground
- Parking type: Exclusive
- Driveway: Underground
- Spot: 88
- Locker: Ensuite+exclusive
- Locker unit: 17
- Locker number: 18
- Locker level: P1
BuildingValencia towers, Storeys 17, Units 97
- Name: Valencia towers
- Storeys: 17
- Units: 97
- Registered: 1980
- Condo corporation: 533
- Amenities: Exercise room, outdoor pool, party room/meeting room, tennis court, visitor parking, sauna
- Pets: Allowed
Heating, water and powerWater, gas, Central air
- Heating: Water, gas
- Cooling: Central air
Costs and taxesTaxes $2,970 a year, Condo fee $2,234 a month, Heat included, water included, cac included, hydro included, cable tv included, common elements included, building insurance included, parking included
- Taxes, 2024: $2,970 a year
- Condo fee: $2,234 a month
- Fee includes: Heat included, water included, cac included, hydro included, cable tv included, common elements included, building insurance included, parking included
- HST: HST included in the price
Included in the saleFridge, stove,b/i dishwasher, 2 parking, 2 lockers, all elf's, small gym, sauna, activity room with billiards table, use of outdoor pool & tennis court
- Included: Fridge, stove,b/i dishwasher, 2 parking, 2 lockers, all elf's, small gym, sauna, activity room with billiards table, use of outdoor pool & tennis court
NearbyArts centre, greenbelt/conservation, hospital, park, place of worship, public transit
- Close to: Arts centre, greenbelt/conservation, hospital, park, place of worship, public transit
Listing detailsW11920544, Sold, Jan 13, 2025
- MLS® number: W11920544
- Status: Sold
- Listed on: Jan 13, 2025
- Days on market: 134
- Updated: May 27, 2025
- Possession: 30 days/TBA
- Occupied by: Vacant
- Listing brokerage: BOSLEY REAL ESTATE LTD.
About this home
PH2, 335 Mill Road, Etobicoke (Eringate-Centennial-West Deane), ON M9C 1Y6
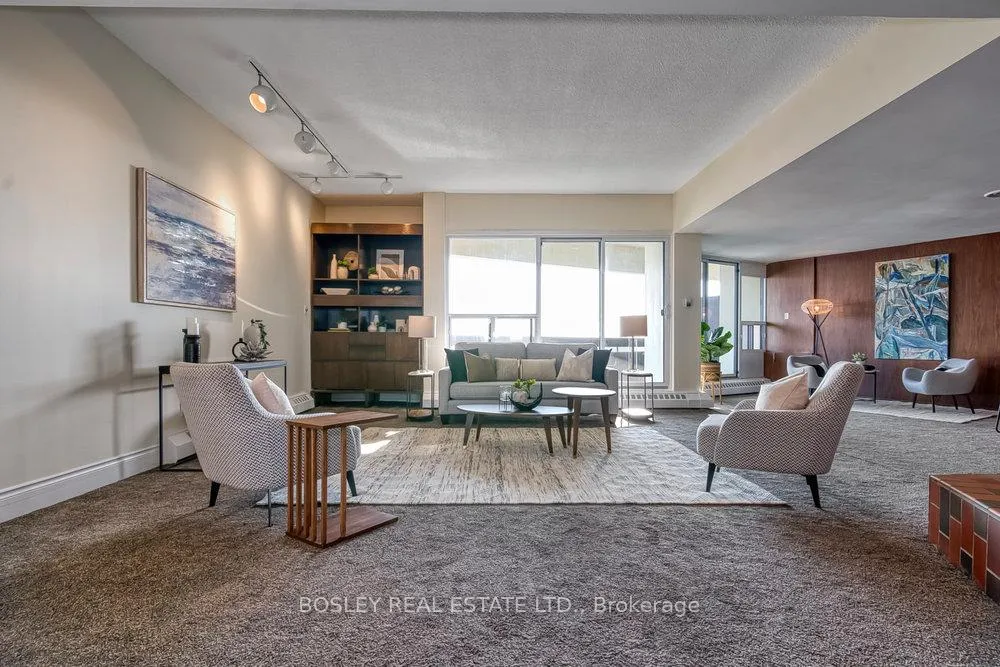
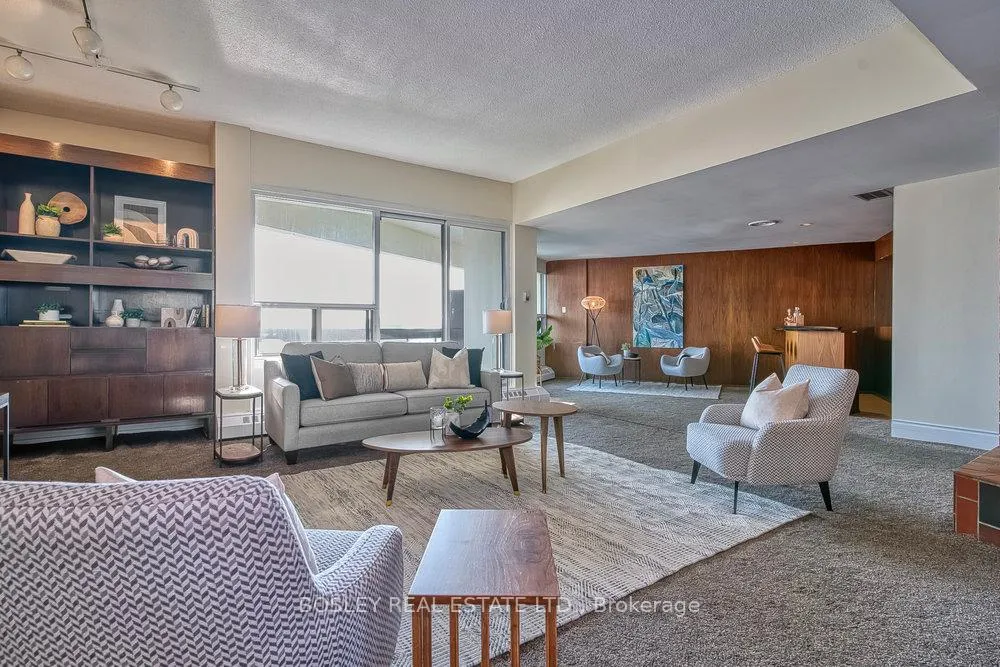
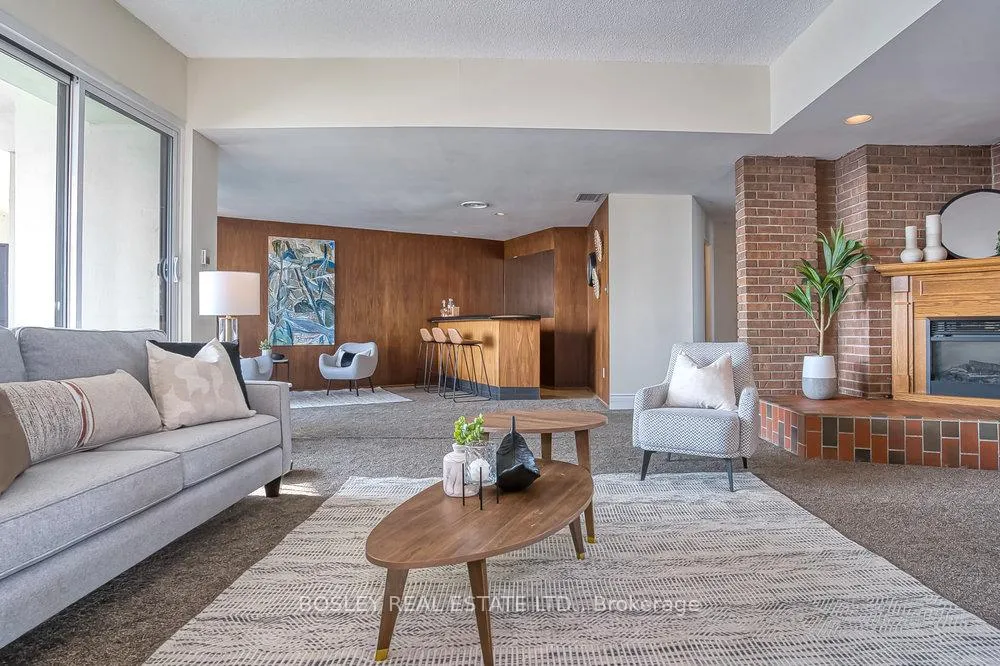
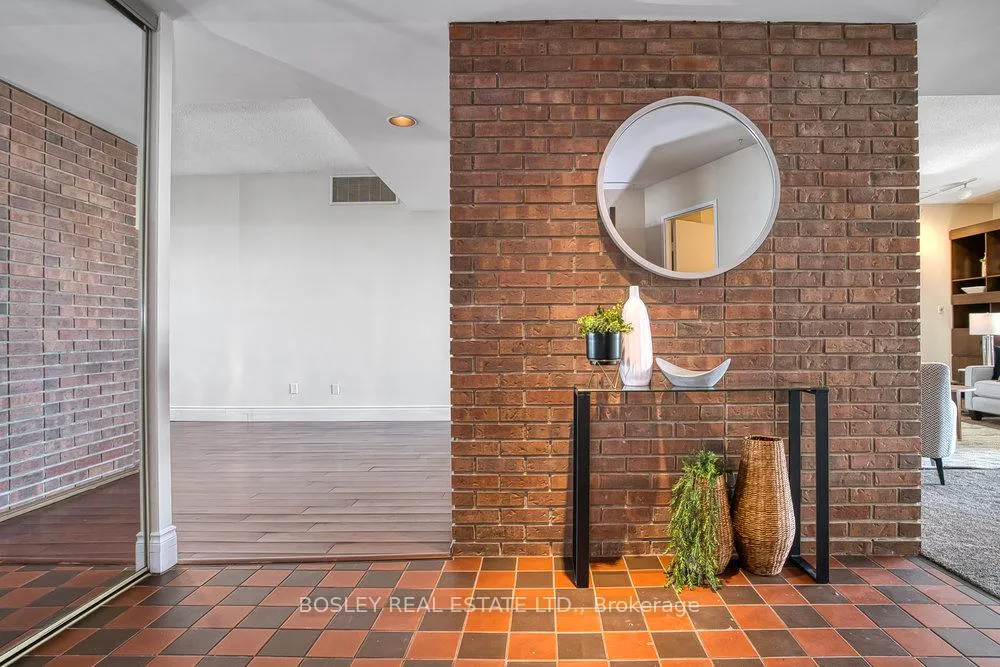
Great VALUE! Welcome To Valencia Towers. Better than an house with just about the size!!Outstanding Value Coming In At $314 Per Square Foot. THERE IS NOTHING LIKE THIS PRICE ANYWHERE IN ETOBICOKE PER SF. This Penthouse Suite Is Family Sized, With 3 Bedrooms, 3 Bathrooms, Massive Living Room With Electric Fireplace And With A Separate Den Area Which Includes A Wet Bar. Retro Feels All Around. Formal Sized Dining Room & Eat-In Kitchen. With Walk-Outs To Two Separate Terraces Each Balcony Over 200 Sf With Unobstructed, Panoramic City And Lake Views. Better Than A House Without The Maintenance Of Grass Cutting & Snow Removal. A Whopping 2350 Square Feet Unit With 180 Degree Views/Exposure Capture The South/ West And North /East Canopies And Vistas Of Etobicoke& Mississauga. You'll Never Miss The Sun! The Bathrooms And Kitchens Have All Been Upgraded, Super Large Closets, Ensuite Storage, Expansive Green Space, Tennis Courts, Gym & Hobby Room. Onsite Management And Very Well Run. Perfect For A Starter Family Or Empty Nester Looking To Downsize Without The Sacrifice Of Loosing Space. Location Is Prime Next To Markland Wood Golf Club, Centennial Park, Fleetwood Park, Etobicoke Creek Nature Trails, Shopping And Schools. A Quick Trip To Pearson Airport And Hwy 427. You Will Not Be Disappointed And The Size Of This SUITE Is Off The Charts Huge! 2 Parking Spots And 2 Lockers Are Also Included. Quiet Well Maintained Building. No Where Can One Live In Such A Space For This Value With Wheelchair Accessible Entry. Monthly Fees Include All Utilities, Cable T.V & Internet All For 96 Cents A Square Foot. **EXTRAS** All Existing Light Fixtures, Fridge, Stove, Built-In Dishwasher, Fireplace, All Broadloom Where Its Laid, Window Blinds.2 parking spots and 2 lockers
Ask about this home
A HOMEH agent will answer your questions about this home.
Know more about Valencia Towers Condos
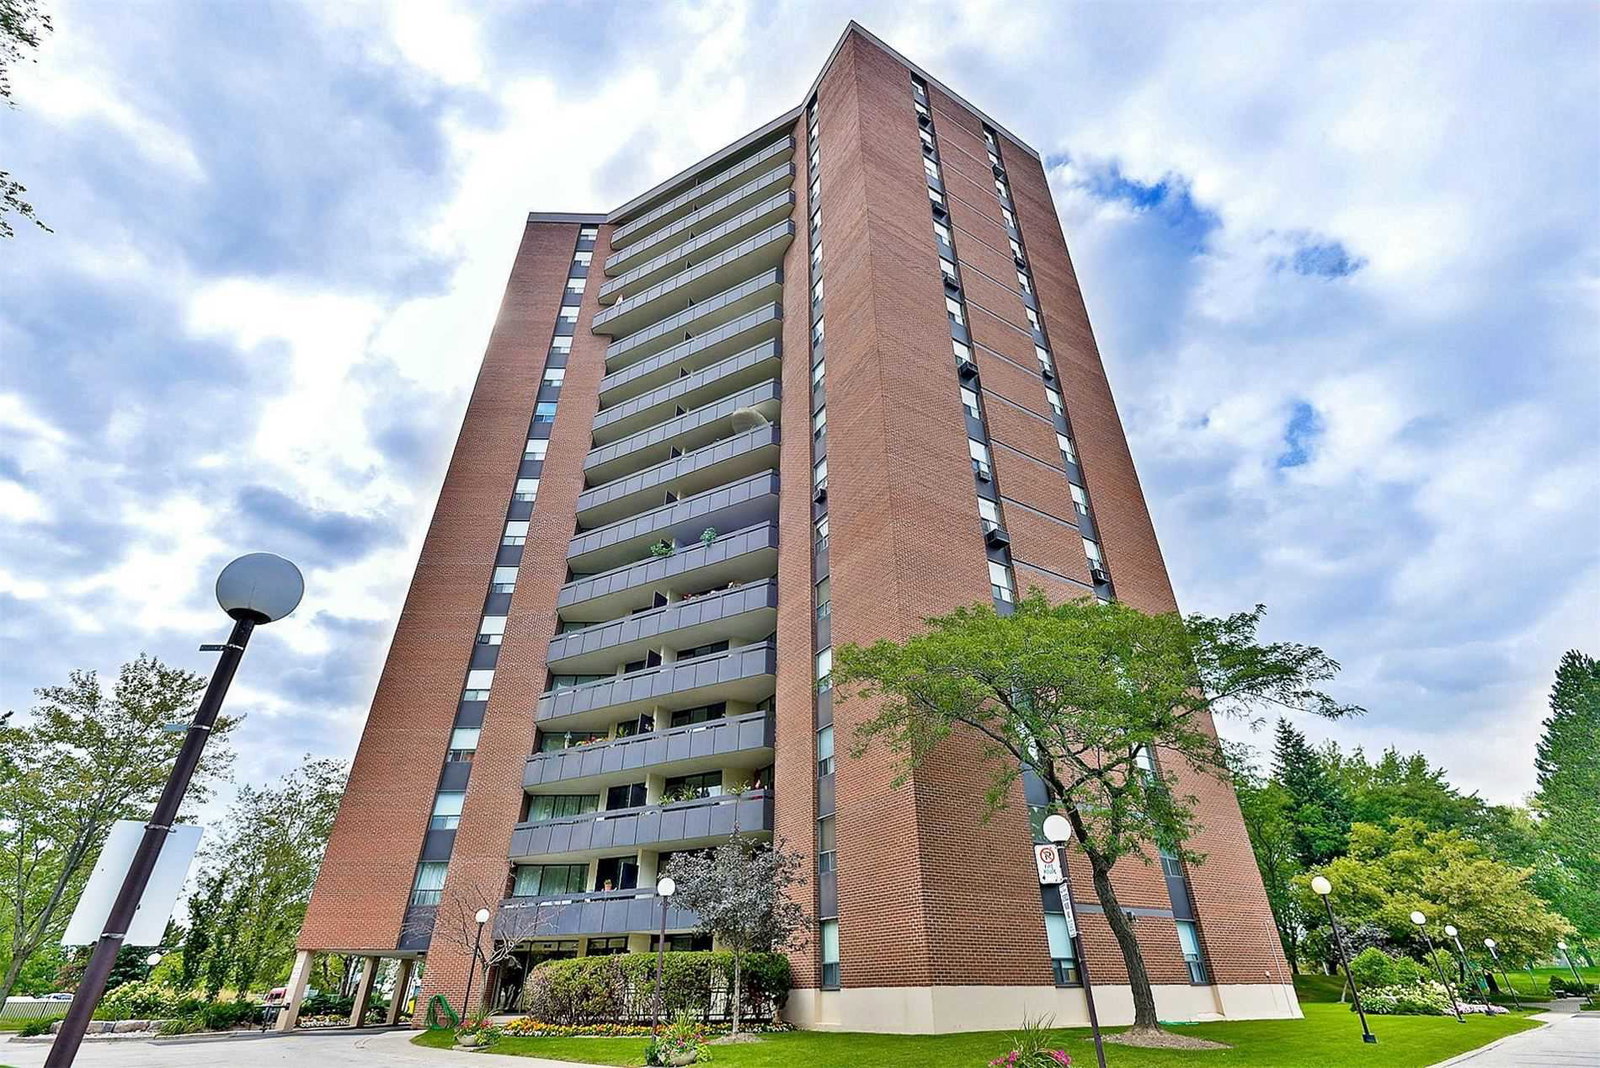
Condo building · 335 Mill Road
Valencia Towers Condos is a 17-storey condo with 97 suites, built in 1980 by Valentine Developments Limited. Right now 3 for sale are on the market here.
- 17storeys
- 97suites
- $408/sq ft
- 1980built
No similar units for sale in Valencia Towers Condos right now.
Around this home
Daily convenience, out of 100, from the distances below
Schools nearby
School rating, out of 10.
Helpful calculators
Your HOMEH agent

"I would see it this week."