

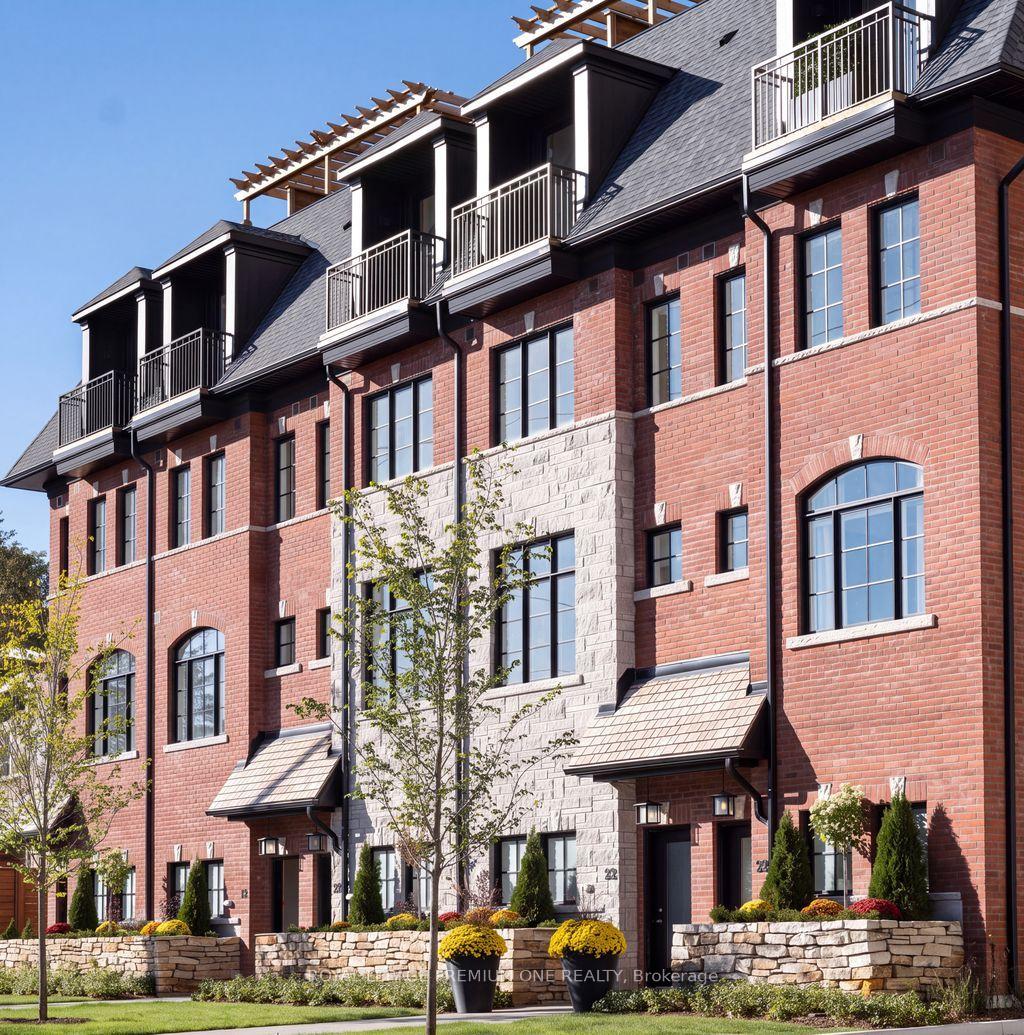
34 Earlington Avenue
34 Earlington Avenue
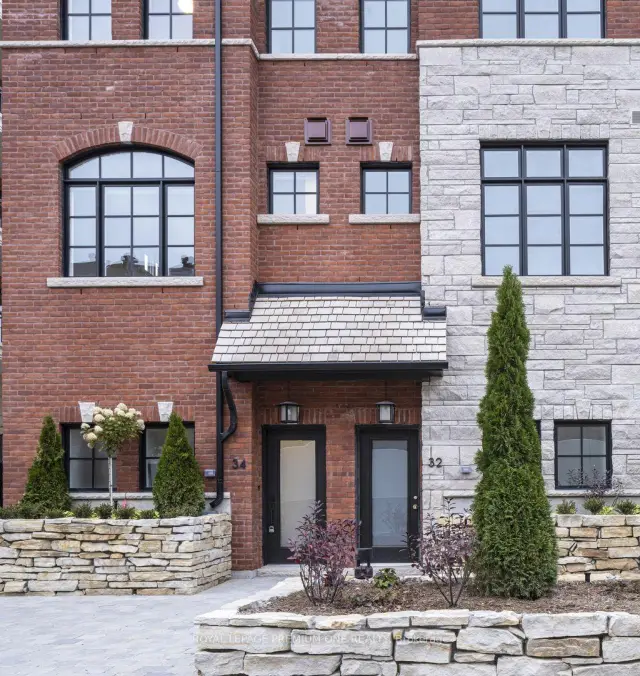
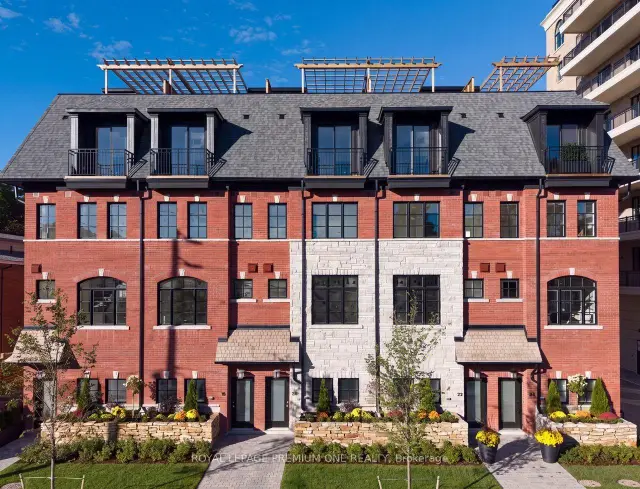
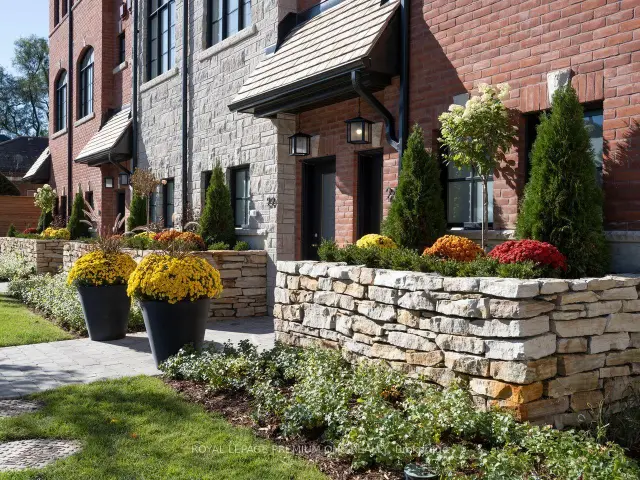
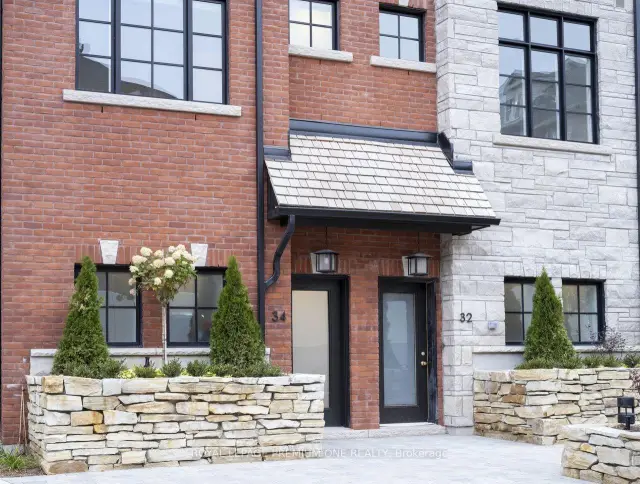 See all 25 photos
Facts and features
- BasementNone
- Price per sq ft~$689
- Water, sewerMunicipal
- HeatingForced air
- Fireplace
- Central air
The homeFreehold Townhouse, 3-storey, 2,000–2,500 sq ft
- Type: Freehold Townhouse
- Style: 3-storey
- Living space: 2,000–2,500 sq ft
- Basement: None
- View: Skyline
- Special designation: Other
InsideFireplace Yes, living room, natural gas, Other, Rooms above ground 6
- Fireplace: Yes, living room, natural gas
- Features: Other
- Rooms above ground: 6
- Bedrooms: 3
- Bathrooms: 2
- Kitchens: 1
Outside and lotStone, Other, Other
- Exterior: Stone
- Roof: Other
- Foundation: Other
- Features: Deck
- Size: 15 × 36 ft
Parking2 Garage, Other
- Spaces: 2 Garage
- Garage: Other
Heating, water and powerForced air, gas, Central air, Municipal water
- Heating: Forced air, gas
- Cooling: Central air
- Water: Municipal water
- Sewer: Municipal sewer
Costs and taxesHST included in the price
- HST: HST included in the price
Included in the saleBonus package, limited time offer, purchase today and receive: *2-car private indoor auto-stacker (under garage) *dining room chandelier *oak stairs and railing with black steel pickets throughout *silestone upgraded kitchen countertop and full height b/s *matte black kitchen hardware *smeg kitchen appliances *smooth ceilings throughout *gas fireplace with limestone surround *fireplace cabinet countertop- silestone upgrade (to match kitchen countertop) *built-in closet organizer in primary bedroom *ensuite rainhead shower *upgraded stair carpet & stair runner - nyluxe petguard series - silex grey *sedona stainless bbq
- Included: Bonus package, limited time offer, purchase today and receive: *2-car private indoor auto-stacker (under garage) *dining room chandelier *oak stairs and railing with black steel pickets throughout *silestone upgraded kitchen countertop and full height b/s *matte black kitchen hardware *smeg kitchen appliances *smooth ceilings throughout *gas fireplace with limestone surround *fireplace cabinet countertop- silestone upgrade (to match kitchen countertop) *built-in closet organizer in primary bedroom *ensuite rainhead shower *upgraded stair carpet & stair runner - nyluxe petguard series - silex grey *sedona stainless bbq
Listing detailsW14156474, For Sale, Nov 4, 2026
- MLS® number: W14156474
- Status: For Sale
- Listed on: Nov 4, 2026
- Days on market: 17
- Updated: Nov 6, 2026
- Possession: 90+ days
- Occupied by: Vacant
- Listing brokerage: ROYAL LEPAGE PREMIUM ONE REALTY
About this home
34 Earlington Avenue, Etobicoke (Kingsway South), ON M8X 0B7
*DUNPAR NOW OFFERING 3% mortgage financing for a 5-year term with a 20% down payment- TAKE $100k OFF OF PURCHASE PRICE if opting out of the Dunpar Mortgage!* Meticulously conceived and crafted with an uncompromising attention to detail, this stunning brand-new Dunpar townhome embodies sophisticated contemporary living, with generous proportions, refined finishes, and an abundance of natural light throughout. The main level features an elegant open-concept design with soaring ceilings, expansive windows, and a striking gas fireplace with a beautiful limestone surround. The designer kitchen combines style and functionality, featuring premium European stainless-steel appliances, custom-crafted cabinetry, extended-height uppers, and luxurious Silestone countertops. The kitchen flows seamlessly into the dining and living areas, creating an exceptional setting for both everyday living and entertaining. Upstairs, the private bedroom level offers a tranquil retreat. The primary suite features a luxurious ensuite and generous custom closet space, while the additional bedrooms offer flexibility for family, guests, or a private office. The spectacular private rooftop terrace is an extraordinary extension of the home, offering breathtaking Toronto skyline views and an exceptional setting for outdoor entertaining. A premium Sedona stainless-steel BBQ is included with the appliance package. Private indoor parking with a sophisticated two-car autostacker provides secure and effortless parking within the residence-an increasingly coveted amenity in Toronto. Ideally located just steps from Lambton Kingsway School, the community swimming pool, parks, scenic Humber River trails, and the picturesque Old Mill Inn, with an array of shops, cafes, restaurants, and transit, including the subway, all within easy reach. A rare opportunity to experience brand-new luxury living in one of The Kingsway's most desirable settings, thoughtfully designed for the most discerning homeowner.
Book a viewing
Around this home
Daily convenience, out of 100, from the distances below
Schools nearby
School rating, out of 10.
Helpful calculators
Your HOMEH agent

"Priced 3% over the Hestimate. I would see it this week."