

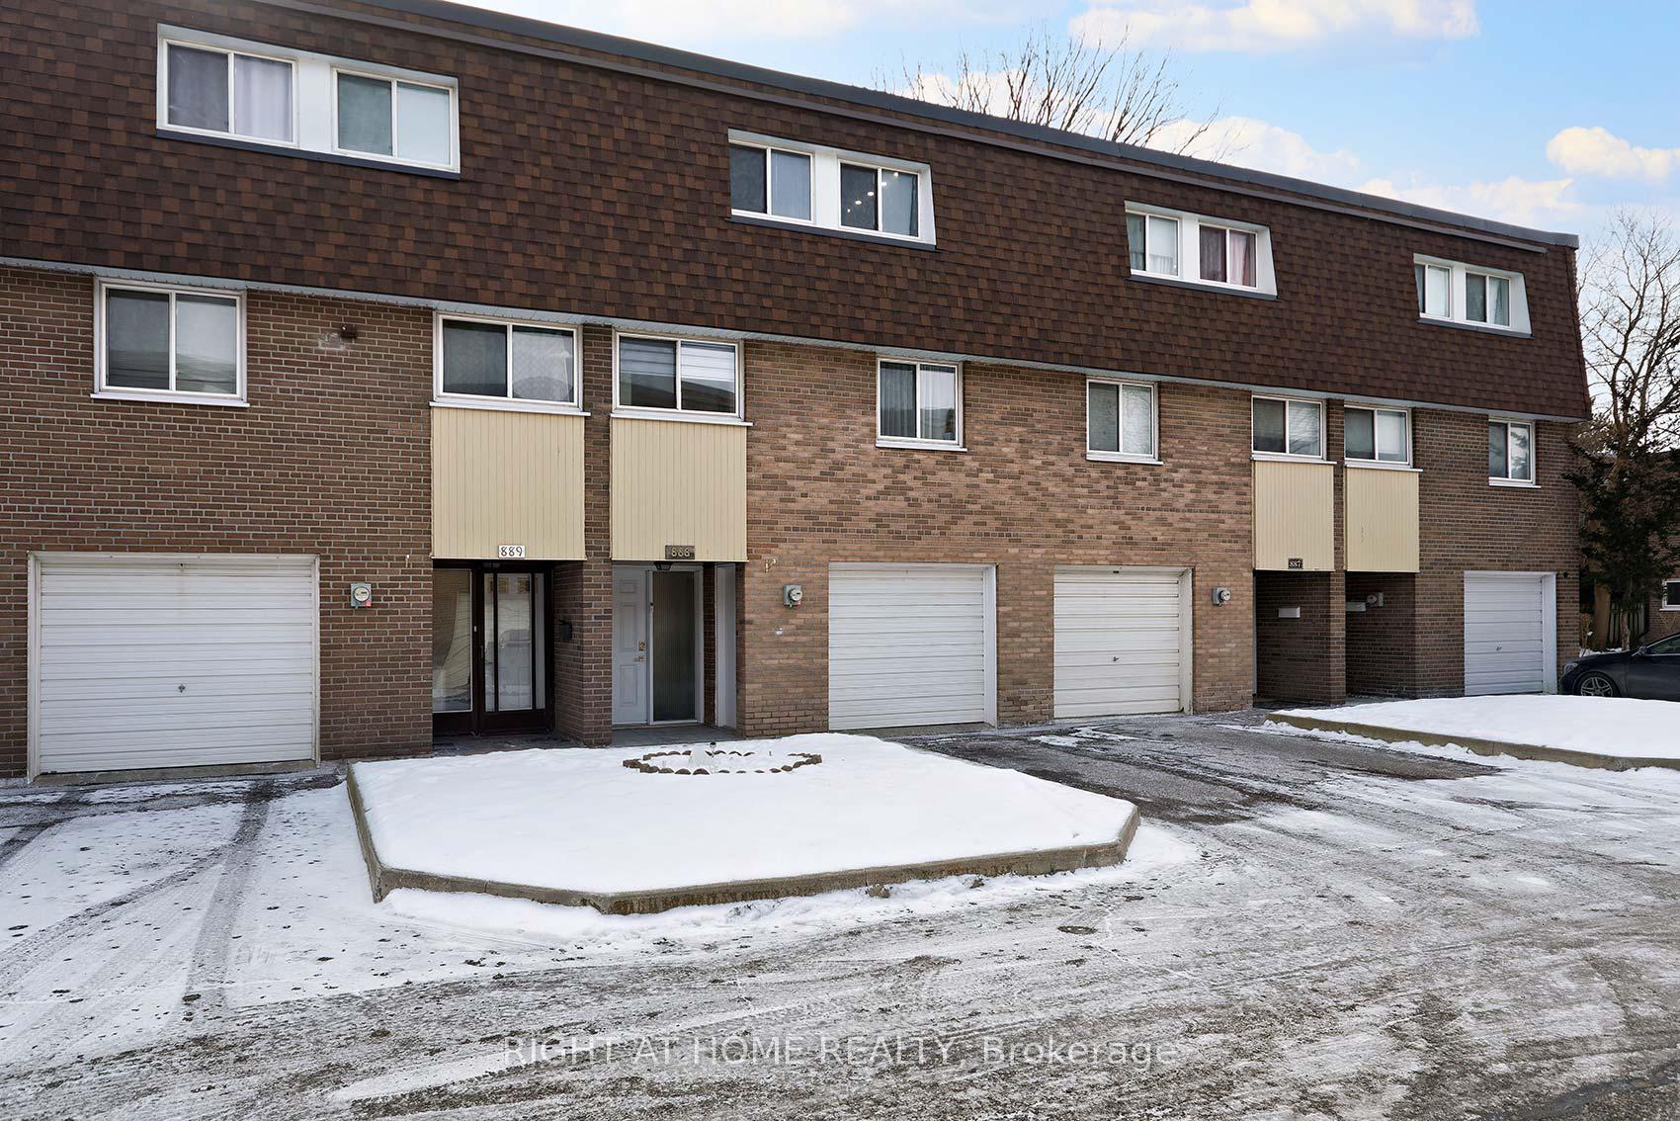
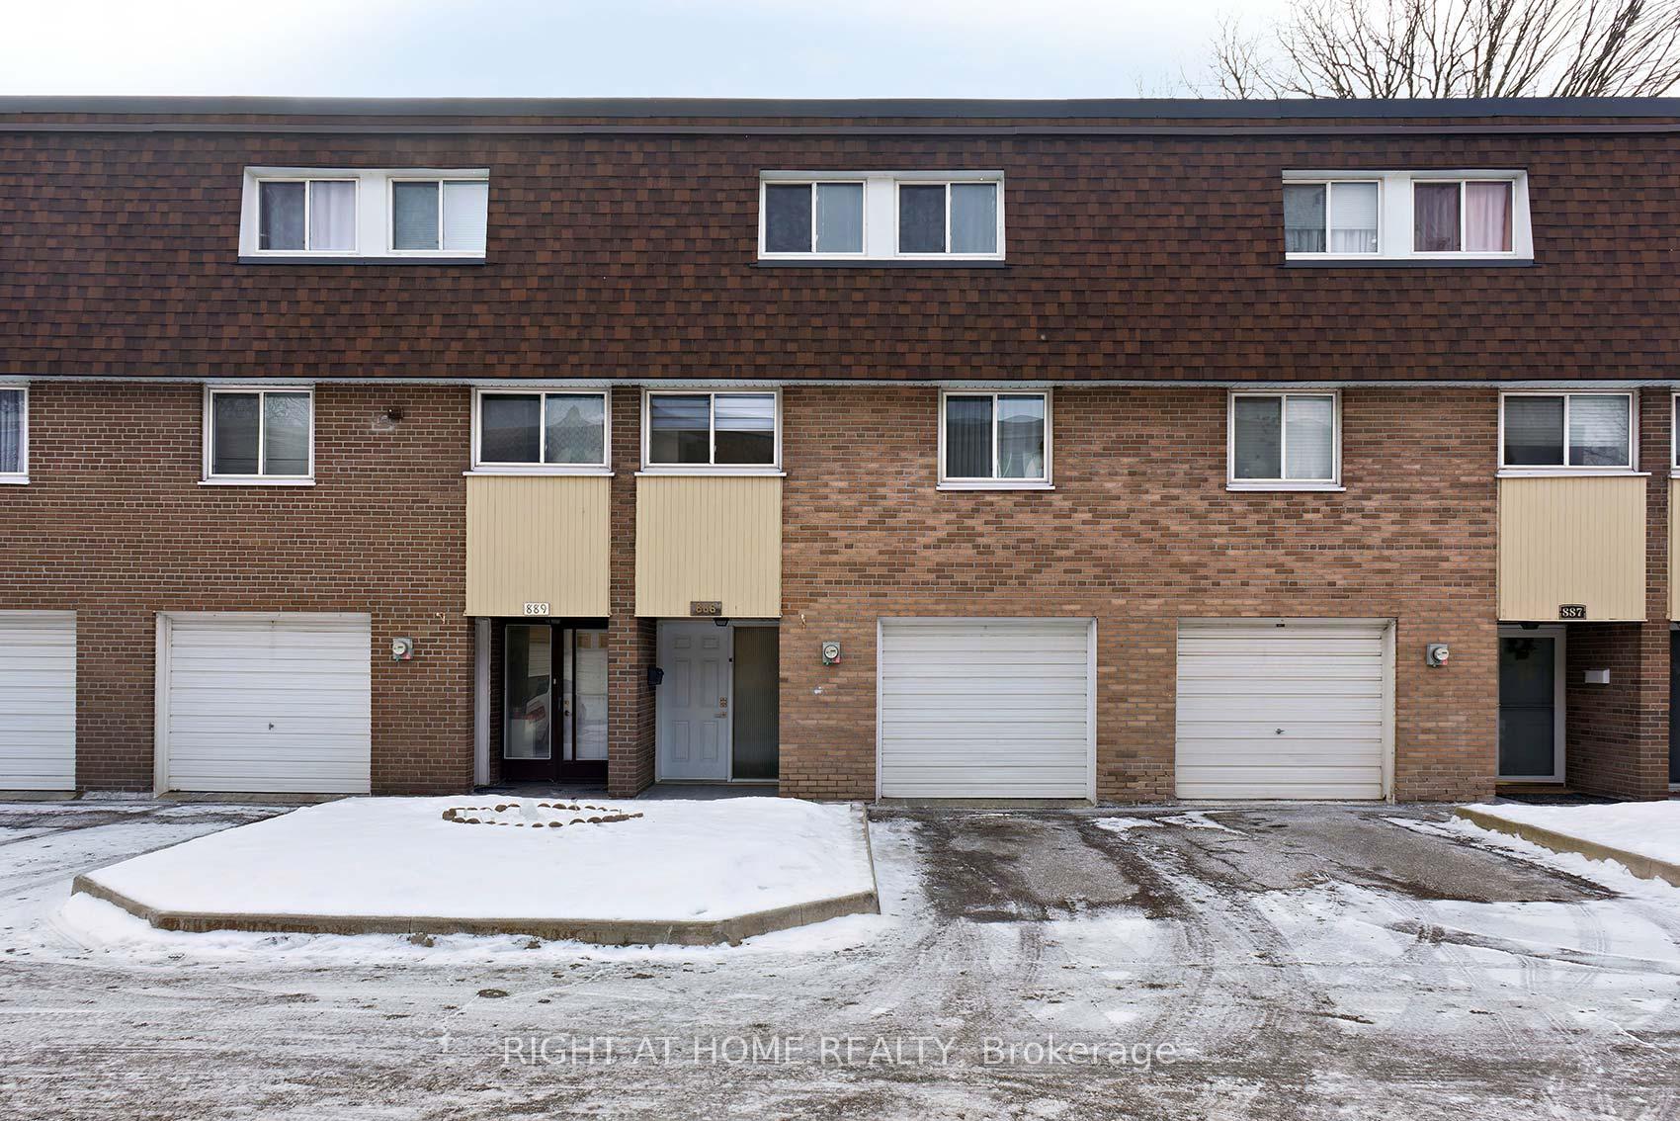
Unit 888, 34 Tandridge Crescent
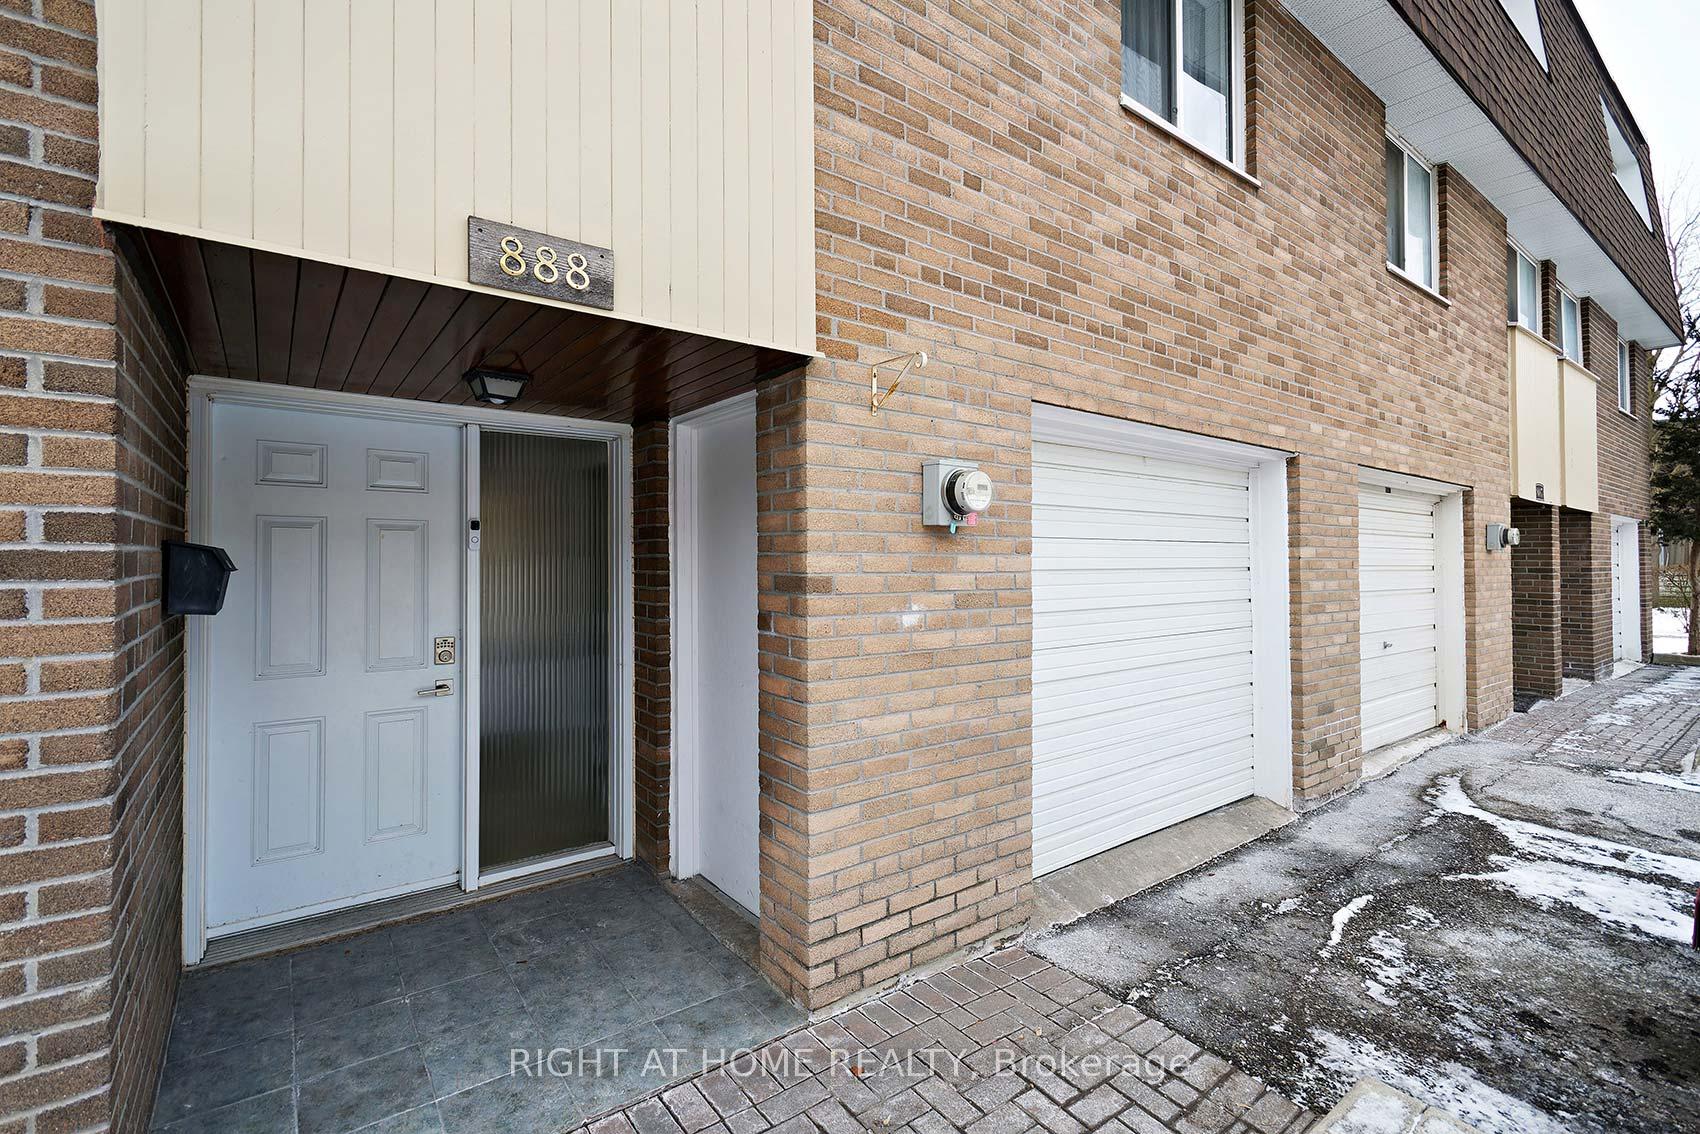
Unit 888, 34 Tandridge Crescent
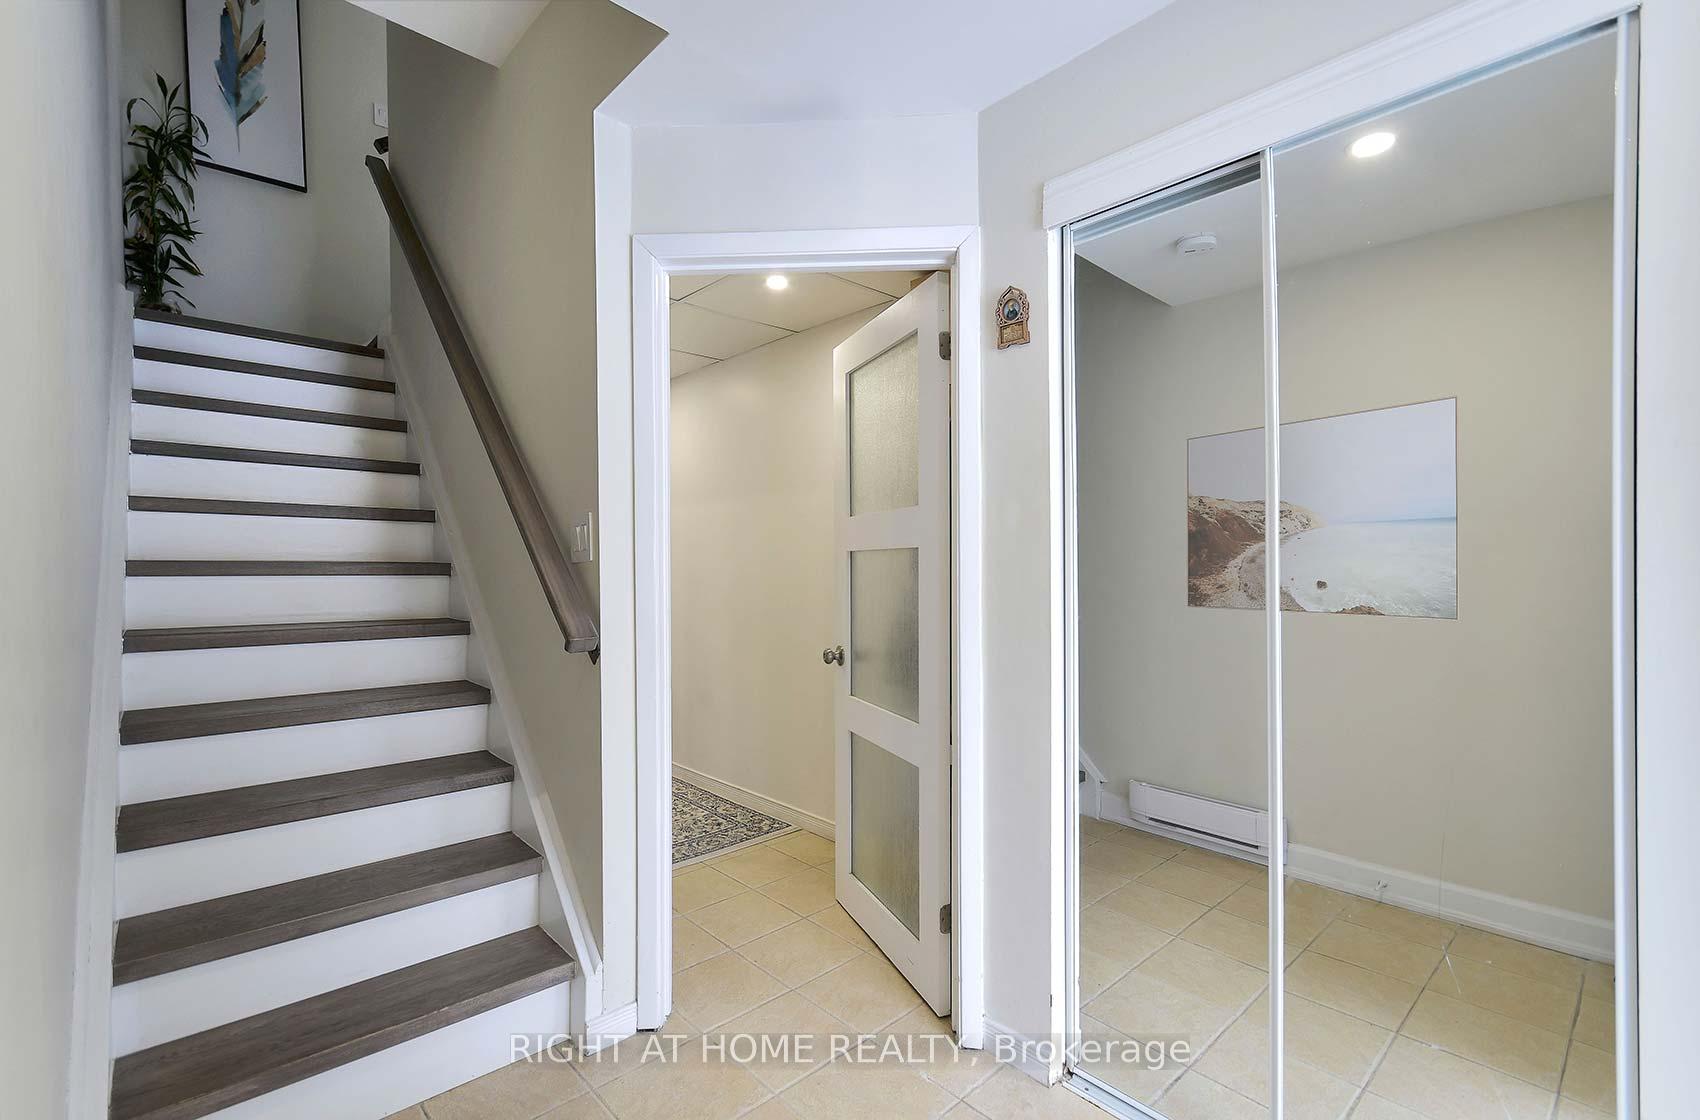 See all 38 photos
Property history
Facts and features
- BasementNone
- ExposureNorth south
- LaundryIn-suite
- LockerNone
The homeCondo Townhouse, 3-storey, 1,400–1,599 sq ft
- Type: Condo Townhouse
- Style: 3-storey
- Living space: 1,400–1,599 sq ft
- Basement: None
- Exposure: North South
InsideIn-suite laundry, Other, Rooms above ground 7
- Laundry: In-suite laundry
- Features: Other
- Rooms above ground: 7
- Rooms in the basement: 1
- Bedrooms: 3 + 1 in the basement
- Bathrooms: 2
- Kitchens: 1
OutsideBrick, Terrace
- Exterior: Brick
- Balcony: Terrace
Parking and locker3 Parking (2 garage + 1 drive), Built-in, Exclusive
- Spaces: 3 Parking (2 garage + 1 drive)
- Garage: Built-in
- Parking type: Exclusive
- Driveway: Private
- Locker: None
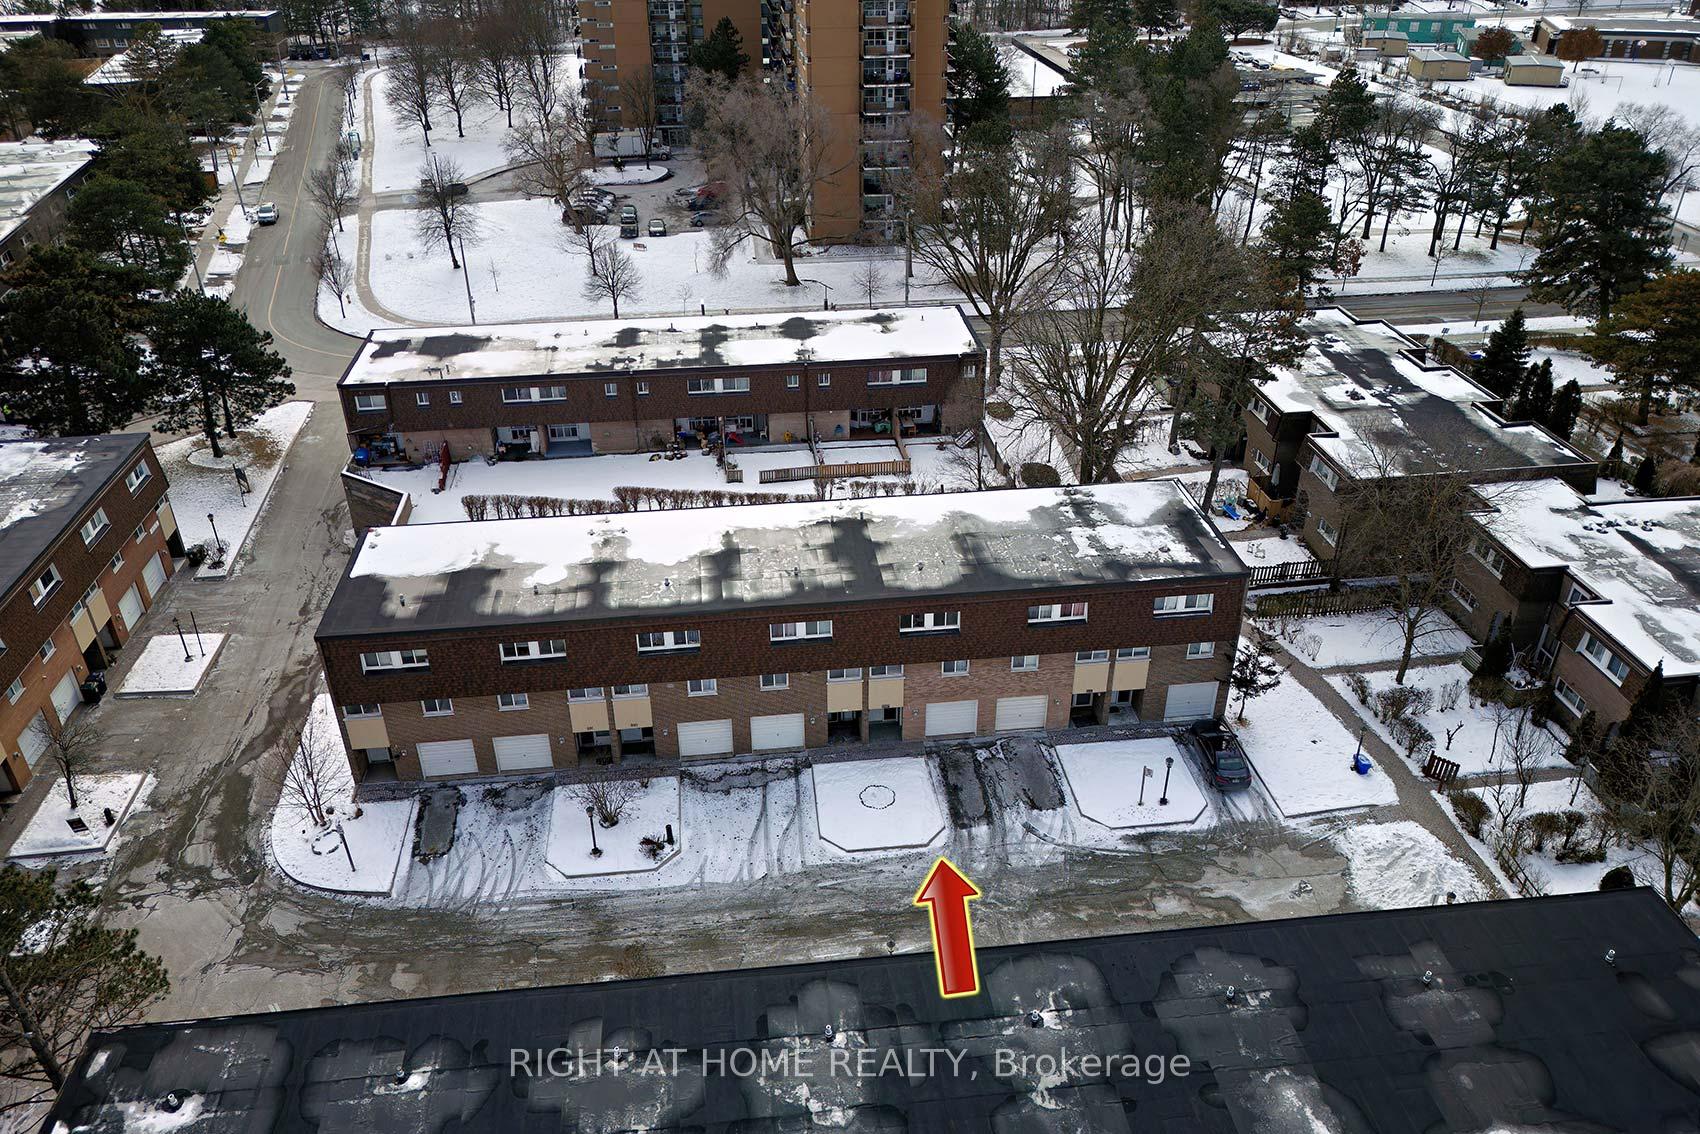
Building20 Tanridge Crescent Townhouses, Storeys 2, Units 92
- Name: 20 Tanridge Crescent Townhouses
- Storeys: 2
- Units: 92
- Registered: 1975
- Condo corporation: 191
- Pets: Allowed
Heating, water and powerBaseboard, electric
- Heating: Baseboard, electric
Costs and taxesTaxes $1,617 a year, Condo fee $868 a month, Water included, cable tv included, common elements included, parking included
- Taxes, 2024: $1,617 a year
- Condo fee: $868 a month
- Fee includes: Water included, cable tv included, common elements included, parking included
- HST: HST included in the price
- Rental items: None. assigned underground parking (if needed) is extra $50/mo. water is included in maintenance fees. water heater replaced in 2023 and included in maintenance fees (no extra charge).
Included in the saleAll appliances - fridge (2021), stove (2021), dishwasher(2024), washer& dryer, light fixtures, garage remote, Existing window drapes will be replaced with similar style drapes.
- Included: All appliances - fridge (2021), stove (2021), dishwasher(2024), washer& dryer, light fixtures, garage remote
- Not included: Existing window drapes will be replaced with similar style drapes.
Listing detailsW11959390, Sold, Feb 6, 2025
- MLS® number: W11959390
- Status: Sold
- Listed on: Feb 6, 2025
- Days on market: 43
- Updated: Mar 21, 2025
- Possession: 30-60 Flexible
- Occupied by: Owner
- Listing brokerage: RIGHT AT HOME REALTY
About this home
Unit 888, 34 Tandridge Crescent, Etobicoke (Elms-Old Rexdale), ON M9W 2P2
Fully renovated spacious townhouse. Main floor featuring fully remodeled kitchen with new cabinets, quartz counter tops, new appliances and new plumbing. Open concept bright living room and dining with walk-out to private treed backyard patio. New engineered hardwood floor throughout the house, including new wood stairs. 3-bedrooms on the top floor. 2 full bathrooms completely renovated. First floor features a spacious den that can be used as office or other room. Pot lights throughout the house. New roof (2021), New Windows & Patio doors (installed Feb. 28, 2025) & Water Heater (2023). Parking on your own private driveway and extra long tandem garage. Remote control garage opener. Additional assigned underground parking spot is available. Maintenance fees include cable and Hi-speed internet, no need to pay extra. **EXTRAS** Move in ready! Family friendly complex.
Ask about this home
A HOMEH agent will answer your questions about this home.
Know more about 20 Tanridge Crescent Townhouses
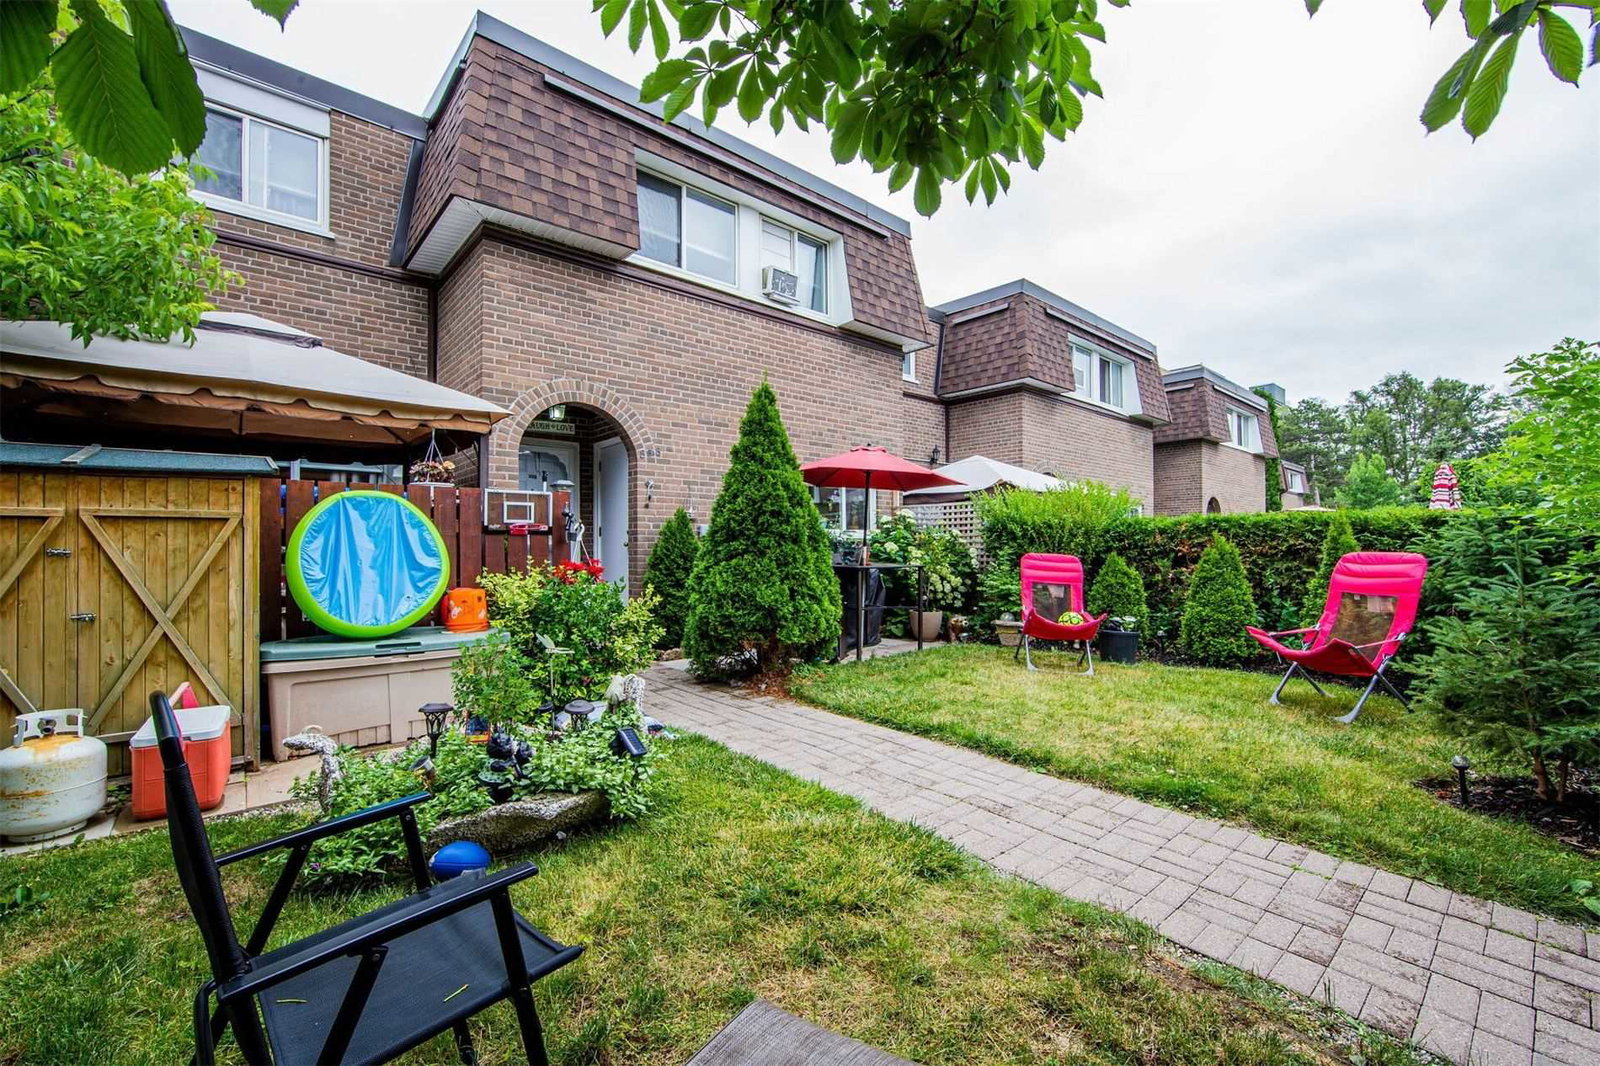
Condo building · 20-38 Tandridge Crescent
20 Tanridge Crescent Townhouses is a 2-storey condo with 92 suites, built in 1975 by Unknown. No units are on the market here right now.
- 2storeys
- 92suites
- 1975built
No similar units for sale in 20 Tanridge Crescent Townhouses right now.
Around this home
Daily convenience, out of 100, from the distances below
Schools nearby
School rating, out of 10.
Helpful calculators
Your HOMEH agent

"I would see it this week."