

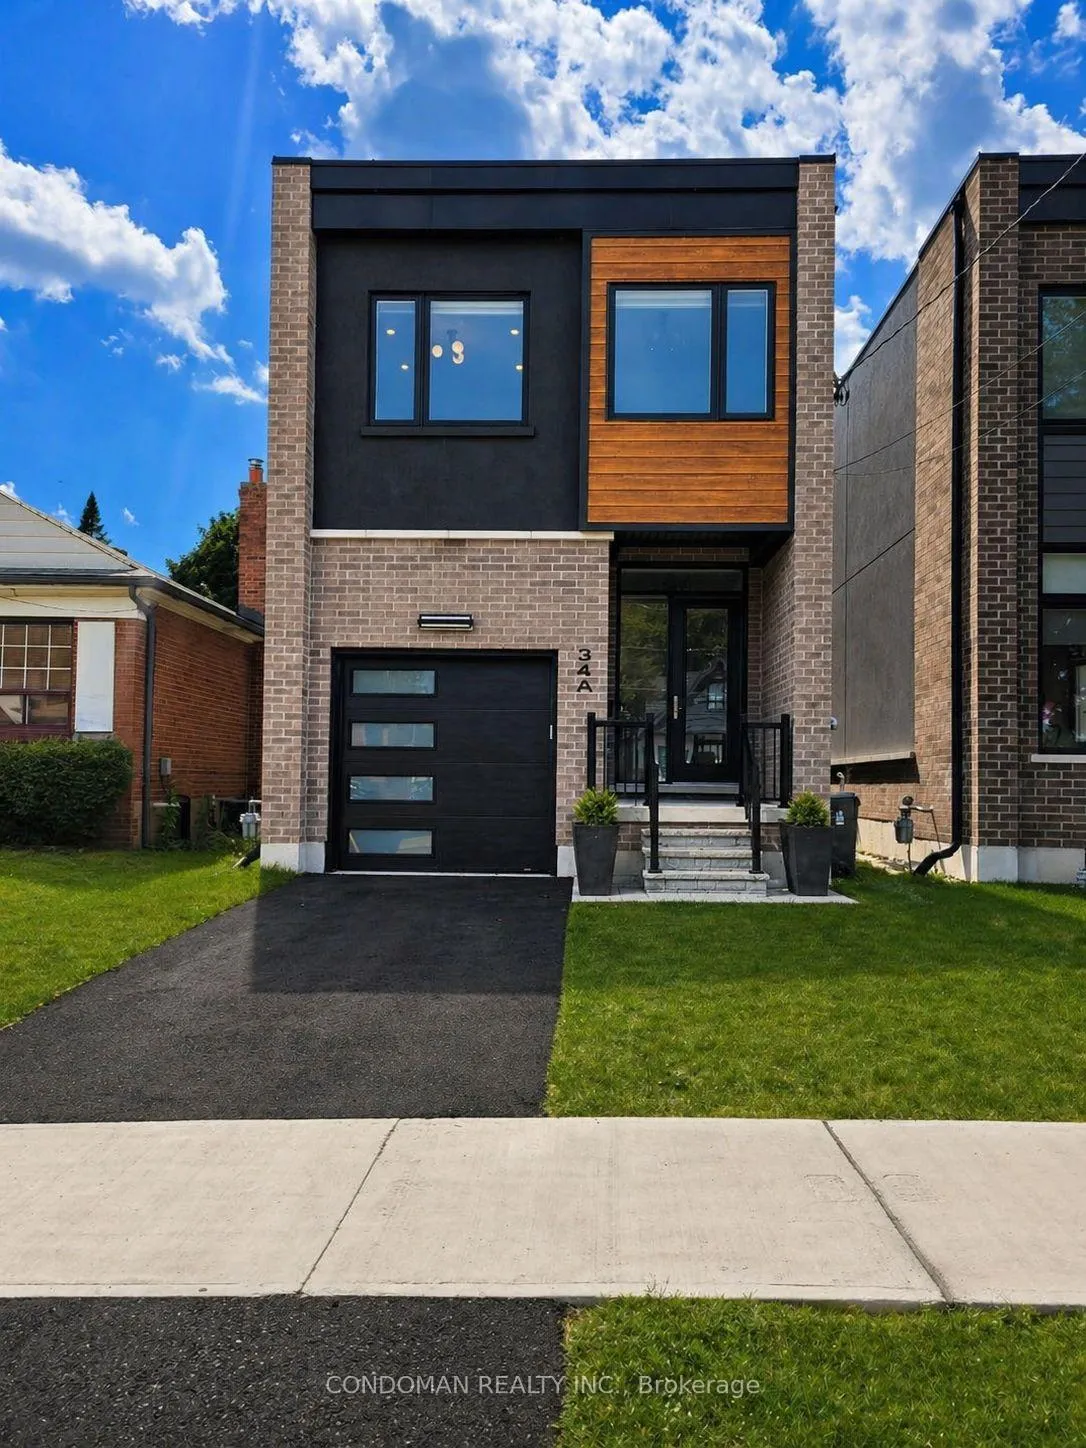
34A Bellman Avenue
34A Bellman Avenue
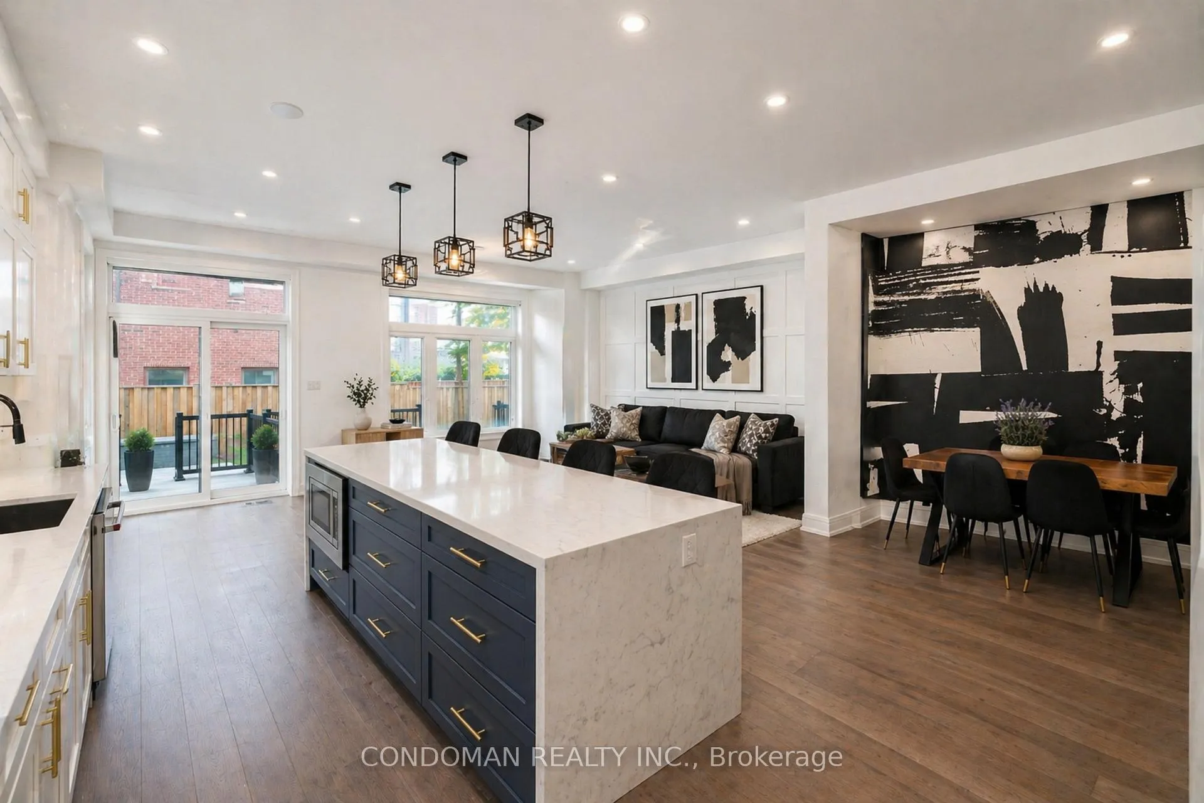
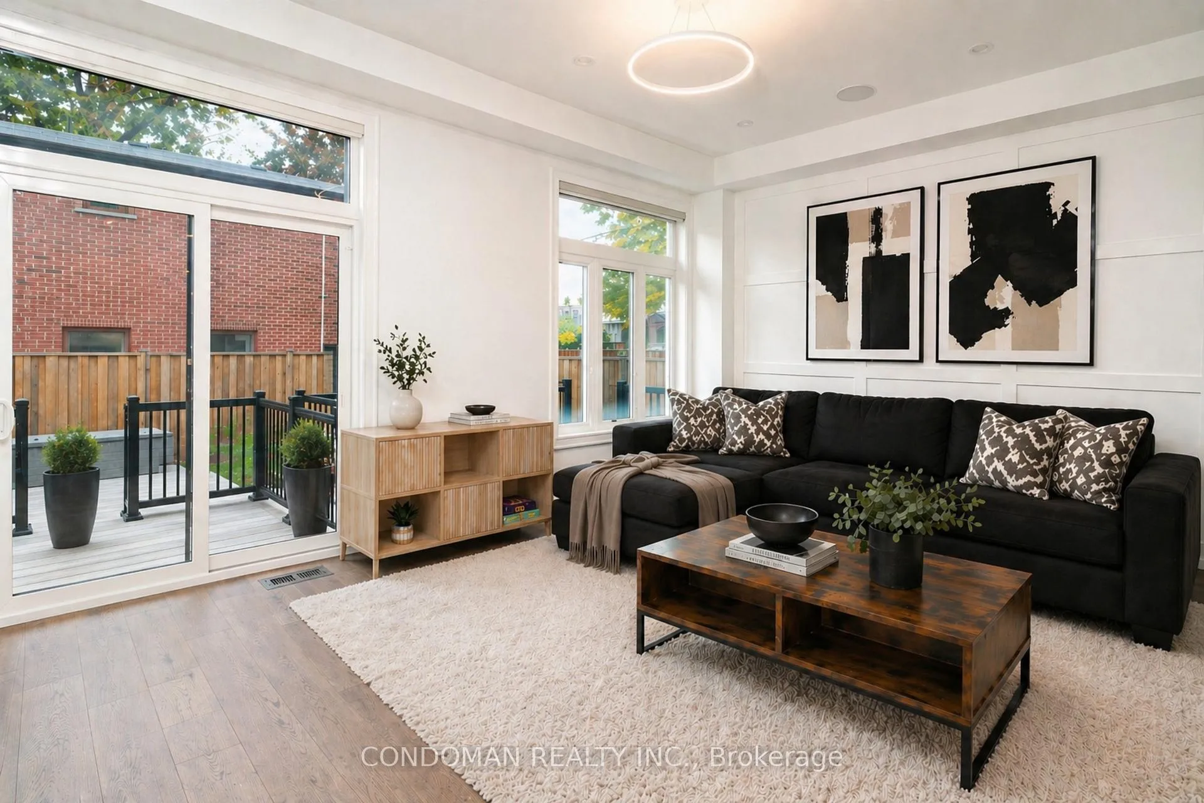
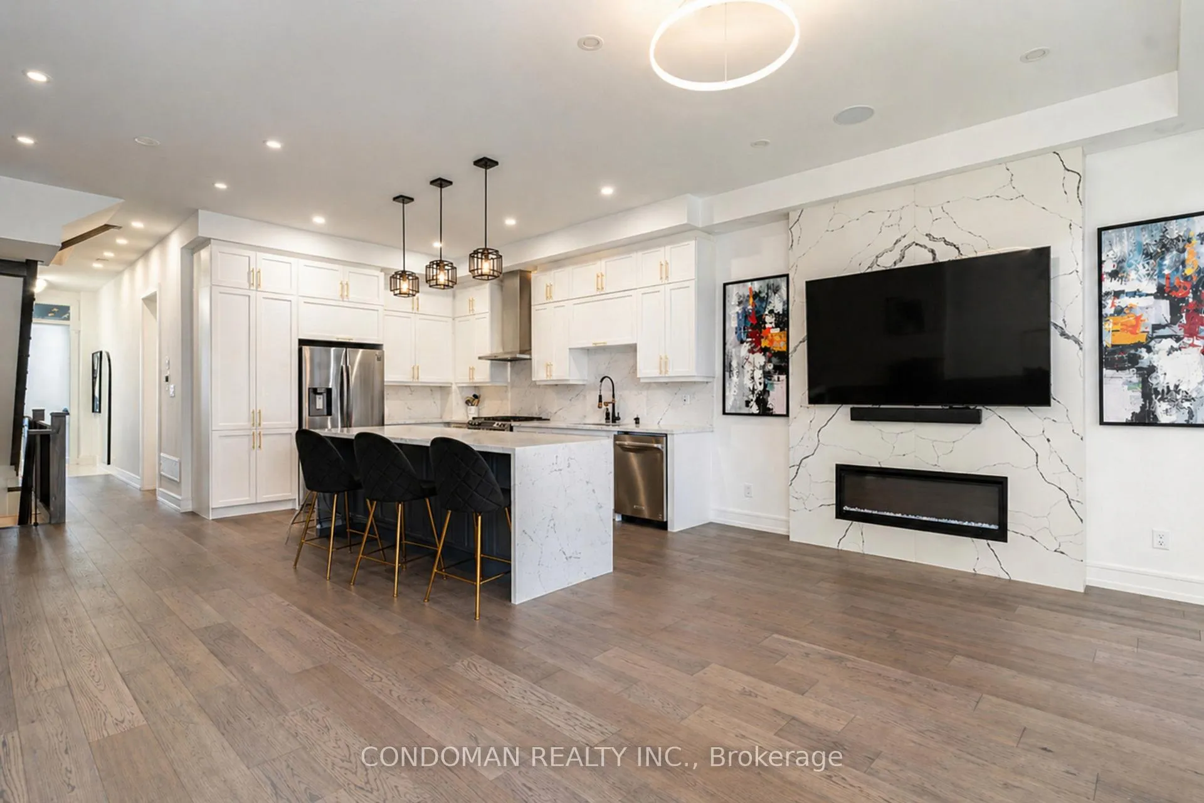
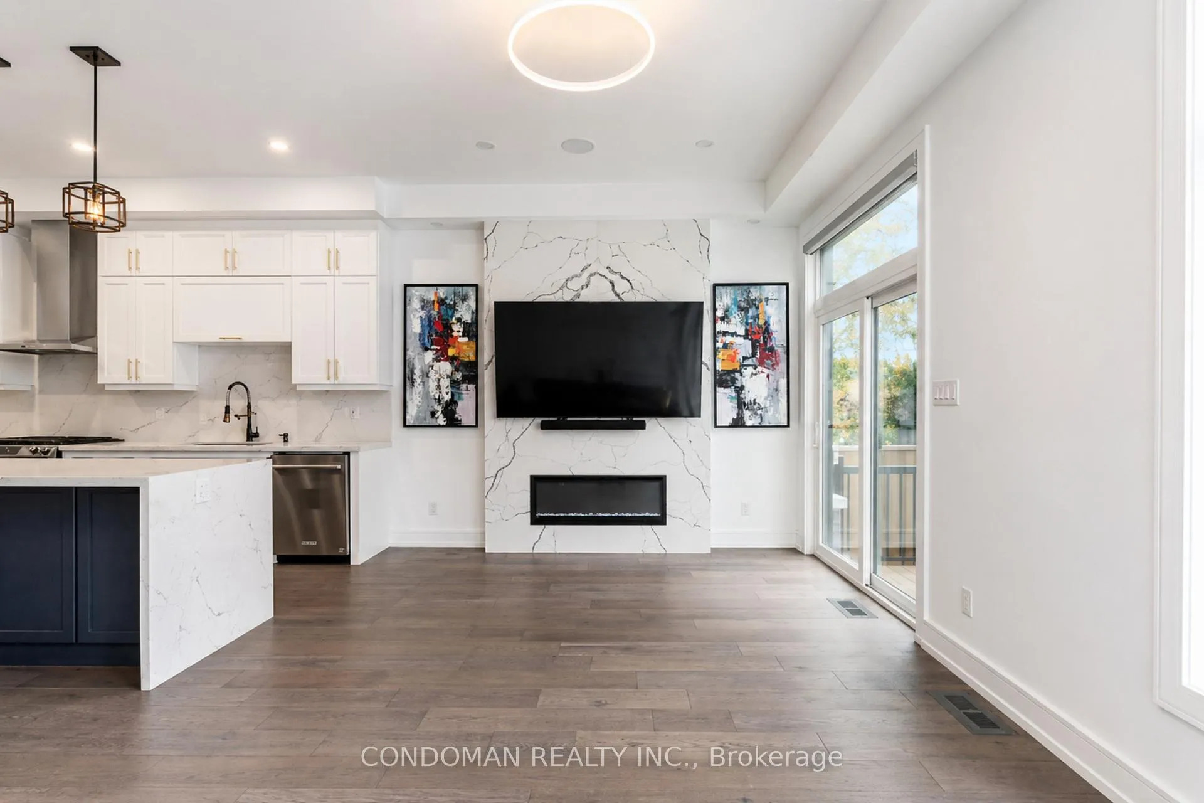 See all 24 photos
Property history
- $6,700ExpiredList: 2026-06-24|End: 2026-09-23|91 daysW13486902
- $1,799,000ExpiredList: 2026-06-09|End: 2026-09-09|92 daysW13421136
- $1,849,999ExpiredList: 2026-04-29|End: 2026-07-29|91 daysW13056014
Facts and features
- BasementSeparate entrance
- Age of home0–5 years
- Price per sq ft~$654
- Water, sewerMunicipal
- Separate entrance
- Hardwood floors
- Central air
The homeDetached, 2-storey, Age 0–5 years
- Type: Detached
- Style: 2-storey
- Age: 0–5 years
- Living space: 2,500–3,000 sq ft
- Basement: Separate entrance
InsideHardwood, Other, Rooms above ground 10
- Flooring: Hardwood
- Features: Other
- Rooms above ground: 10
- Bedrooms: 3 + 1 in the basement
- Bathrooms: 4
- Kitchens: 1
- Family room: Yes
Outside and lotBrick, Other, Other
- Exterior: Brick
- Roof: Other
- Foundation: Other
- Size: 25 × 100 ft
Parking1 Garage, Built-in, Private
- Spaces: 1 Garage
- Garage: Built-in
- Driveway: Private
Heating, water and powerForced air, gas, Central air, Municipal water
- Heating: Forced air, gas
- Cooling: Central air
- Water: Municipal water
- Sewer: Municipal sewer
Costs and taxesTaxes $7,925 a year, HST included in the price
- Taxes, 2025: $7,925 a year
- HST: HST included in the price
Included in the saleStainless fridge, gas stove, dishwasher, microwave & hood. washer & dryer. agent welcomes client inquiries.
- Included: Stainless fridge, gas stove, dishwasher, microwave & hood. washer & dryer. agent welcomes client inquiries.
Listing detailsW13421136, Expired, Jun 9, 2026
- MLS® number: W13421136
- Status: Expired
- Listed on: Jun 9, 2026
- Days on market: 92
- Updated: Sep 9, 2026
- Possession: Flexible
- Occupied by: Owner
- Listing brokerage: CONDOMAN REALTY INC.
About this home
34A Bellman Avenue, Etobicoke (Alderwood), ON M8W 4A3
4 YR New, Custom Built Detached 2 Storey Home On Quiet Residential Street. Custom Designer Finishes Include: 10Ft Ceilings On Main Floor, Tons Of Pot Lights, Smart Lighting Throughout House, Smart Blinds In Liv Rm & Basement, Modern Kitchen W/ Waterfall Island, Engineered Oak Hardwood Floors, Fireplace/Tv Mantlepiece, Brass Hardware, App Connected Underground Sprinklers, Ev Charger Port In Garage, Built In Ceiling Speakers, Dual Zone Climate Control & Central Vacuum. Shows Like A Dream! All Bdrms Large Enough To Fit King Bed, Walk-In Closet In Primary Bdrm. Finished Basement W/ Bdrm & Separate Access From Backyard. Minutes To Transit, Shopping, Schools, Highways.
Ask about this home
A HOMEH agent will answer your questions about this home.
Around this home
Daily convenience, out of 100, from the distances below
Schools nearby
School rating, out of 10.
Helpful calculators
Your HOMEH agent

"Priced 4% over the Hestimate. I would see it this week."