

Unit 1642, 35 Viking Lane
Unit 1642, 35 Viking Lane
 See all 40 photos
Property history
Facts and features
- ExposureNorth east
- LaundryEnsuite
- LockerOwned
- BalconyOpen
- Central air
- Gym
- Indoor pool
The homeCondo Apartment, Apartment, 900–999 sq ft
- Type: Condo Apartment
- Style: Apartment
- Living space: 900–999 sq ft
- Basement: None
- Exposure: North East
InsideEnsuite, main level, Carpet free, Alarm system, concierge/security, security guard, smoke detector
- Laundry: Ensuite, main level
- Features: Carpet free
- Security: Alarm system, concierge/security, security guard, smoke detector
- Rooms above ground: 5
- Bedrooms: 2
- Bathrooms: 2
- Kitchens: 1
OutsideBrick, concrete, Open, Landscaped
- Exterior: Brick, concrete
- Balcony: Open
- Features: Landscaped
Parking and locker1 Parking, Underground, Parking type Owned
- Spaces: 1 Parking
- Garage: Underground
- Parking type: Owned
- Driveway: Underground
- Spot: #27
- Locker: Owned
- Locker unit: 141
- Locker number: #141
- Locker level: C
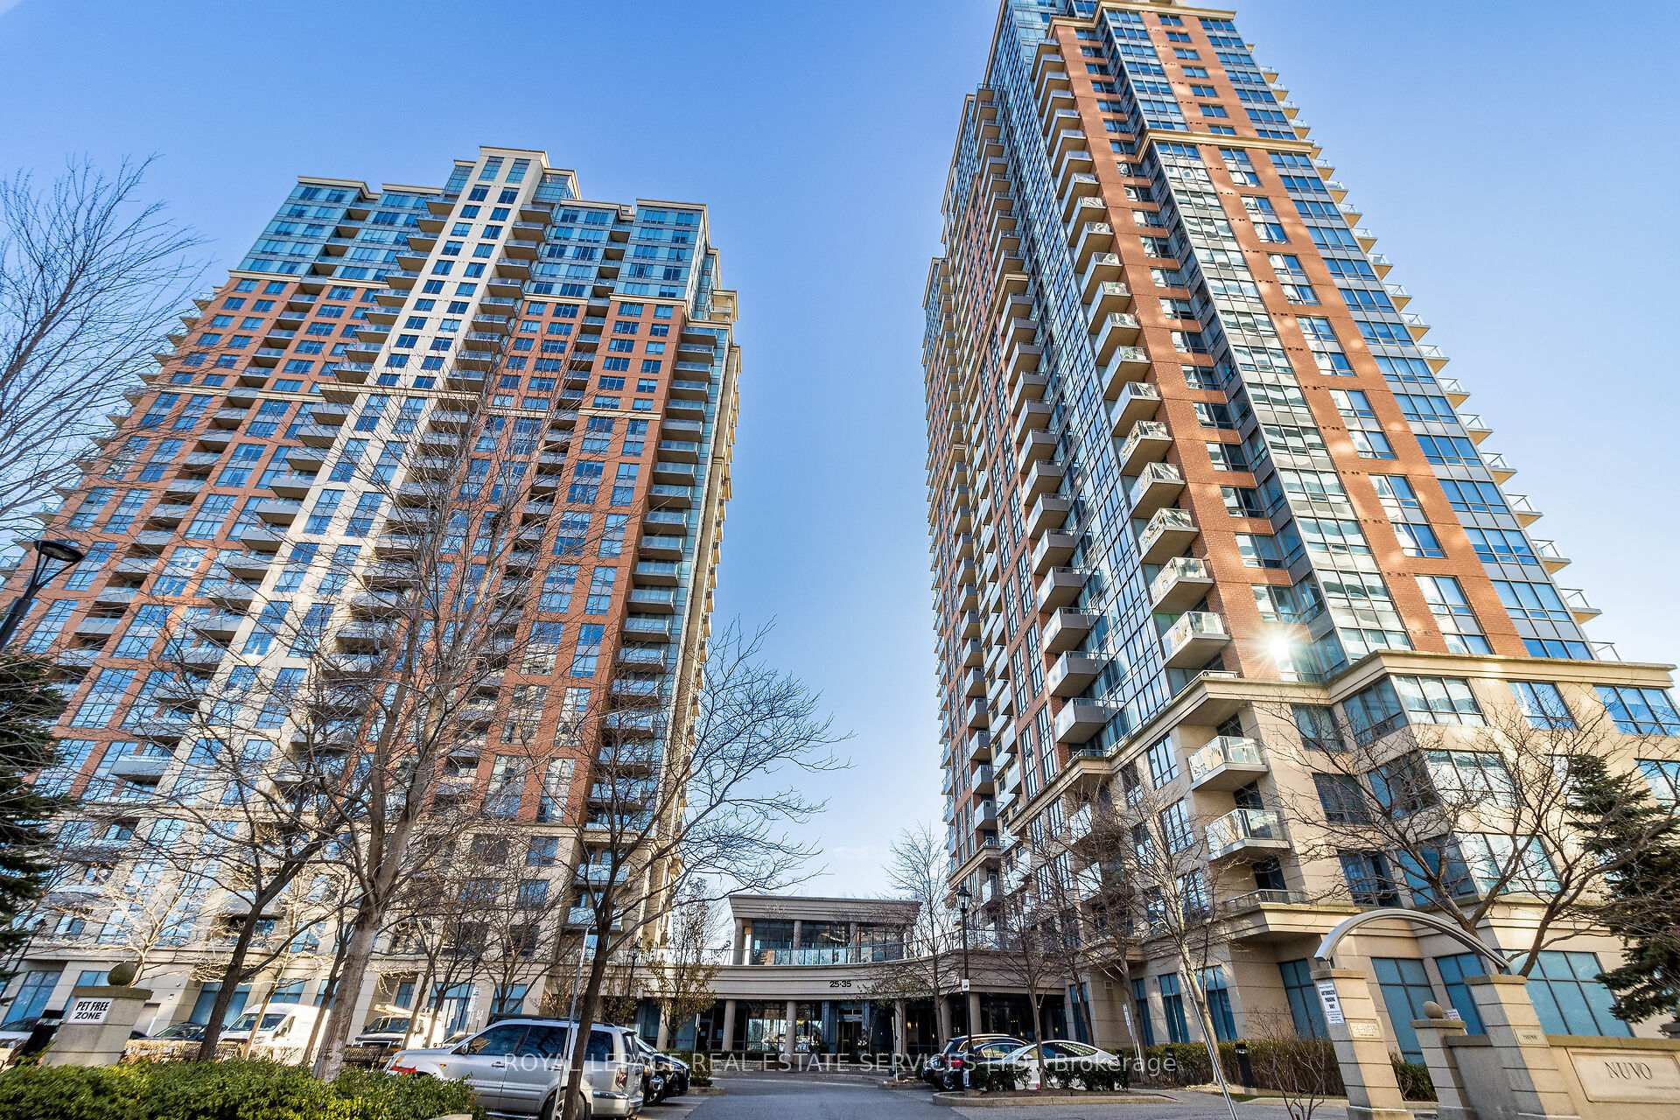
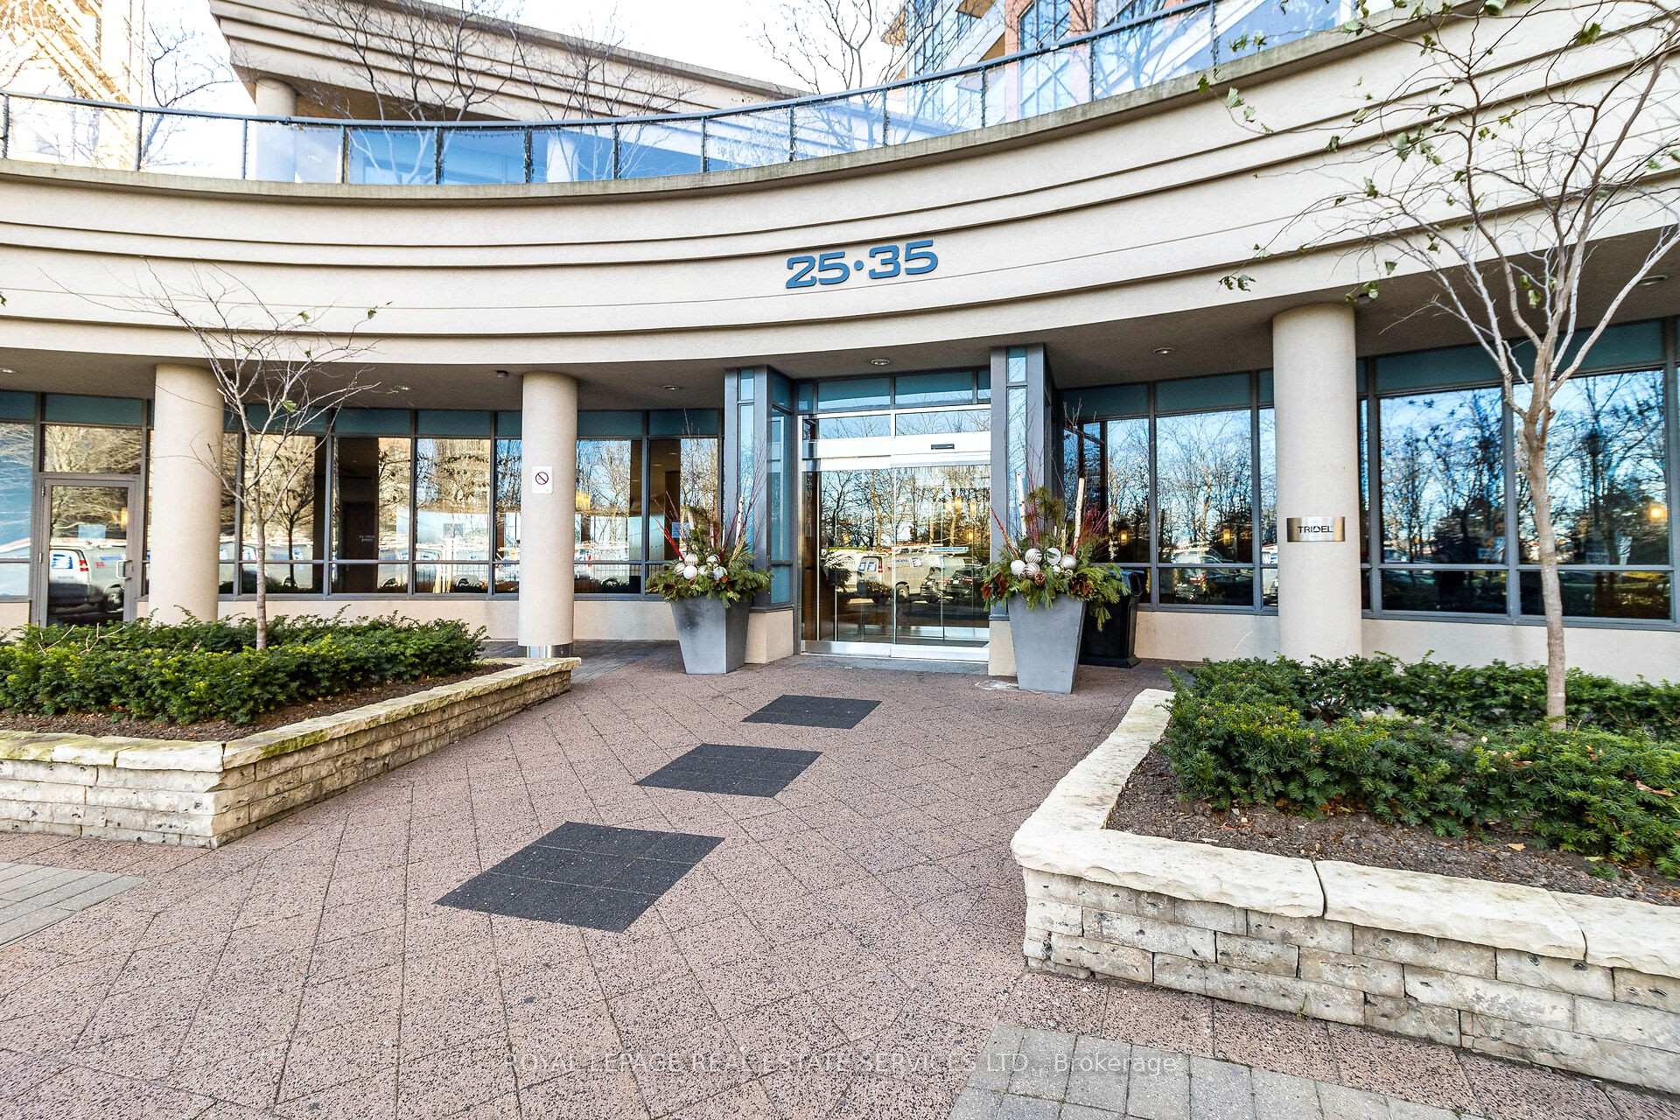
BuildingNuvo at essex, Storeys 30, Units 339
- Name: Nuvo at essex
- Storeys: 30
- Units: 339
- Registered: 2007
- Condo corporation: 1862
- Amenities: Game room, guest suites, gym, indoor pool, visitor parking, sauna
- Pets: Allowed
Heating, water and powerForced air, gas, Central air
- Heating: Forced air, gas
- Cooling: Central air
Costs and taxesTaxes $2,711 a year, Condo fee $734 a month, Cac included, common elements included, heat included, building insurance included, parking included, water included
- Taxes, 2024: $2,711 a year
- Condo fee: $734 a month
- Fee includes: Cac included, common elements included, heat included, building insurance included, parking included, water included
- HST: HST included in the price
- Rental items: None.
Included in the saleKitchenaid stainless steel appliances: fridge; induction stove, range hood & dishwasher. inglis stacked washer & dryer. dining room chandelier, all light fixtures, custom window coverings & closet organizers. owned parking spot & extra large locker!, Not included None.
- Included: Kitchenaid stainless steel appliances: fridge; induction stove, range hood & dishwasher. inglis stacked washer & dryer. dining room chandelier, all light fixtures, custom window coverings & closet organizers. owned parking spot & extra large locker!
- Not included: None.
NearbyPublic transit, school, school bus route
- Close to: Public transit, school, school bus route
Listing detailsW11883374, Sold, Dec 5, 2024
- MLS® number: W11883374
- Status: Sold
- Listed on: Dec 5, 2024
- Days on market: 8
- Updated: Dec 13, 2024
- Possession: 30/TBA
- Occupied by: Owner
- Listing brokerage: ROYAL LEPAGE REAL ESTATE SERVICES LTD.
About this home
Unit 1642, 35 Viking Lane, Etobicoke (Islington-City Centre West), ON M9B 0A2
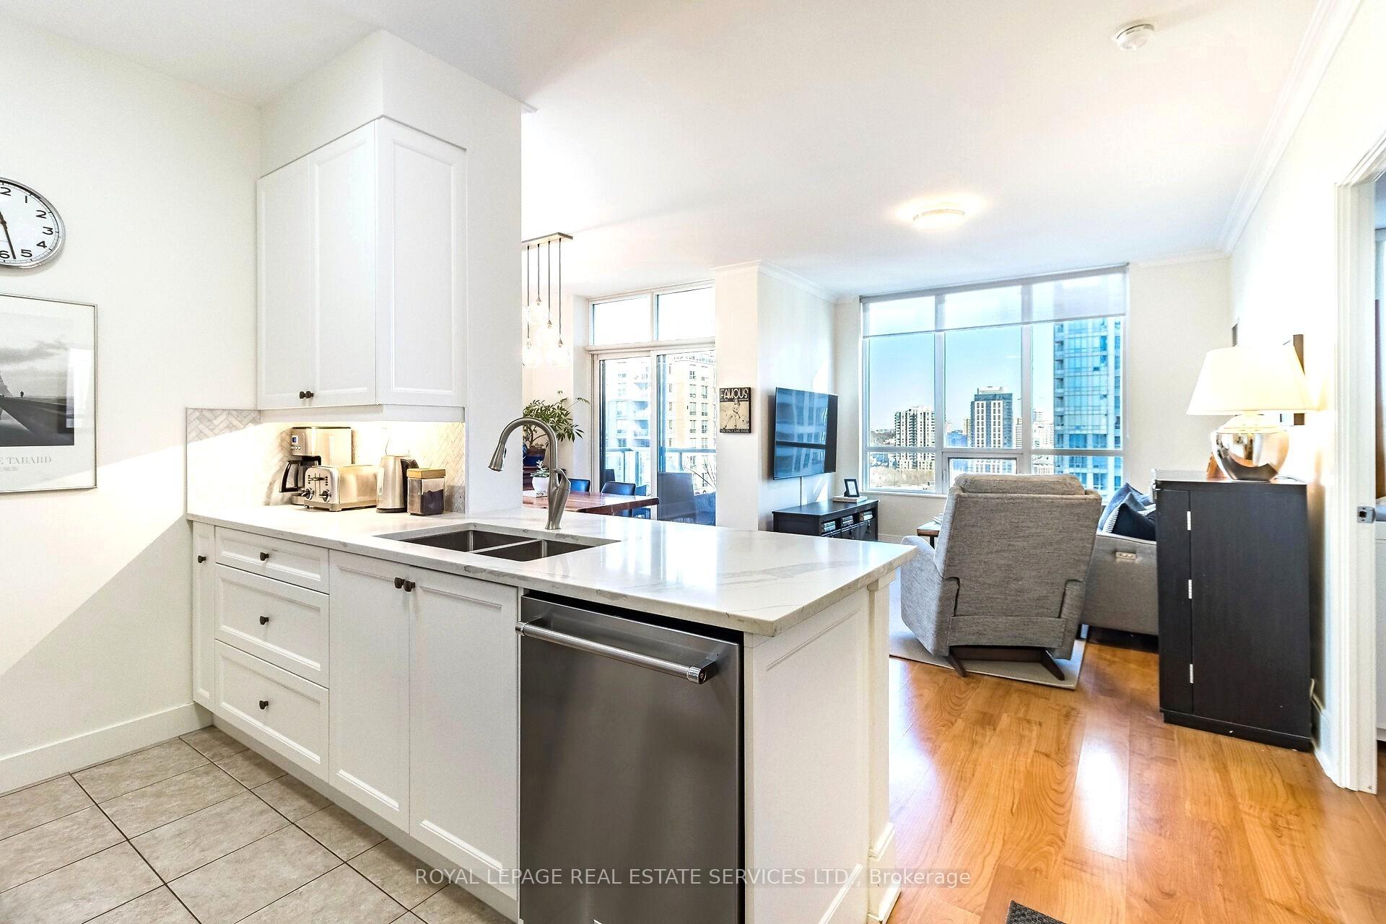
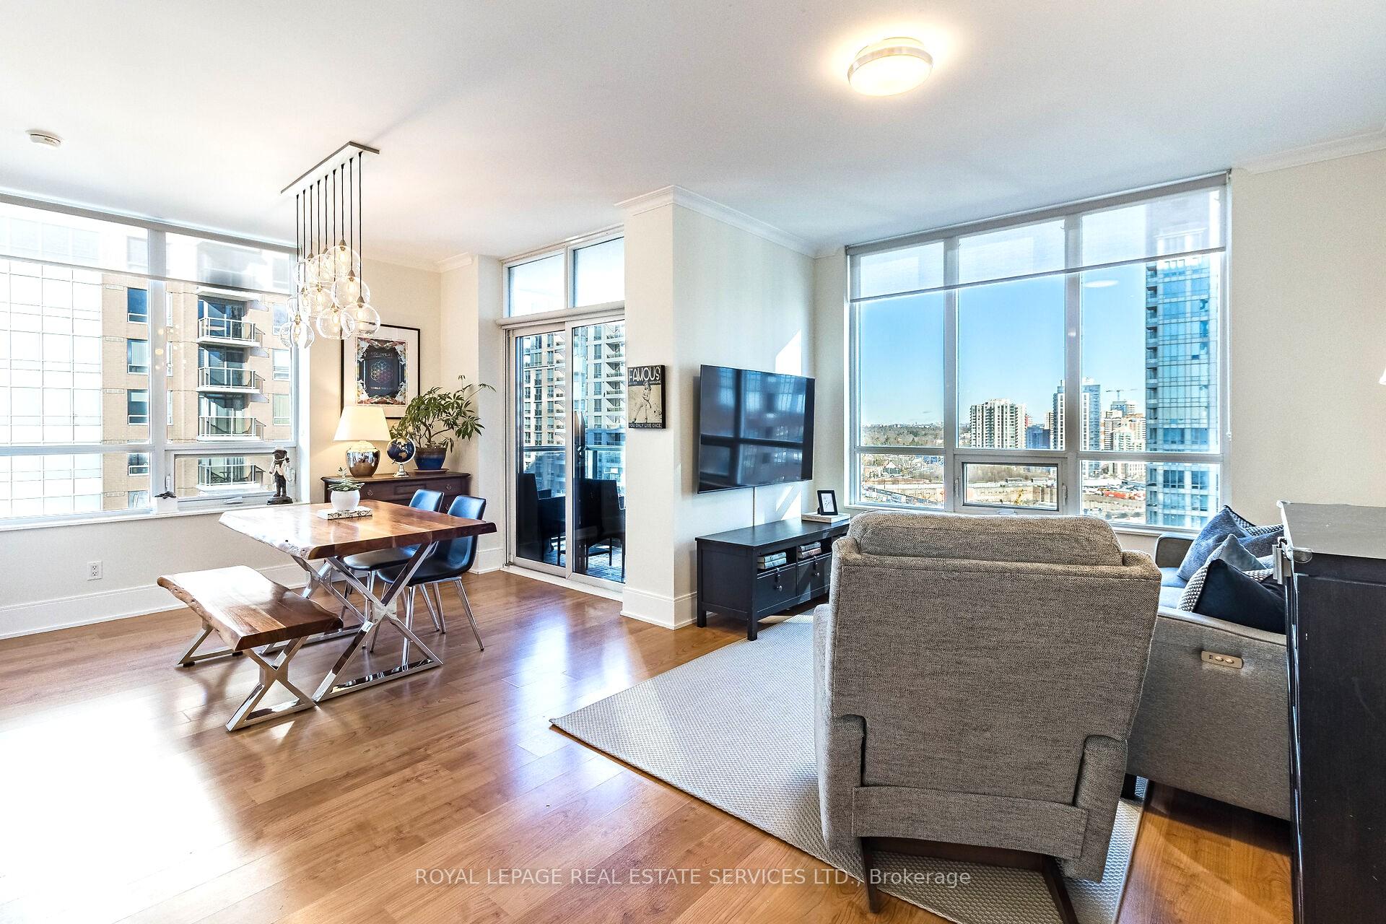
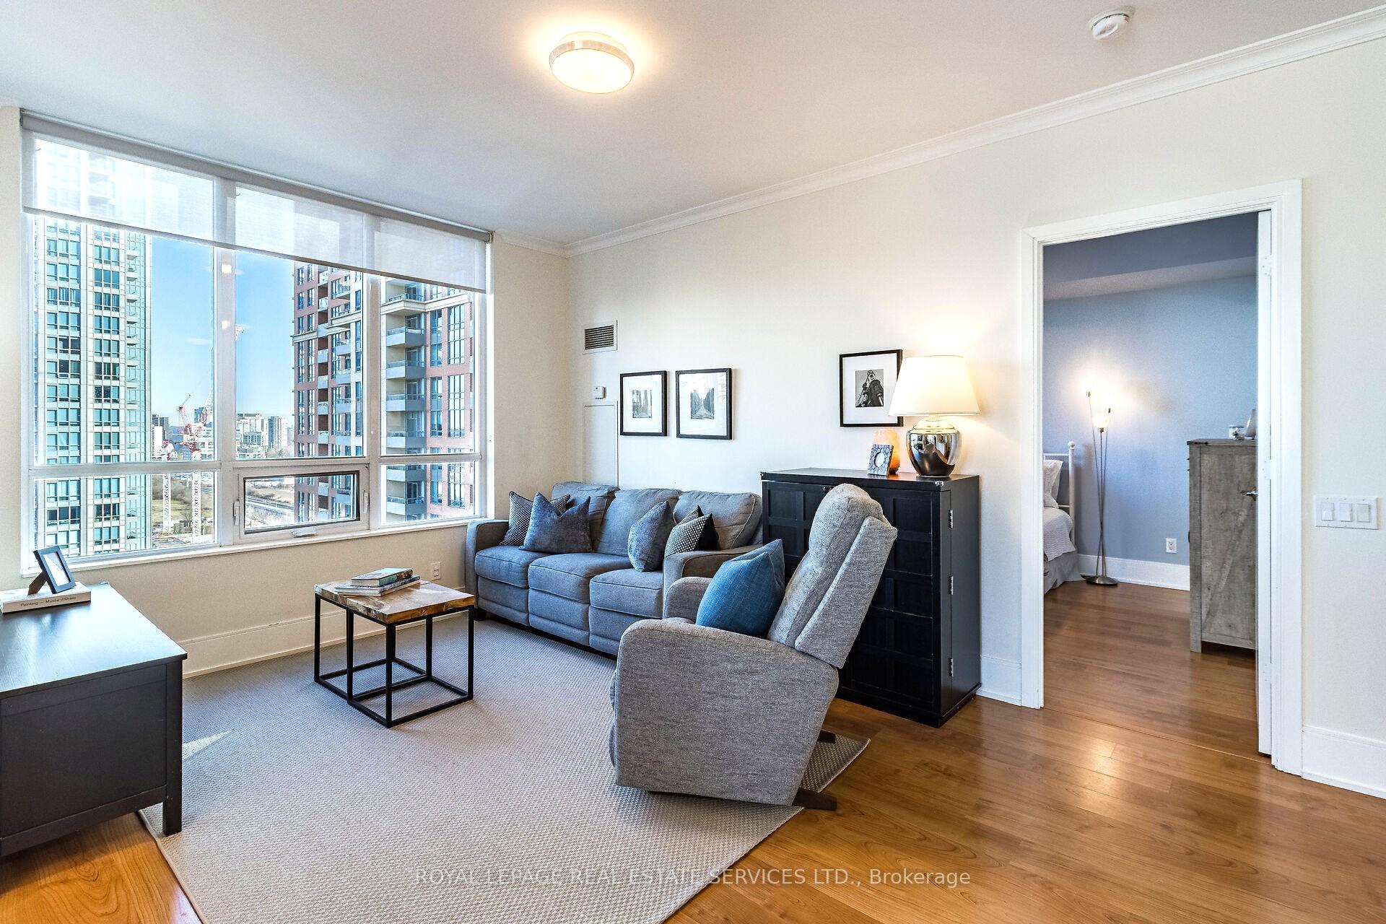
This much-loved and well-maintained, owner-occupied corner unit offers 925 square feet of turn-key living space and features a coveted split bedroom floor plan! You will love the gorgeous recently renovated kitchen with custom shaker-style cabinets, quality quartz counter tops, timeless herringbone backsplash & sparkling stainless-steel KitchenAid appliances including a much-loved induction stove! Additional updates include smooth ceilings (no more popcorn yay!); trendy Benjamin Moore paint colours throughout, new toilets, closet organizers, numerous electrical updates & more! The two generous bedrooms are bright & sunny and both offer ample closet space! You'll love the open-concept living area, the high ceilings and the large windows which flood the space with natural light. The owned parking and locker are conveniently located on the same level, just steps from each other and just outside the door to the elevator! Viking Lane is just a hop, skip and a jump to the Kipling GO Train Station and TTC Bloor Line; this transit-friendly condo makes commuting a breeze! Within easy shopping distance to Farm Boy, Six Points Plaza & Sherway Gardens! Minutes to major highways, airport & downtown core. Ideal for upsizers or downsizers; this turn-key unit ensures you will enjoy an exceptional lifestyle in a vibrant community without compromising on comfort or space! The Tridel built Nuvo at Essex is where luxury living meets unbeatable value; a spectacular condominium offering elegance, ambiance & sophistication plus undeniable convenience!
Ask about this home
A HOMEH agent will answer your questions about this home.
Know more about Nuvo at Essex I Condos
Condo building · 35 Viking Lane
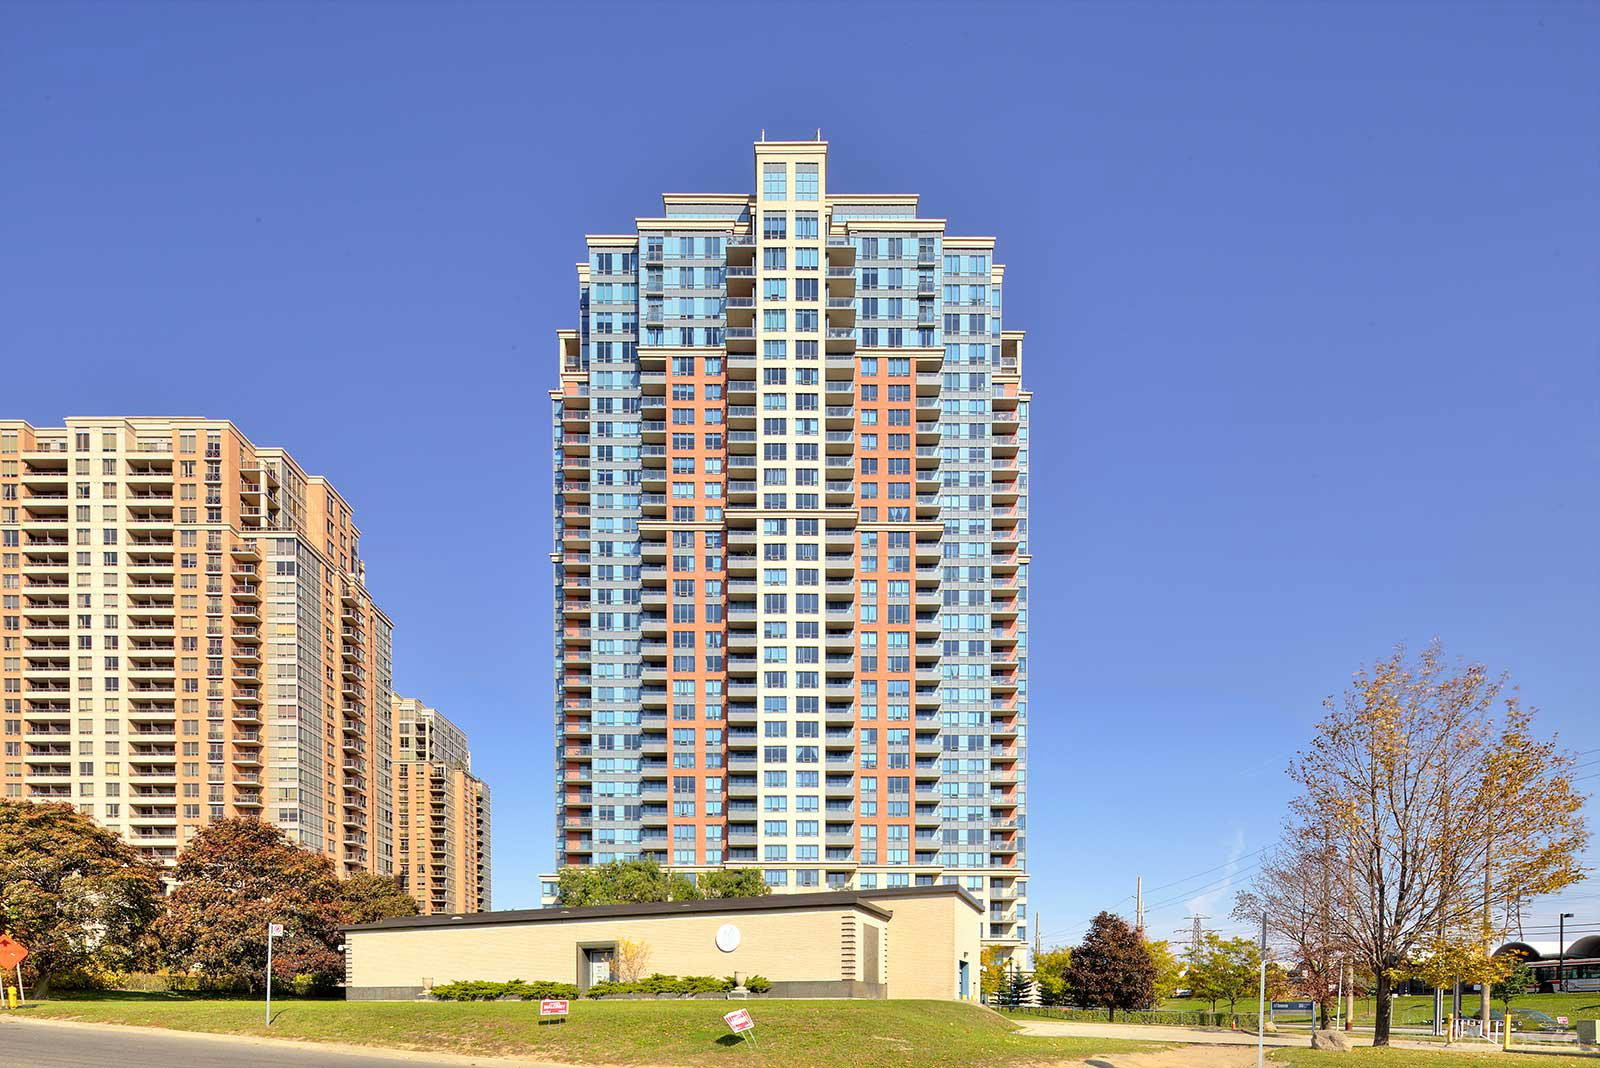
Nuvo at Essex I Condos is a 30-storey condo with 339 suites, built in 2007 by Tridel. Right now 2 for sale and 3 for rent are on the market here.
- 30storeys
- 339suites
- $665/sq ft
- 2007built
No similar units for sale in Nuvo at Essex I Condos right now.
Around this home
Daily convenience, out of 100, from the distances below
Schools nearby
School rating, out of 10.
Helpful calculators
Your HOMEH agent

"I would see it this week."