

Unit 11, 3580 Lake Shore Boulevard W
Unit 11, 3580 Lake Shore Boulevard W
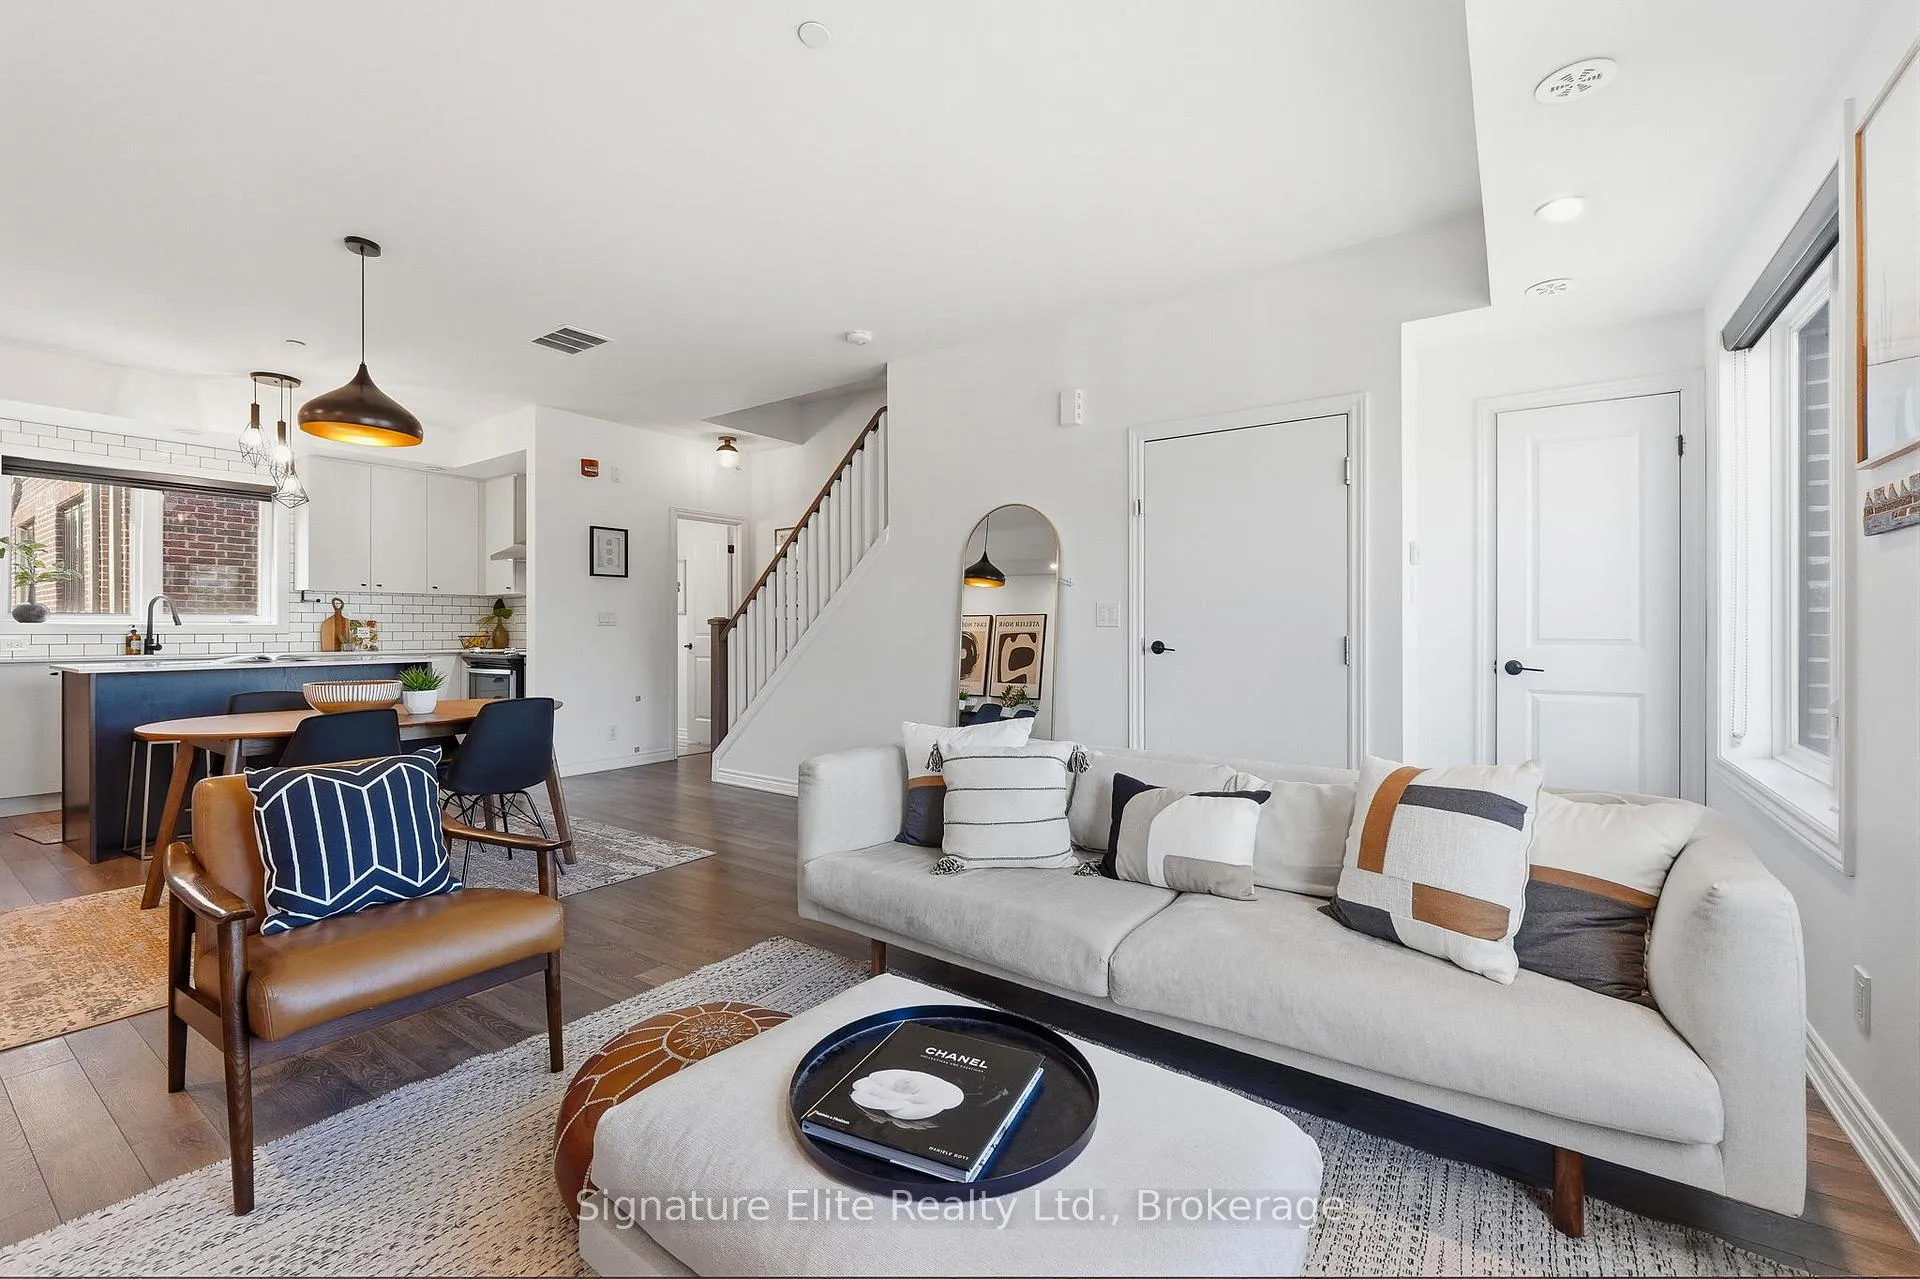 See all 41 photos
Property history
Facts and features
- BasementNone
- ExposureNorth south
- LaundryEnsuite
- LockerOwned
- Central air
The homeCondo Townhouse, Stacked townhouse, 1,200–1,399 sq ft
- Type: Condo Townhouse
- Style: Stacked townhouse
- Living space: 1,200–1,399 sq ft
- Basement: None
- Exposure: North South
InsideTile, Ensuite, upper level, Carpet free
- Flooring: Tile
- Laundry: Ensuite, upper level
- Features: Carpet free
- Rooms above ground: 7
- Bedrooms: 2 + 1 in the basement
- Bathrooms: 3
- Kitchens: 1
OutsideBrick, stucco (plaster), Terrace
- Exterior: Brick, stucco (plaster)
- Balcony: Terrace
Parking and locker1 Parking, Underground, Parking type Owned
- Spaces: 1 Parking
- Garage: Underground
- Parking type: Owned
- Driveway: Underground
- Spot: 122
- Locker: Owned
- Locker unit: 122
- Locker number: A122
- Locker level: A
BuildingMinto Longbranch, Condo corporation 2769, Bbqs allowed, visitor parking
- Name: Minto Longbranch
- Condo corporation: 2769
- Amenities: Bbqs allowed, visitor parking
- Pets: Allowed
Heating, water and powerForced air, gas, Central air
- Heating: Forced air, gas
- Cooling: Central air
Costs and taxesTaxes $3,890 a year, Condo fee $445 a month, Common elements included, building insurance included, parking included
- Taxes, 2026: $3,890 a year
- Condo fee: $445 a month
- Fee includes: Common elements included, building insurance included, parking included
- HST: No HST
Included in the saleAll appliances (fridge, stove, built-in rangehood, dishwasher), washer and dryer. built-in cabinetry on the third floor. terrace custom built-in entertainment unit. entryway coat rack. mirror cabinet in the ensuite. see full list in schedule c., Decor mirrors (except bathroom mirrors), all staging decor, and all staging fixtures. wall-mounted tv + sound bar. tv on terrace. see full list in schedule c.
- Included: All appliances (fridge, stove, built-in rangehood, dishwasher), washer and dryer. built-in cabinetry on the third floor. terrace custom built-in entertainment unit. entryway coat rack. mirror cabinet in the ensuite. see full list in schedule c.
- Not included: Decor mirrors (except bathroom mirrors), all staging decor, and all staging fixtures. wall-mounted tv + sound bar. tv on terrace. see full list in schedule c.
NearbyPark, public transit, school
- Close to: Park, public transit, school
Listing detailsW13450738, Sold, Jun 16, 2026
- MLS® number: W13450738
- Status: Sold
- Listed on: Jun 16, 2026
- Days on market: 14
- Updated: Jun 30, 2026
- Possession: 90+ days
- Occupied by: Owner
- Listing brokerage: Signature Elite Realty Ltd.
About this home
Unit 11, 3580 Lake Shore Boulevard W, Etobicoke (Long Branch), ON M8W 0C2
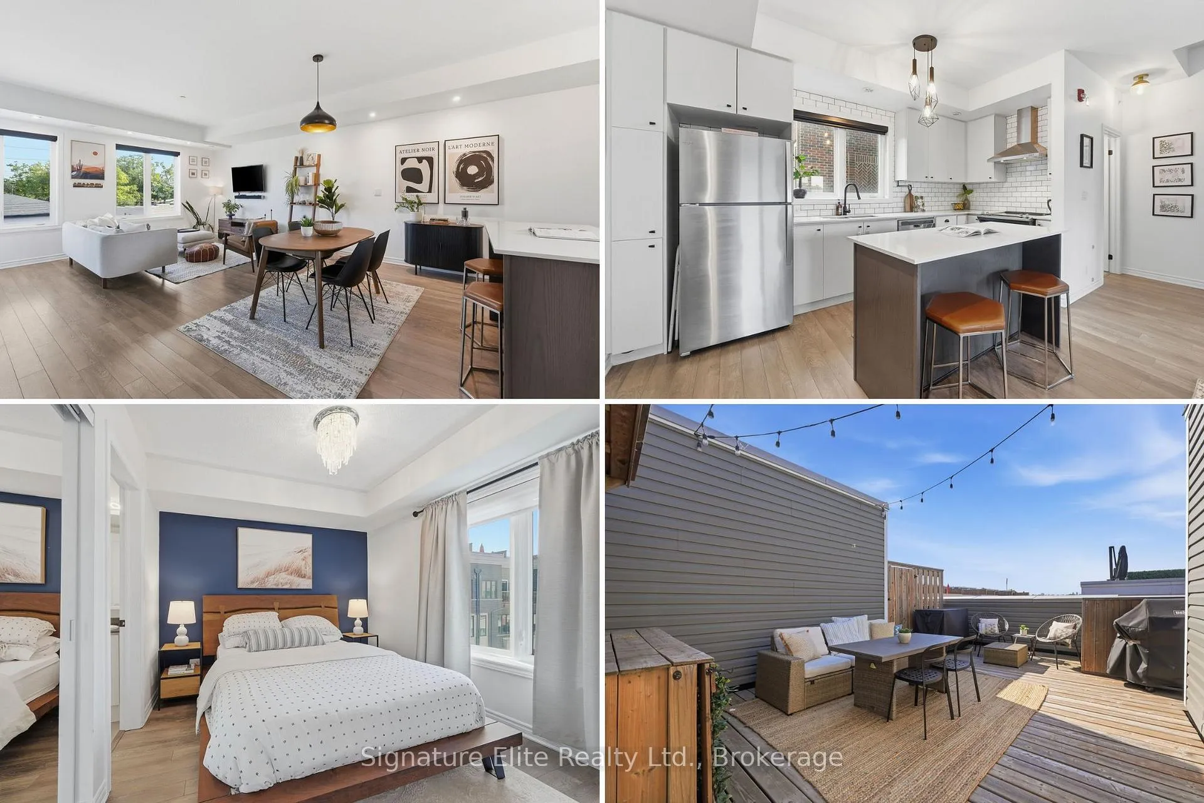
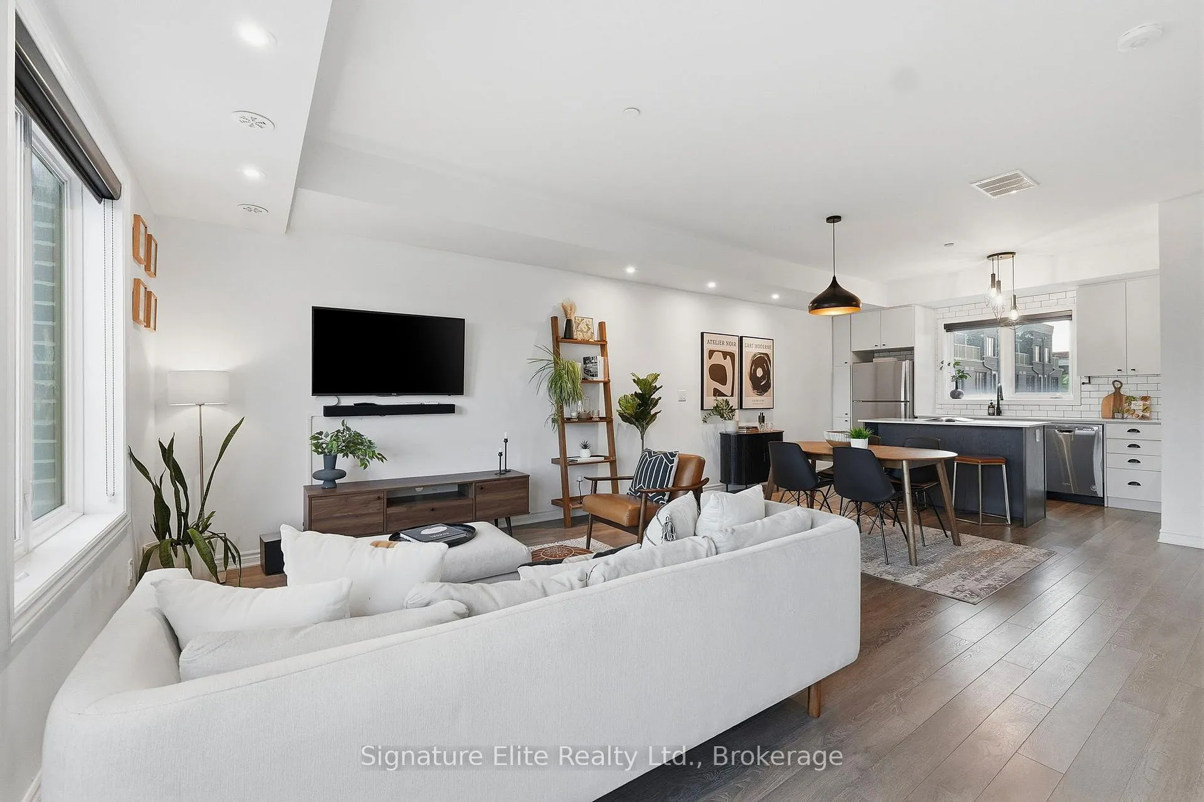
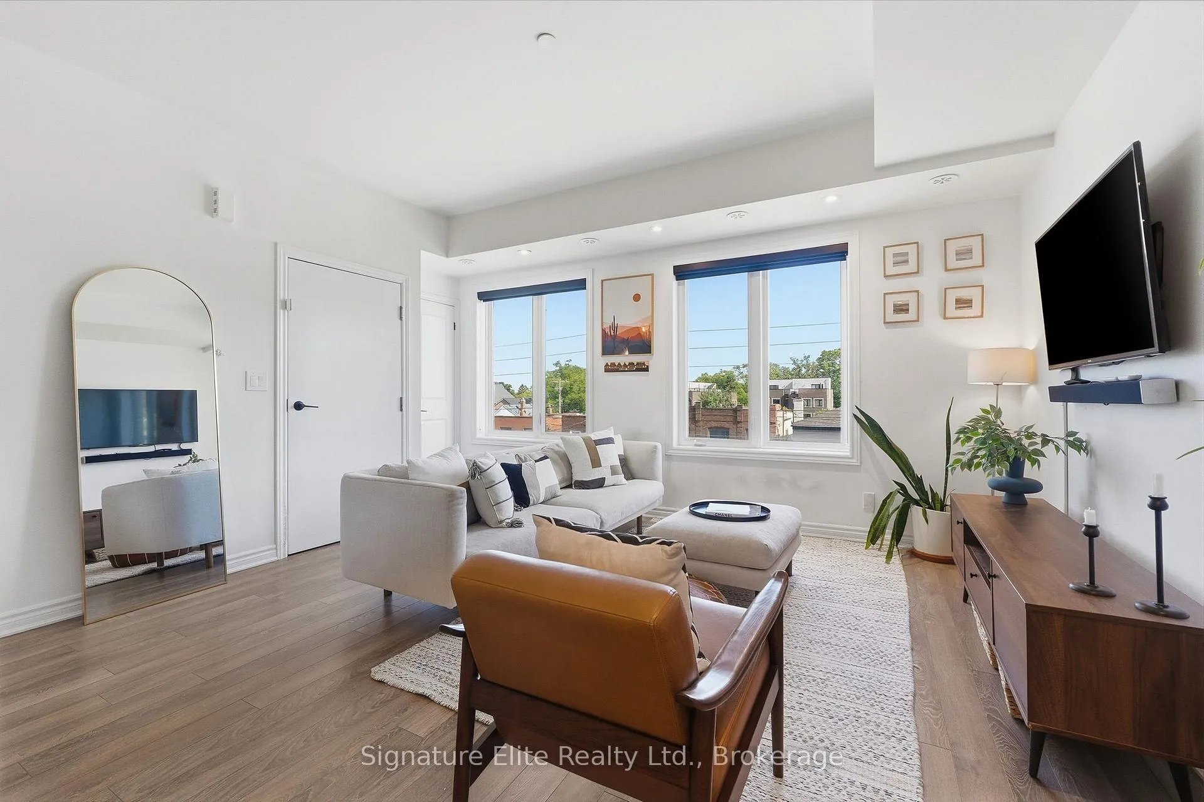
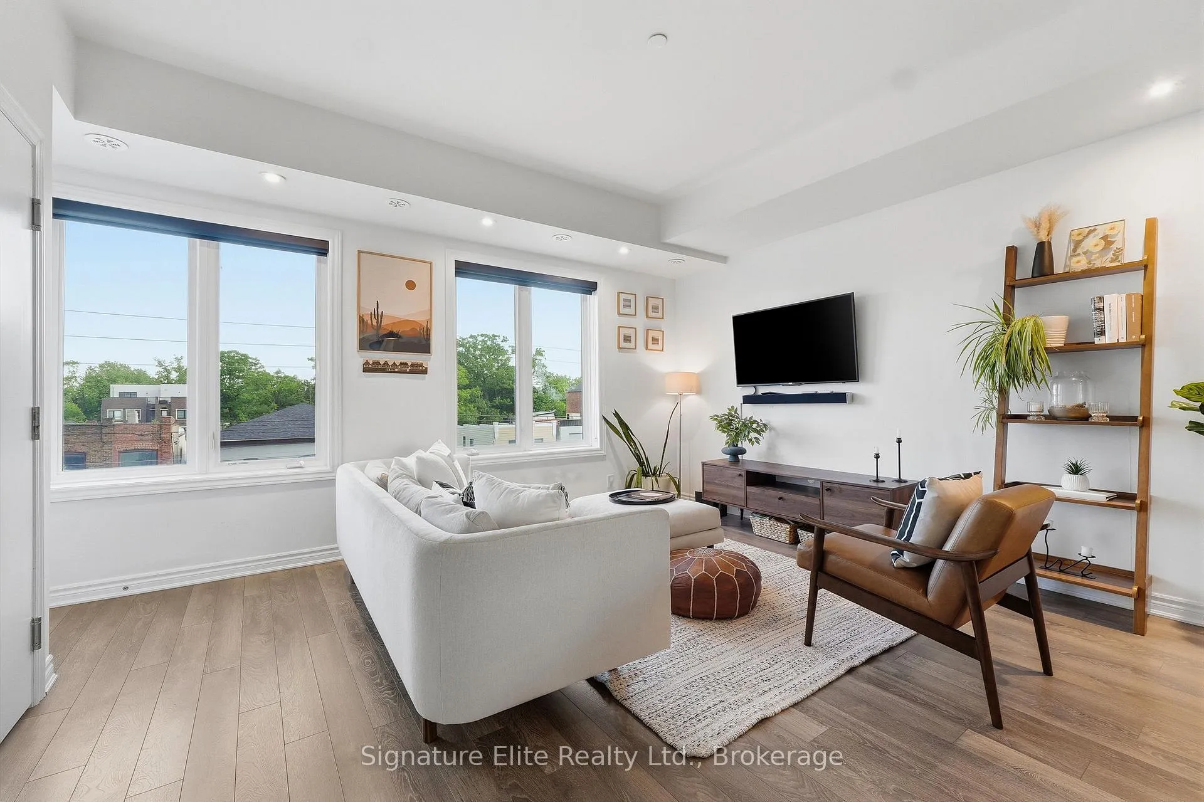
Modern Minto-Built (2019) Executive Townhome Offering The Perfect Blend Of Style, Function, And Outdoor Living! Featuring 2 + 1 Bedrooms, 3 Bathrooms, Garage Parking, An Oversized Private Locker, And An Incredible Rooftop Terrace Designed For Entertaining. Bright Open-Concept Living With Desirable North-South Exposure, Large Windows, And Thoughtful Upgrades Throughout. The Designer Kitchen Features Quartz Countertops, A Standalone Island, Stainless Steel Appliances, Black Hardware Accents, And Custom Finishes. Beautiful Laminate Flooring, Pot Lights, Custom Cabinetry, Roller Blinds, Barn Door Details, And Elegant Touches Throughout Create A Truly Move-In Ready Home. The Primary Retreat Features A Private Balcony, Built-In Closet Organizers, Mirrored Closets, And A Beautiful Ensuite Bath. A Rare Bonus Feature Is The Private Loft-Style Office Nook Complete With Custom Ladder Access, Offering The Perfect Escape for Working From Home, Creative Space, Or Quiet Reading Retreat Away From The Main Living Areas. Step Outside To The Showstopper Rooftop Terrace. Thoughtfully Designed As An Outdoor Living Room, This Incredible Space Features A Dedicated TV Area, Elegant Seating, And Skyline Views. Spend Your Summer Evenings Watching The Blue Jays, Entertaining Friends, Or Relaxing Under The Stars In Your Own Private Urban Oasis. Located In Vibrant Long Branch, Just Steps To Parks, Waterfront Trails, Beaches, Local Cafés, Restaurants, And Everyday Amenities. Minutes To Long Branch GO, TTC, The Gardiner, Highway 427, Sherway Gardens, And Downtown Toronto. Stylish, Functional, And Packed With Upgrades, This Is Long Branch Living At Its Finest.
Ask about this home
A HOMEH agent will answer your questions about this home.
Know more about Minto Longbranch
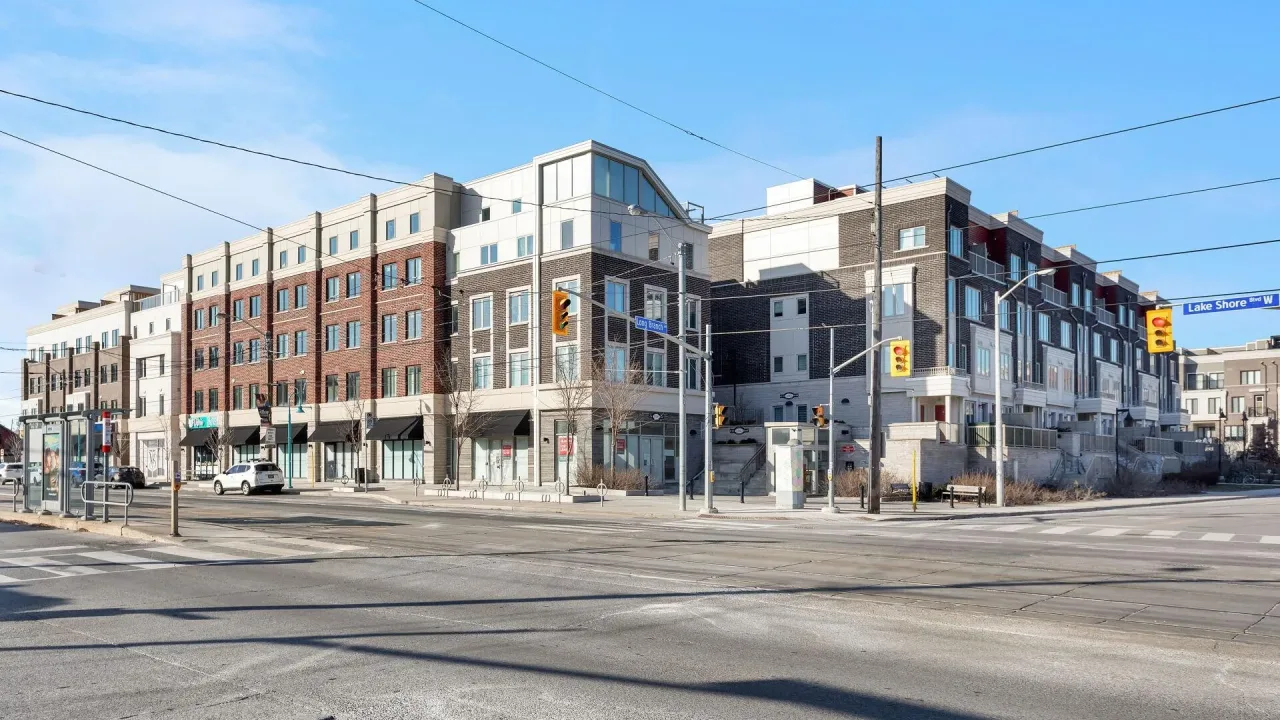
Condo building · 3580 Lake Shore Boulevard W
Minto Longbranch is a condo. No units are on the market here right now.
No similar units for sale in Minto Longbranch right now.
Around this home
Daily convenience, out of 100, from the distances below
Schools nearby
School rating, out of 10.
Helpful calculators
Your HOMEH agent

"I would see it this week."