

Unit 810, 36 Park Lawn Road
Unit 810, 36 Park Lawn Road
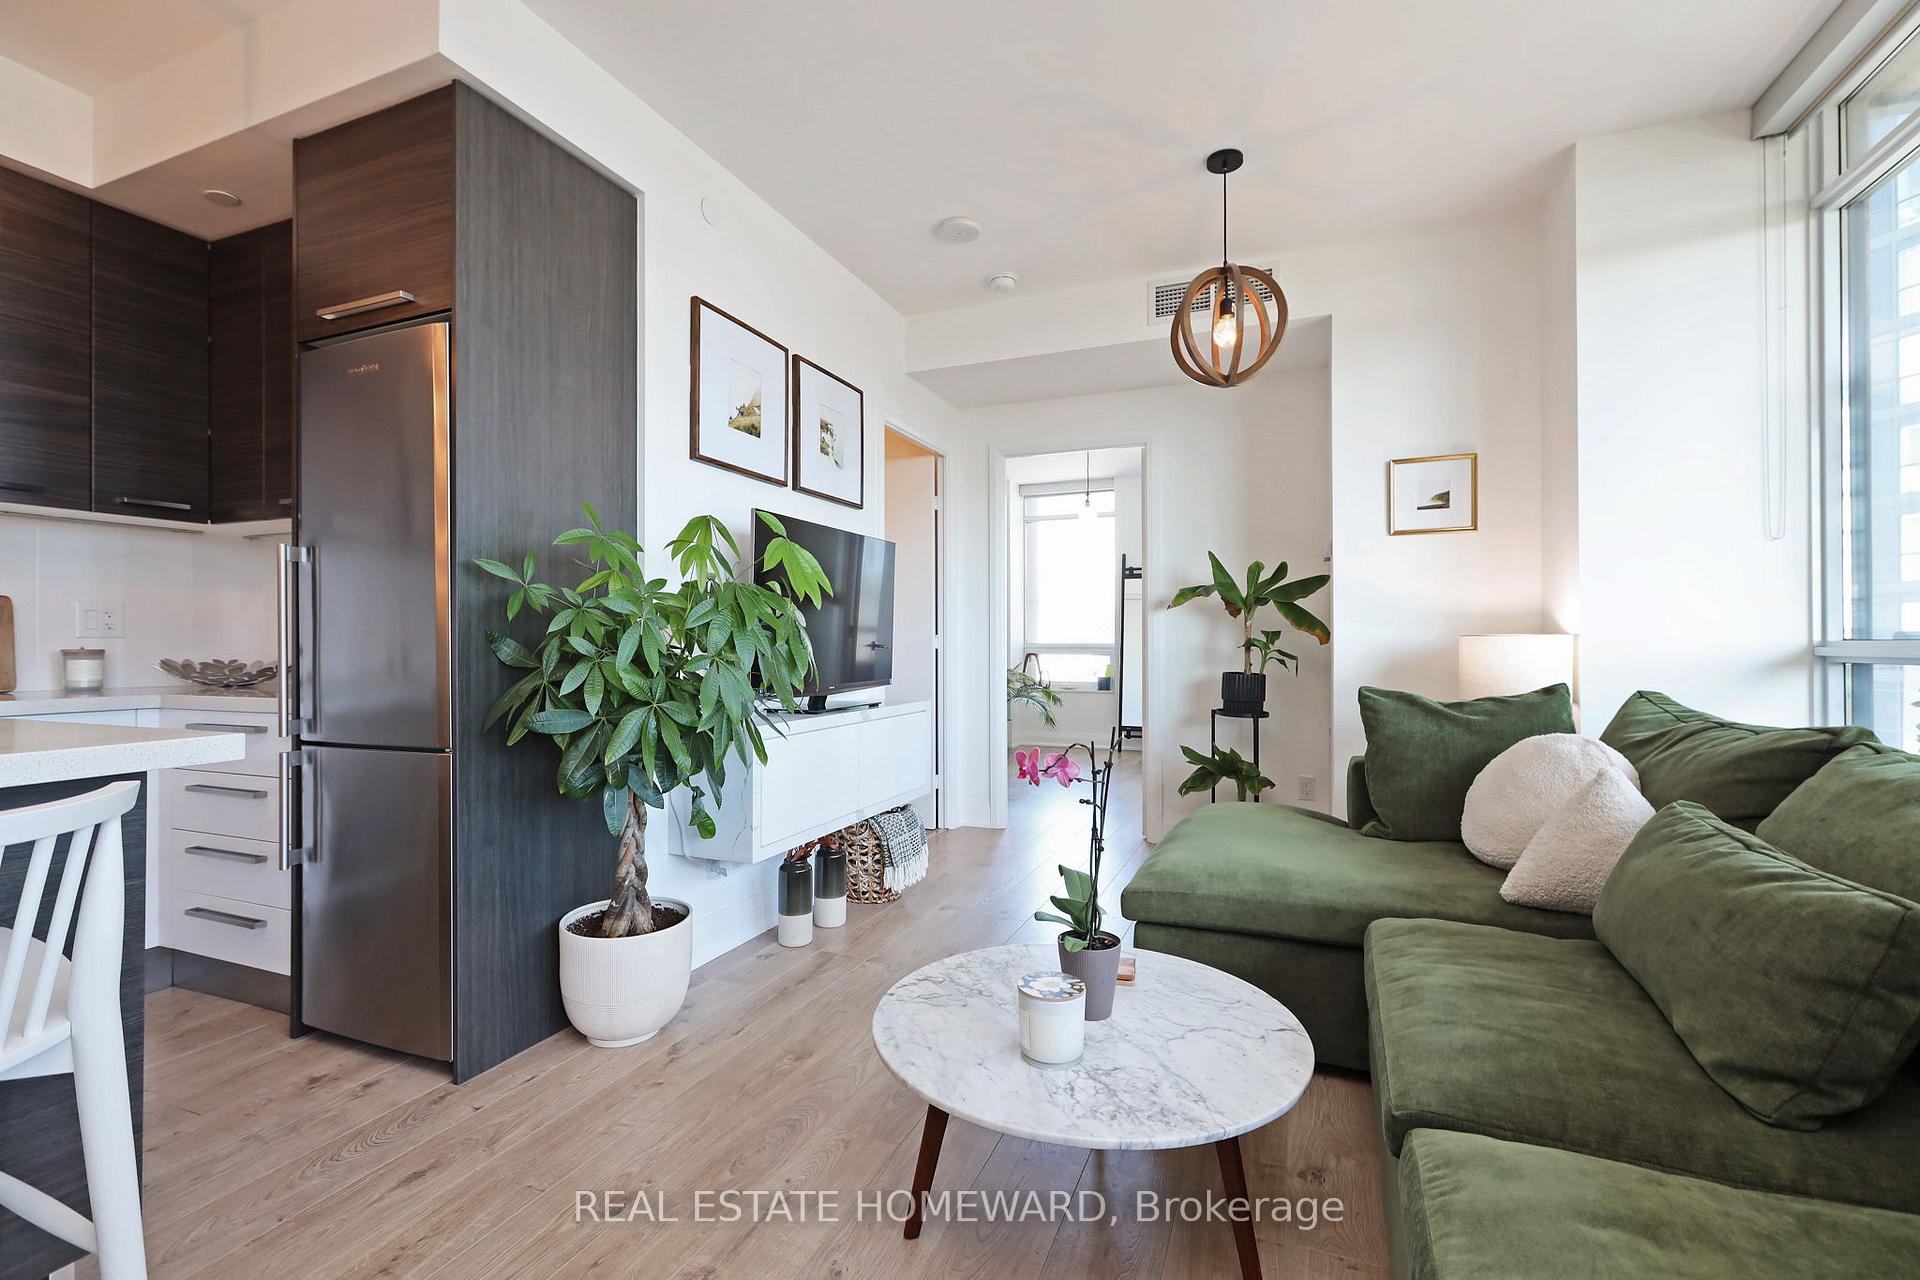 See all 29 photos
Property history
- $699,000TerminatedList: 2025-06-02|End: 2025-06-23|21 daysW12190346
- $799,990TerminatedList: 2025-05-12|End: 2025-06-02|21 daysW12141731
- $859,000TerminatedList: 2025-04-24|End: 2025-05-12|18 daysW12100568
Facts and features
- ExposureSouth east
- LaundryIn-suite
- LockerOwned
- BalconyOpen
- Central air
- Party room/meeting room
- Rooftop deck/garden
- Concierge
The homeCondo Apartment, 1 storey/apt, Age 6–10 years
- Type: Condo Apartment
- Style: 1 storey/apt
- Age: 6–10 years
- Living space: 900–999 sq ft
- Basement: None
- Exposure: South East
InsideIn-suite laundry, main level, Carpet free, built-in oven, countertop range, Rooms above ground 6
- Laundry: In-suite laundry, main level
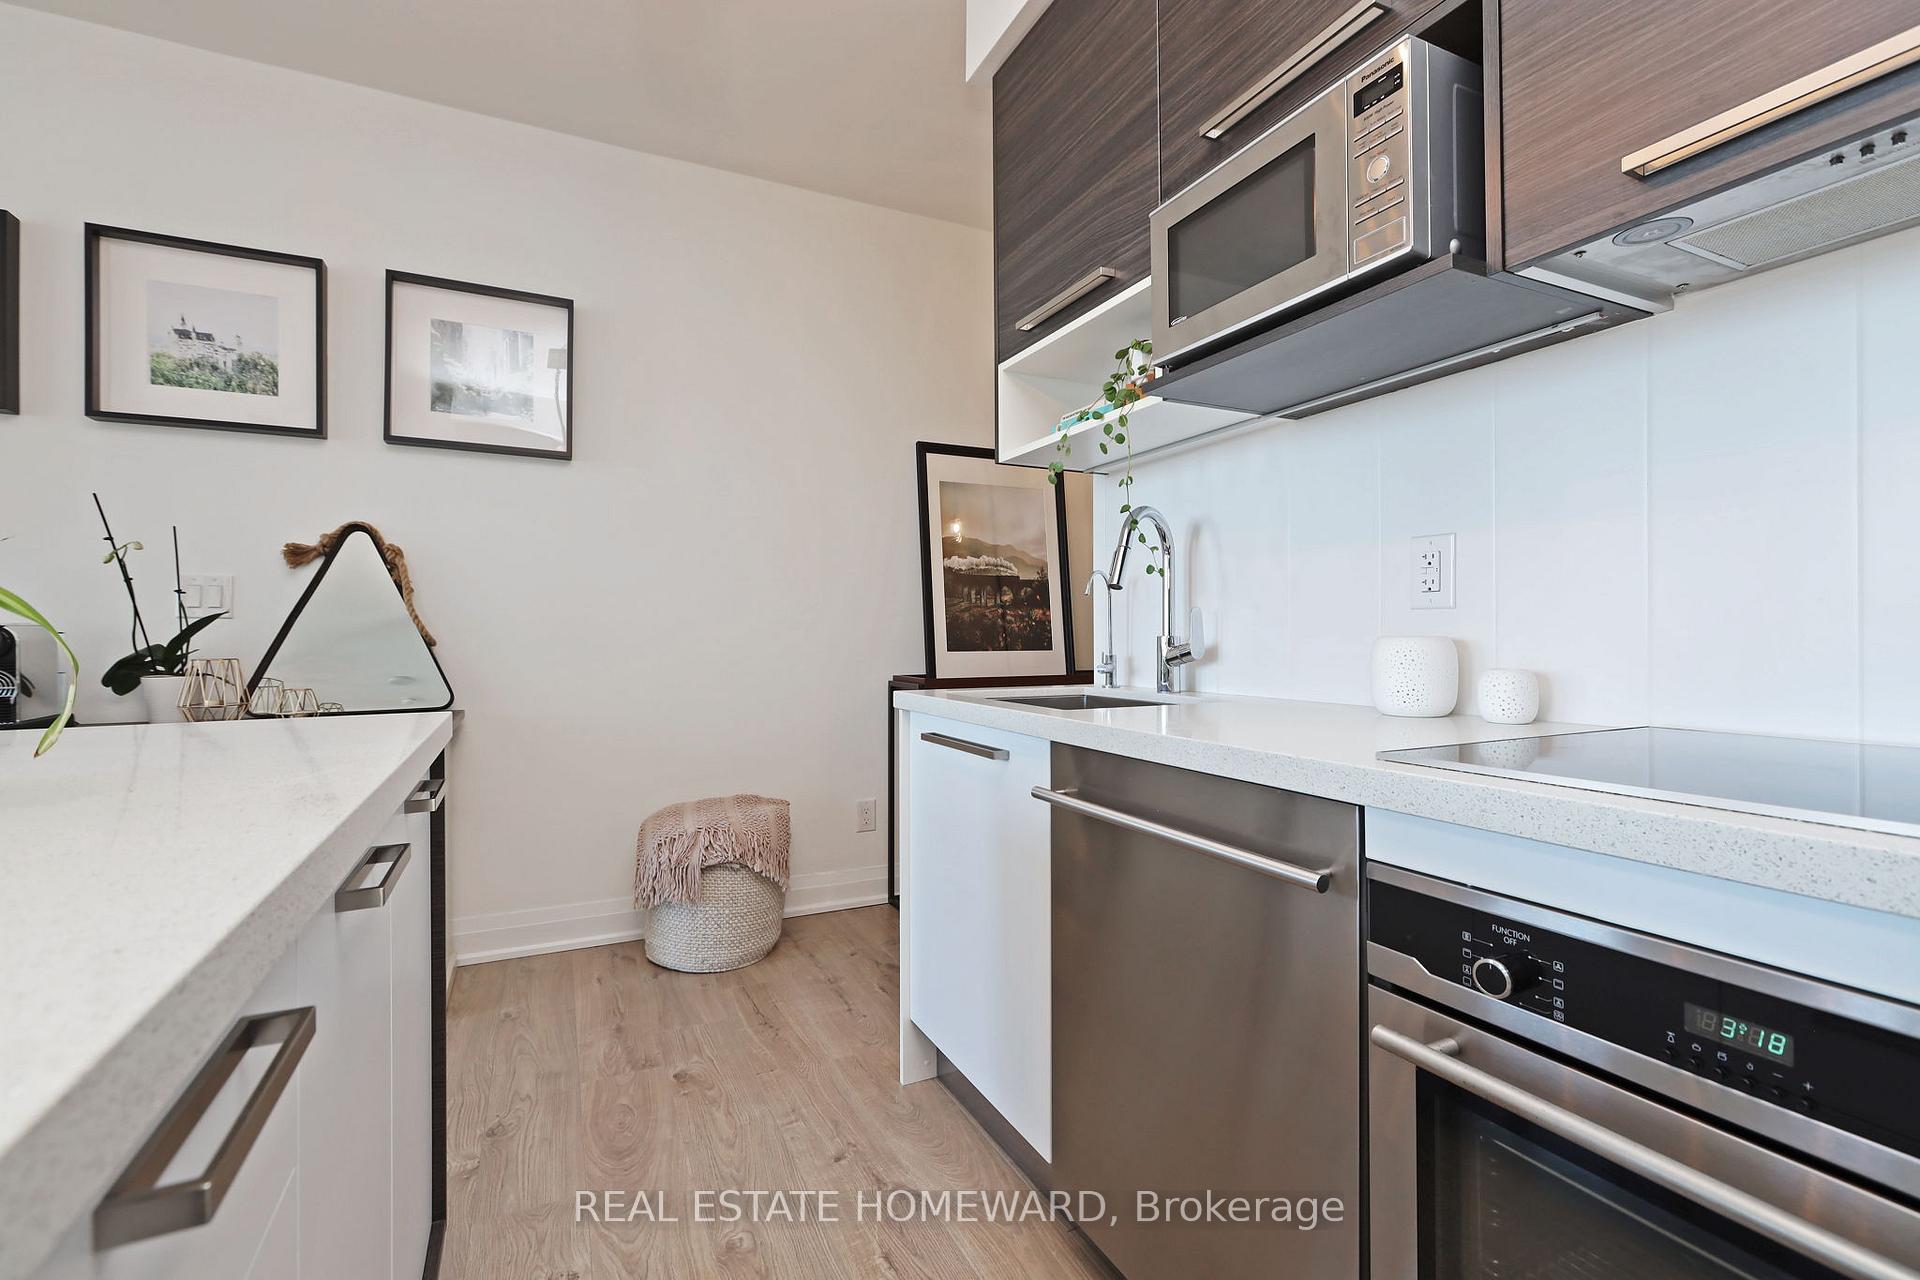
- Features: Carpet free, built-in oven, countertop range
- Rooms above ground: 6
- Bedrooms: 2
- Bathrooms: 2
- Kitchens: 1
OutsideConcrete, Concrete, Open
- Exterior: Concrete
- Foundation: Concrete
- Balcony: Open
Parking and locker1 Parking, Underground, Parking type Owned
- Spaces: 1 Parking
- Garage: Underground
- Parking type: Owned
- Spot: 17
- Locker: Owned
- Locker unit: 23
- Locker level: D
BuildingKey west condos, Storeys 44, Units 421
- Name: Key west condos
- Storeys: 44
- Units: 421
- Registered: 2016
- Condo corporation: 2544
- Amenities: Party room/meeting room, rooftop deck/garden, visitor parking, guest suites, concierge, recreation room
- Pets: Allowed
Heating, water and powerHeat pump, electric, Central air
- Heating: Heat pump, electric
- Cooling: Central air
Costs and taxesTaxes $3,526 a year, Condo fee $792 a month, Building insurance included, common elements included, water included, heat included, cac included
- Taxes, 2025: $3,526 a year
- Condo fee: $792 a month
- Fee includes: Building insurance included, common elements included, water included, heat included, cac included
- HST: HST included in the price
Included in the saleS/s refrigerator, cook top, oven, hood fan, microwave,dishwasher, stacked washer/dryer, all elfs, water filtration system, custom roller blinds throughout, Furniture and personal items
- Included: S/s refrigerator, cook top, oven, hood fan, microwave,dishwasher, stacked washer/dryer, all elfs, water filtration system, custom roller blinds throughout
- Not included: Furniture and personal items
NearbyPublic transit, hospital, lake/pond, park
- Close to: Public transit, hospital, lake/pond, park
Listing detailsW12190346, Terminated, Jun 2, 2025
- MLS® number: W12190346
- Status: Terminated
- Listed on: Jun 2, 2025
- Days on market: 21
- Updated: Jun 23, 2025
- Possession: Flexible
- Occupied by: Owner
- Listing brokerage: REAL ESTATE HOMEWARD
About this home
Unit 810, 36 Park Lawn Road, Etobicoke (Mimico), ON M8V 0E5
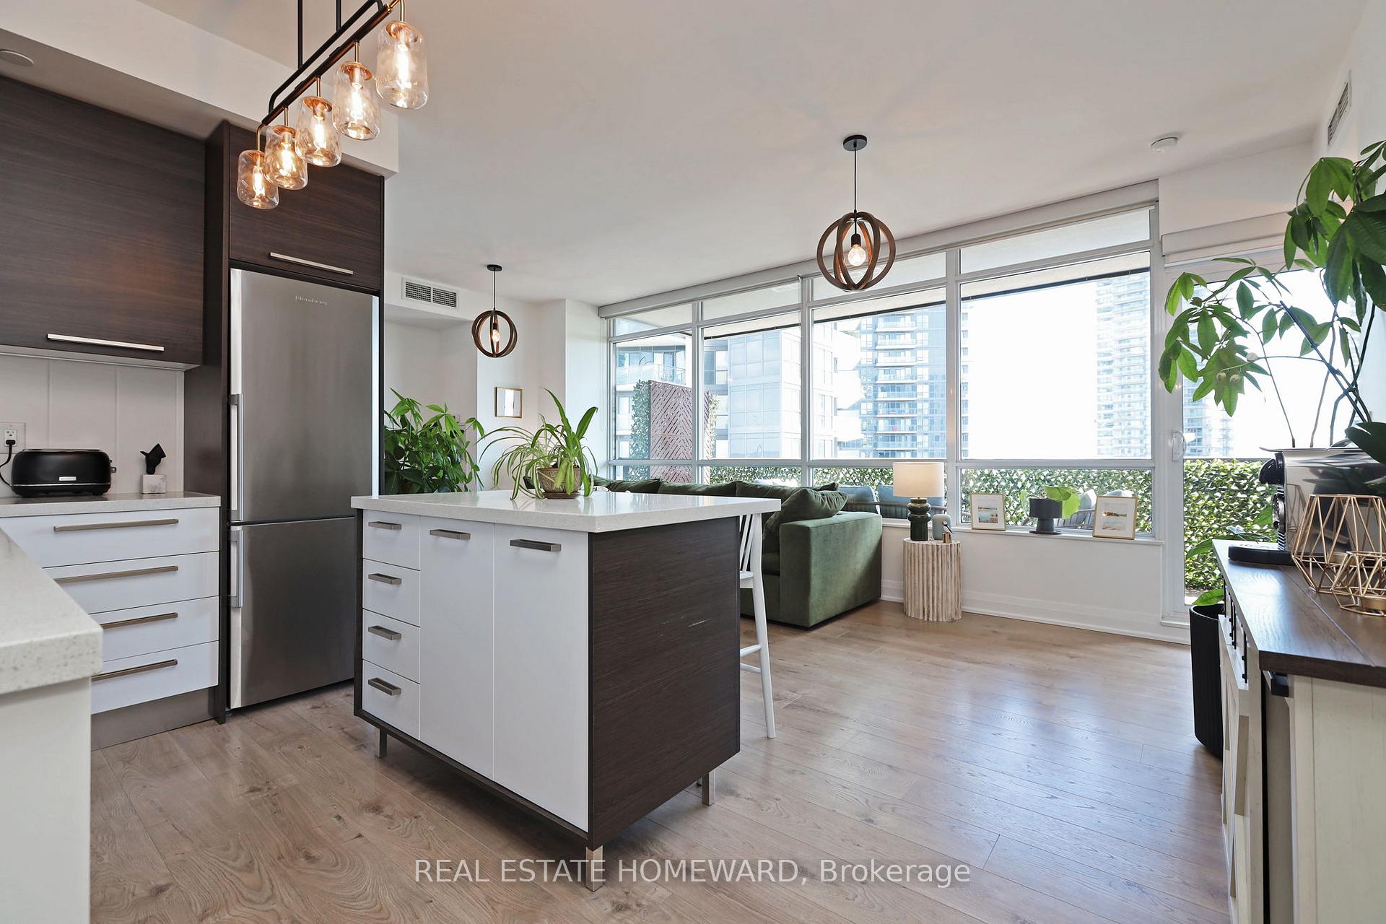
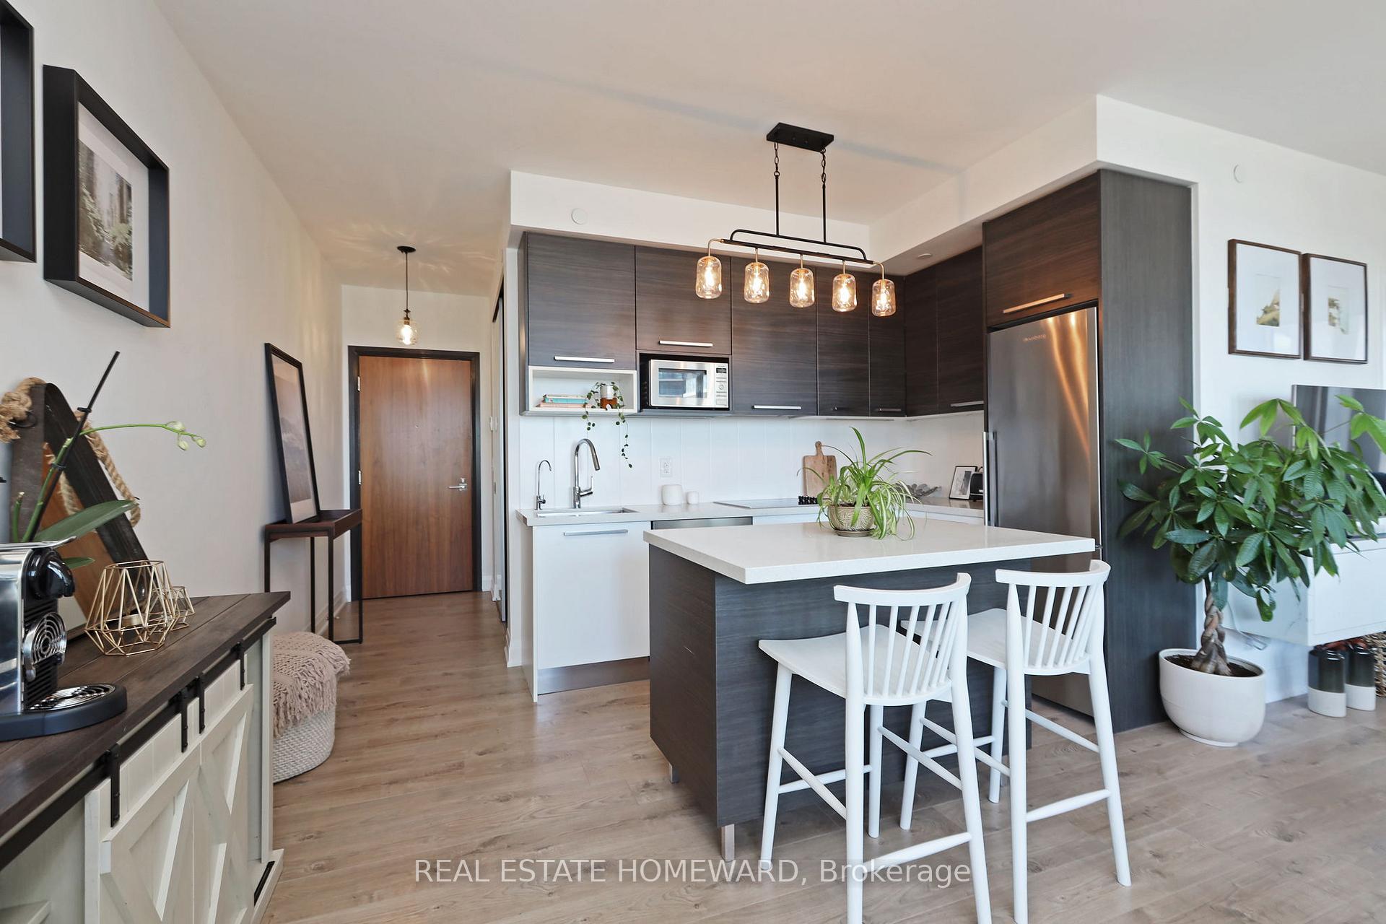
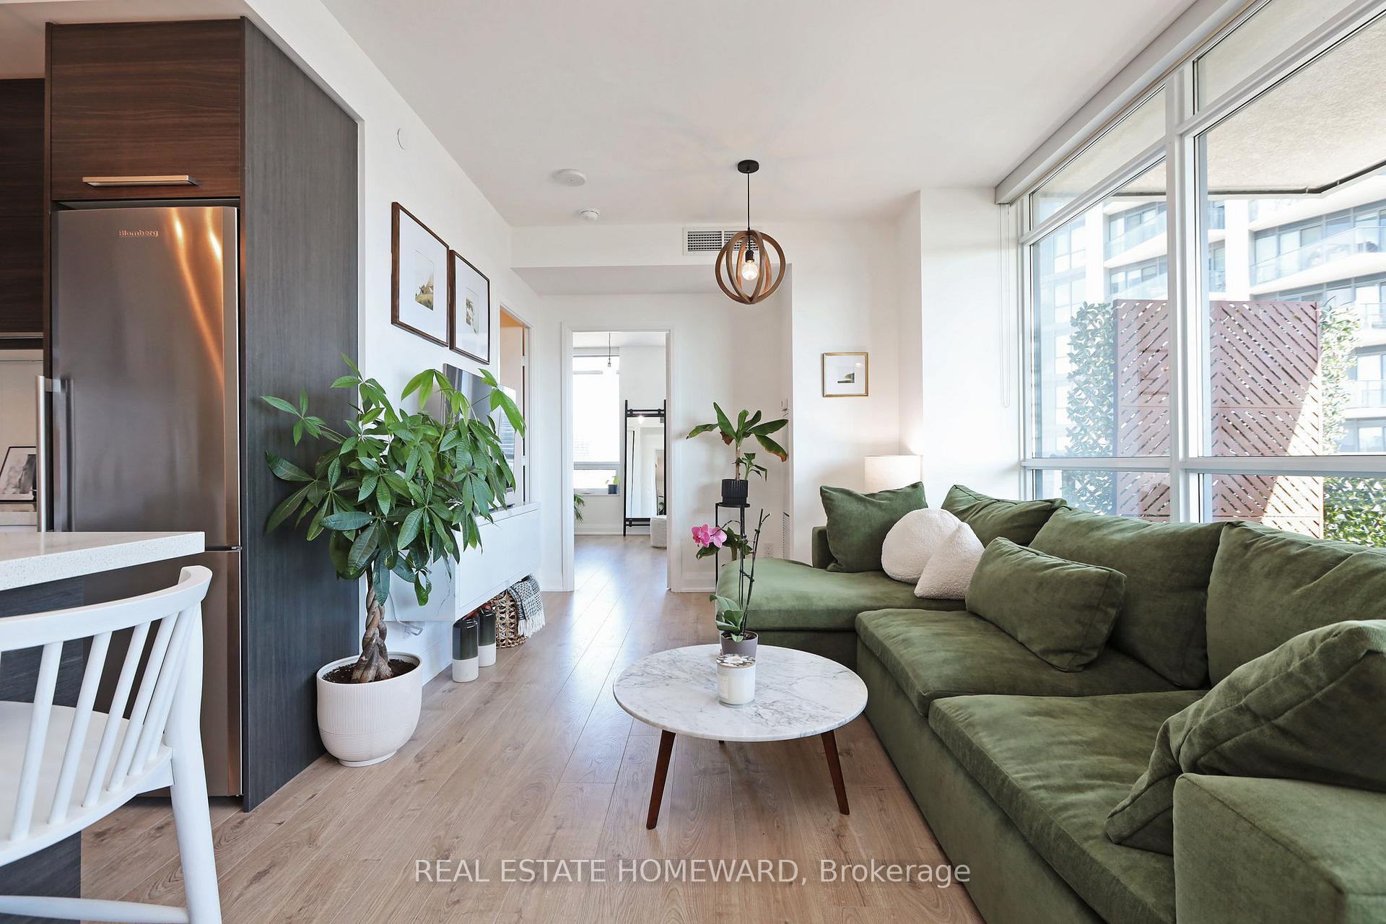
This magazine worthy home is a true delight to see! From the moment you walk in, youre welcomed by a stunning wall of windows that frame peaceful city and lake views. This bright and spacious southeast corner suite offers nearly 1,000 sq ft of living space with a generous 125 sq ftsouth facing balcony- ideal for relaxing or entertaining.Enjoy a stylish, European inspired modern kitchen with a built in oven and cook-top-perfect for contemporary living. The smart split bedroom layout provides privacy for all, while the spacious primary bedroom easily accommodates a king-size bed with room to spare- a rare luxury in condo living. Ample storage throughout, including his and hers closets in the primary suite, adds everyday convenience. The unit has been freshly painted and lovingly maintained.Located in a secure, well-managed building with 24/7 concierge service, this home is packed with amenities: party room, billiards room, gym, shared workspace, second level terrace,outdoor BBQ's, guest suite(for rent), lounge,children's playroom,visitor parking and a library. You'll love the convenience of nearby transit,shopping, dining, and waterfront parks- plus easy highway access and proximity to the downtown core. The upcoming Park Lawn GO Station will be right at your doorstep, making travel even more convenient.Nature lovers will appreciate being steps from Lake Ontario, Humber Bay Shores Park, and scenic bike and walking trails. Additional features include a privately owned Unilux HVAC heat pump providing both heating and cooling (no rental fee) and a custom built-in TV console included in the sale.
Ask about this home
A HOMEH agent will answer your questions about this home.
Know more about Key West Condos
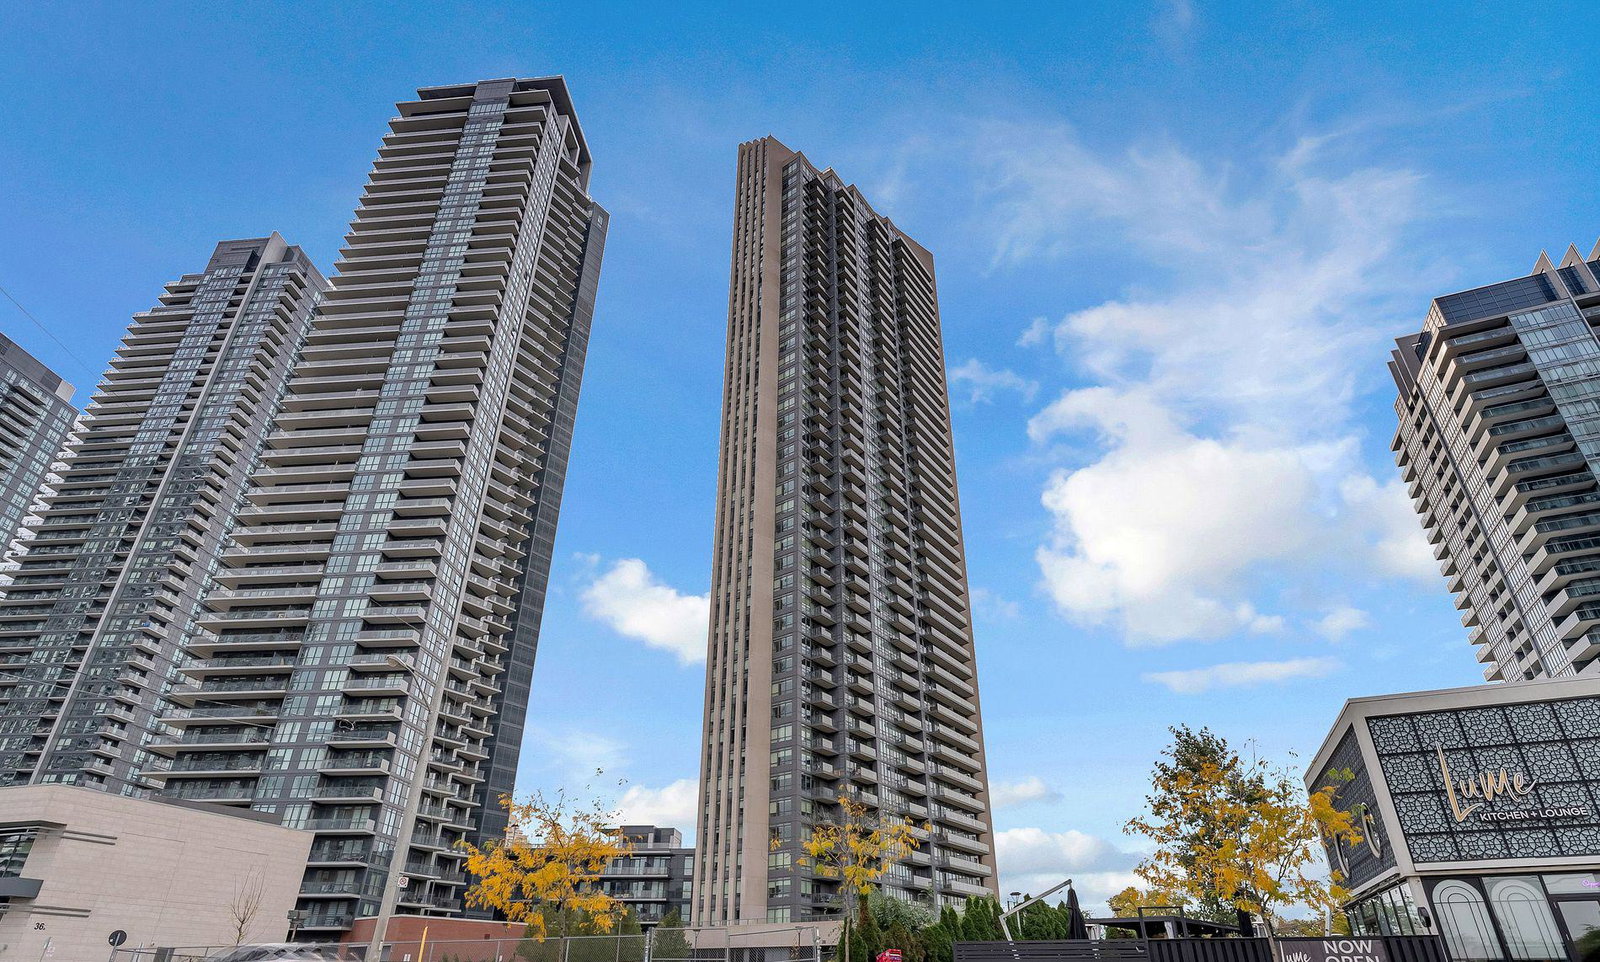
Condo building · 36 Park Lawn Road
Key West Condos is a 44-storey condo with 421 suites, built in 2016 by Times Group Corporation. Right now 7 for sale and 8 for rent are on the market here.
- 44storeys
- 421suites
- $809/sq ft
- 2016built
No similar units for sale in Key West Condos right now.
Around this home
Daily convenience, out of 100, from the distances below
Schools nearby
School rating, out of 10.
Helpful calculators
Your HOMEH agent

"I would see it this week."