

Unit 1509, 36 Zorra Street
Unit 1509, 36 Zorra Street
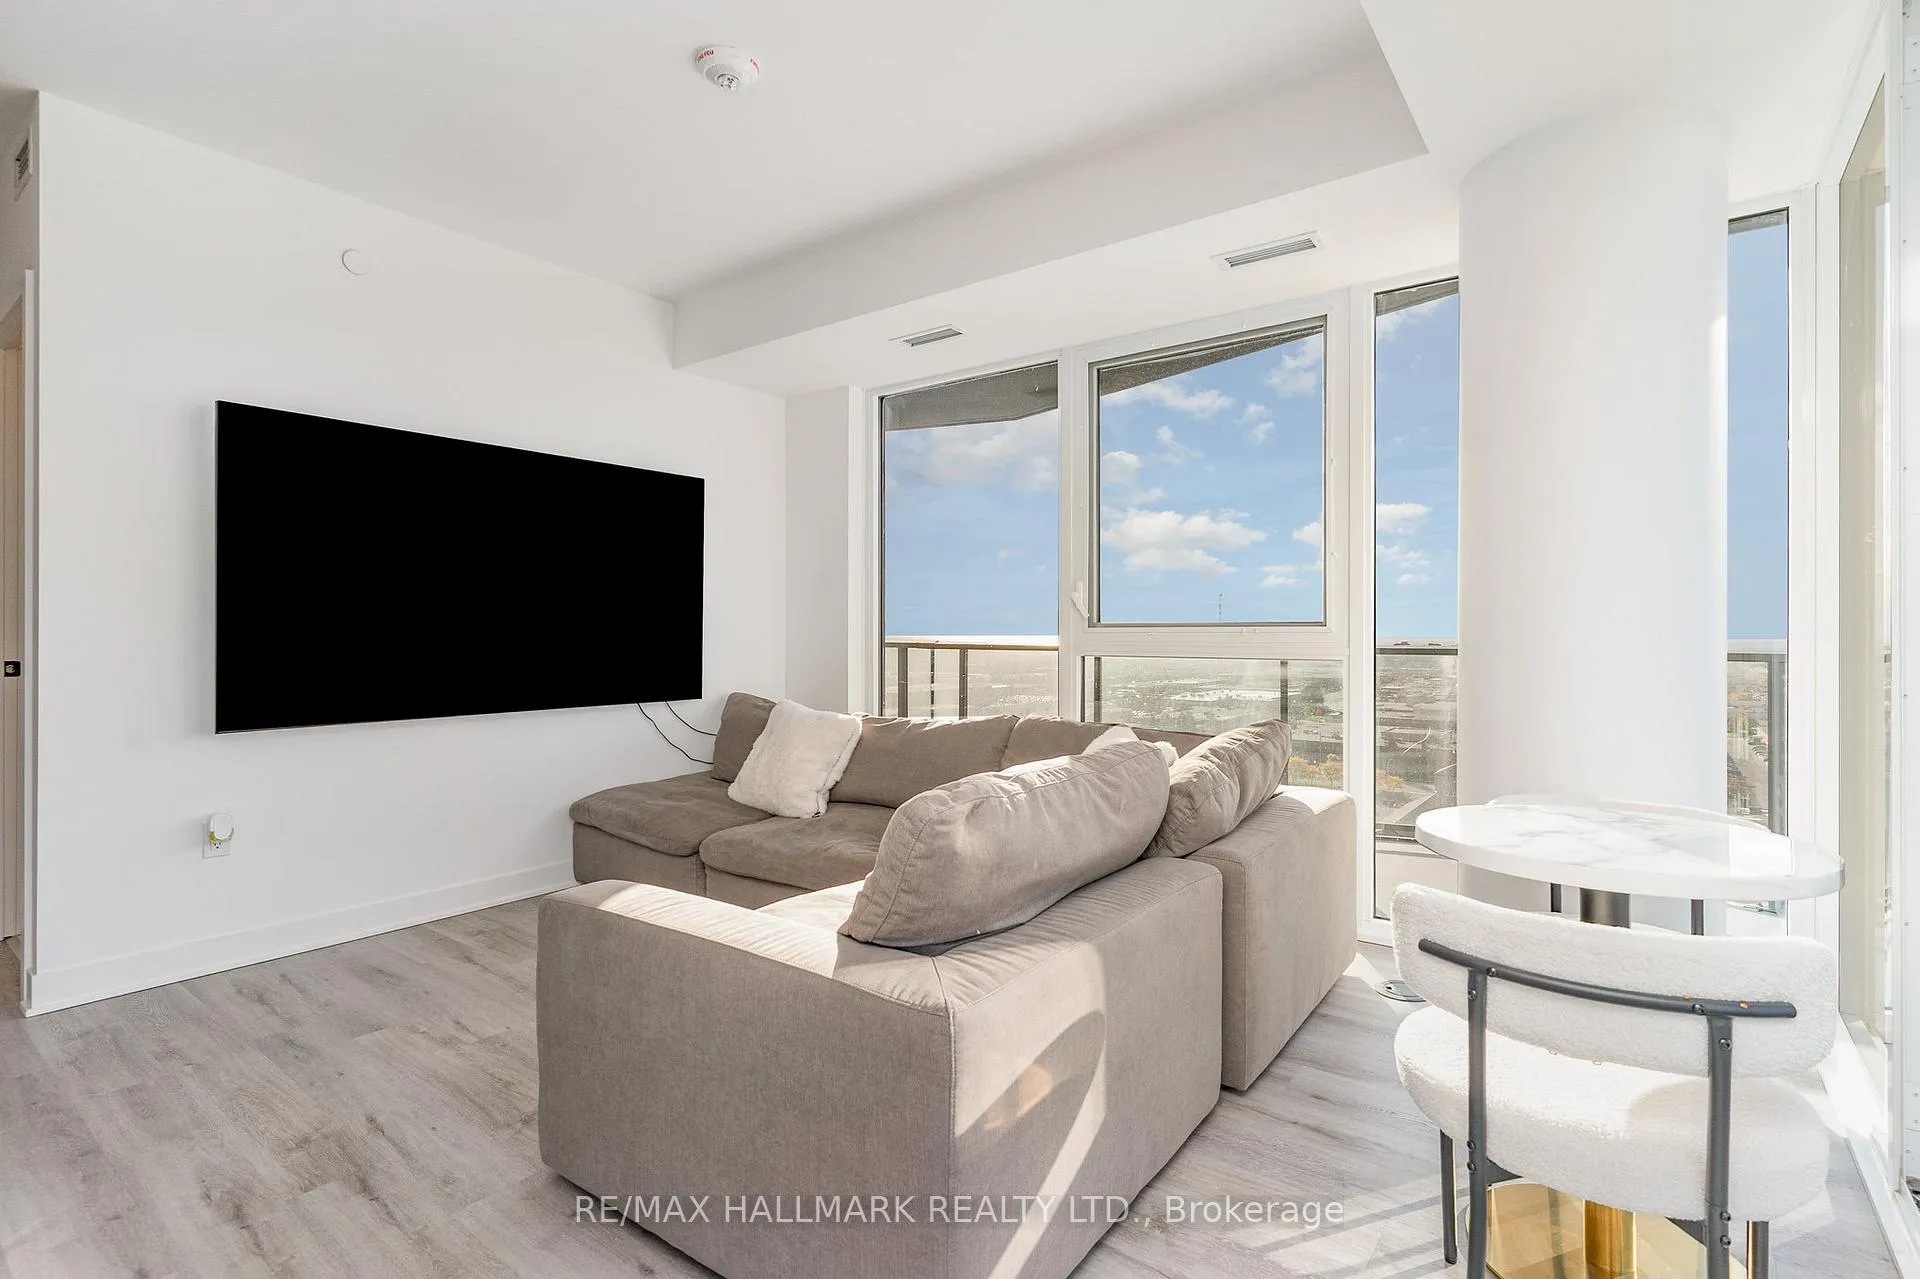 See all 31 photos
Property history
- $699,000ExpiredList: 2025-10-24|End: 2026-02-21|120 daysW12479887
- $769,990ExpiredList: 2024-08-13|End: 2025-01-07|147 daysW9252772
Facts and features
- LaundryEnsuite
- LockerNone
- BalconyOpen
- Building size36 storeys
- Basement apartment
- Fireplace
- Central air
- Concierge
- Rooftop deck/garden
- Exercise room
The homeCondo Apartment, Apartment, New
- Type: Condo Apartment
- Style: Apartment
- Age: New
- Living space: 800–899 sq ft
- Basement: Apartment
- Exposure: South
InsideFireplace Yes, Window floor to ceiling, Ensuite
- Fireplace: Yes
- Flooring: Window floor to ceiling
- Laundry: Ensuite
- Features: Carpet free
- Rooms above ground: 4
- Bedrooms: 2
- Bathrooms: 2
- Kitchens: 1
- Family room: Yes
OutsideBrick, concrete, Open
- Exterior: Brick, concrete
- Balcony: Open
Parking and locker1 Parking, Underground, Parking type Owned
- Spaces: 1 Parking
- Garage: Underground
- Parking type: Owned
- Driveway: Underground
- Locker: None
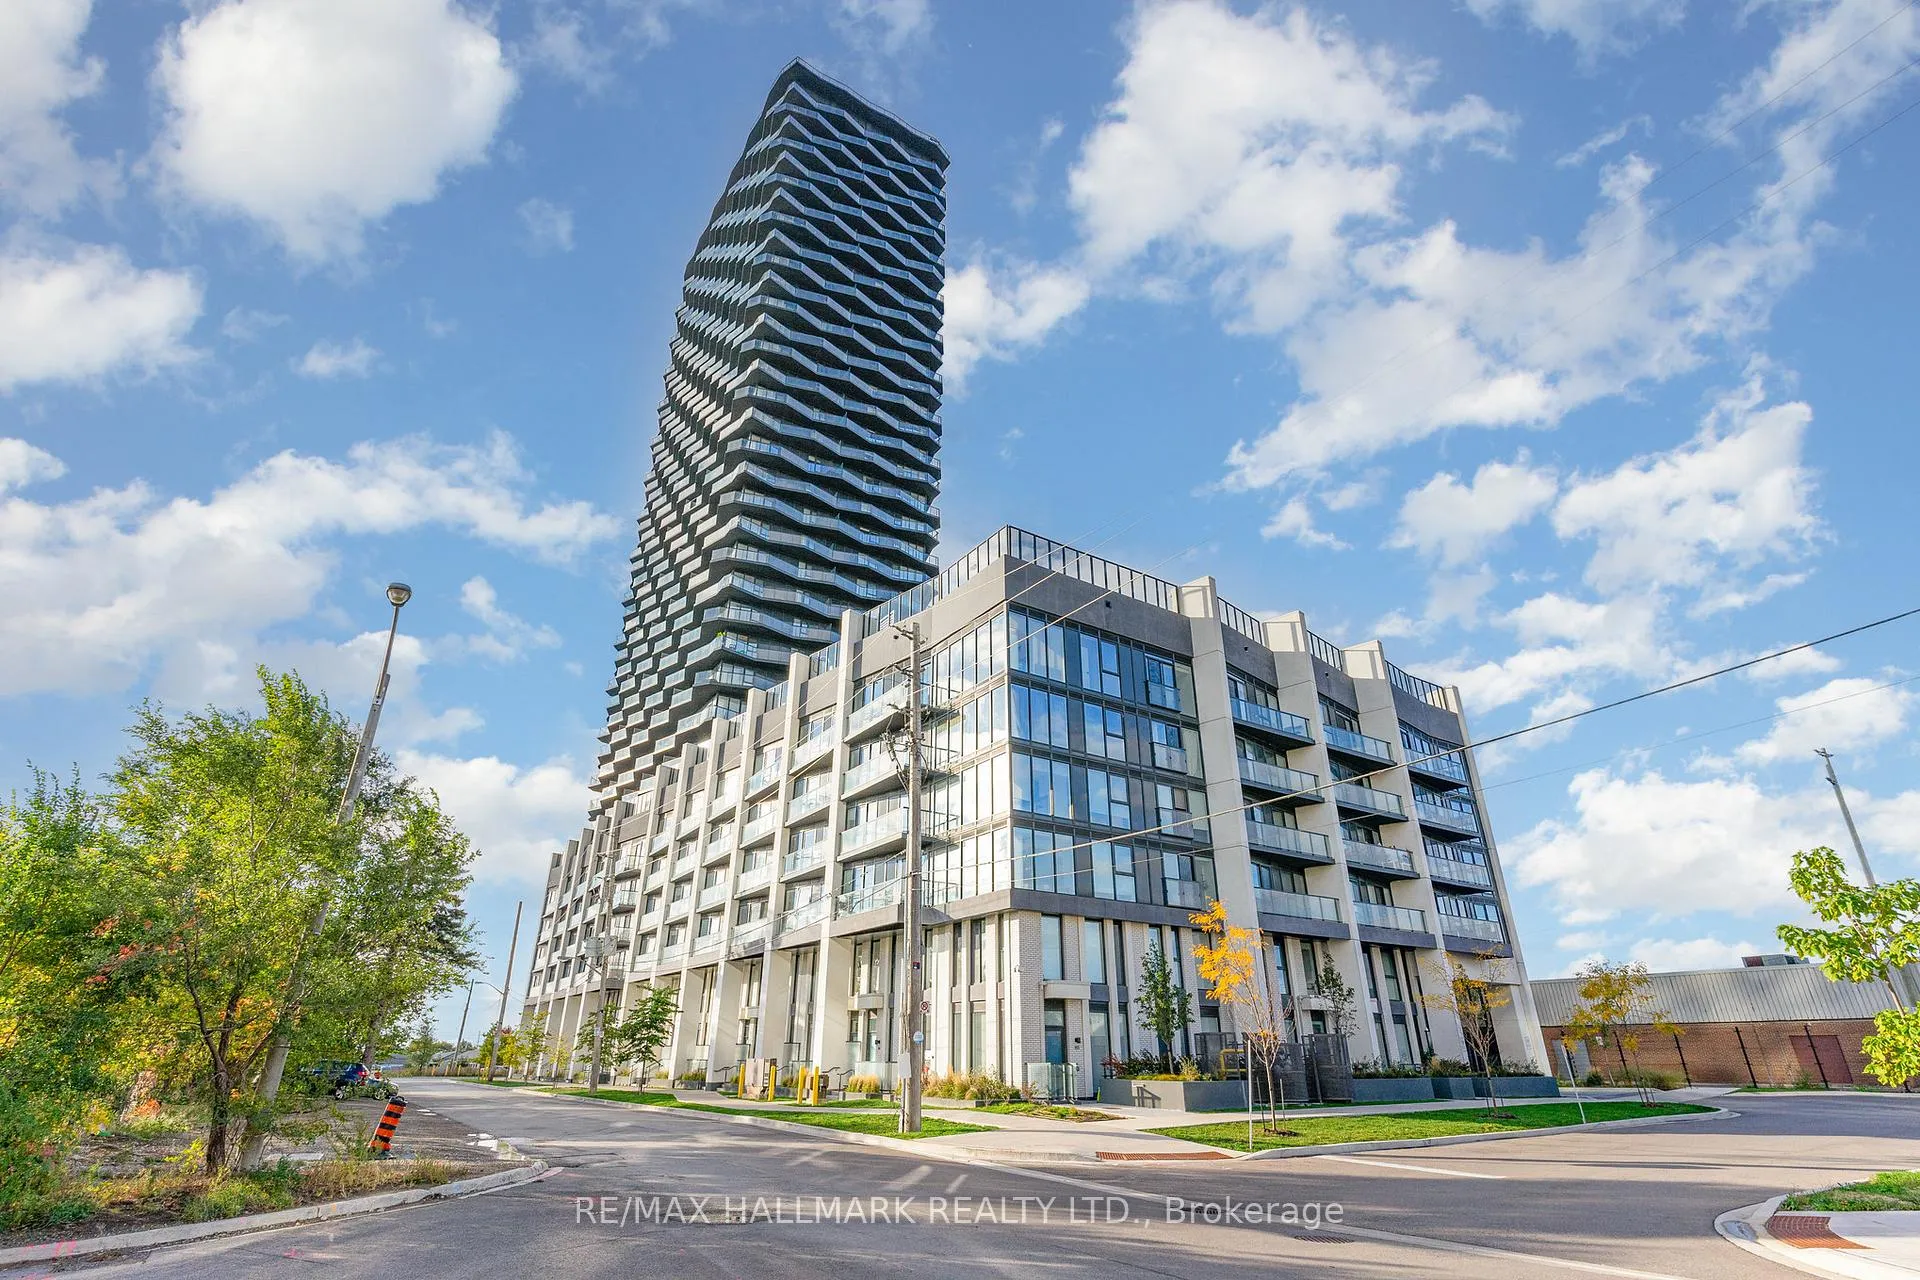
BuildingThirty Six Zorra, Storeys 36, Units 460
- Name: Thirty Six Zorra
- Storeys: 36
- Units: 460
- Registered: 2023
- Condo corporation: 0
- Amenities: Concierge, game room, rooftop deck/garden, exercise room, visitor parking, outdoor pool
- Pets: Allowed
Heating, water and powerForced air, gas, Central air
- Heating: Forced air, gas
- Cooling: Central air
Costs and taxesCac included, building insurance included, common elements included, heat included, water included, HST included in the price
- Fee includes: Cac included, building insurance included, common elements included, heat included, water included
- HST: HST included in the price
Listing detailsW12479887, Expired, Oct 24, 2025
- MLS® number: W12479887
- Status: Expired
- Listed on: Oct 24, 2025
- Days on market: 120
- Updated: Feb 21, 2026
- Possession: 2025-11-03 / Immediate
- Occupied by: Vacant
- Listing brokerage: RE/MAX HALLMARK REALTY LTD.
About this home
Unit 1509, 36 Zorra Street, Etobicoke (Etobicoke West Mall), ON M8Z 0G5
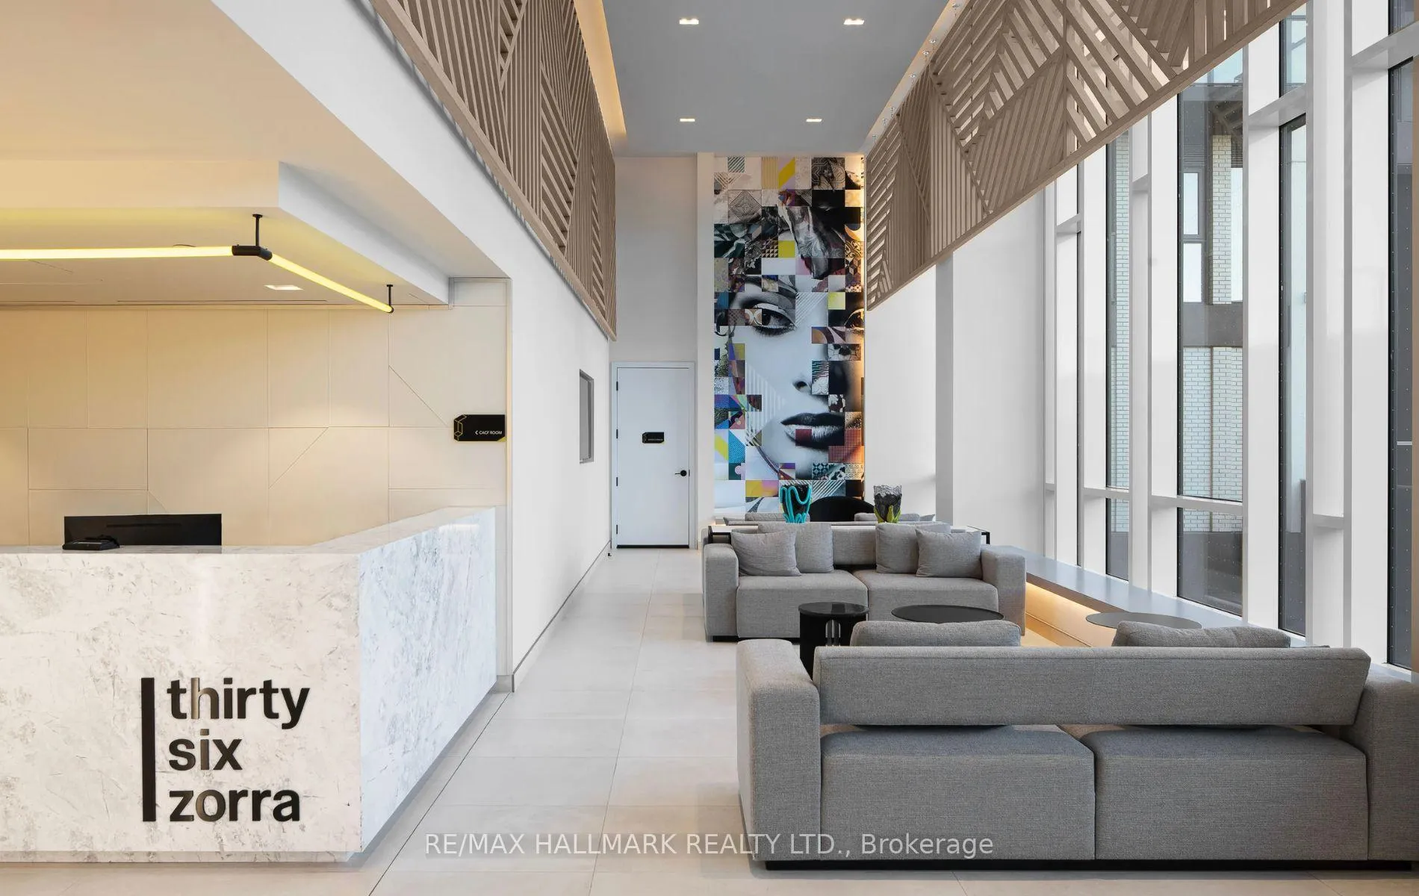
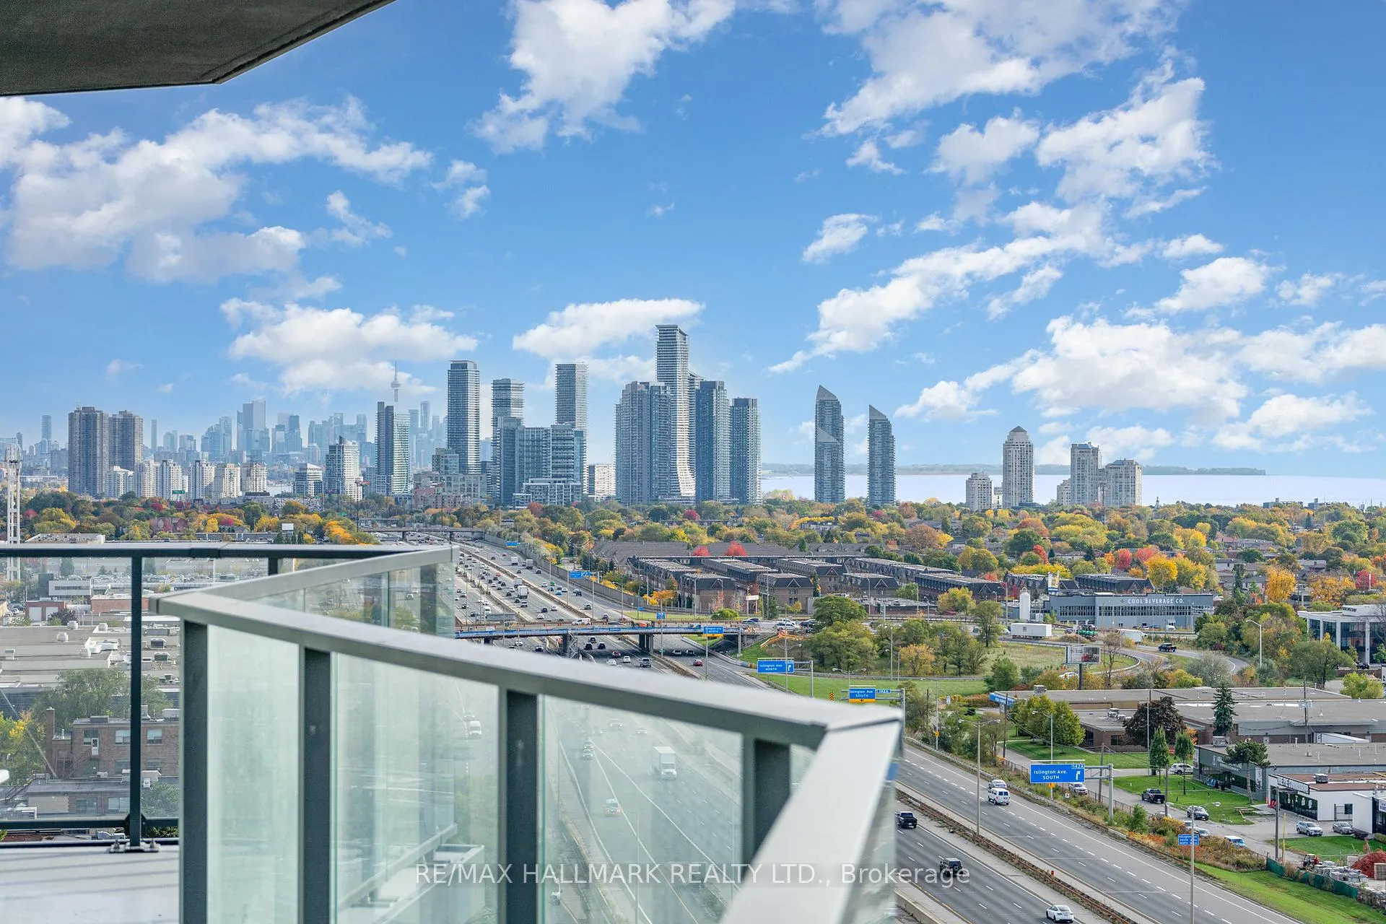
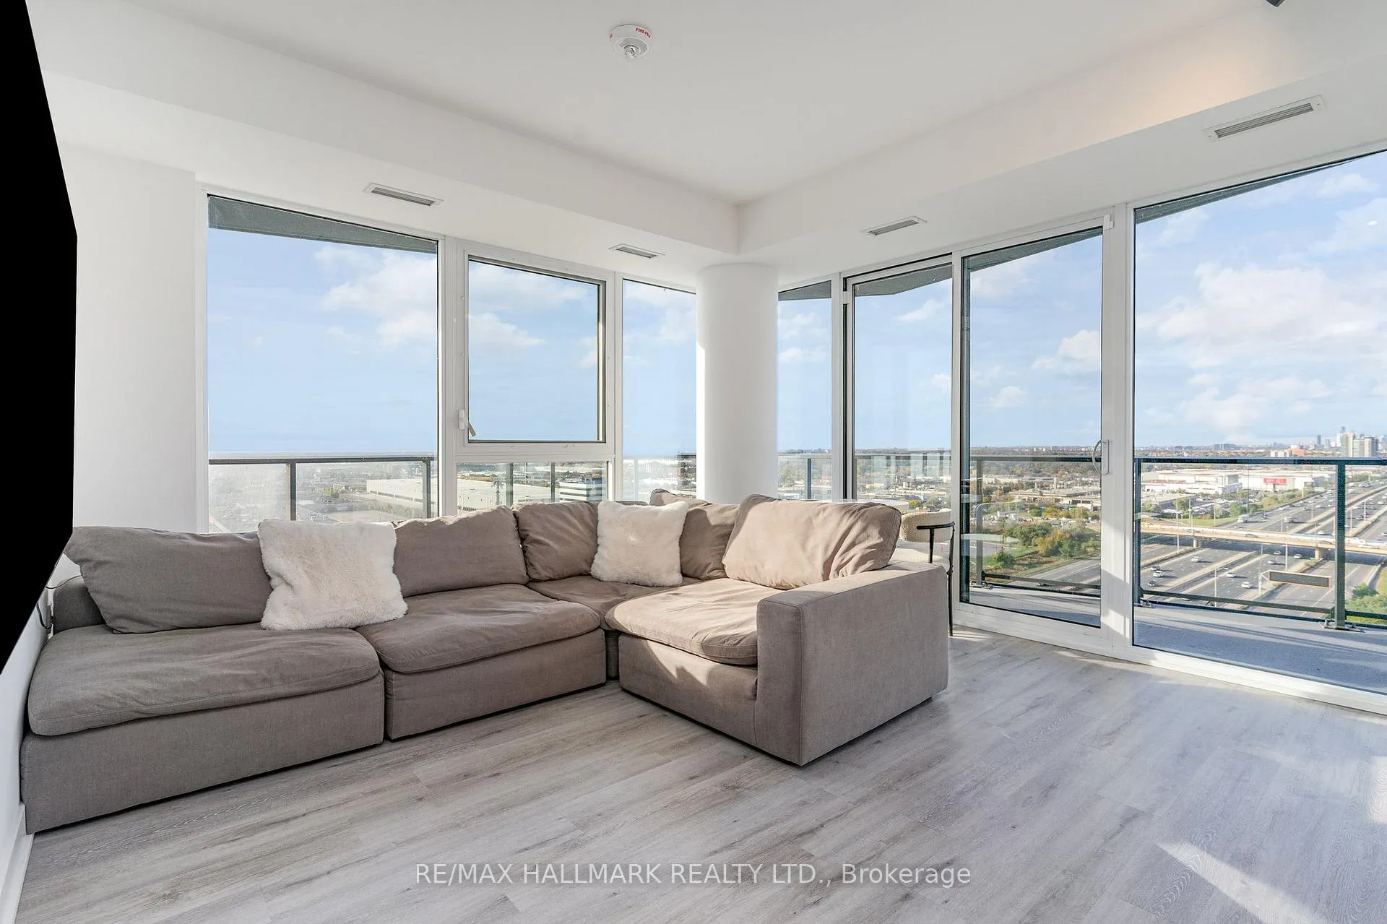
Experience refined luxury living at 36 Zorra Street, where contemporary design meets everyday comfort. This stunning corner suite showcases unobstructed lake and sunset views from every room, offering a sophisticated retreat in the heart of Etobicoke. Thoughtfully upgraded and meticulously maintained, this 2+1 bedroom, 2-bath residence includes a premium parking space and features over 800 sq ft of interior living space, complemented by a wrap-around 300 sq ft balcony-ideal for sunset cocktails or morning coffee above the city skyline.The intelligently designed open-concept layout maximizes functionality without compromising style. Floor-to-ceiling windows bathe every room in natural light, while smooth cabinetry, sleek black fixtures, and elegant finishes create a cohesive, modern aesthetic. Both bedrooms are generously sized, and the spacious den offers a versatile space-perfect for a home office, studio, or guest area. Every inch of this suite reflects thoughtful design and understated elegance.Residents enjoy access to over 9,500 sq ft of resort-style amenities, including a 7th-floor rooftop pool with cabanas, BBQ and fire pit areas, a state-of-the-art gym, yoga studio, sauna, kids' club, hobby room, arcade, and multiple entertainment lounges. Additional conveniences include 24-hour security, guest suites, and a private resident shuttle to Kipling subway station for seamless downtown access.Ideally located in The Queensway, one of Etobicoke's most dynamic neighbourhoods, you'll love the walkability to restaurants, cafes, Sherway Gardens, and the ease of major highway access.A perfect blend of luxury, location, and lifestyle-this residence redefines elevated urban living at 36 Zorra.
Ask about this home
A HOMEH agent will answer your questions about this home.
Know more about Thirty Six Zorra
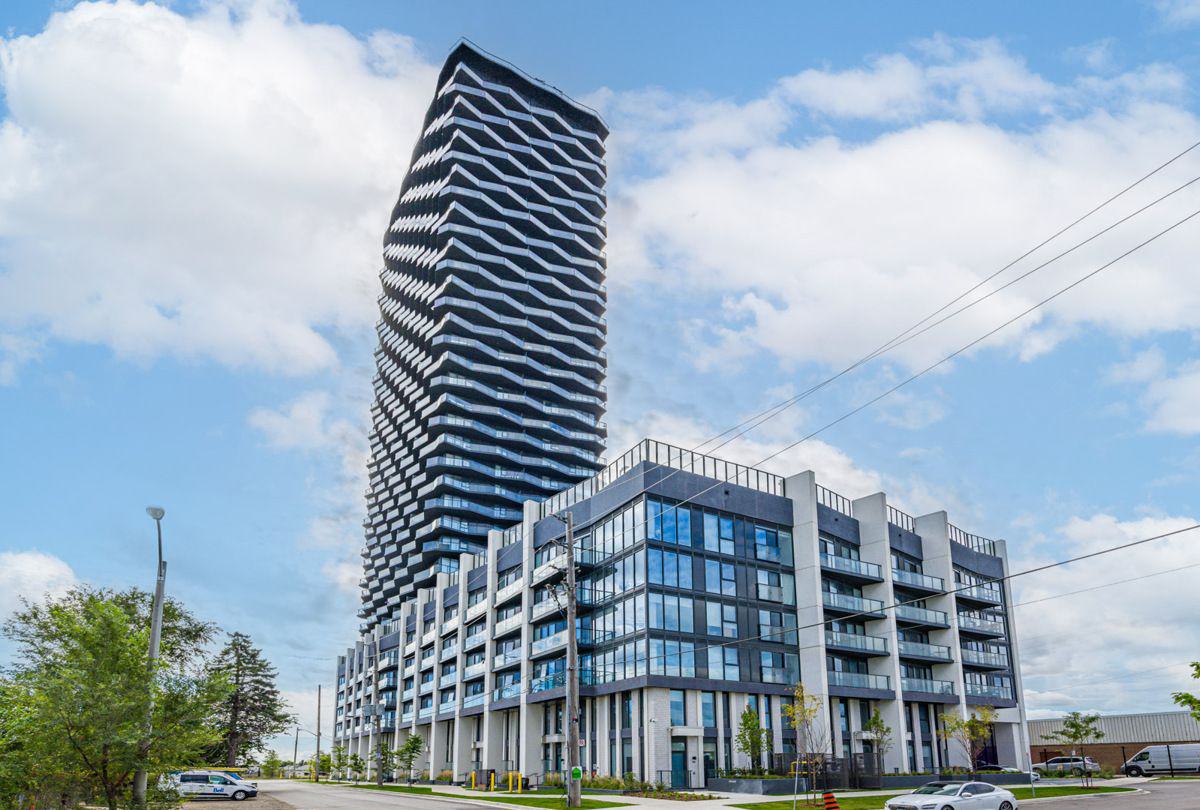
Condo building · 36 Zorra Street
Thirty Six Zorra is a 36-storey condo with 460 suites, built in 2023 by Altree Developments. Right now 15 for sale and 9 for rent are on the market here.
- 36storeys
- 460suites
- $729/sq ft
- 2023built
No similar units for sale in Thirty Six Zorra right now.
Around this home
Daily convenience, out of 100, from the distances below
Schools nearby
School rating, out of 10.
Helpful calculators
Your HOMEH agent

"I would see it this week."