

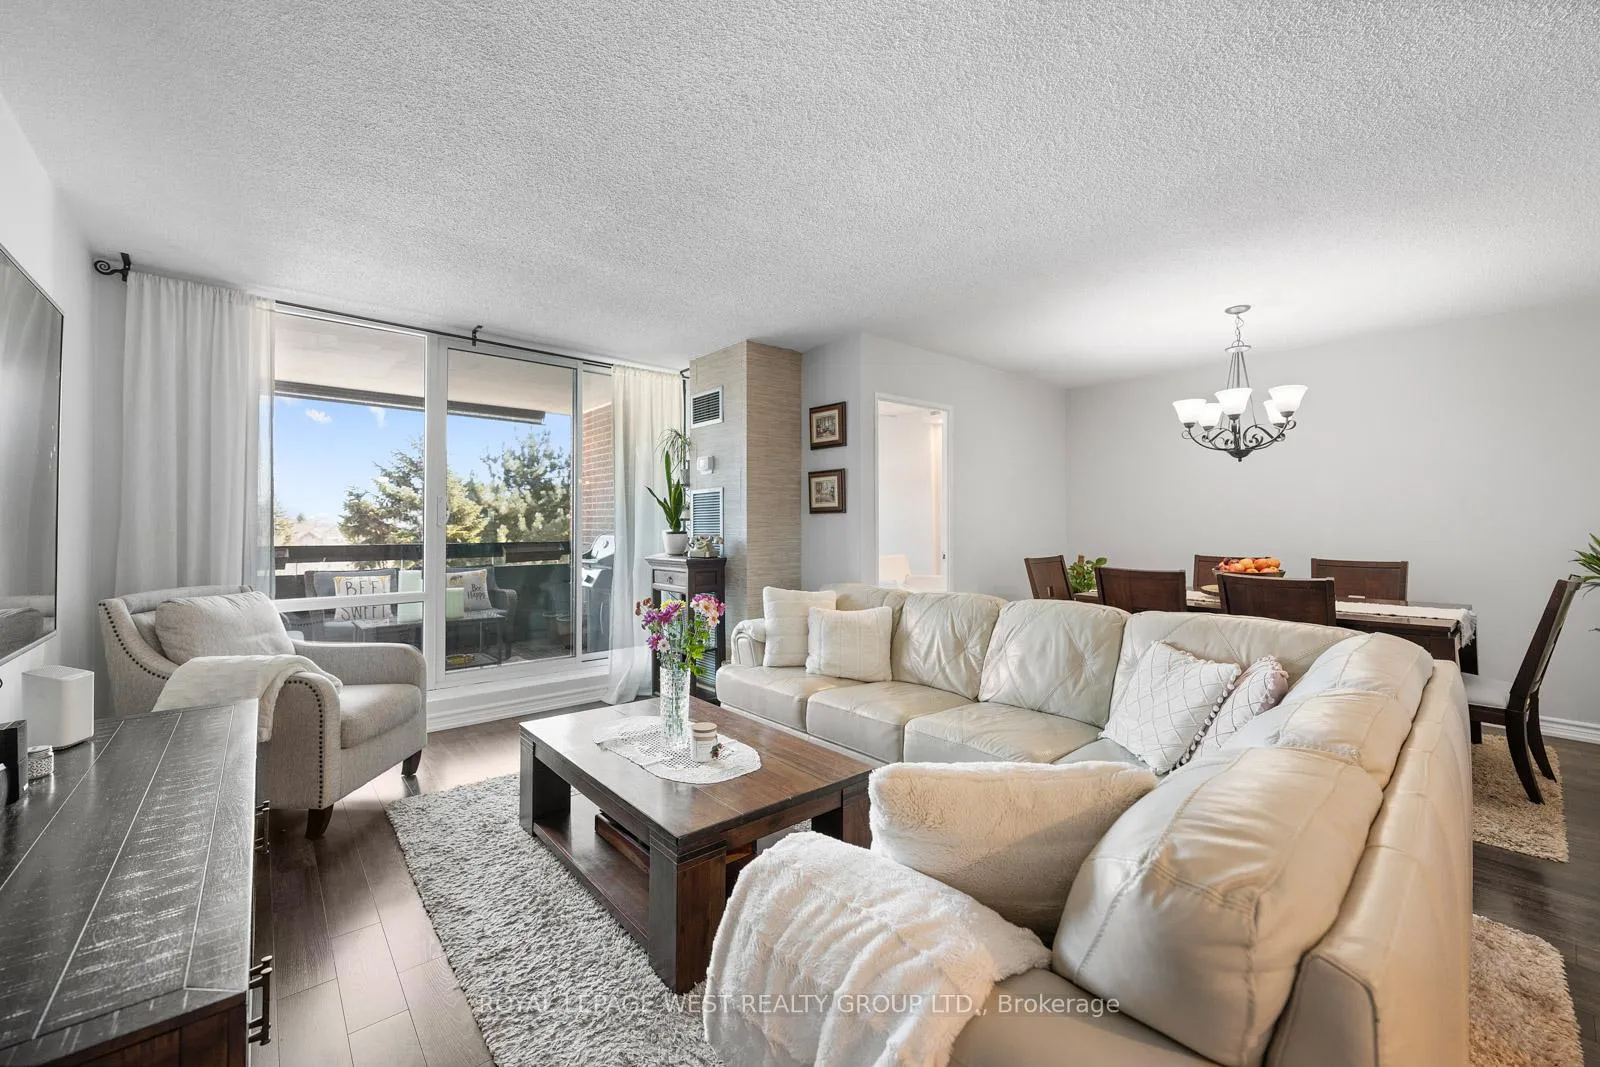
Unit 310, 362 The East Mall
Unit 310, 362 The East Mall
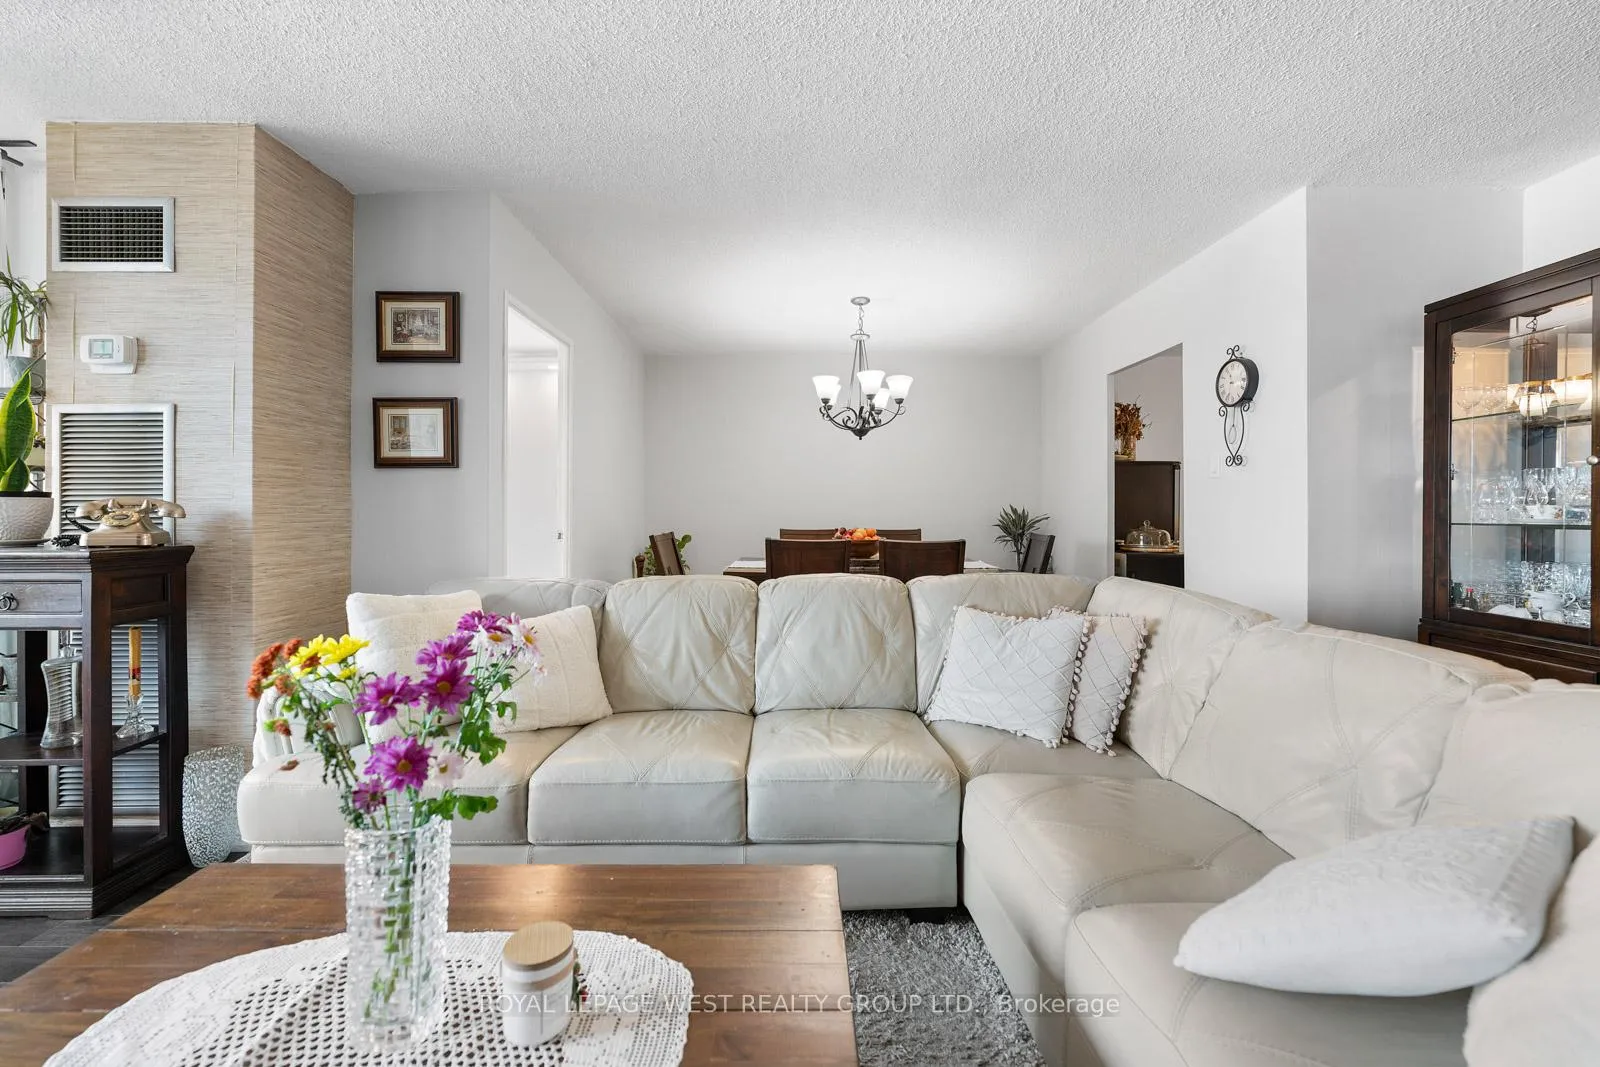 See all 46 photos
Property history
Facts and features
- ExposureEast
- LaundryIn-suite
- LockerNone
- BalconyTerrace
- Central air
- Party room/meeting room
- Indoor pool
The homeCondo Apartment, Apartment, 1,200–1,399 sq ft
- Type: Condo Apartment
- Style: Apartment
- Living space: 1,200–1,399 sq ft
- Basement: None
- Exposure: East
- View: Park/greenbelt, trees/woods, panoramic
InsideCeramic, In-suite laundry, Storage
- Flooring: Ceramic
- Laundry: In-suite laundry
- Features: Storage
- Security: Security system
- Rooms above ground: 7
- Bedrooms: 2 + 1 in the basement
- Bathrooms: 2
- Kitchens: 1
OutsideBrick, Terrace
- Exterior: Brick
- Balcony: Terrace
Parking and locker1 Parking, Underground, Exclusive
- Spaces: 1 Parking
- Garage: Underground
- Parking type: Exclusive
- Locker: None
BuildingQueens court, Storeys 18, Units 697
- Name: Queens court
- Storeys: 18
- Units: 697
- Registered: 1977
- Condo corporation: 340
- Amenities: Party room/meeting room, recreation room, sauna, tennis court, visitor parking, indoor pool
- Pets: Allowed
Heating, water and powerForced air, gas, Central air
- Heating: Forced air, gas
- Cooling: Central air
Costs and taxesTaxes $1,731 a year, Condo fee $949 a month, Heat included, water included, cac included, hydro included, building insurance included, parking included, common elements included, cable tv included
- Taxes, 2024: $1,731 a year
- Condo fee: $949 a month
- Fee includes: Heat included, water included, cac included, hydro included, building insurance included, parking included, common elements included, cable tv included
- HST: HST included in the price
- Rental items: N/a
Included in the saleStainless steel appliances [double door fridge & double freezer, dishwasher, stove, microwave/vent], all electrical light fixtures and all window coverings.
- Included: Stainless steel appliances [double door fridge & double freezer, dishwasher, stove, microwave/vent], all electrical light fixtures and all window coverings.
NearbyPark, place of worship, public transit, school bus route, school, library
- Close to: Park, place of worship, public transit, school bus route, school, library
Listing detailsW11977058, Sold, Feb 18, 2025
- MLS® number: W11977058
- Status: Sold
- Listed on: Feb 18, 2025
- Days on market: 17
- Updated: Mar 7, 2025
- Possession: Flexible
- Occupied by: Owner
- Listing brokerage: ROYAL LEPAGE WEST REALTY GROUP LTD.
About this home
Unit 310, 362 The East Mall, Etobicoke (Islington-City Centre West), ON M9B 6C4
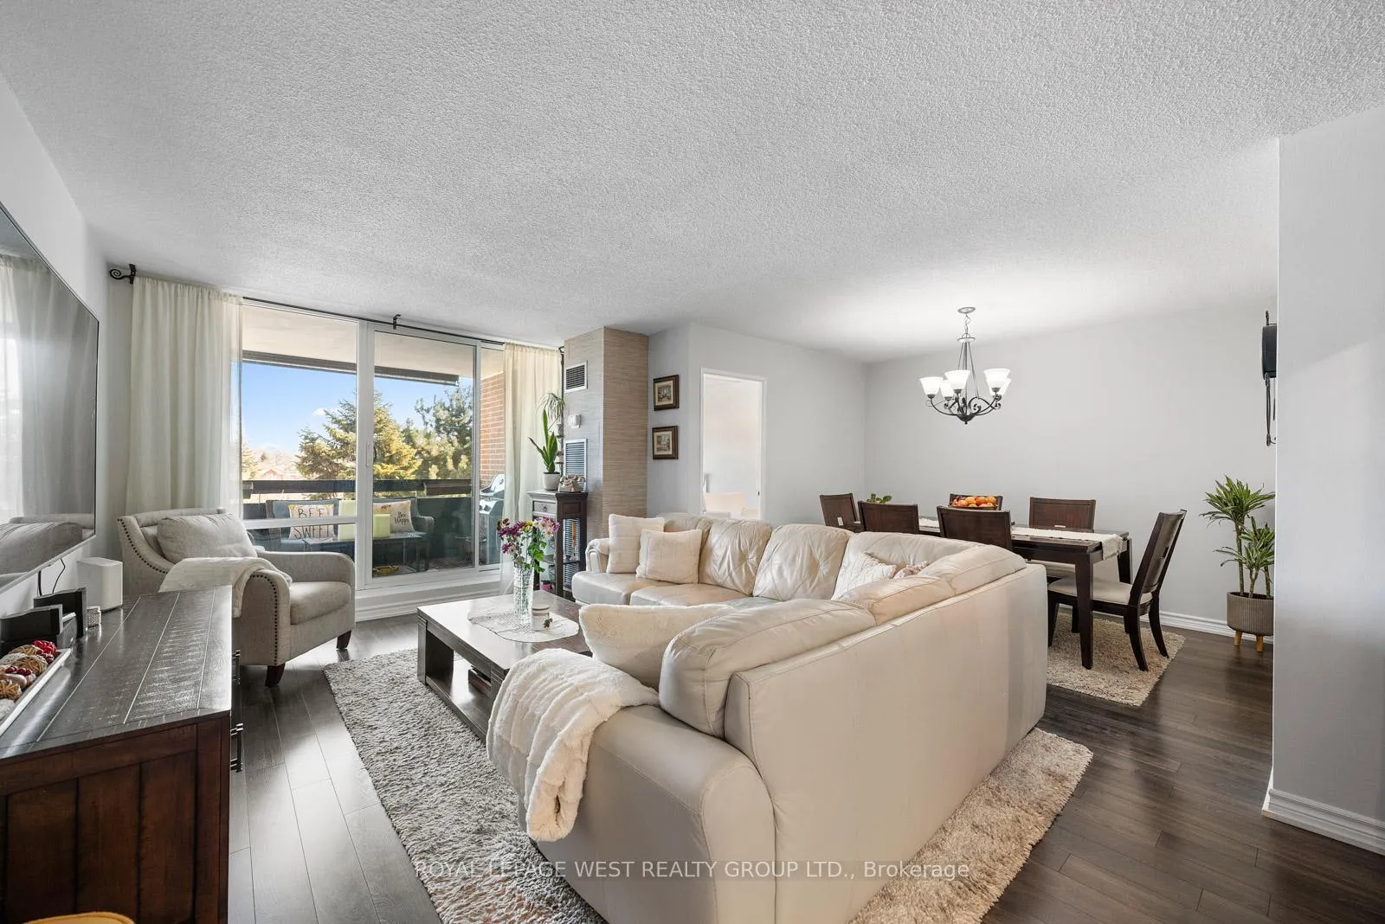
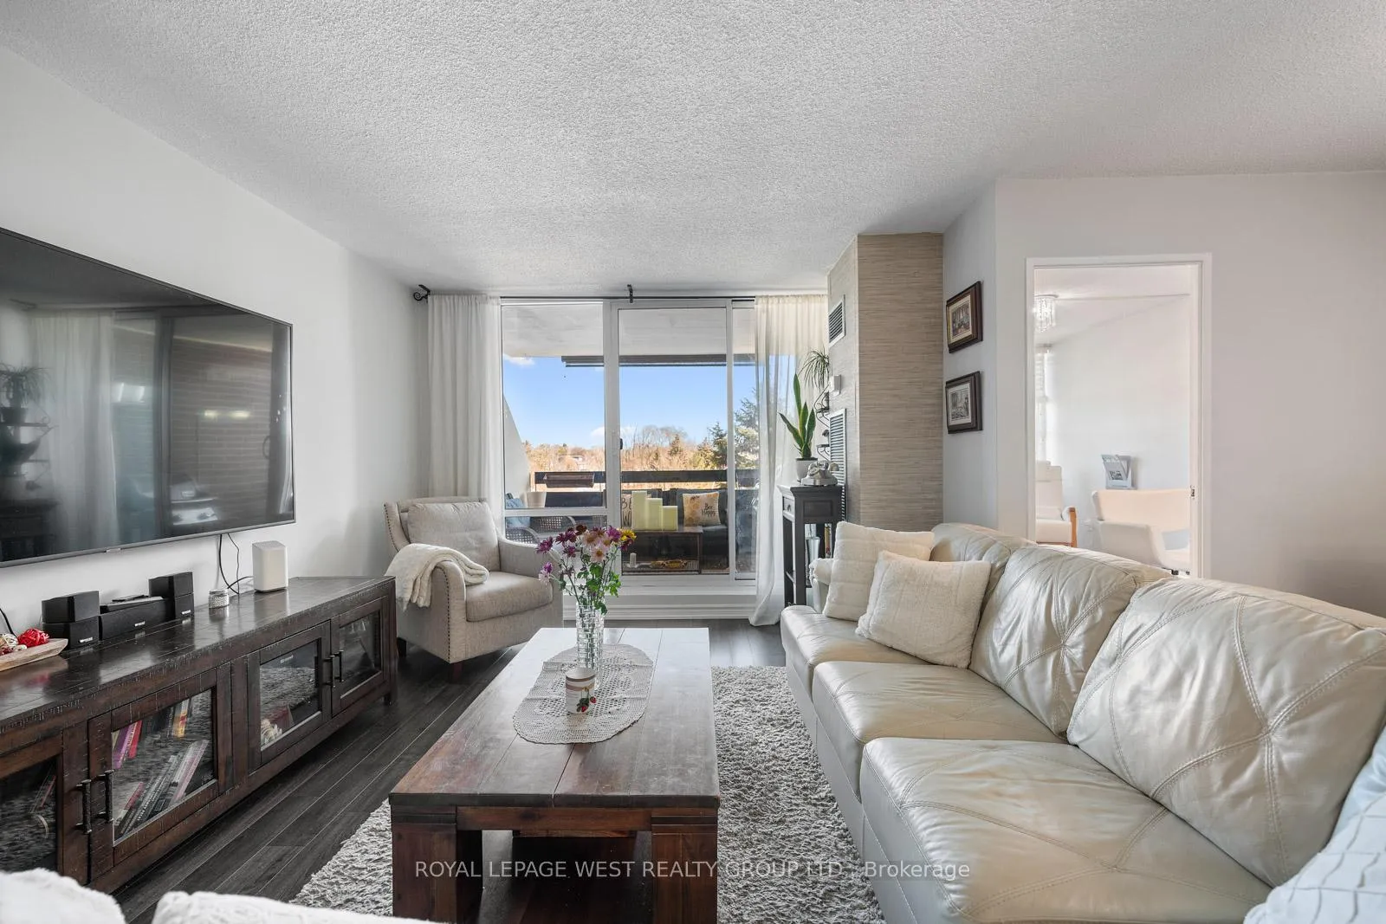
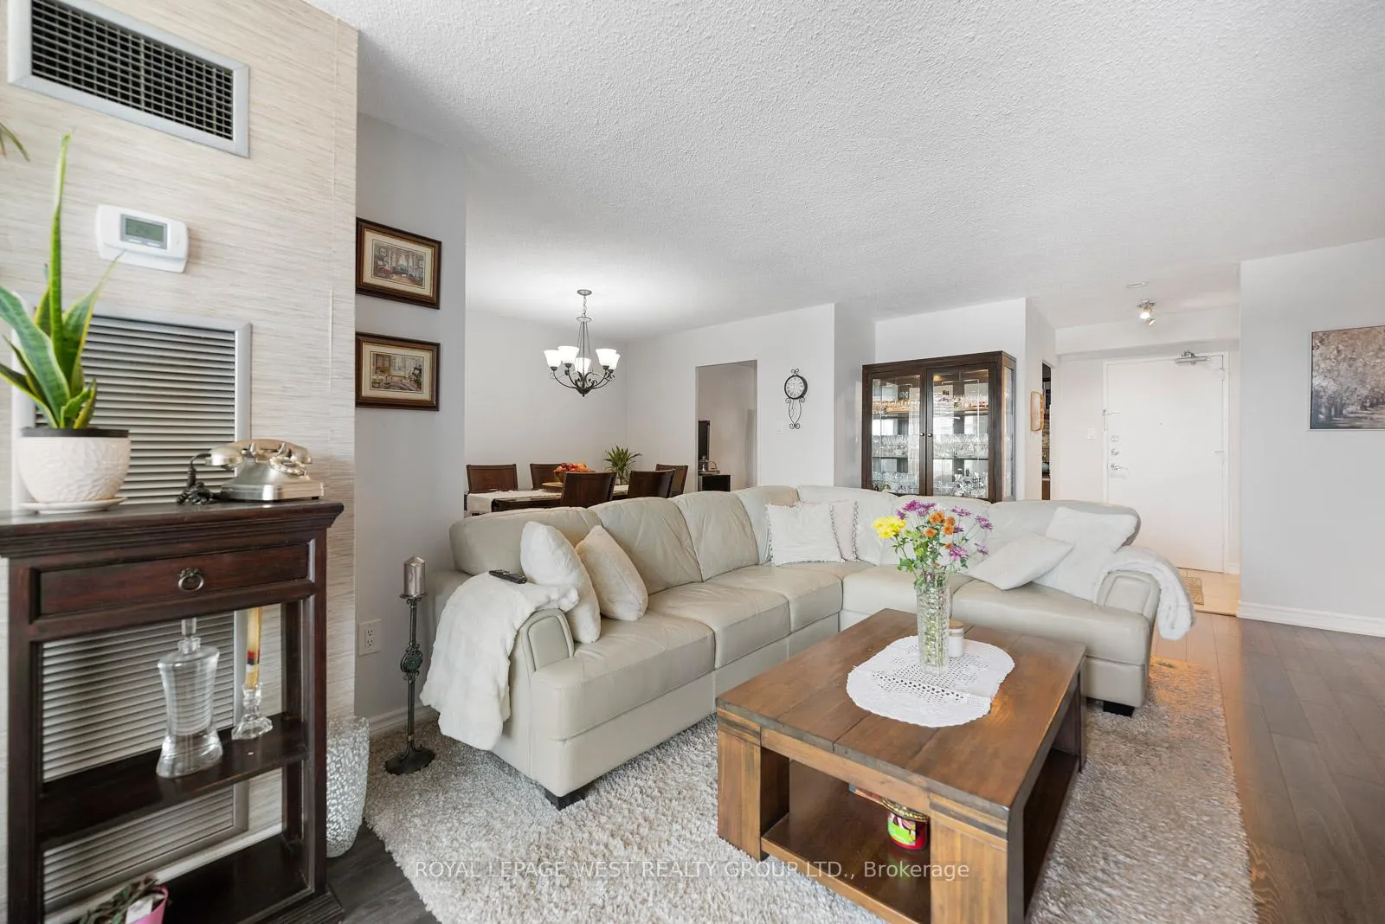
All-Inclusive Living at Its Finest! Want space, style, and zero surprise bills? This 1200+ sq. ft. condo is not only conveniently located, it is also extremely spacious that it fits a 6-person dining table with room to spare! Two generous bedrooms plus a separate den which is perfect as a third bedroom, a home office, guest room, or just an excuse to buy more furniture. Enjoy the renovated kitchen with sleek, modern finishes and stainless steel appliances - perfect for culinary enthusiasts. The large terrace has arguably, the best view in the building! Perfect for morning coffee, evening wine, or impressing guests with your outdoor space. This building has every amenity you could dream of, including: a fully-equipped gym, a sauna, indoor and outdoor pools, basketball courts, a party room, and even an on-site convenience store for late-night cravings or last-minute 'I forgot the milk' moments. And here's the kicker, all utilities are included in the maintenance fees. Even cable and internet! so you can binge-watch, scroll endlessly, and keep the lights on without worrying about surprise bills. It's like an all-inclusive vacation, but you never have to check out. Located just minutes from Sherway Gardens, Loblaws, and every highway you could need, you're close to everything (except boredom). This rare, spacious condo with unbeatable views, top-notch amenities, and all-inclusive living wont last long.
Ask about this home
A HOMEH agent will answer your questions about this home.
Know more about Queenscourt Condos
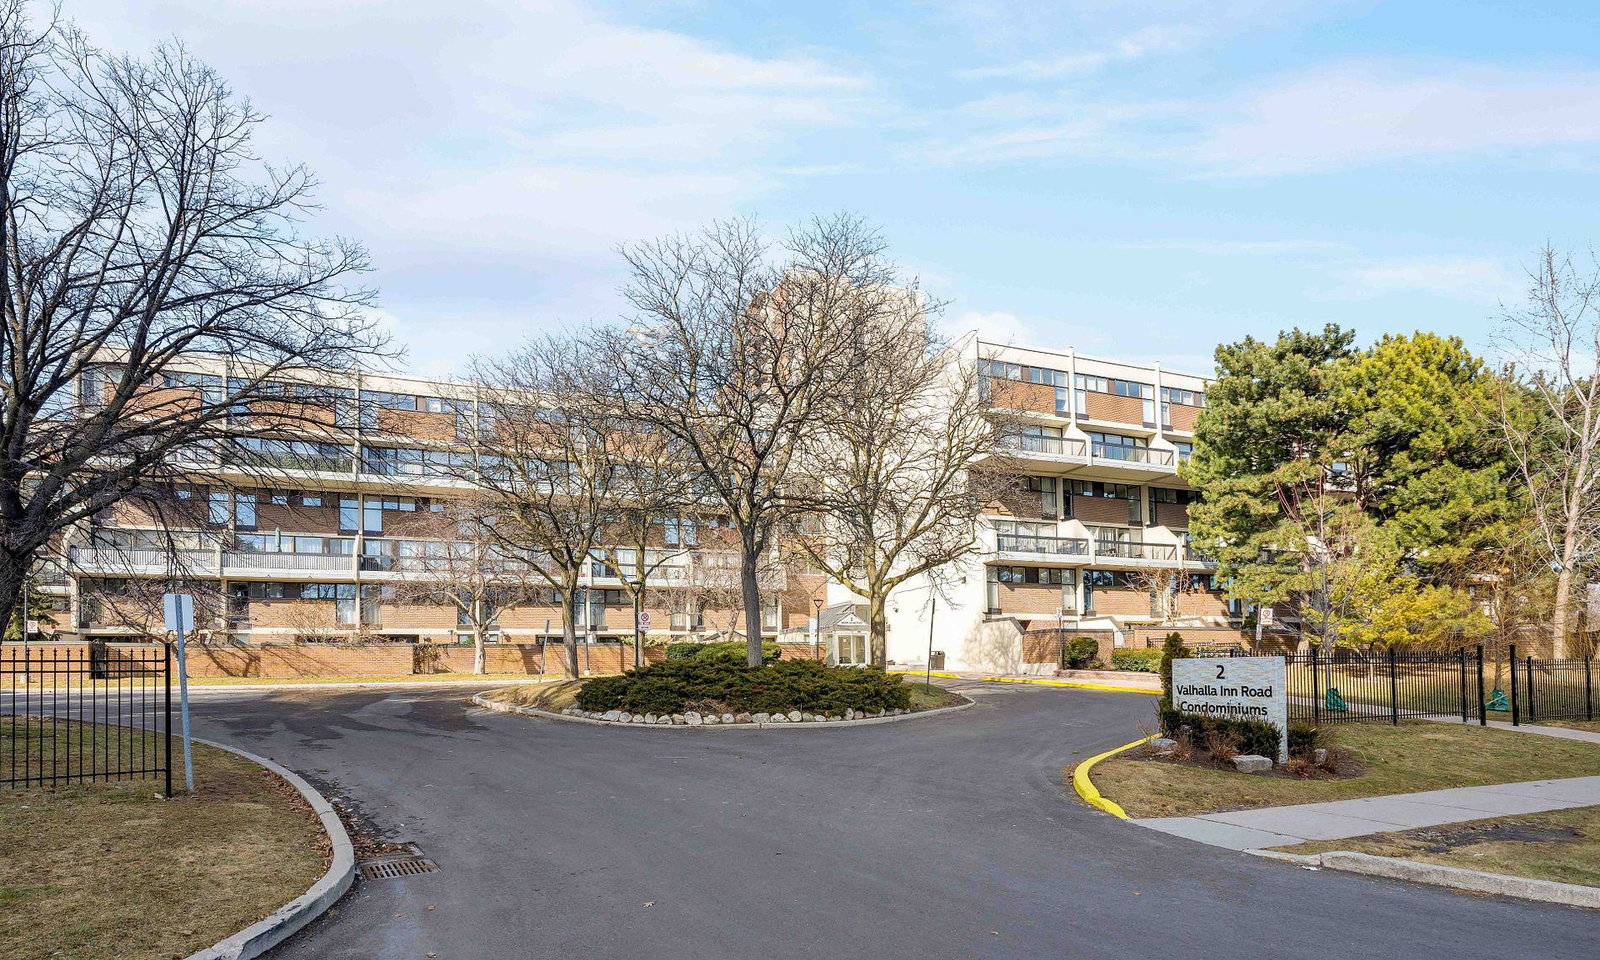
Condo building · 2 Valhalla Inn Road
Queenscourt Condos is an 18-storey condo with 697 suites, built in 1977 by Vienkuhl Construction Ltd. Right now 1 for sale is on the market here.
- 18storeys
- 697suites
- $419/sq ft
- 1977built
No similar units for sale in Queenscourt Condos right now.
Around this home
Daily convenience, out of 100, from the distances below
Schools nearby
School rating, out of 10.
Helpful calculators
Your HOMEH agent

"I would see it this week."