

Unit 221B, 364 The East Mall
Unit 221B, 364 The East Mall
 See all 32 photos
Property history
Facts and features
- ExposureSouth
- LaundryEnsuite, in-suite laundry, inside
- LockerNone
- BalconyOpen
- Central air
- Gym
- Outdoor pool
- Indoor pool
The homeCondo Apartment, 2-storey, 1,400–1,599 sq ft
- Type: Condo Apartment
- Style: 2-storey
- Living space: 1,400–1,599 sq ft
- Basement: None
- Exposure: South
InsideEnsuite, in-suite laundry, inside, upper level, Carpet free, Rooms above ground 6
- Laundry: Ensuite, in-suite laundry, inside, upper level
- Features: Carpet free
- Rooms above ground: 6
- Bedrooms: 3
- Bathrooms: 3
- Kitchens: 1
- Family room: Yes
OutsideOther, Open
- Exterior: Other
- Balcony: Open
Parking and locker1 Parking, Underground, Exclusive
- Spaces: 1 Parking
- Garage: Underground
- Parking type: Exclusive
- Locker: None
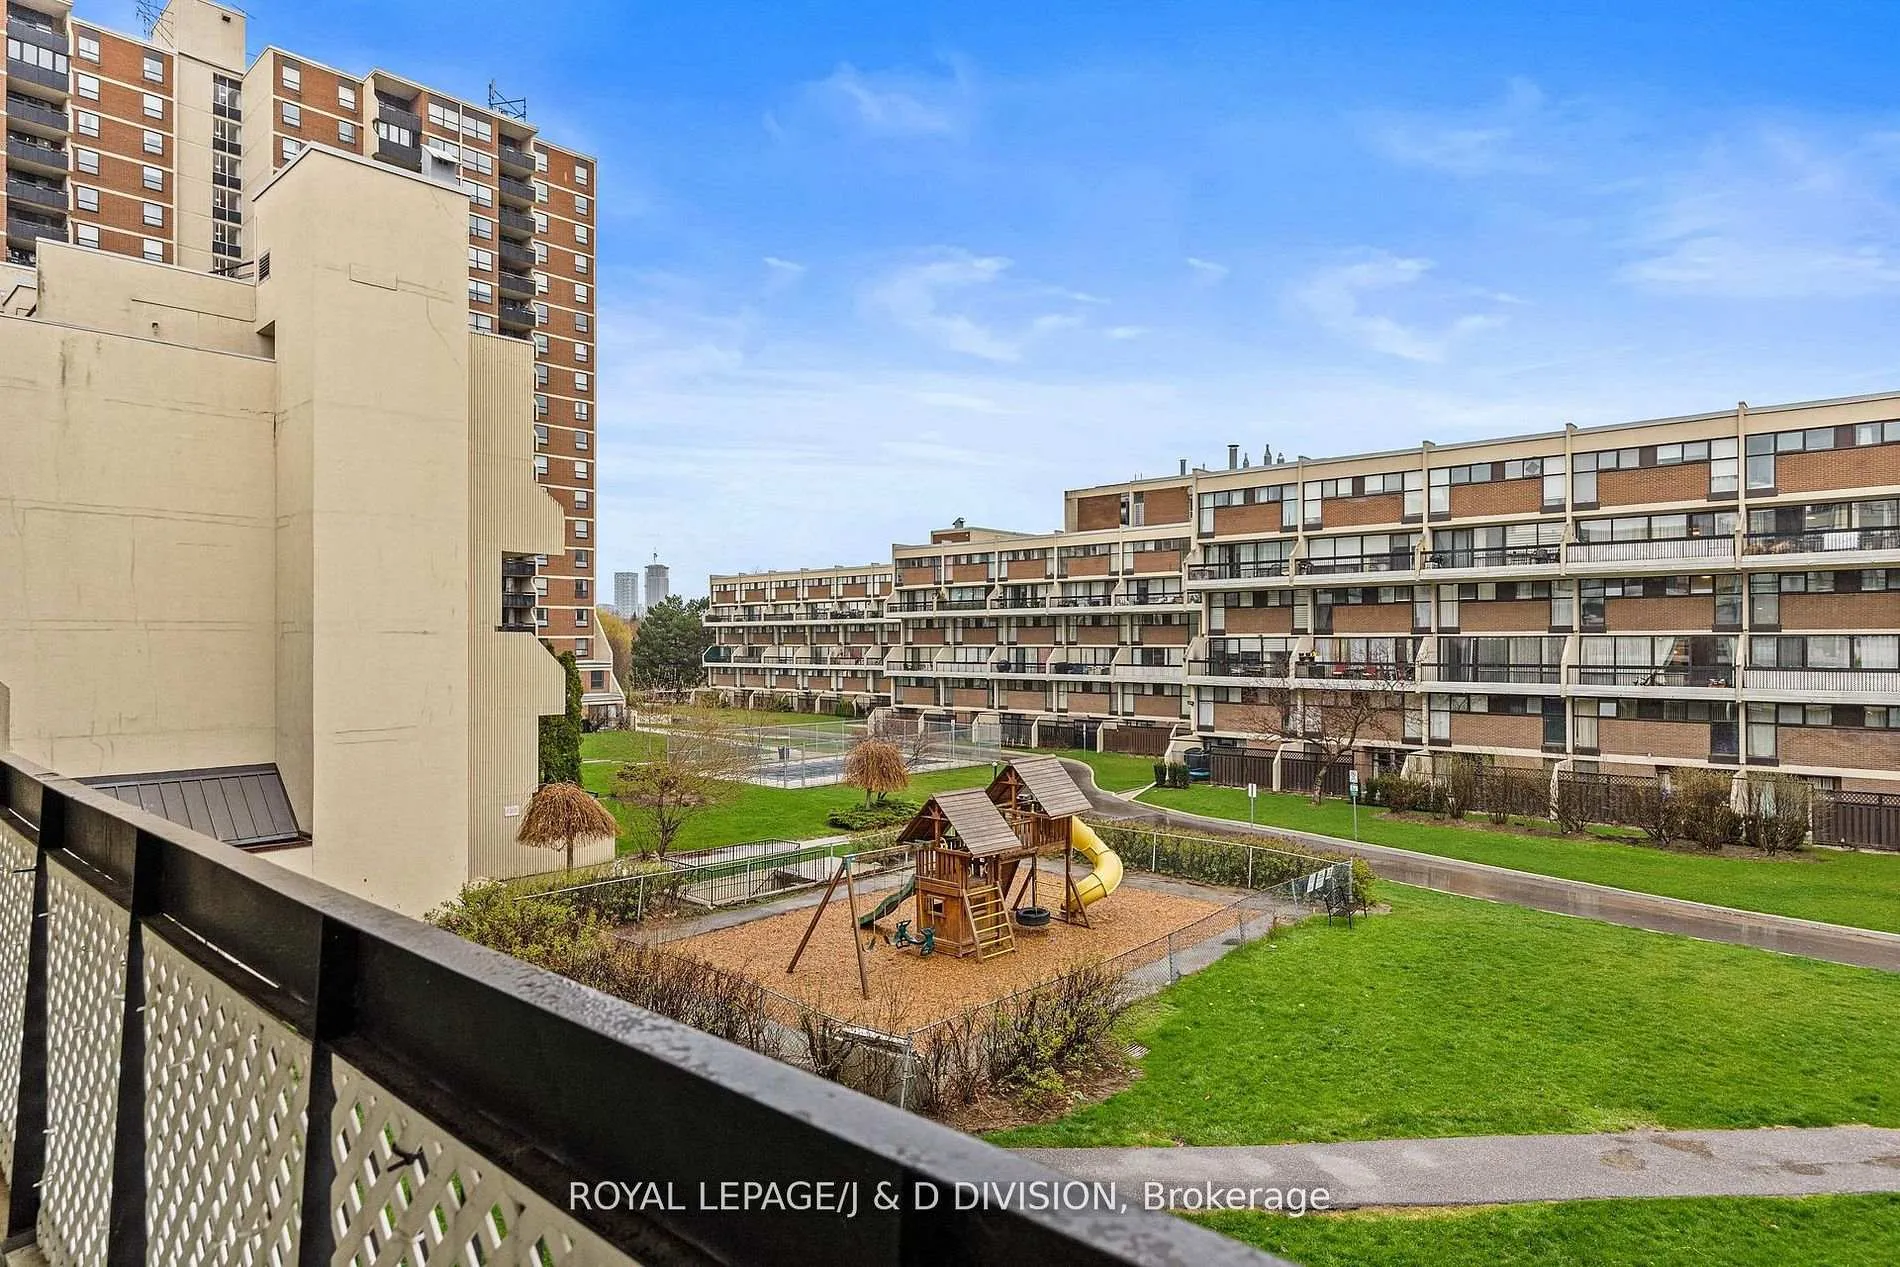
Building364 The East Mall, Condo corporation 340, Gym, outdoor pool, playground, squash/racquet court, visitor parking, indoor pool
- Name: 364 The East Mall
- Condo corporation: 340
- Amenities: Gym, outdoor pool, playground, squash/racquet court, visitor parking, indoor pool
- Pets: Allowed
Heating, water and powerFan coil, gas, Central air
- Heating: Fan coil, gas
- Cooling: Central air
Costs and taxesTaxes $2,102 a year, Condo fee $1,037 a month, Heat included, hydro included, water included, cable tv included, cac included, common elements included, building insurance included, parking included
- Taxes, 2025: $2,102 a year
- Condo fee: $1,037 a month
- Fee includes: Heat included, hydro included, water included, cable tv included, cac included, common elements included, building insurance included, parking included
- HST: HST included in the price
- Rental items: None.
Included in the saleAll existing appliances and light fixtures and built-ins., Not included None.
- Included: All existing appliances and light fixtures and built-ins.
- Not included: None.
NearbySchool, public transit, park
- Close to: School, public transit, park
Listing detailsW13119490, Sold, May 12, 2026
- MLS® number: W13119490
- Status: Sold
- Listed on: May 12, 2026
- Days on market: 31
- Updated: Jun 12, 2026
- Possession: 1-29 days
- Occupied by: Vacant
- Listing brokerage: ROYAL LEPAGE/J & D DIVISION
About this home
Unit 221B, 364 The East Mall, Etobicoke (Islington-City Centre West), ON M9B 6C5
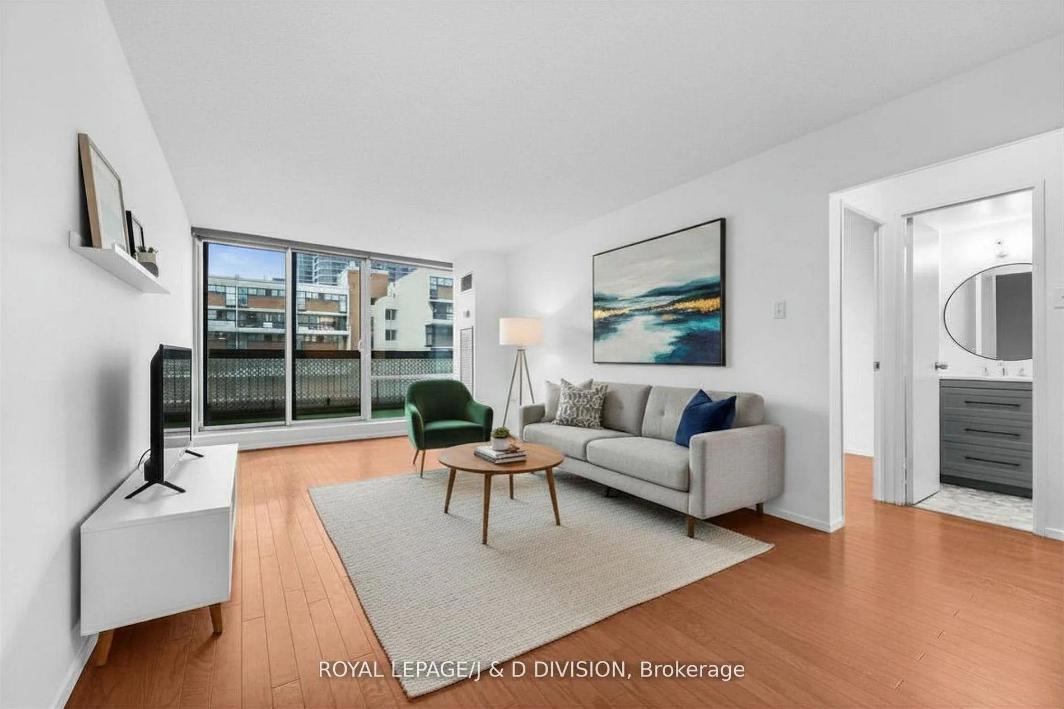
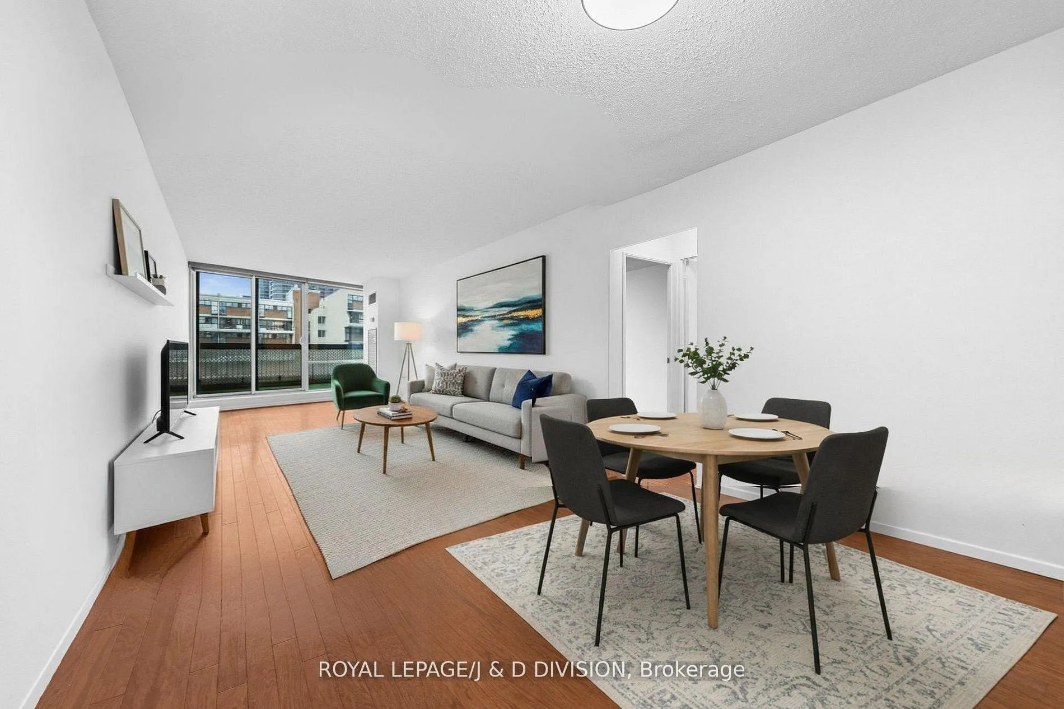
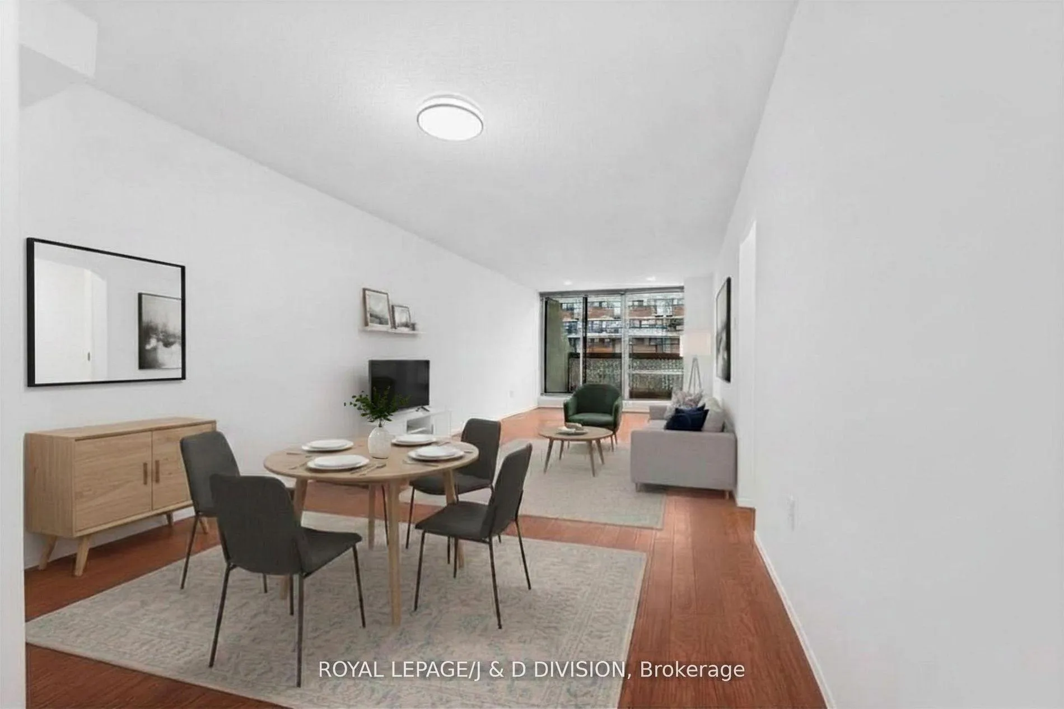
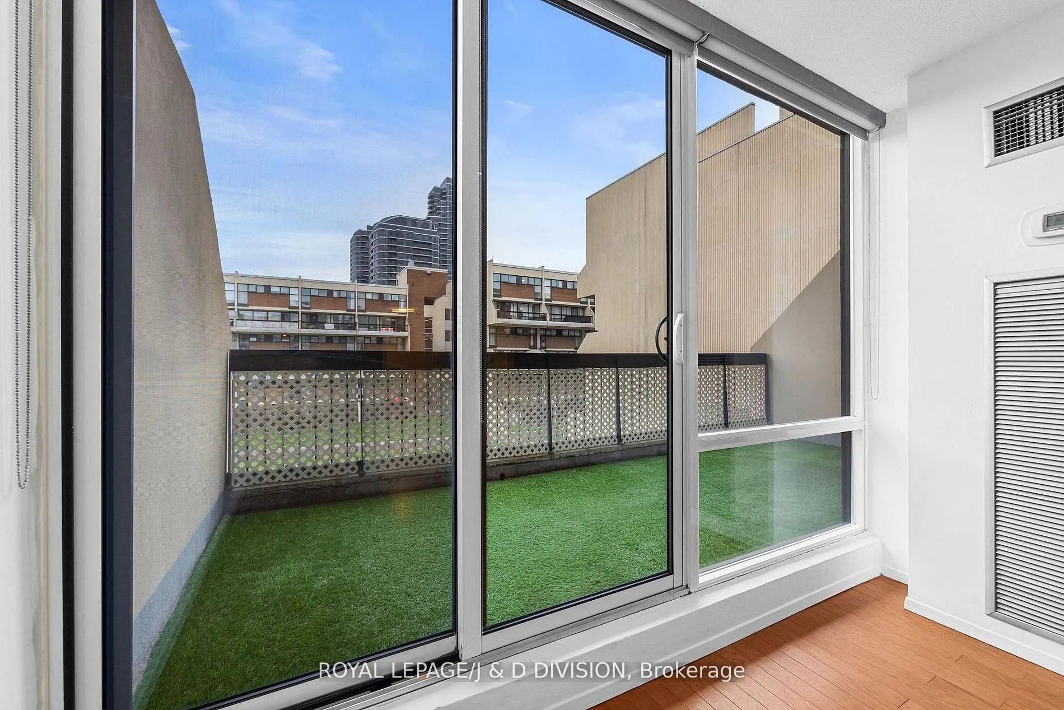
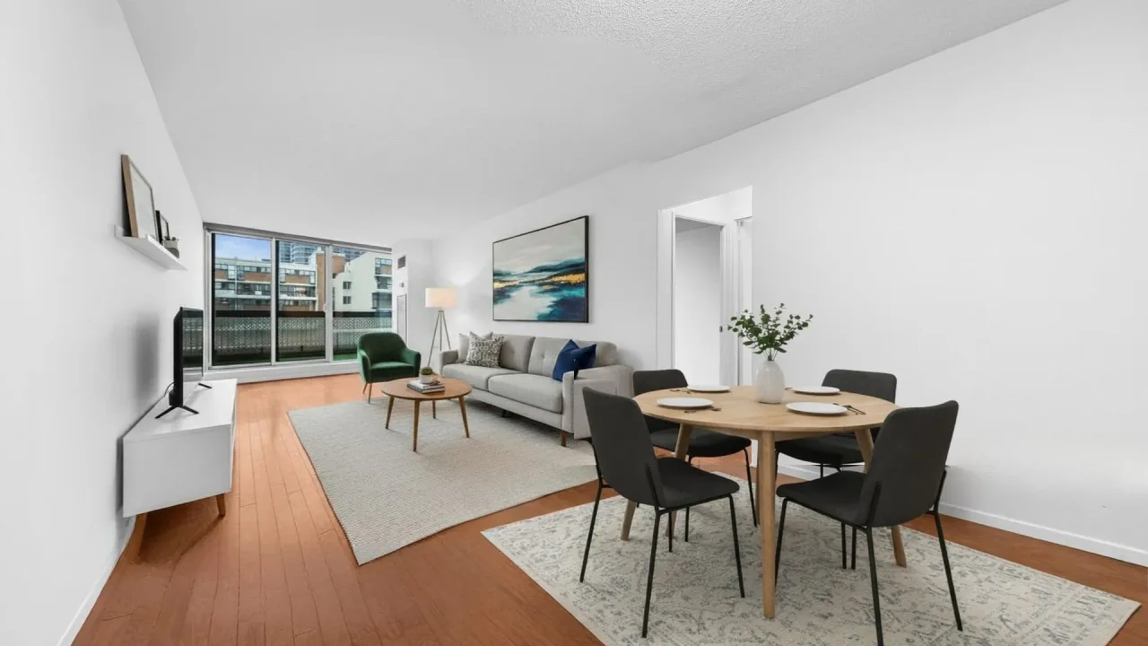
Beautifully updated 3-bedroom, 3-bathroom two-storey condo offering exceptional space, light, and functionality. This bright, open-concept home features a modern kitchen with stainless steel appliances, double sink, and generous counter space, seamlessly flowing into a sun-filled living and dining area with walk-out to a large south-facing balcony. The main level offers a versatile third bedroom that could also function as a home office, den, or family room-along with a stylishly renovated powder room. Upstairs, the second level continues to impress with an updated 4-piece bathroom, an expansive primary suite with large walk-in closets and private 2-piece ensuite, and a spacious second bedroom with a large closet and lovely south view. A large laundry room with lots of room for storage, oversized hall closet (functioning like an in-suite locker), and linen closet ensure storage is abundant throughout. Enjoy premium south-facing exposure providing beautiful natural light all day in a quiet, peaceful setting away from major streets. The suite includes one parking space, and the fan coil system was replaced approximately 8 years ago (with an expected lifespan of 20-25 years per home inspection). Turnkey and move-in ready. Ideally located just steps to transit, close to shopping, schools, and major highways. Building amenities include 24-hour security, indoor and outdoor pools, and a fully equipped gym, squash courts, outdoor playground, visitor parking ++. Walking distance to parks, Loblaws and restaurants. Convenient access to Hwy 427, 401, QEW, Centennial Park, golf courses, the airport, and downtown Toronto. **photos have been virtually staged**
Ask about this home
A HOMEH agent will answer your questions about this home.
Know more about 364 The East Mall
Condo building · 364 The East Mall
364 The East Mall is a condo. Right now 1 for sale is on the market here.
No similar units for sale in 364 The East Mall right now.
Around this home
Daily convenience, out of 100, from the distances below
Schools nearby
School rating, out of 10.
Helpful calculators
Your HOMEH agent

"I would see it this week."