
 See all 50 photos
Property history

This home has sold. It is no longer available.
Property not available for sale or for rent.
Book a viewing
Ask HOMEH
About this home
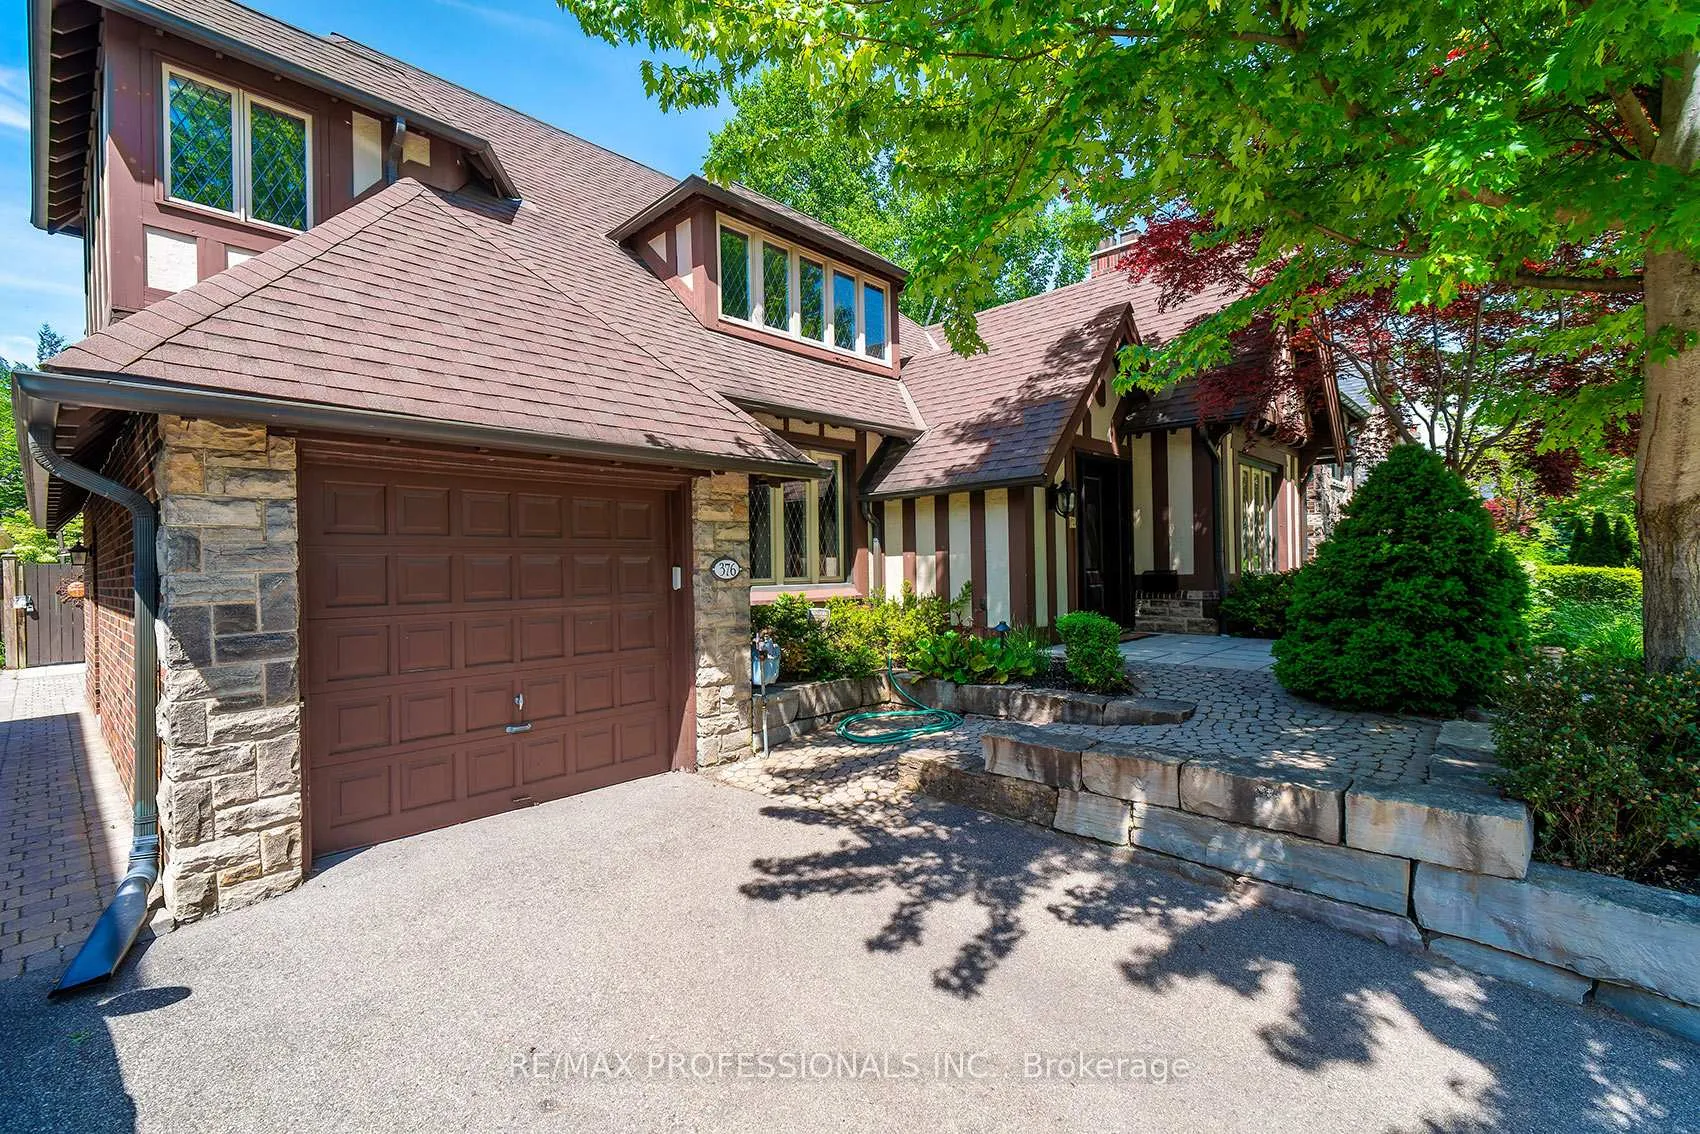
376 Prince Edward Drive N, Etobicoke
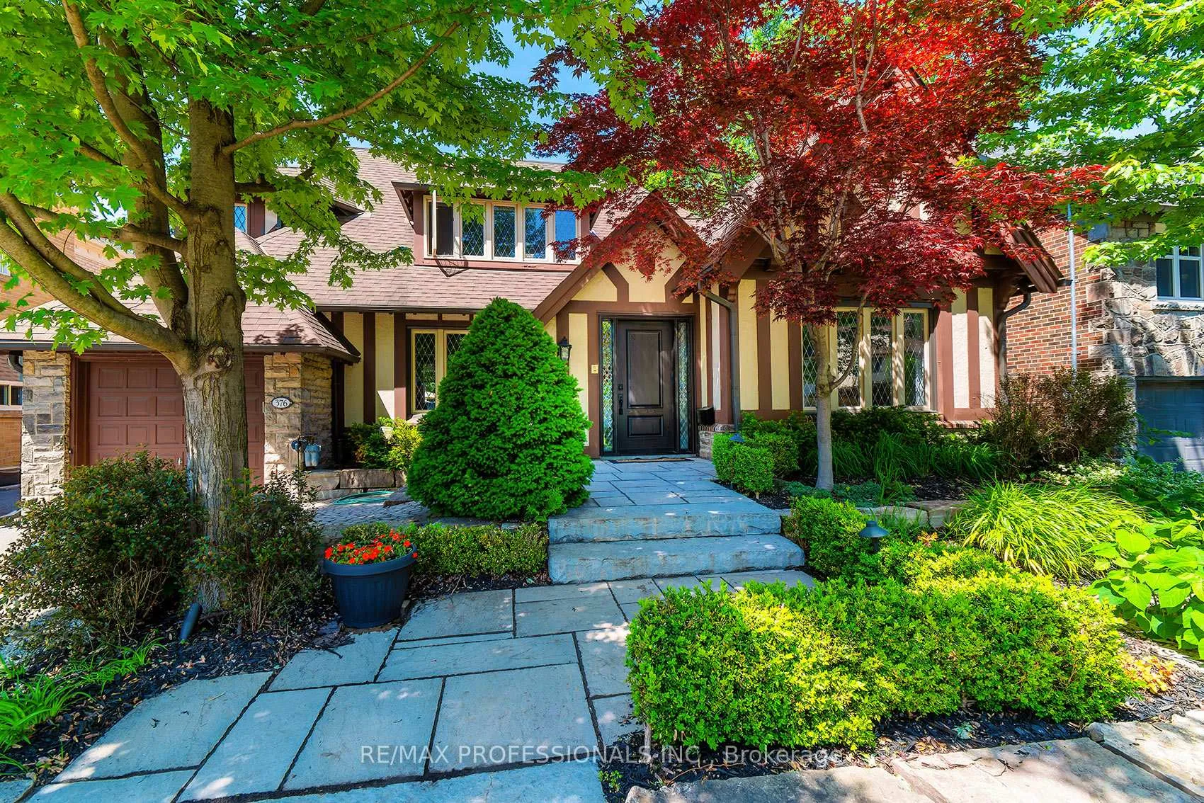
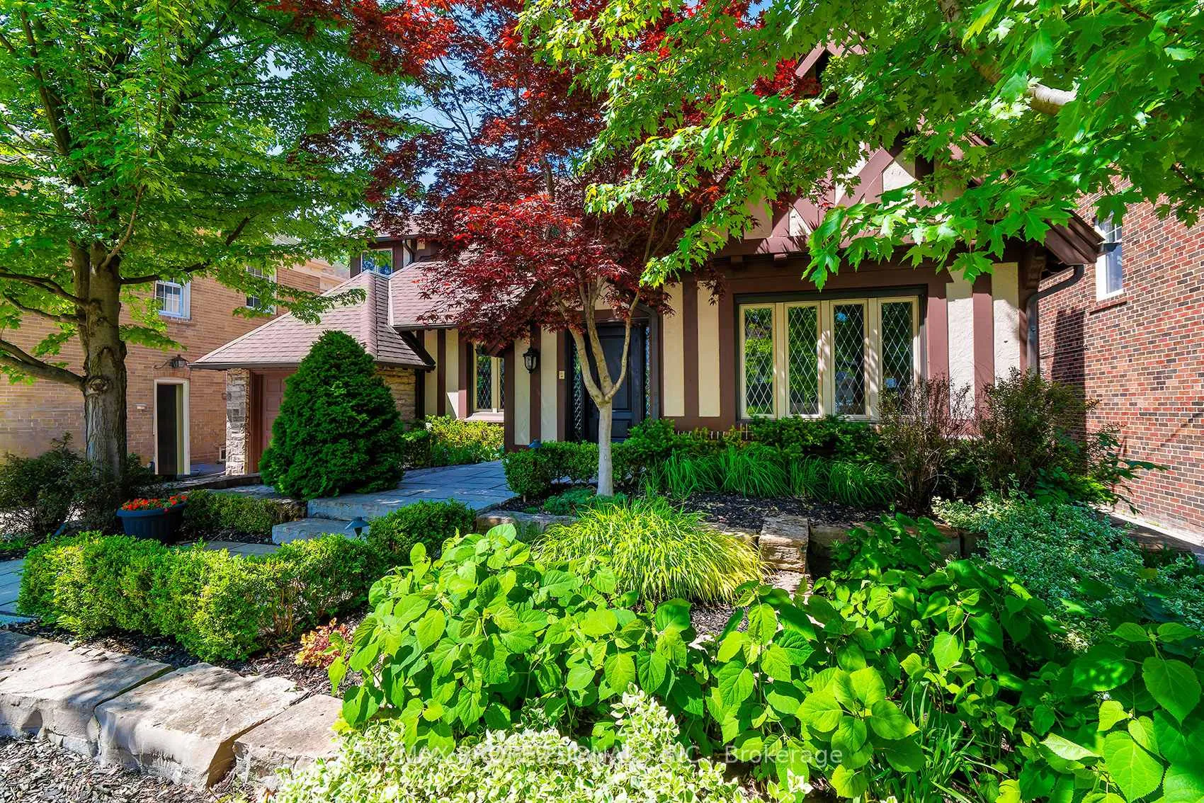
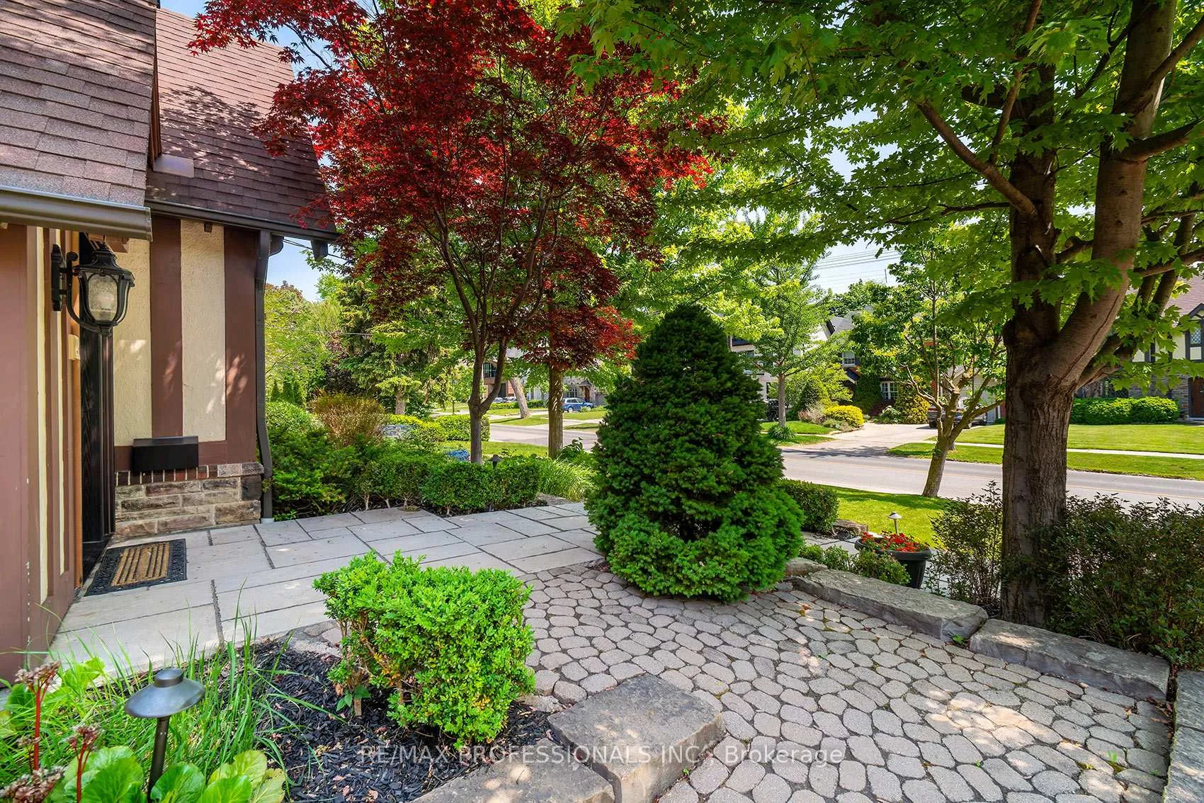
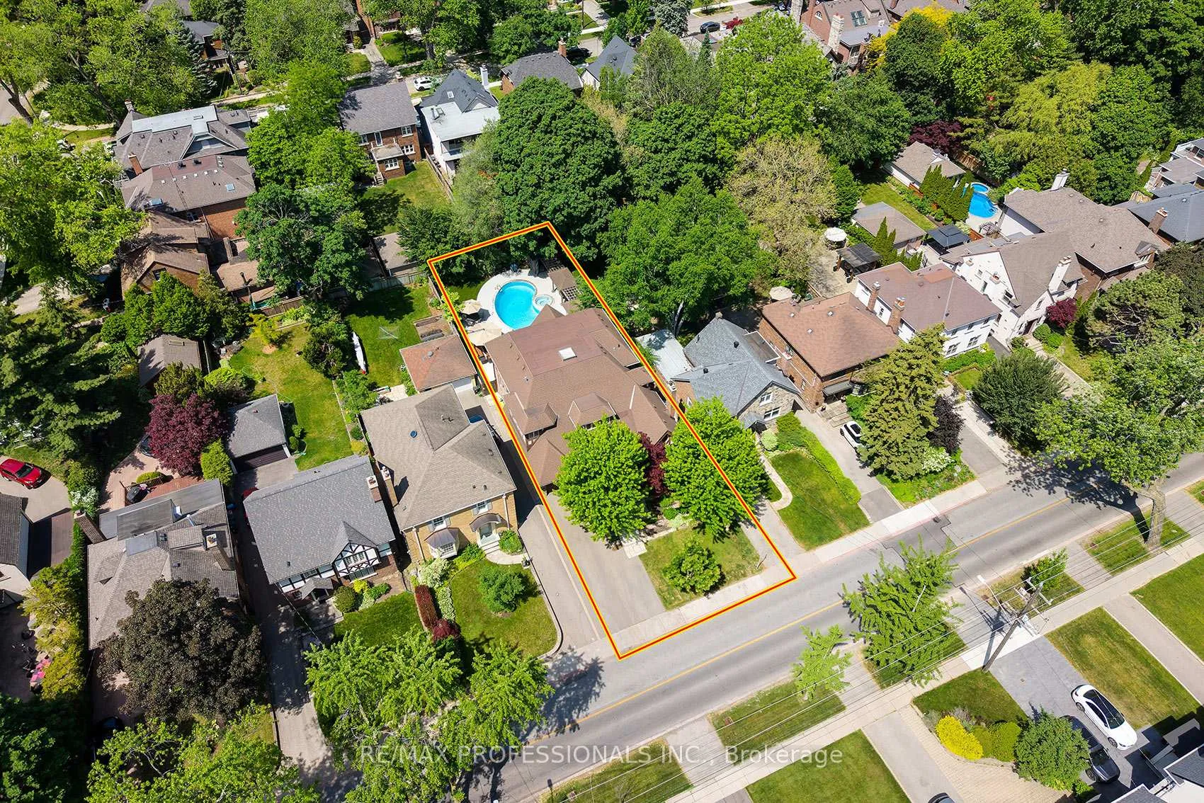
Distinguished Kingsway residence on an oversized 50 ft x 150 ft lot just steps from Bloor Street. This incredible family home boasts more than 5300 sq ft of living area and a backyard retreat complete with inground pool in a private treed setting. This Tudor-style house was built in 1942 and underwent a major expansion and renovation in 2010, seamlessly blending modern amenities and finishes with the original "English Cottage" architecture. Meticulously landscaped grounds leads to a grand entry and well-appointed foyer, centered between the formal living and dining rooms. The main floor also features a large Office/Den, open concept kitchen and family room, and a butler's pantry connecting the kitchen to the dining area. Rich hardwood, wainscoting, crown moulding, wall sconces and pot lighting give the principal rooms depth and luxury. The gourmet kitchen has stainless steel appliances, huge centre island, quartz counters and built-in office nook, all open to an eat-in area and comfortable family room, and all overlooking the scenic pool, expansive patio and yard. Gas fireplaces in the living room and family room enhance the home's inviting atmosphere. Upstairs are four spacious bedrooms and laundry room. Each room has generous closet space, and the three full bathrooms are a welcome luxury, including the primary suite which has a spa-like 6-pc bath. The lower level has something for everyone. Hockey enthusiasts and active kids will love the 600+ sq ft "rink" (with shatter-proof glass!). There is a 3-piece bathroom plus sauna, and a bonus room ideal for play, work or storage. And the rec room, with another gas fireplace, is a warm and spacious place for movie nights or game nights. This is a rare offering in one of the city's most prestigious neighborhoods. Close to churches, top schools, parks, skating, tennis and more. And just a five-minute walk to the Royal York station, and the excellent cafes, restaurants and boutiques along Bloor.
Facts & features
Book a viewing
Rooms
17 rooms · 5 bathrooms
- Mud room8′11″ × 6′7″58 sq.ft.
- Dining room13′1″ × 12′1″158 sq.ft.
- Family room16′4″ × 11′10″193 sq.ft.
- Living room19′ × 13′247 sq.ft.
- Breakfast16′7″ × 9′10″163 sq.ft.
- Office15′ × 12′8″190 sq.ft.
- Pantry7′10″ × 5′1″40 sq.ft.
- Kitchen15′2″ × 16′5″249 sq.ft.
- Bedroom 313′5″ × 9′8″130 sq.ft.
- Laundry12′10″ × 6′1″78 sq.ft.
- Bedroom 215′2″ × 9′1″138 sq.ft.
- Primary bedroom19′10″ × 15′297 sq.ft.
- Bedroom 416′11″ × 12′1″205 sq.ft.
- Den14′5″ × 9′1″131 sq.ft.
- Recreation22′1″ × 12′3″271 sq.ft.
- Utility room13′1″ × 13′7″177 sq.ft.
- Other36′7″ × 16′6″605 sq.ft.
Around this home
Schools nearby
School rating, out of 10.
Listing details
Helpful tools
Your HOMEH agent
"I would see it this week."
Ask HOMEH about this home
Price, neighbourhood, monthly cost. Ask anything.
HOMEH Intelligent Agent is an AI, not a licensed representative. Check anything important with your agent.