

38 Algoma Street
Etobicoke (Mimico)38 Algoma Street
Etobicoke (Mimico)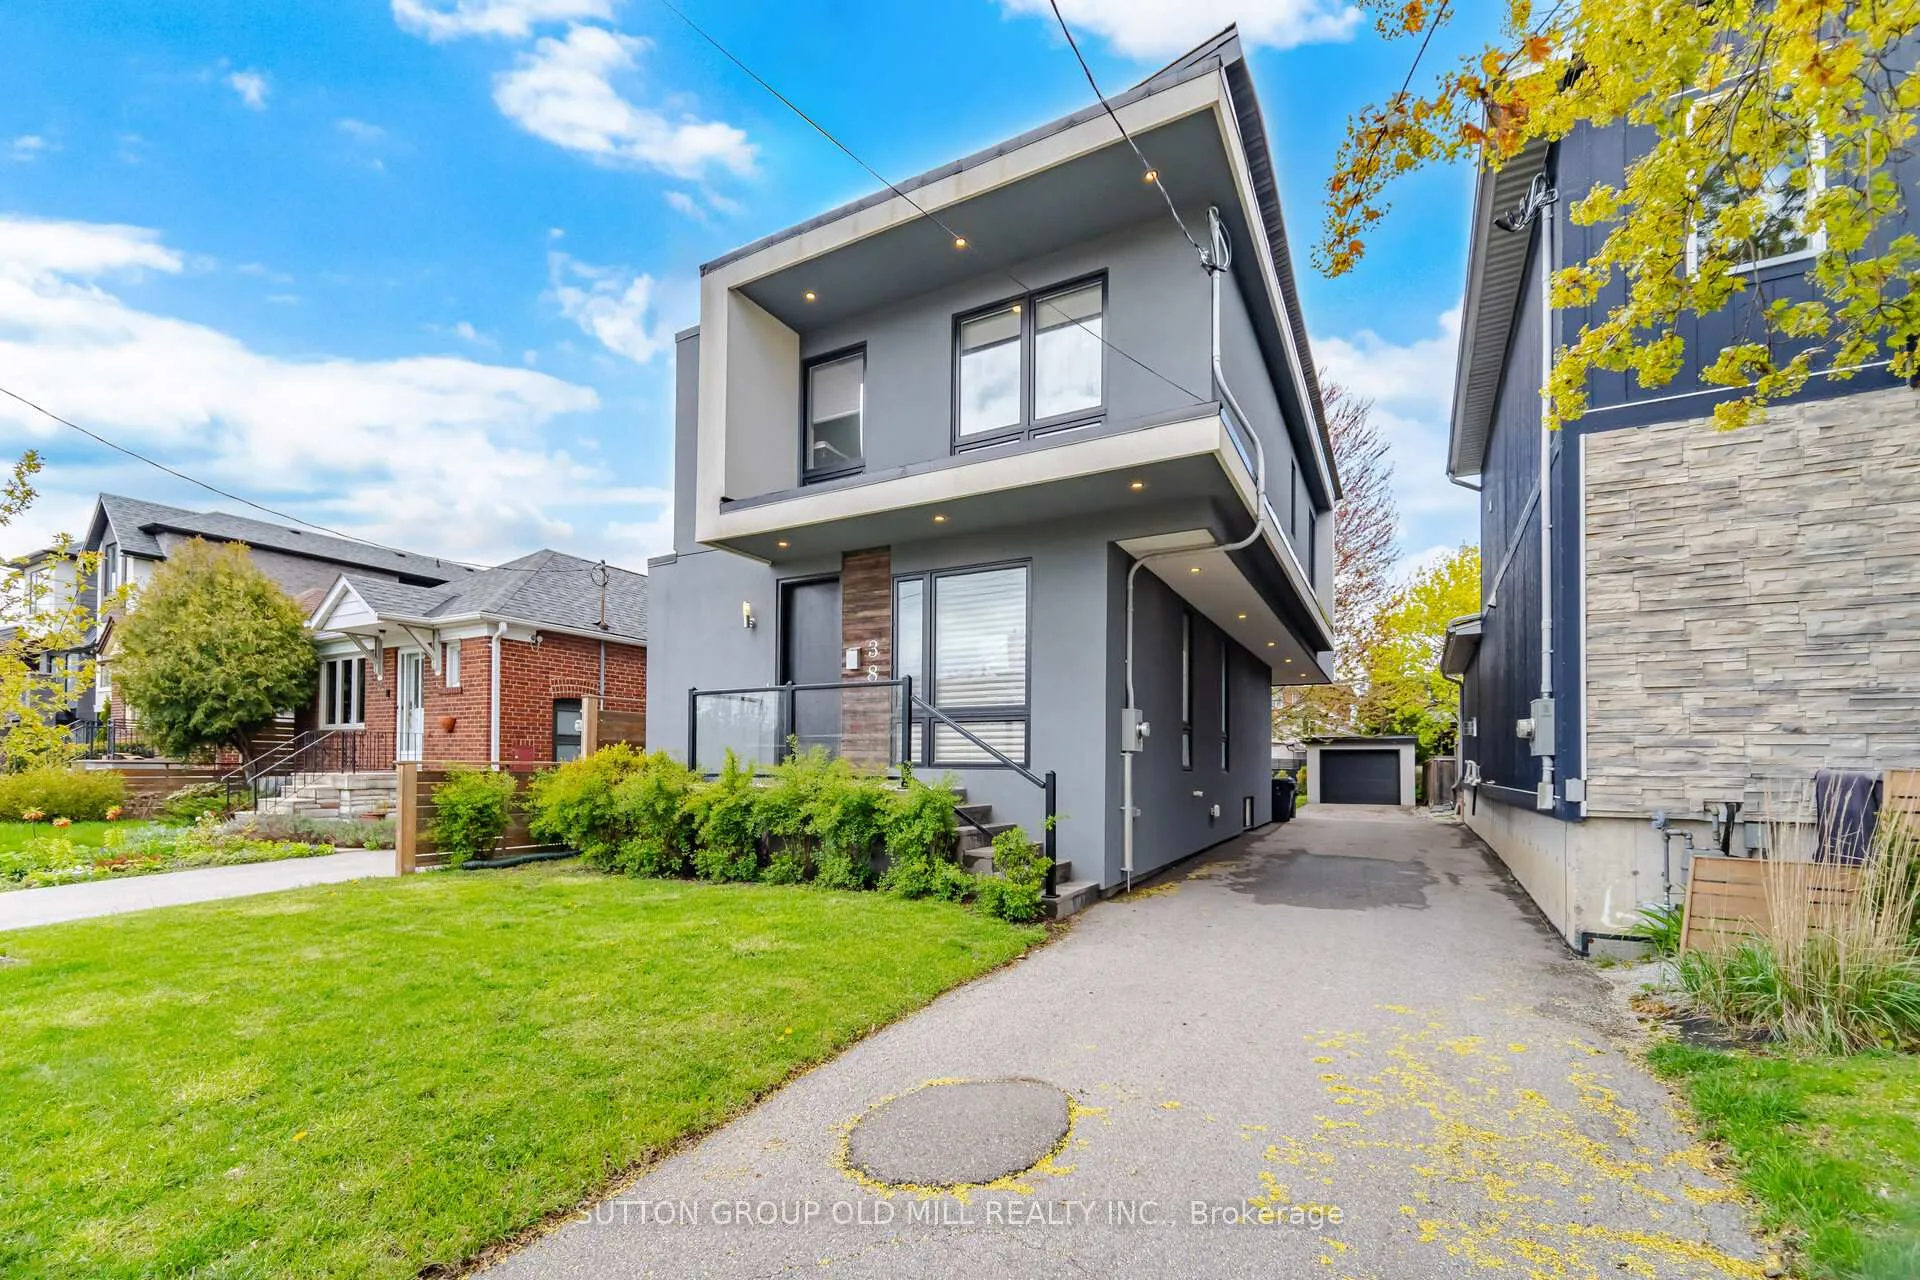
 See all 36 photos
Property history

This listing has ended. It is no longer available.
Property not available for sale or for rent.
Ask about this home
A HOMEH agent will answer your questions about this home.Ask HOMEH
About this home
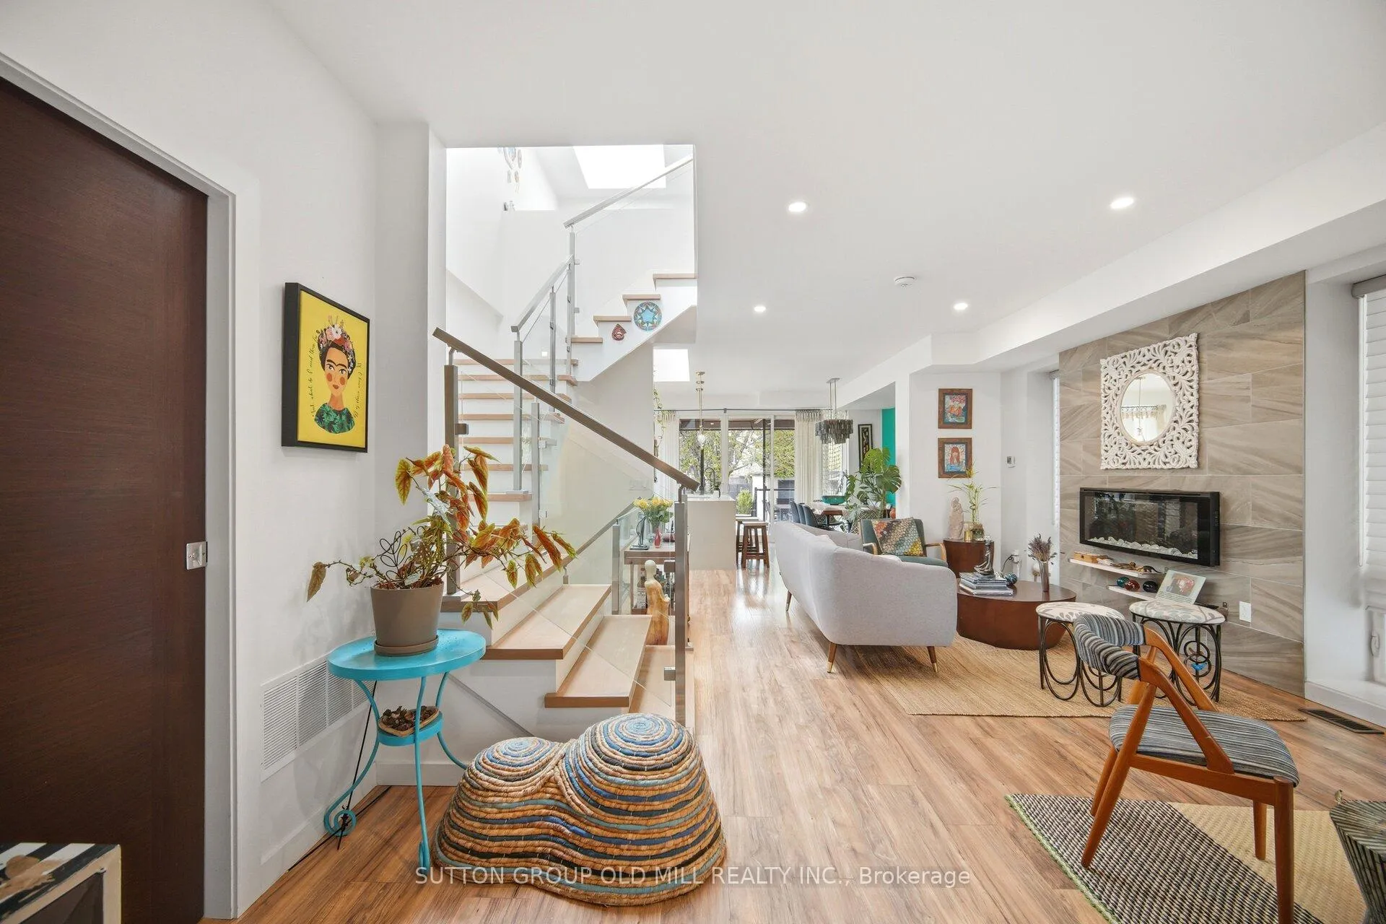
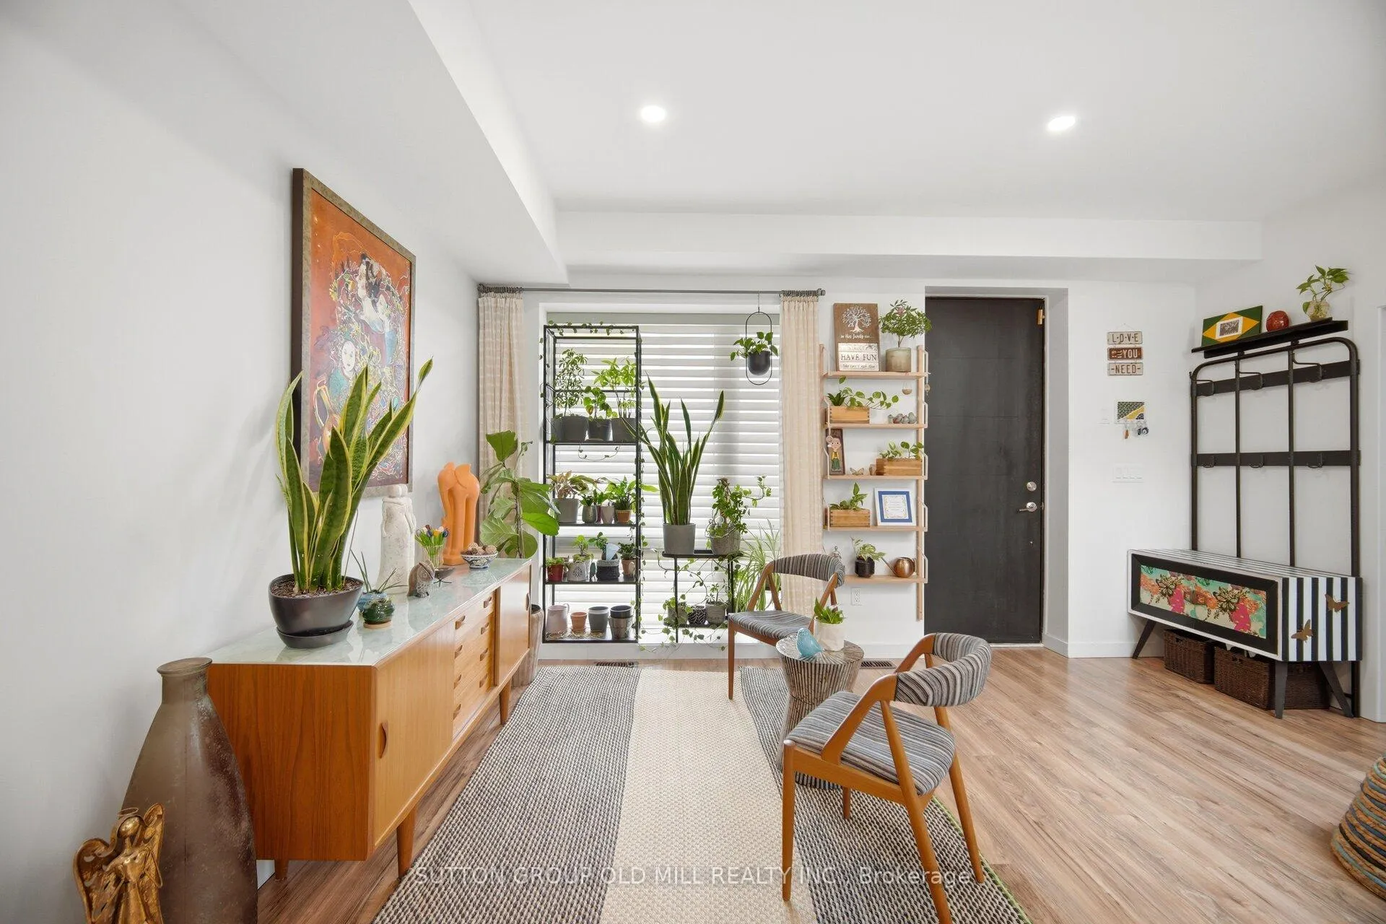
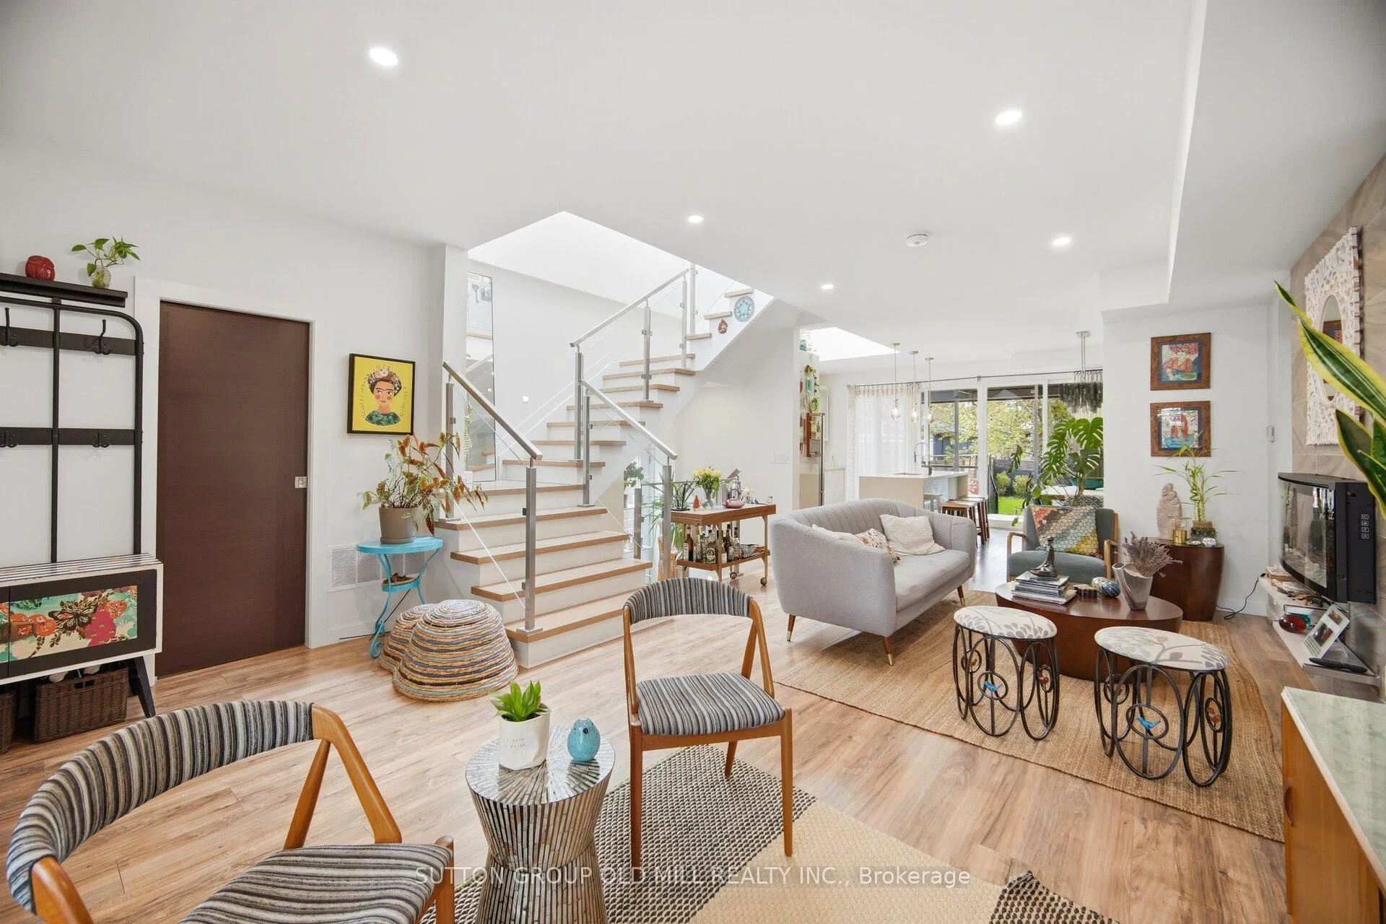
Beautiful,Four bedroom,Custom-built,Modern Architecture Designs with quality finishing. Open-concept layout,bright,modern kitchen designed for entertaining, featuring an oversized island,statement pendant lighting,S/S appliances. Walk Out through Floor to Ceiling Glassed,Sliding doors from Kitchen/Dinning area to an oversized deck overlooking a generous 34 x 125.5 ft lot with Stone Patio and a yard waiting for your personal touch. This home has an abundant Natural Light from the 2 Skylights, Living room,side and back windows. Hardwood flooring throughout,solid Wood Stairs W/Glass Railings and pot light on the wall for night vision. kitchen receives direct sun light from opening to above skylight. The spacious primary bedroom retreat features a 5-piece ensuite with double vanity,freestanding tub,custom shower, walk-in closet and Electric Fireplace.The upper level includes an additional 5-piece bathroom with double vanity.Generous size bedrooms and a conveniente laundry & sink area. The fully finished lower level has laminated floors,a recreation room/Gym, 4-piece bathroom,Electric Fireplace and side entrance. Excellent access to public transit, a 10 minute walk to Mimico Go Station, major highways,Toronto's Airports(Pearson and Billy Bishop) & quick access to downtown and some of the best entertainment venues including Exhibition Place Grounds,BMO Field, Rogers Centre,Scotiabank Arena.
Facts & features
Ask about this home
A HOMEH agent will answer your questions about this home.
Rooms
11 rooms · 4 bathrooms
- Kitchen18′6″ × 12′4″228 sq.ft.
- Dining room18′6″ × 14′5″267 sq.ft.
- Living room20′8″ × 14′5″298 sq.ft.
- Family room20′8″ × 14′5″298 sq.ft.
- Bedroom 212′4″ × 10′5″129 sq.ft.
- Laundry6′ × 3′10″23 sq.ft.
- Bedroom 410′6″ × 9′9″102 sq.ft.
- Bedroom 310′10″ × 8′6″92 sq.ft.
- Primary bedroom18′1″ × 11′10″214 sq.ft.
- Utility room12′6″ × 10′3″128 sq.ft.
- Recreation18′6″ × 14′5″267 sq.ft.
Around this home
Listing details
Helpful tools
Your HOMEH agent
"Priced 10% over our estimate. I would see it this week."
Ask HOMEH about this home
Price, neighbourhood, monthly cost. Ask anything.
HOMEH Intelligent Agent is an AI, not a licensed representative. Check anything important with your agent.