
 See all 46 photos

Book a viewing
Ask HOMEH
About this home
Unit #60, 385 The East Mall, Etobicoke
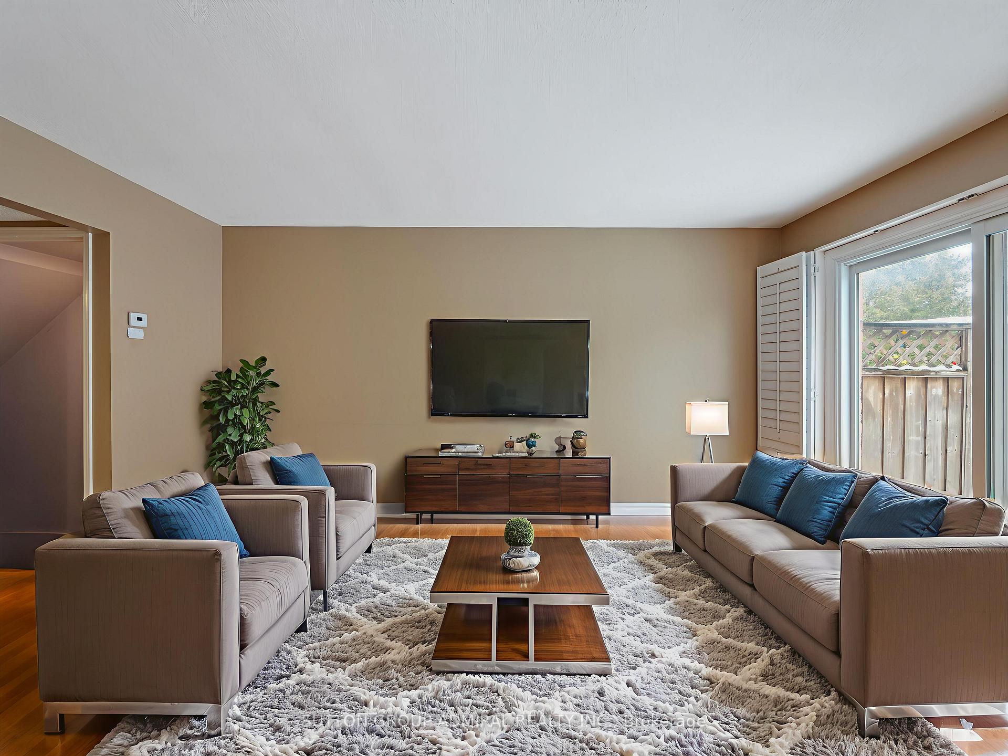
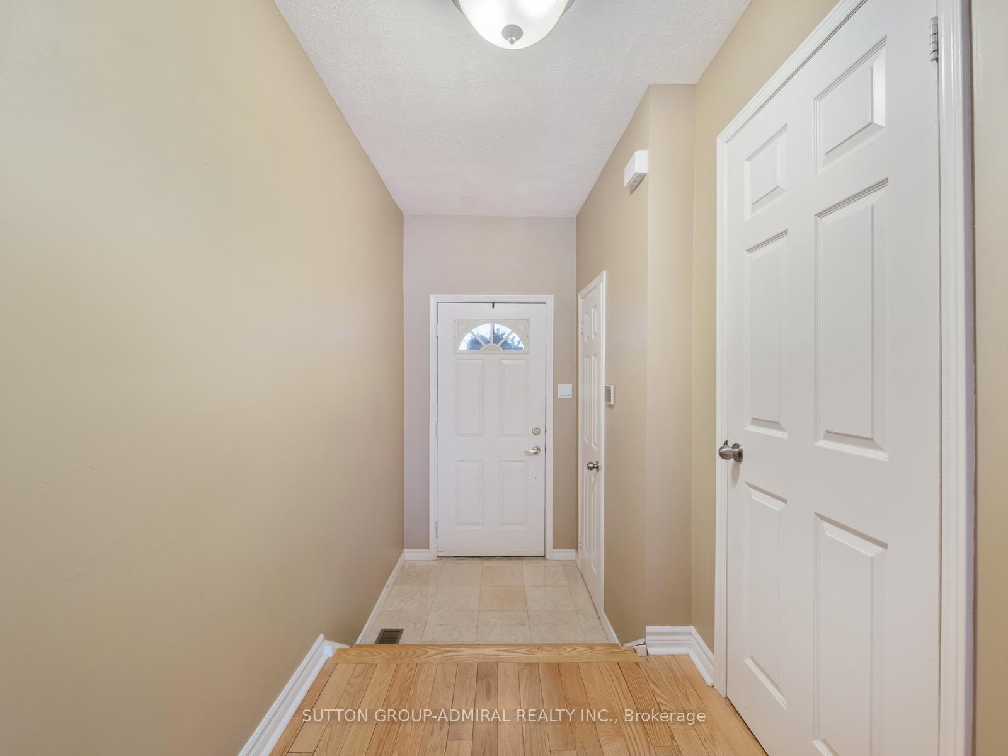
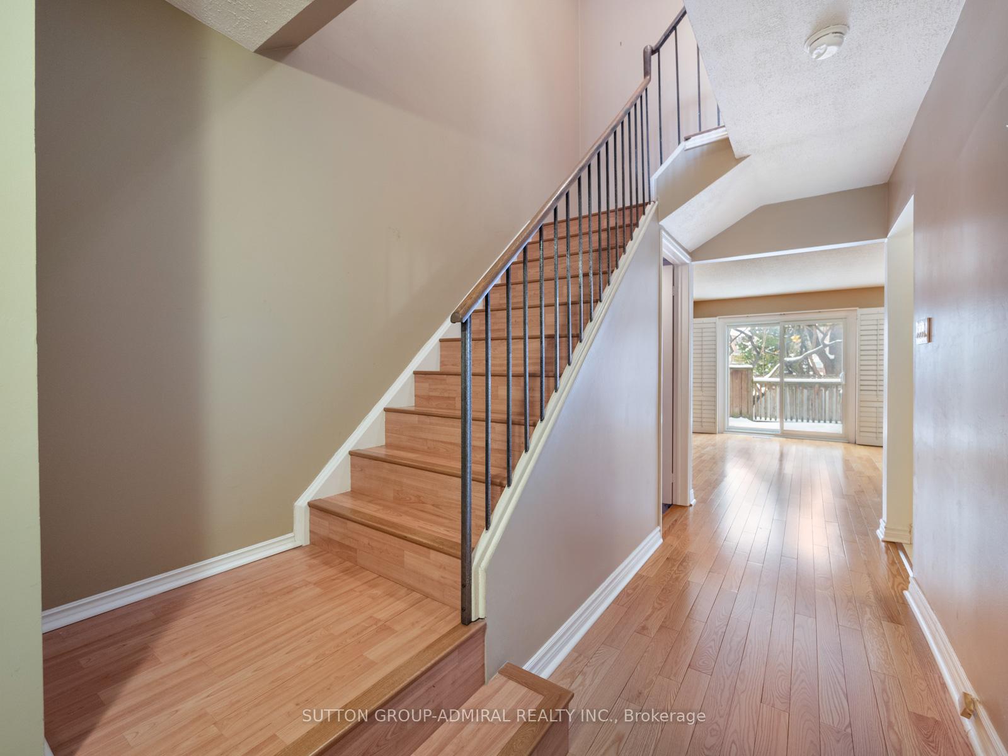
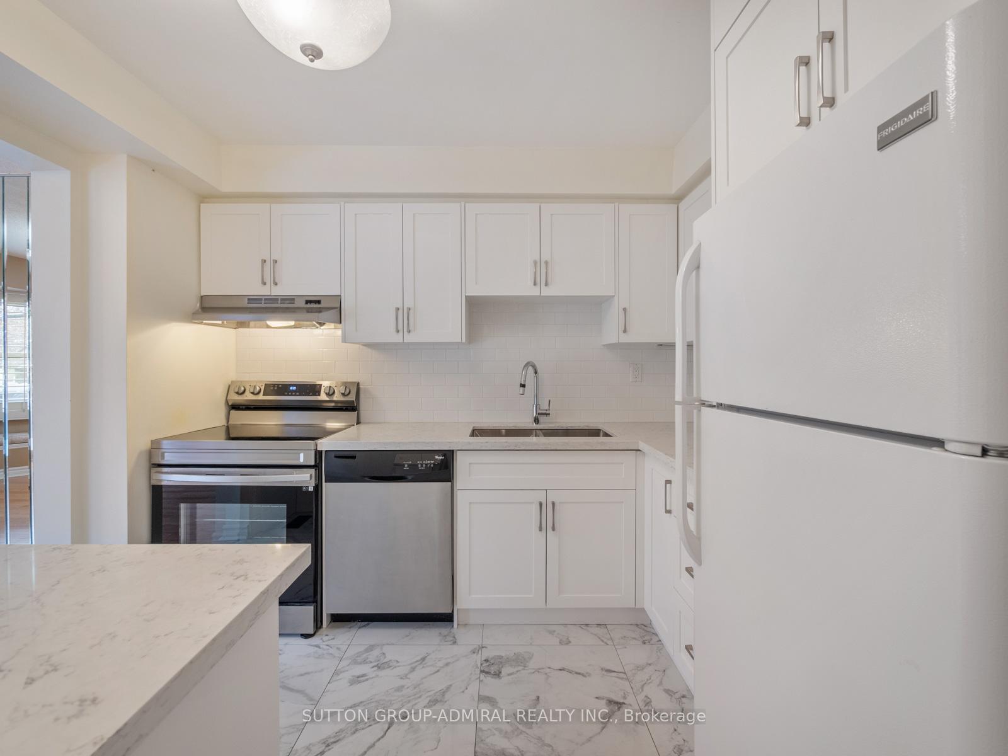
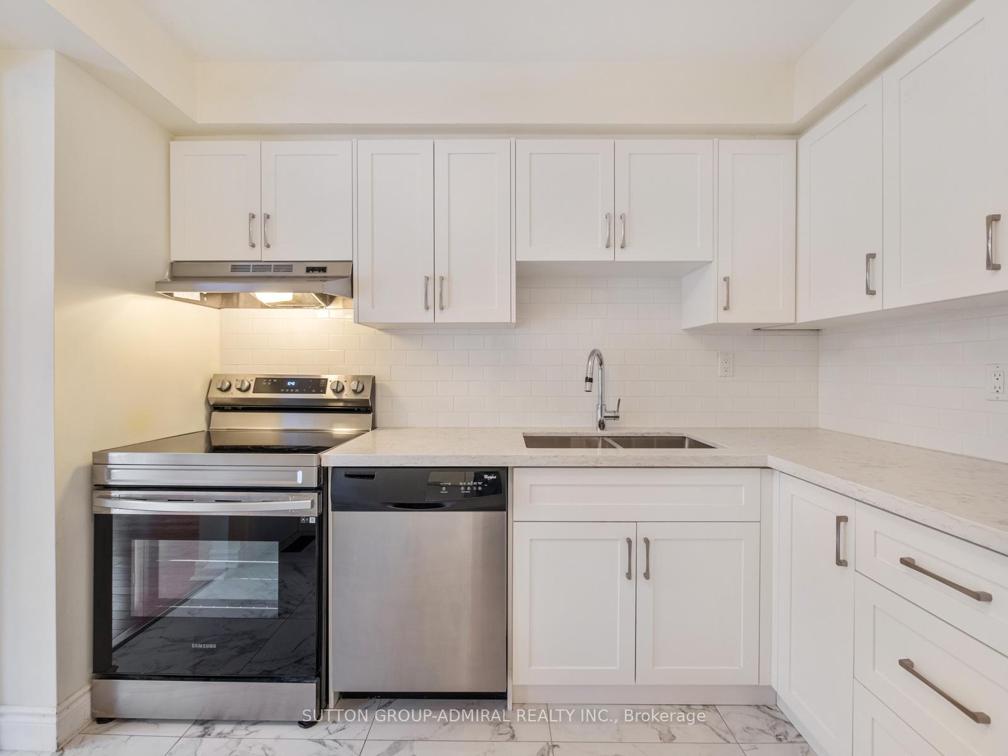
Bright, stylish, and move-in ready, this beautifully renovated condo townhouse at 385 The East Mall #60 offers an inviting layout ideal for professionals, small families, or anyone seeking a well-connected, low-maintenance lifestyle. Step inside to a sun-filled main floor featuring an open-concept living and dining area with hardwood flooring, perfect for everyday living or entertaining, seamlessly flowing into a crisp, modern kitchen that has been tastefully renovated with granite countertops, a breakfast bar, porcelain flooring, ample cabinetry, and upgraded stainless steel appliances (except the fridge), including a newer Samsung smart range. Enjoy effortless indoor-outdoor living with a walk-out to the deck and fully fenced yard, ideal for morning coffee, summer barbecues, or quiet evenings at home. Upstairs, two generous bedrooms each offer walk-in closets and private, renovated ensuite bathrooms with modern finishes; the primary suite serves as a serene retreat, while the second bedroom is enhanced by a charming Juliette balcony that fills the space with natural light. The finished basement adds valuable living space with a renovated recreation room and upgraded laundry area with sink, complementing the home's carpet-free interior and thoughtful updates throughout the kitchen, bathrooms, and all principal rooms. Also close to Highway 427, public transit, and downtown, this home offers exceptional convenience with quick access to parks, schools, libraries, places of worship, shops, dining, and everyday amenities. Meticulously maintained and thoughtfully upgraded, this townhome truly has it all-style, comfort, and location-and you'll fall in love the moment you step inside; it's even better in person than in photos. **Listing contains virtually staged photos**
Facts & features
Book a viewing
Rooms
10 rooms · 3 bathrooms
- Dining room8′6″ × 10′7″90 sq.ft.
- Powder room2′7″ × 6′5″17 sq.ft.
- Kitchen10′2″ × 10′4″105 sq.ft.
- Living room9′7″ × 15′7″149 sq.ft.
- Bathroom8′4″ × 12′5″103 sq.ft.
- Bathroom5′ × 8′1″40 sq.ft.
- Primary bedroom18′ × 15′6″279 sq.ft.
- Bedroom 212′7″ × 13′7″171 sq.ft.
- Recreation17′10″ × 15′6″276 sq.ft.
- Laundry6′11″ × 9′8″67 sq.ft.
Around this home
Schools nearby
School rating, out of 10.
Listing details
Helpful tools
Your HOMEH agent
"Priced 6% over our estimate. I would see it this week."
Ask HOMEH about this home
Price, neighbourhood, monthly cost. Ask anything.
HOMEH Intelligent Agent is an AI, not a licensed representative. Check anything important with your agent.