

39 Dorward Drive
39 Dorward Drive
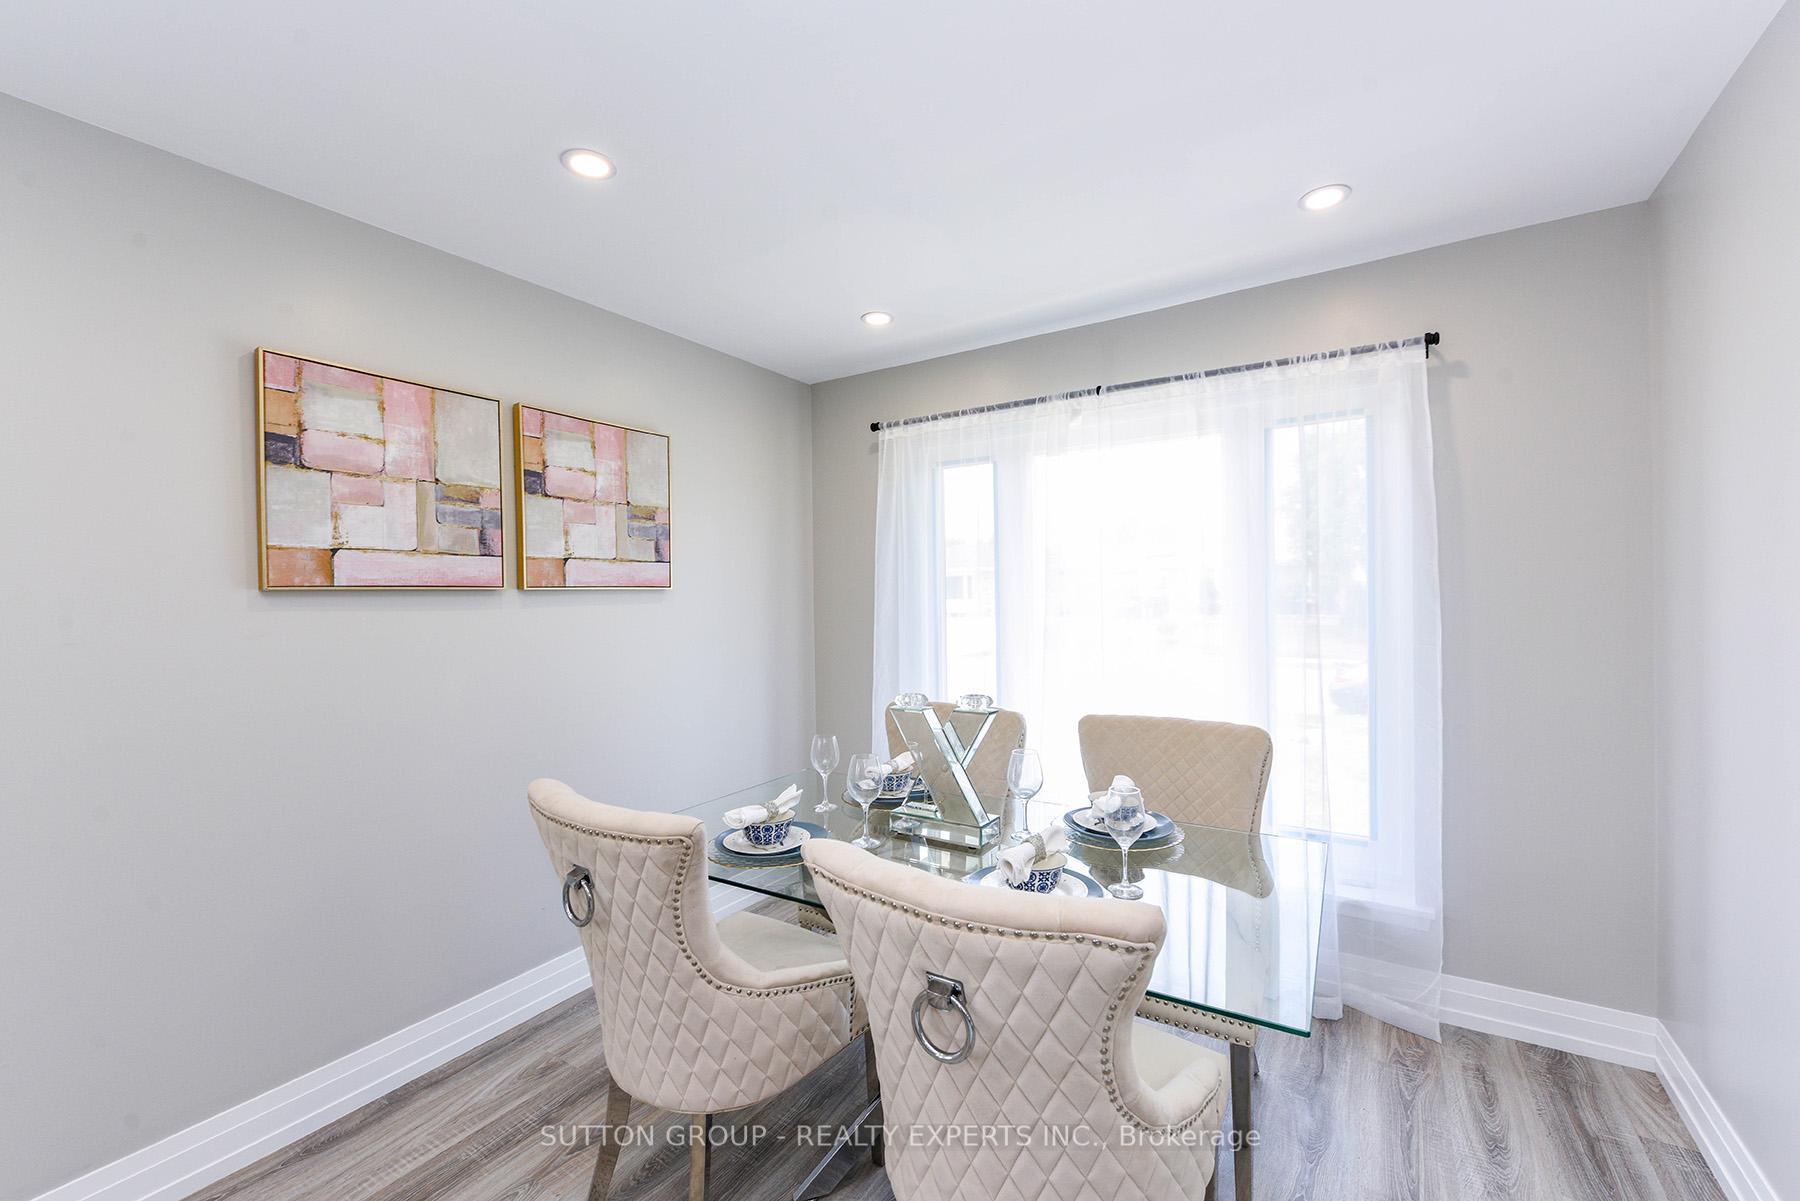 See all 45 photos
Property history
Facts and features
- BasementUnfinished
- Water, sewerMunicipal
- HeatingForced air
- CoolingCentral air
- Separate entrance
- Central air
The homeDetached, Bungalow, 1,100–1,500 sq ft
- Type: Detached
- Style: Bungalow
- Living space: 1,100–1,500 sq ft
- Basement: Separate entrance, unfinished
InsideCarpet free, Rooms above ground 7, Bedrooms 4
- Features: Carpet free
- Rooms above ground: 7
- Bedrooms: 4
- Bathrooms: 3
- Kitchens: 1
Outside and lotBrick, stone, Other, Other
- Exterior: Brick, stone
- Roof: Other
- Foundation: Other
- Size: 50.06 × 110.11 ft
Parking4 Parking, Available, private
- Spaces: 4 Parking
- Driveway: Available, private
Heating, water and powerForced air, gas, Central air, Municipal water
- Heating: Forced air, gas
- Cooling: Central air
- Water: Municipal water
- Sewer: Municipal sewer
Costs and taxesTaxes $3,665 a year, HST included in the price, Water tank
- Taxes, 2025: $3,665 a year
- HST: HST included in the price
- Rental items: Water tank
Included in the saleAll existing fixtures and appliances, Not included None
- Included: All existing fixtures and appliances
- Not included: None
Listing detailsW12263459, Sold, Jul 4, 2025
- MLS® number: W12263459
- Status: Sold
- Listed on: Jul 4, 2025
- Days on market: 6
- Updated: Jul 10, 2025
- Possession: Flexible
- Occupied by: Vacant
- Listing brokerage: SUTTON GROUP - REALTY EXPERTS INC.
About this home
39 Dorward Drive, Etobicoke (Rexdale-Kipling), ON M9V 2J4
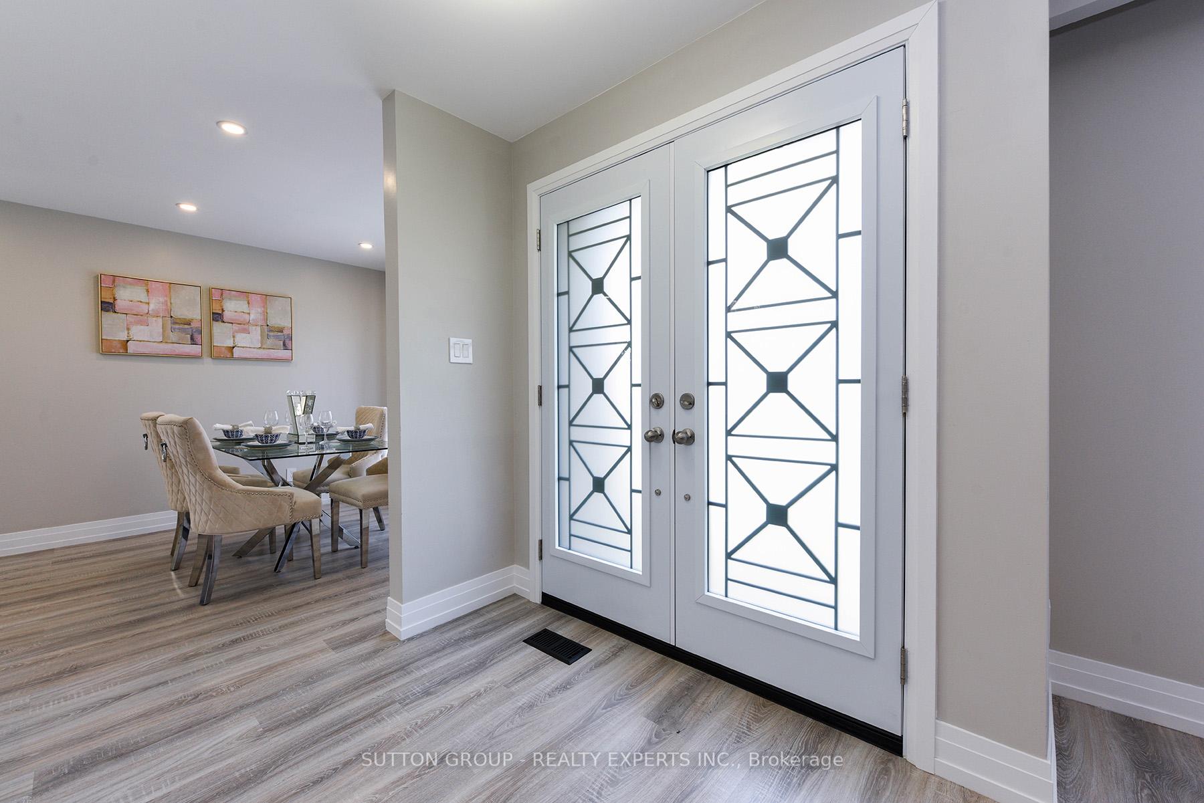
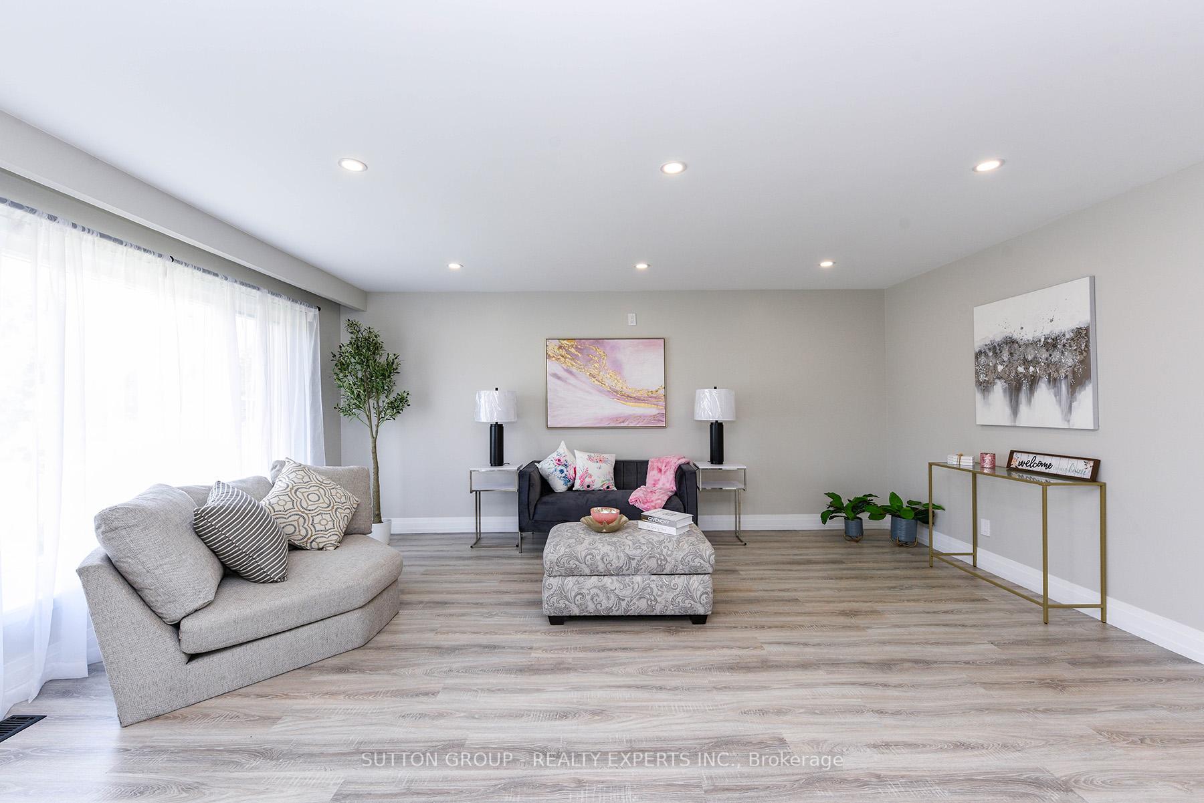
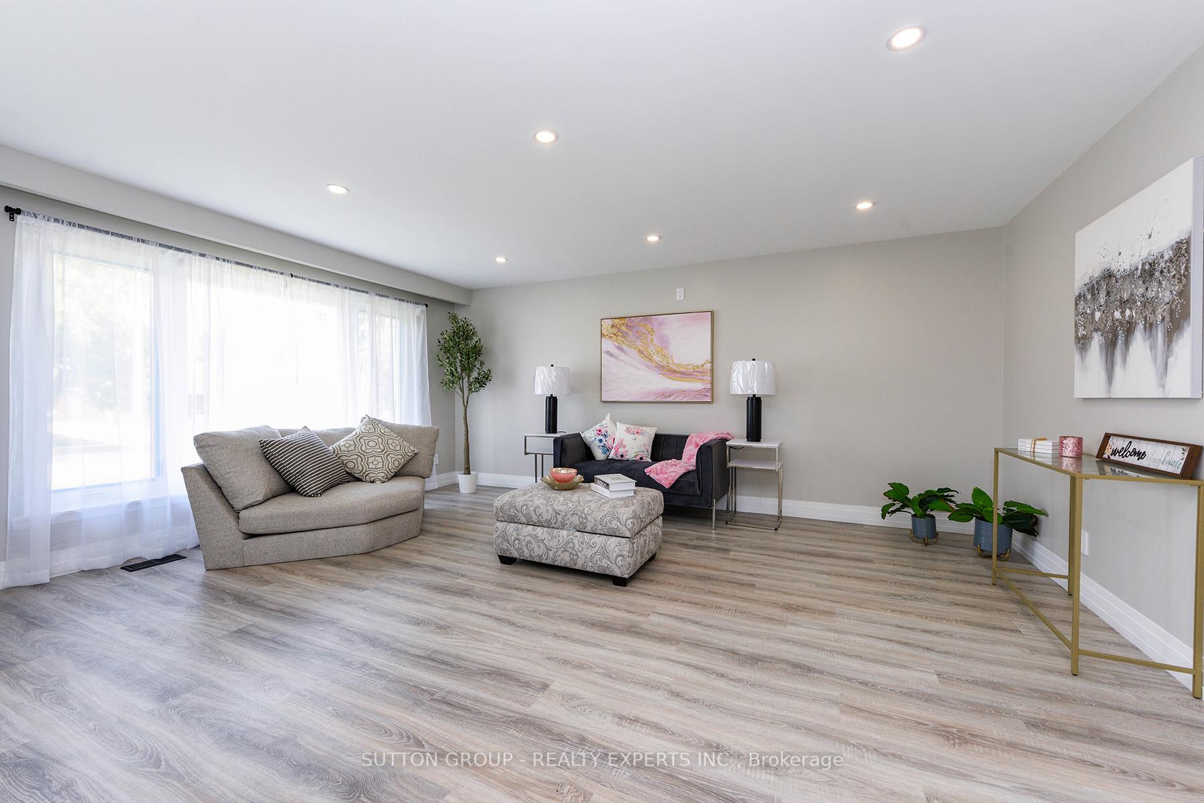
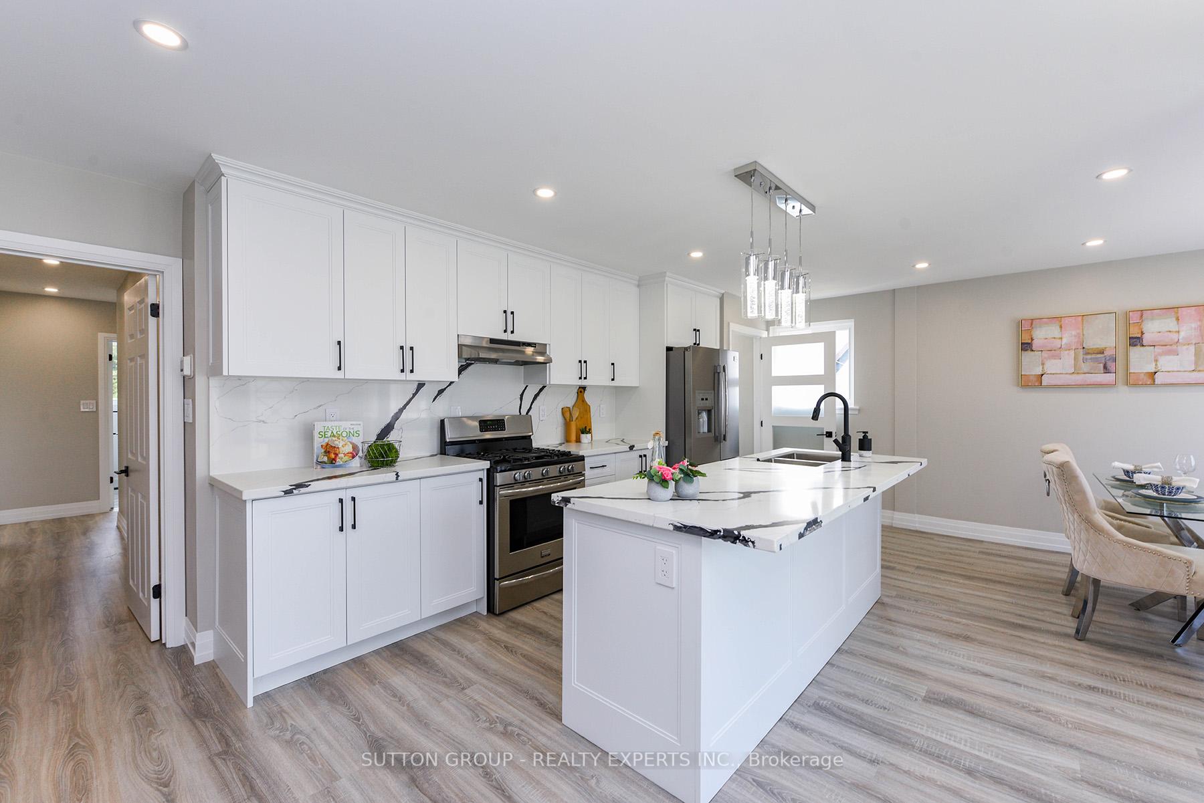
Great opportunity to own a fully renovated home in a prime location, featuring a brand-new interior with high-end modern finishes throughout. This carpet-free home offers a spacious open-concept layout, freshly painted in a stylish modern colour scheme. The open-concept kitchen, living, and dining areas enhance the sense of space and flow, making the home feel bright and expansive. The stunning new kitchen is equipped with top-of-the-line stainless steel appliances and is complemented by all-new energy-efficient vinyl windows and a grand double door entry. All washrooms have been fully renovated with contemporary fixtures and finishes. The property includes a separate side entrance to a bright basement with large windows that fill the space with natural light, along with a convenient two-piece washroom. Upgrades in the basement include a updated HVAC system and an updated electrical panel with circuit breakers, basement walls and floor has been painted. The backyard fence is completely new.Located in a family-friendly neighbourhood with access to excellent schools, shopping, public transit, and all major highways within just five minutes, this home offers exceptional comfort, convenience, and contemporary style.
Ask about this home
A HOMEH agent will answer your questions about this home.
Around this home
Daily convenience, out of 100, from the distances below
Schools nearby
School rating, out of 10.
Helpful calculators
Your HOMEH agent

"I would see it this week."