

4 Allerton Road
4 Allerton Road
 See all 50 photos
Facts and features
- BasementWalk-out
- Age of homeNew
- Price per sq ft~$824
- Water, sewerMunicipal
- Second kitchen
- Separate entrance
- Hardwood floors
- Fireplace
- Central air
The homeDetached, 2-storey, New
- Type: Detached
- Style: 2-storey
- Age: New
- Living space: 3,500–5,000 sq ft
- Basement: Finished with walk-out, separate entrance
- Waterfront: None
InsideFireplace Yes, natural gas, family room, Hardwood, Heated, Window floor to ceiling, Auto garage door remote, bar fridge, carpet free, central vacuum, erv/hrv, sump pump
- Fireplace: Yes, natural gas, family room
- Flooring: Hardwood, Heated, Window floor to ceiling
- Features: Auto garage door remote, bar fridge, carpet free, central vacuum, erv/hrv, sump pump
- Security: Alarm system, monitored, smoke detector
- Rooms above ground: 9
- Rooms in the basement: 3
- Bedrooms: 4 + 2 in the basement
- Bathrooms: 7
- Kitchens: 2
- Family room: Yes
Outside and lotBrick, stone, Shingles, Concrete, poured concrete
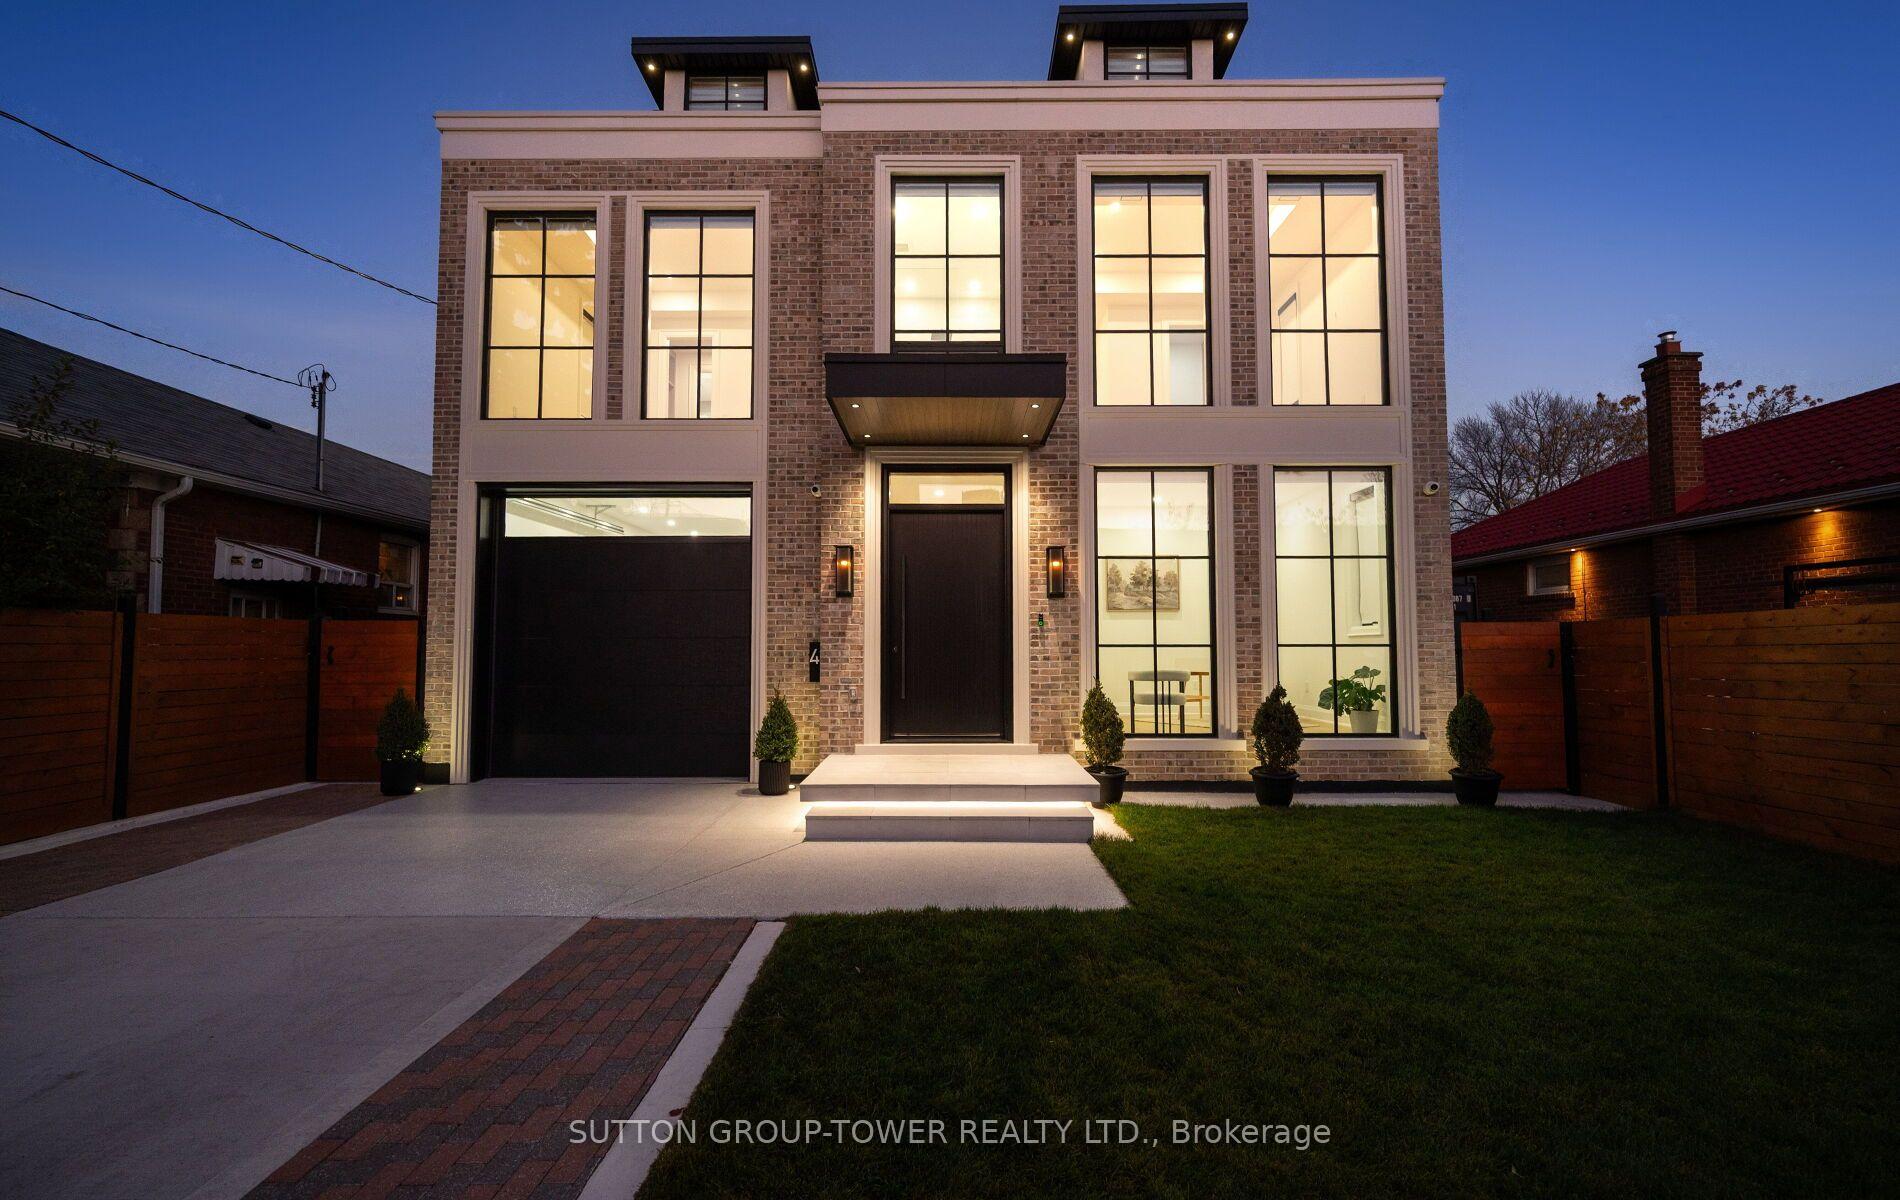
- Exterior: Brick, stone
- Roof: Shingles
- Foundation: Concrete, poured concrete
- Features: Built-in-bbq, deck, landscaped, lawn sprinkler system, lighting, patio, privacy, porch
- Size: 43.25 × 120 ft
Parking1 Garage, Attached, Private
- Spaces: 1 Garage
- Garage: Attached
- Driveway: Private
Heating, water and powerForced air, gas, Central air, Municipal water
- Heating: Forced air, gas
- Cooling: Central air
- Water: Municipal water
- Sewer: Municipal sewer
Costs and taxesTaxes $5,999 a year, HST included in the price
- Taxes, 2025: $5,999 a year
- HST: HST included in the price
Included in the saleSub-zero fridge, wolf gas range, wolf range hood, sharp microwave, automated blinds throughout the house, heated mirrors in all washrooms, (2) electrolux washer/dryer, all elf's, security cameras, indoor+outdoor speakers, smart home features, cat 6 in every room, central vac, custom b/i wall units, automated irrigation system, new fence.
- Included: Sub-zero fridge, wolf gas range, wolf range hood, sharp microwave, automated blinds throughout the house, heated mirrors in all washrooms, (2) electrolux washer/dryer, all elf's, security cameras, indoor+outdoor speakers, smart home features, cat 6 in every room, central vac, custom b/i wall units, automated irrigation system, new fence.
NearbyFenced yard, park, public transit, school
- Close to: Fenced yard, park, public transit, school
Listing detailsW14171742, For Sale, Nov 11, 2026
- MLS® number: W14171742
- Status: For Sale
- Listed on: Nov 11, 2026
- Days on market: 10
- Updated: Nov 12, 2026
- Possession: Flexible
- Occupied by: Owner
- Listing brokerage: SUTTON GROUP-TOWER REALTY LTD.
About this home
4 Allerton Road, Etobicoke (Islington-City Centre West), ON M8Z 4Z1
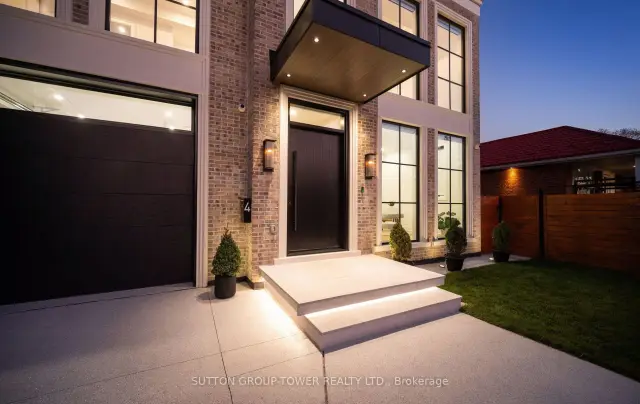
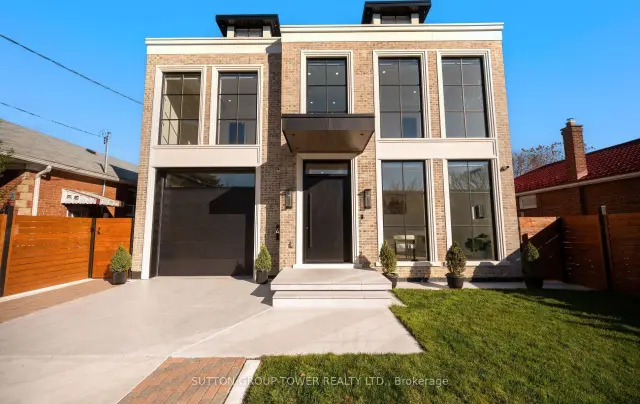
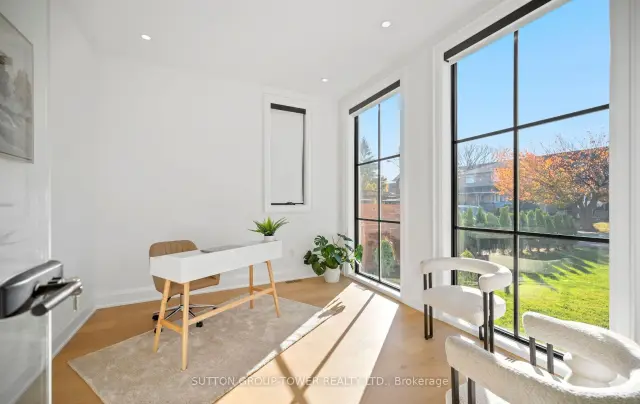
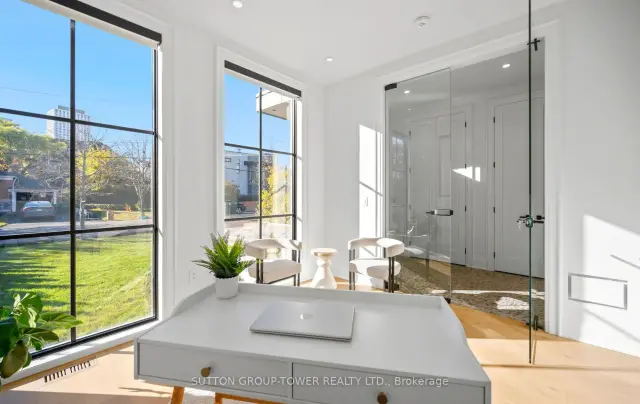
Welcome To This Exceptional Newly Built Chateau Residence In One Of Etobicoke's Most Sought -After Neighbourhoods, Just Steps To Bloor St. And The TTC. Offering Over 5,000 Sq Ft Of Total Living Space, The Impressive Front Facade Showcases Timeless Chateau-Inspired Architecture With The Home Beautifully Wrapped In Brick And Precast Stone. Step Inside To Grand, Expansive Spaces, Oversized Windows And Doors And An Abundance Of Natural Light. Soaring 10 Ft Ceilings On The Main And Second Floors, Complemented By 9 Ft Ceilings In The Basement, Create An Impressive Sense Of Scale Throughout. The Main Floor Features A Dedicated Office, Formal Dining Room And Spectacular Chef's Kitchen Featuring Premium Sub-Zero And Wolf Appliances, Complemented By A Spacious Pantry. The Kitchen Seamlessly Flows Into The Open-Concept Family Room, Complete With A Gas Fireplace, Creating The Perfect Settling For Everyday Living And Entertaining. Walk Out To An Oversized Covered Patio Featuring An Outdoor Bbq Kitchen, Ideal For Hosting Family And Guests. The Second Floor Offer Four Generously Sized Bedrooms, Each With A Walk-In Closet And Private En-Suite, Along With A Dedicated Laundry Room. The Fully Finished Basement Features Heated Floors, Two Additional Bedrooms, An Expansive Recreation And Entertainment Area, A Second Kitchen, Separate Laundry Room And Walkout To Backyard. Exceptional Craftmanship, Premium Finishes And Top-Of-The Line Materials Are Showcased Throughout. Additional Features Include Automatic Window Blinds, Heated Mirrors In All Washrooms, Integrated Speakers, Smart Home Technology, Security Cameras, An Automated Irrigation System And Dual Heating Systems. An Exceptional Opportunity In A Premier Etobicoke Location, This Remarkable Home Is A Must-See!
Book a viewing
Around this home
Daily convenience, out of 100, from the distances below
Schools nearby
School rating, out of 10.
Helpful calculators
Your HOMEH agent

"Priced 2% over the Hestimate. I would see it this week."