

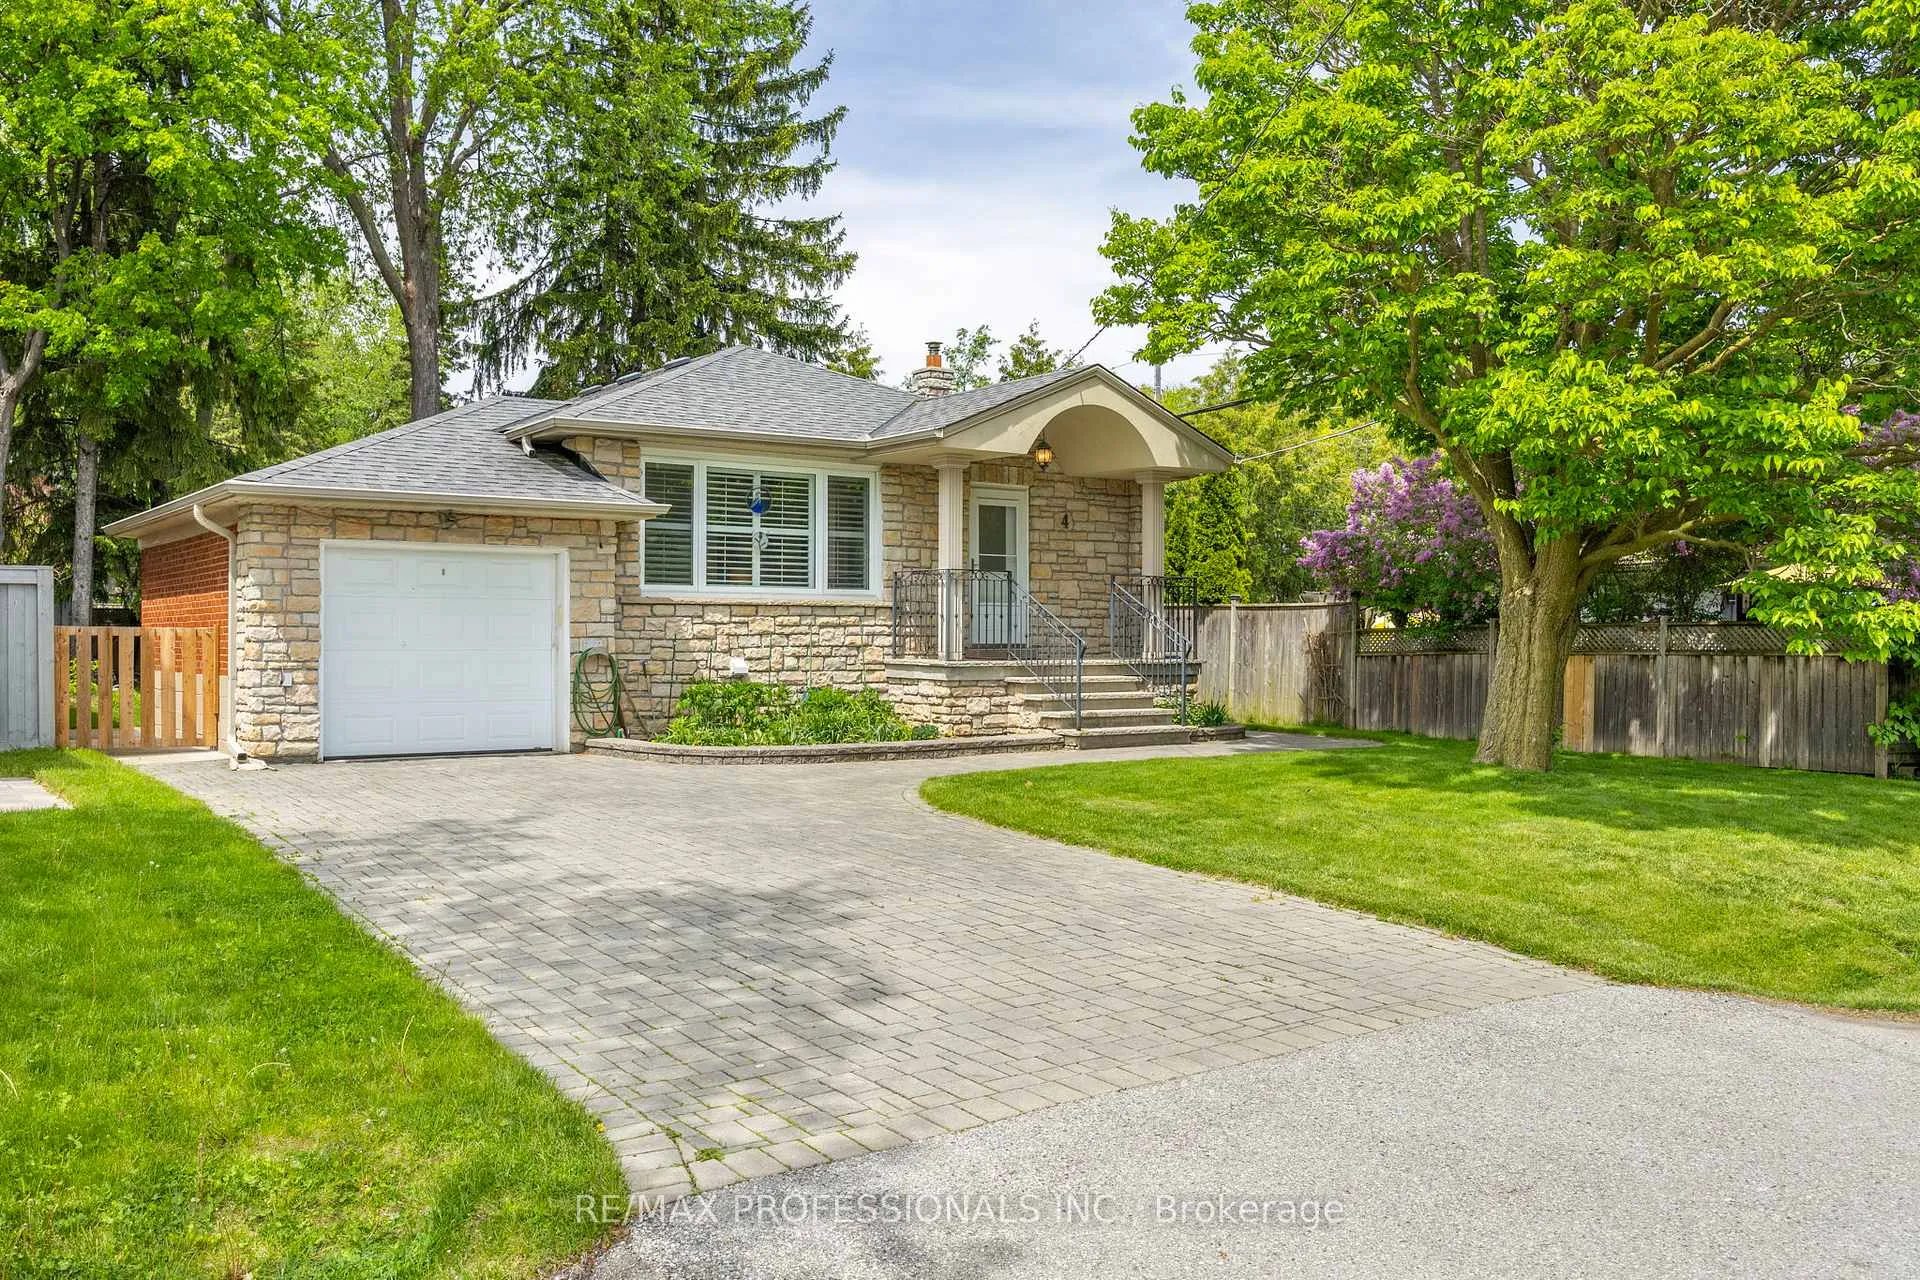
4 Beaverbrook Avenue
4 Beaverbrook Avenue
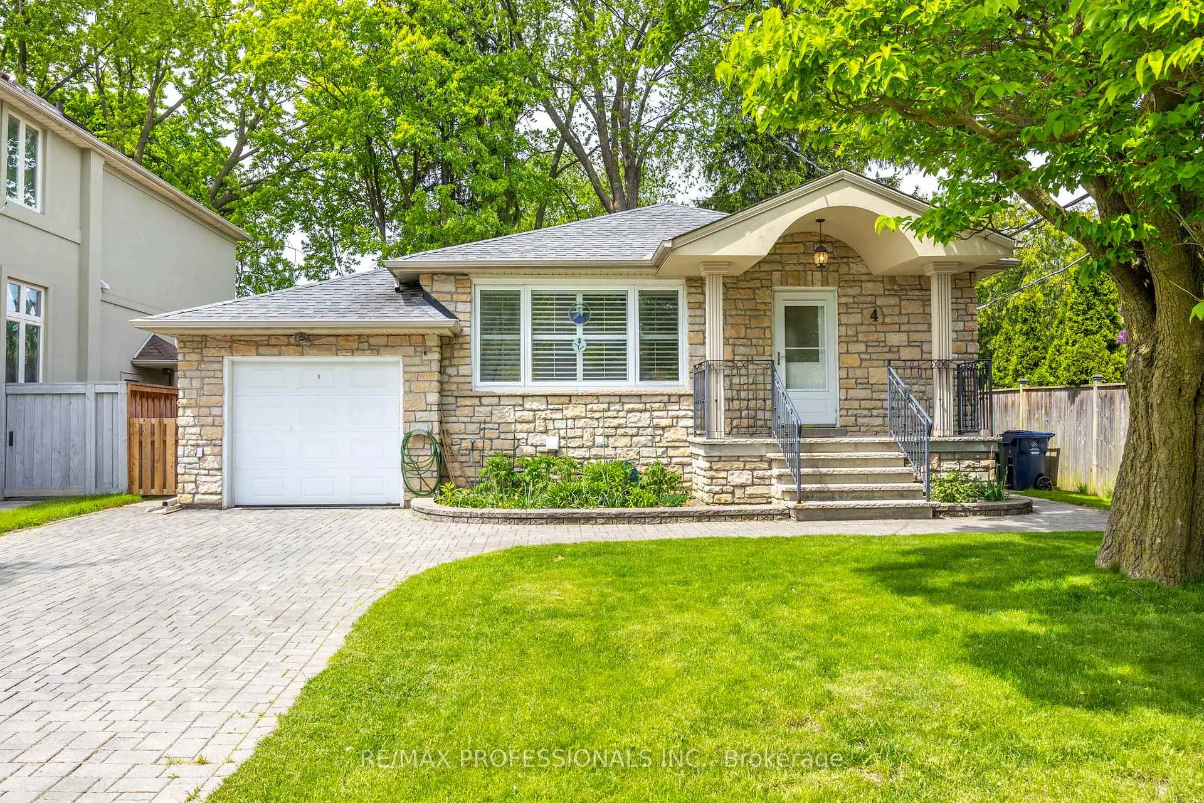
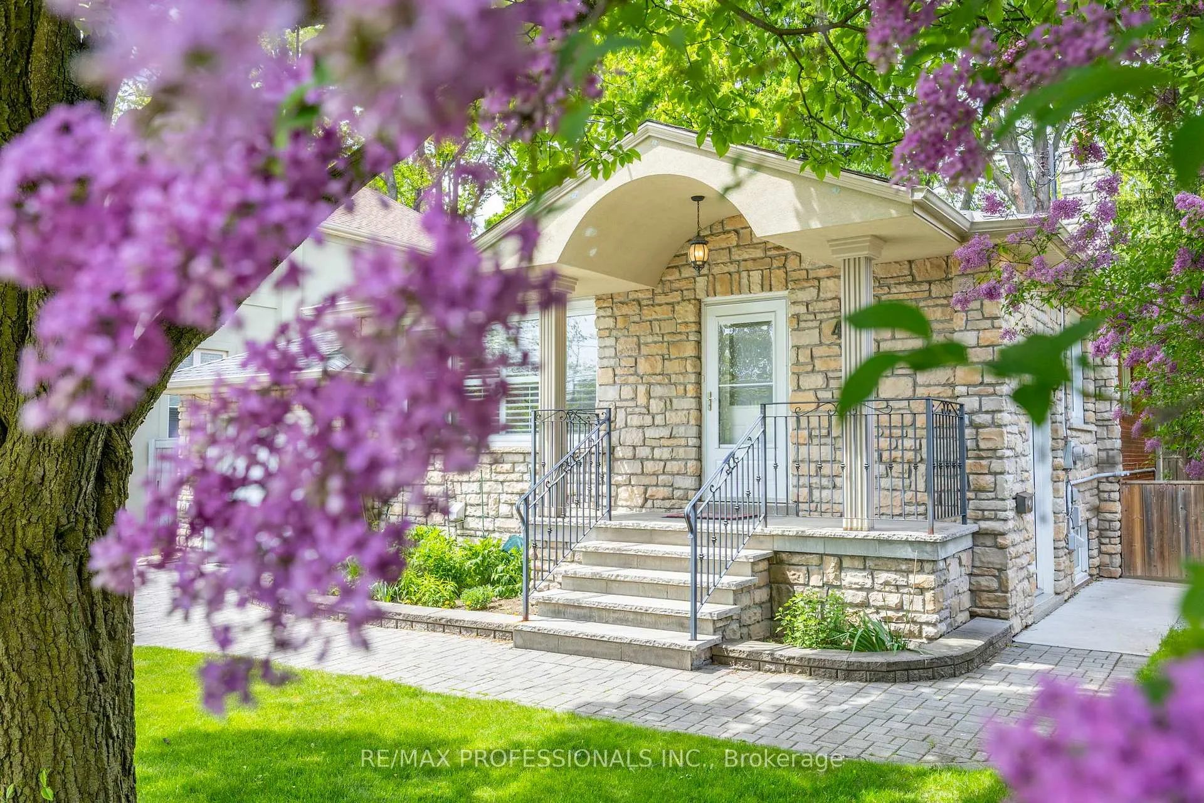
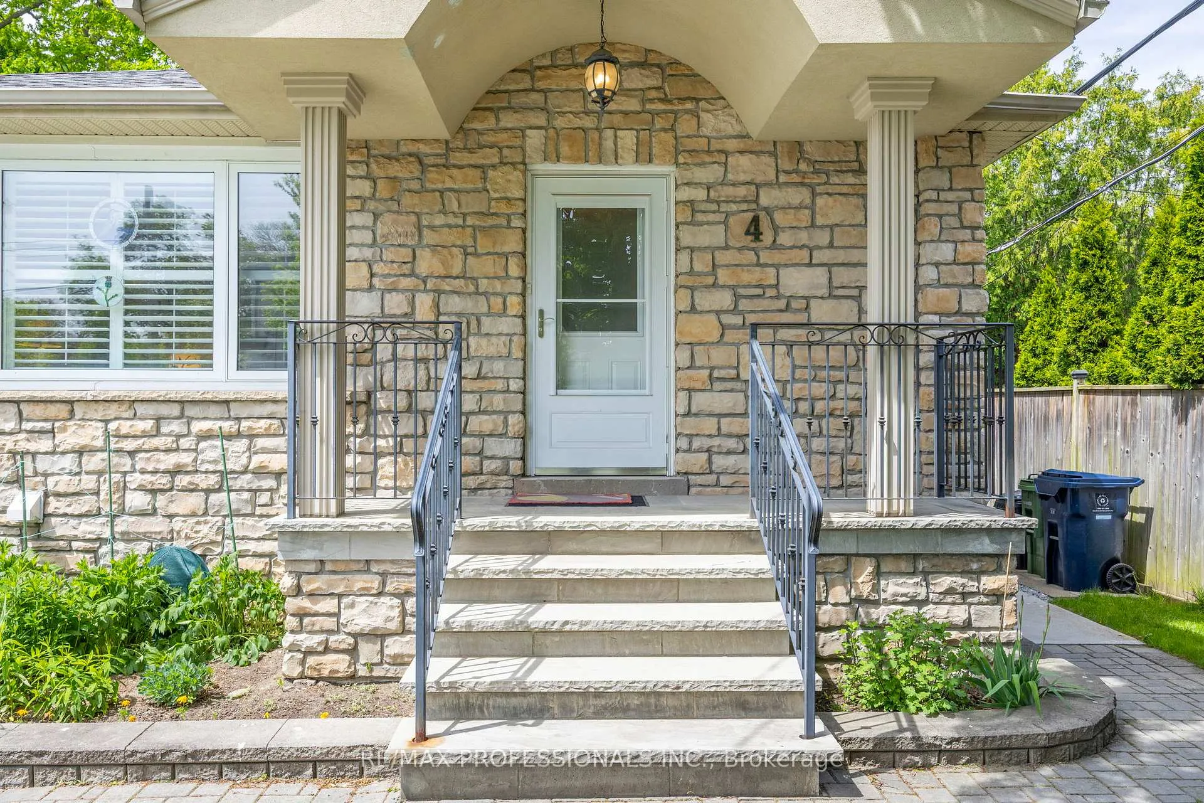
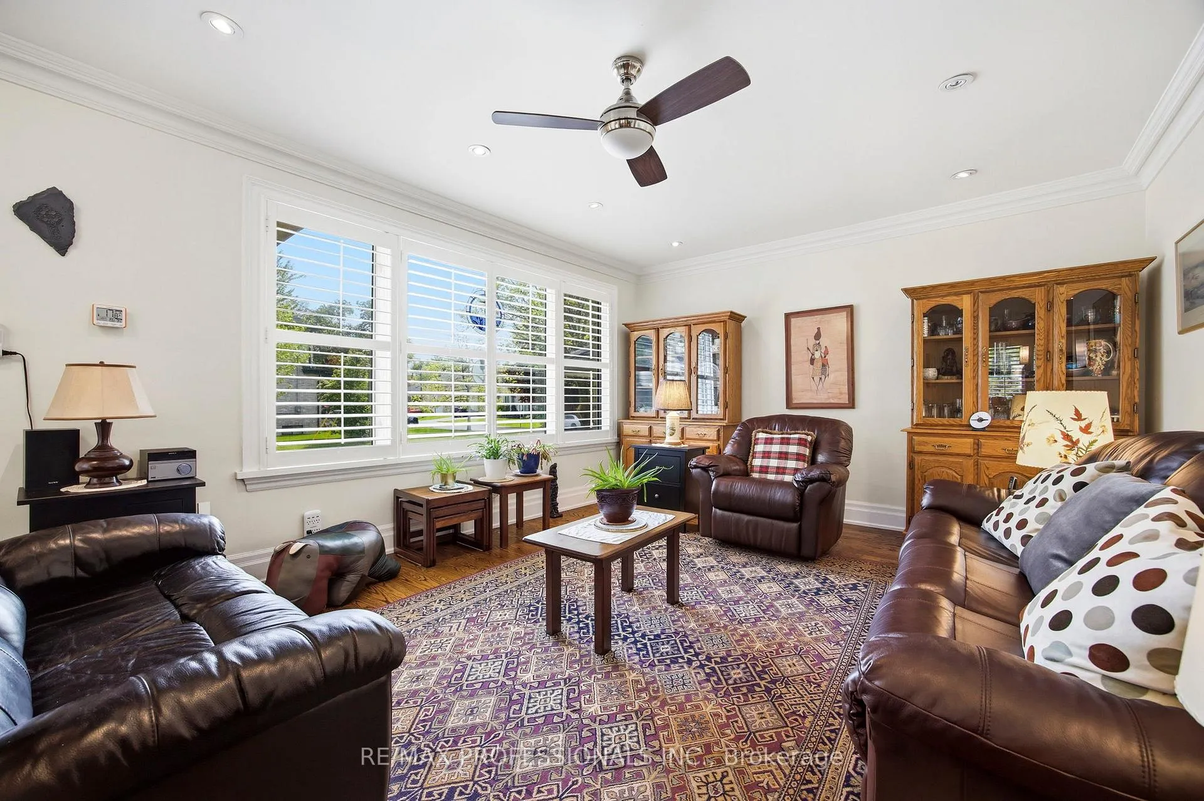 See all 40 photos
Property history
Facts and features
- BasementFinished
- Water, sewerMunicipal
- Lot shapeRectangular
- HeatingForced air
- Separate entrance
- Hardwood floors
- Central air
The homeDetached, Bungalow, 1,100–1,500 sq ft
- Type: Detached
- Style: Bungalow
- Living space: 1,100–1,500 sq ft
- Basement: Separate entrance, finished
InsideHardwood, Ceramic, Vinyl, Sump pump, generator - partial, Rooms above ground 6
- Flooring: Hardwood, Ceramic, Vinyl
- Features: Sump pump, generator - partial
- Rooms above ground: 6
- Rooms in the basement: 3
- Bedrooms: 3 + 2 in the basement
- Bathrooms: 2
- Kitchens: 1
Outside and lotBrick, stone, Asphalt shingle, Concrete block
- Exterior: Brick, stone
- Roof: Asphalt shingle
- Foundation: Concrete block
- Size: 50 × 110 ft
- Shape: Rectangular
Parking1 Garage, Attached, Private
- Spaces: 1 Garage
- Garage: Attached
- Driveway: Private
Heating, water and powerForced air, gas, Central air, Municipal water
- Heating: Forced air, gas
- Cooling: Central air
- Water: Municipal water
- Sewer: Municipal sewer
Costs and taxesTaxes $6,493 a year, HST No HST
- Taxes, 2025: $6,493 a year
- HST: No HST
Included in the saleRefrigerator, stove, built-in dishwasher, microwave, washer, dryer, window coverings, electric light fixtures, ceiling fans, back water valve, sump pump, garden shed, basement refrigerator, bbq gas hookup & bbq (not currently hookedup), automatic garage door opener + 1 remote, hot water tank, workshop metal cupboards & drawer unit, large bookshelf in primary office, large book shelf in the rec room.
- Included: Refrigerator, stove, built-in dishwasher, microwave, washer, dryer, window coverings, electric light fixtures, ceiling fans, back water valve, sump pump, garden shed, basement refrigerator, bbq gas hookup & bbq (not currently hookedup), automatic garage door opener + 1 remote, hot water tank, workshop metal cupboards & drawer unit, large bookshelf in primary office, large book shelf in the rec room.
Listing detailsW13174244, Sold, May 26, 2026
- MLS® number: W13174244
- Status: Sold
- Listed on: May 26, 2026
- Days on market: 7
- Updated: Jun 2, 2026
- Possession: 2026-09-08 / Flexible
- Occupied by: Owner
- Listing brokerage: RE/MAX PROFESSIONALS INC.
About this home
4 Beaverbrook Avenue, Etobicoke (Princess-Rosethorn), ON M9B 2M7
Welcome to 4 Beaverbrook Avenue, nestled in the highly desirable Glen Agar neighborhood of Princess-Rosethorn! This meticulously maintained 3-bedroom bungalow boasts gleaming hardwood floors and an inviting, open-concept living and dining area. The main floor features an updated kitchen and 4-piece bathroom, with a walkout to a backyard deck overlooking a picturesque, private oasis. The fully renovated basement features a separate entrance for added convenience and privacy. Downstairs, you'll find a large recreation space, two additional bedrooms with above-grade windows and spacious closets, alongside a modern 3-piece bathroom. Conveniently located near top-rated schools, parks, lush green spaces, essential amenities, and major commuting routes, 4 Beaverbrook Ave truly has it all. Book your showing today!
Ask about this home
A HOMEH agent will answer your questions about this home.
Around this home
Daily convenience, out of 100, from the distances below
Schools nearby
School rating, out of 10.
Helpful calculators
Your HOMEH agent

"I would see it this week."