

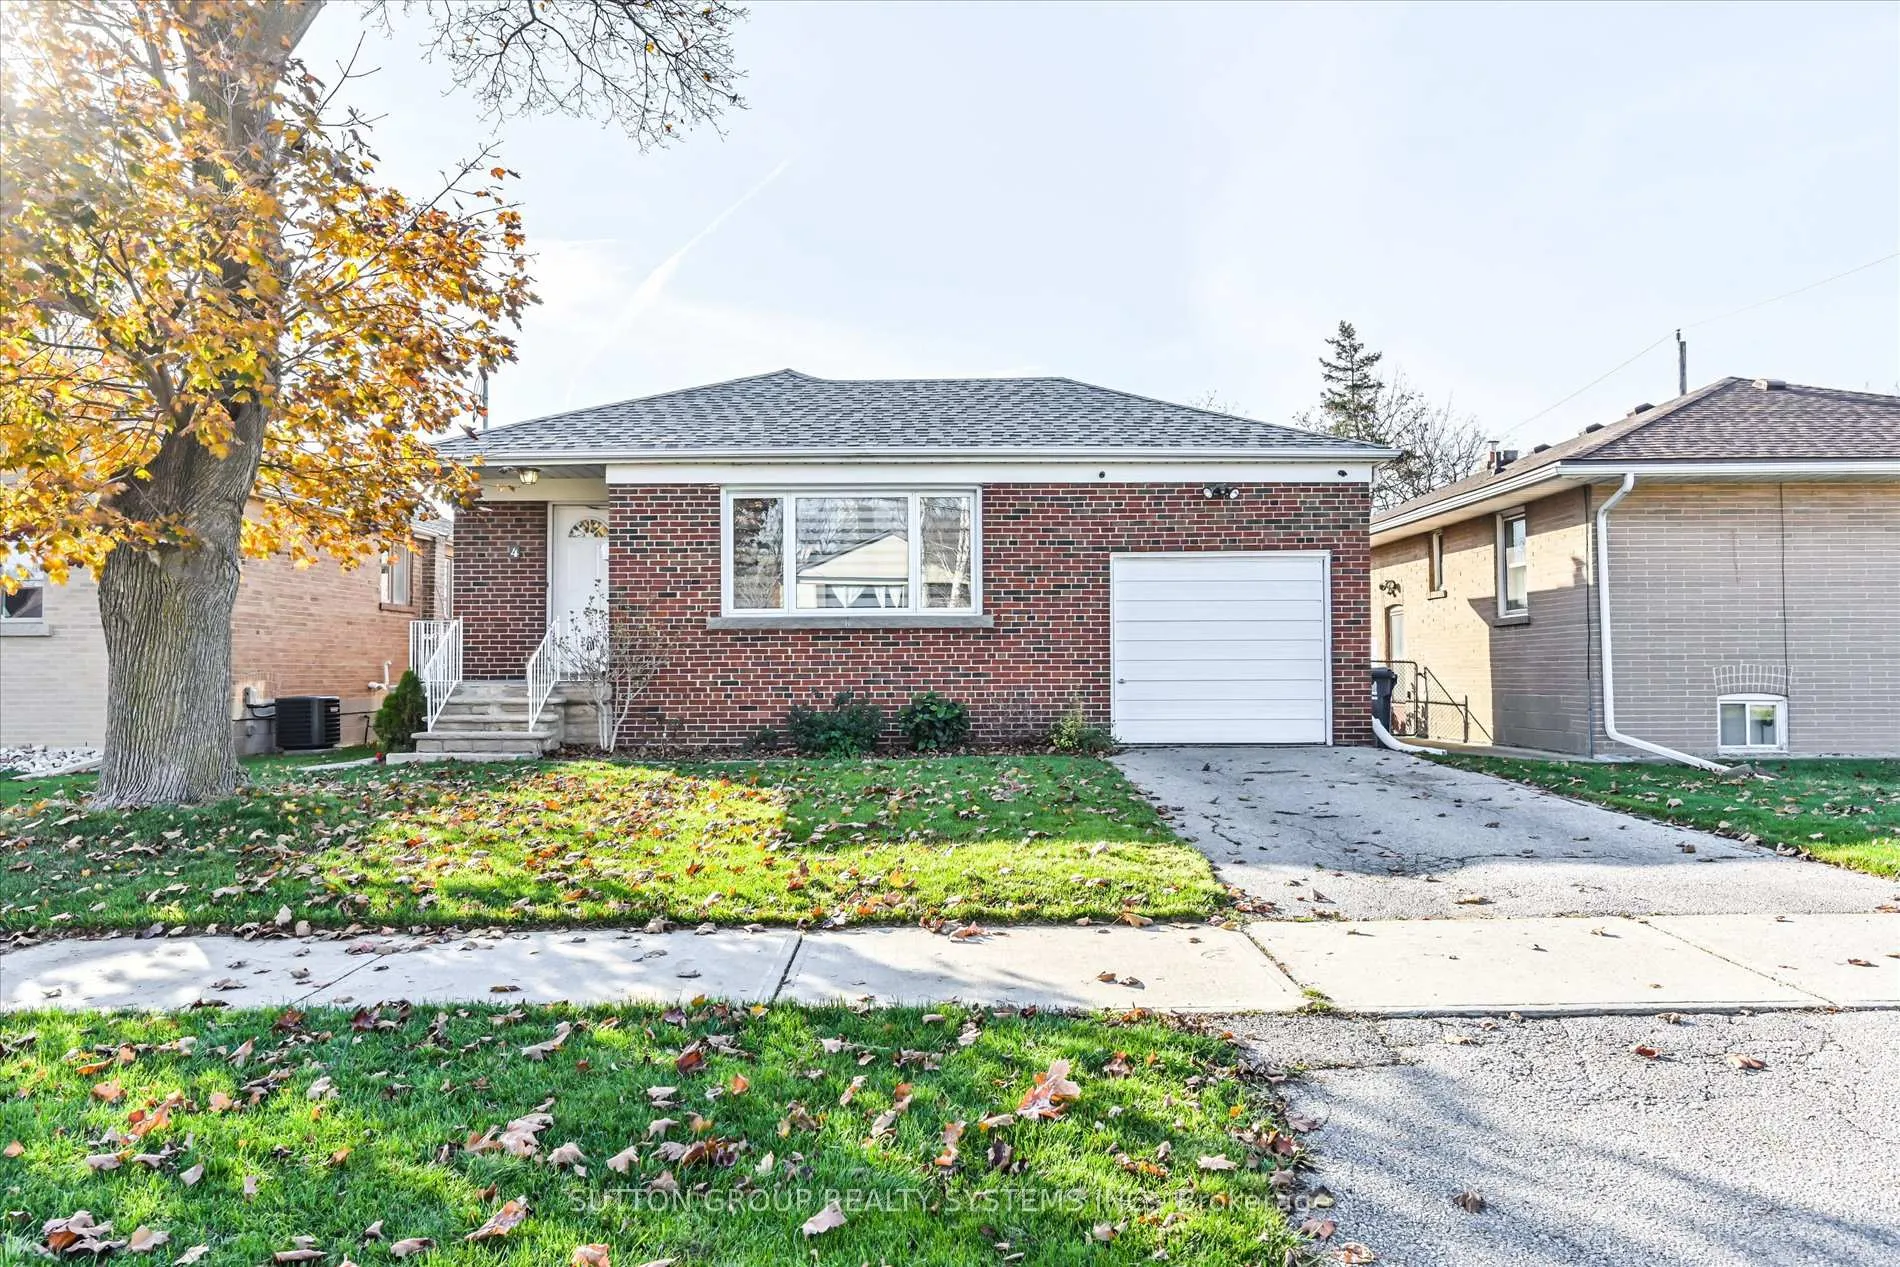
4 Cranston Road
4 Cranston Road
 See all 23 photos
Property history
Facts and features
- BasementFinished
- Water, sewerMunicipal
- HeatingForced air
- CoolingCentral air
- Separate entrance
- Central air
The homeDetached, Bungalow, 1,100–1,500 sq ft
- Type: Detached
- Style: Bungalow
- Living space: 1,100–1,500 sq ft
- Basement: Finished, separate entrance
InsideCarpet free, Carpet free, primary bedroom - main floor, sump pump, water heater, Rooms above ground 9
- Flooring: Carpet free
- Features: Carpet free, primary bedroom - main floor, sump pump, water heater
- Rooms above ground: 9
- Bedrooms: 3 + 1 in the basement
- Bathrooms: 2
- Kitchens: 1
Outside and lotBrick, Shingles, Concrete block
- Exterior: Brick
- Roof: Shingles
- Foundation: Concrete block
- Size: 44.85 × 128.58 ft
Parking1 Garage, Attached, Private
- Spaces: 1 Garage
- Garage: Attached
- Driveway: Private
Heating, water and powerForced air, gas, Central air, Municipal water
- Heating: Forced air, gas
- Cooling: Central air
- Water: Municipal water
- Sewer: Municipal sewer
Costs and taxesTaxes $5,761 a year, HST included in the price, Hot water tank
- Taxes, 2025: $5,761 a year
- HST: HST included in the price
- Rental items: Hot water tank
Included in the saleInc. light fixtures, window coverings, washer/dryer, cac (sept 2024), fridge (dec 2024), stove, dishwasher, gas furnace. separate side-entrance to basement. fully fenced yard.
- Included: Inc. light fixtures, window coverings, washer/dryer, cac (sept 2024), fridge (dec 2024), stove, dishwasher, gas furnace. separate side-entrance to basement. fully fenced yard.
Listing detailsW13036670, Sold, Apr 23, 2026
- MLS® number: W13036670
- Status: Sold
- Listed on: Apr 23, 2026
- Days on market: 27
- Updated: May 20, 2026
- Possession: Immediate
- Occupied by: Vacant
- Listing brokerage: SUTTON GROUP REALTY SYSTEMS INC.
About this home
4 Cranston Road, Etobicoke (Islington-City Centre West), ON M9B 3X8
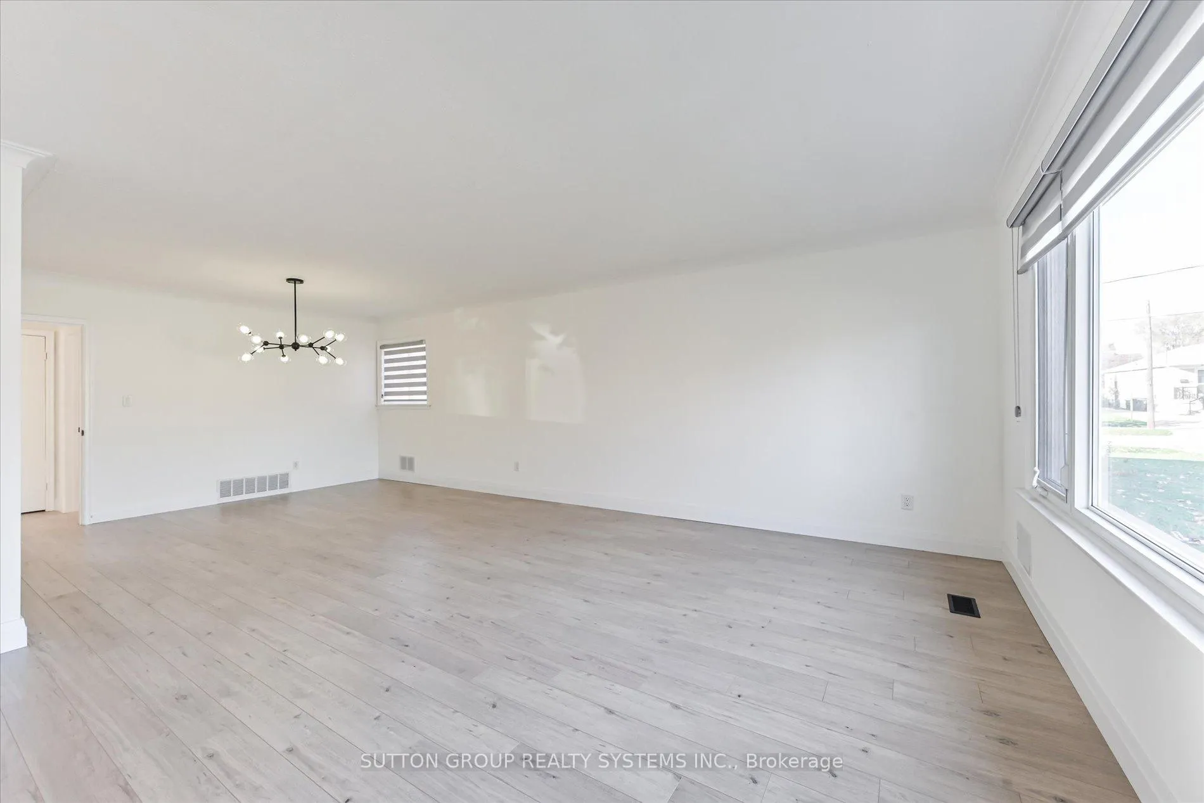
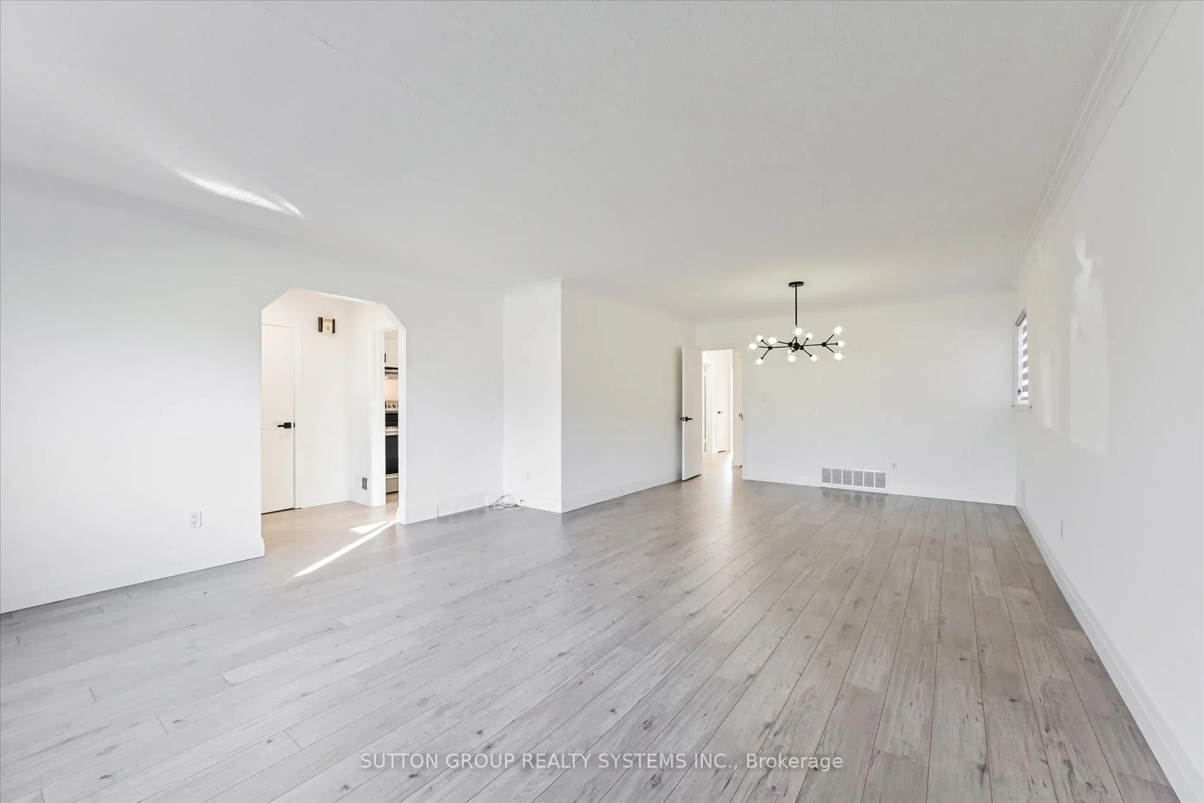
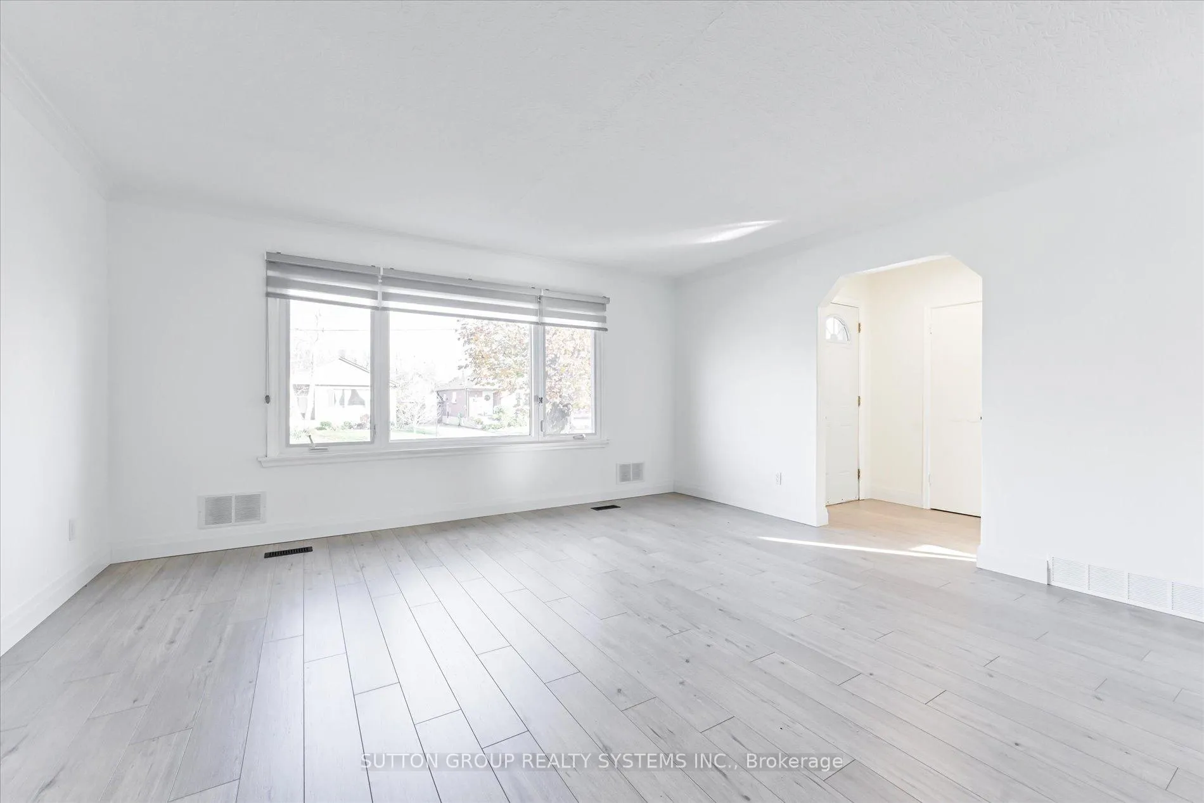
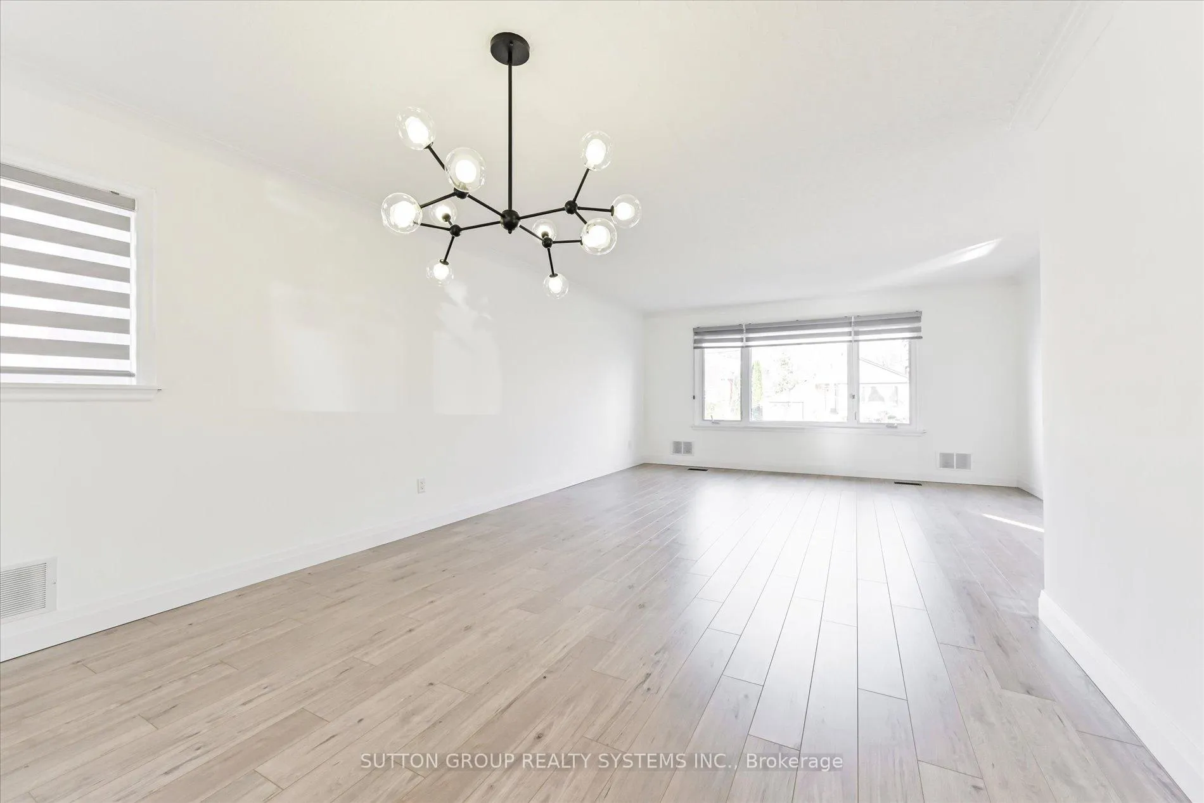
This charming, carpet-free all-brick bungalow is nestled on a quiet, family-friendly street in the heart of Eatonville. Meticulously maintained and filled with natural light, the main level features spacious living and dining areas, an updated 4-piece bathroom, and three well-proportioned bedrooms, including a primary with dual closets. The bright eat-in kitchen offers ample storage and a welcoming space for daily meals. Outdoors, you'll find a fully enclosed yard with perennial and vegetable gardens, perfect for summer hosting. The versatile finished basement, accessible via a separate side entrance, is flooded with natural light from large above-grade windows. It features a spacious family room or fourth bedroom, a massive laundry area, and extensive storage-ideal for an in-law suite or potential rental income. Complete with an attached garage and ample parking, this move-in-ready home is steps from top-rated schools, parks, TTC, and shopping. Enjoy quick access to Hwy 427, Pearson Airport, and a short commute to downtown.
Ask about this home
A HOMEH agent will answer your questions about this home.
Around this home
Daily convenience, out of 100, from the distances below
Schools nearby
School rating, out of 10.
Helpful calculators
Your HOMEH agent

"I would see it this week."