

Unit 102, 4 Litchfield Court NW
Unit 102, 4 Litchfield Court NW
 See all 2 photos
Included in condo fee: Water, Central air, Parking, Common Elements, Building Insurance, Cable TV
Facts and features
- BasementWalk-out
- Age of home31–50 years
- ExposureWest
- LaundryEnsuite
- Hardwood floors
- Central air
The homeCondo Townhouse, 3-storey, Age 31–50 years
- Type: Condo Townhouse
- Style: 3-storey
- Age: 31–50 years
- Living space: 1,400–1,599 sq ft
- Basement: Finished with walk-out
- Exposure: West
- View: City, clear
InsideHardwood, Vinyl, Ensuite, upper level, Carpet free
- Flooring: Hardwood, Vinyl
- Laundry: Ensuite, upper level
- Features: Carpet free
- Security: Carbon monoxide detectors, smoke detector
- Rooms above ground: 9
- Rooms in the basement: 1
- Bedrooms: 4 + 1 in the basement
- Bathrooms: 2
- Kitchens: 1
- Family room: Yes
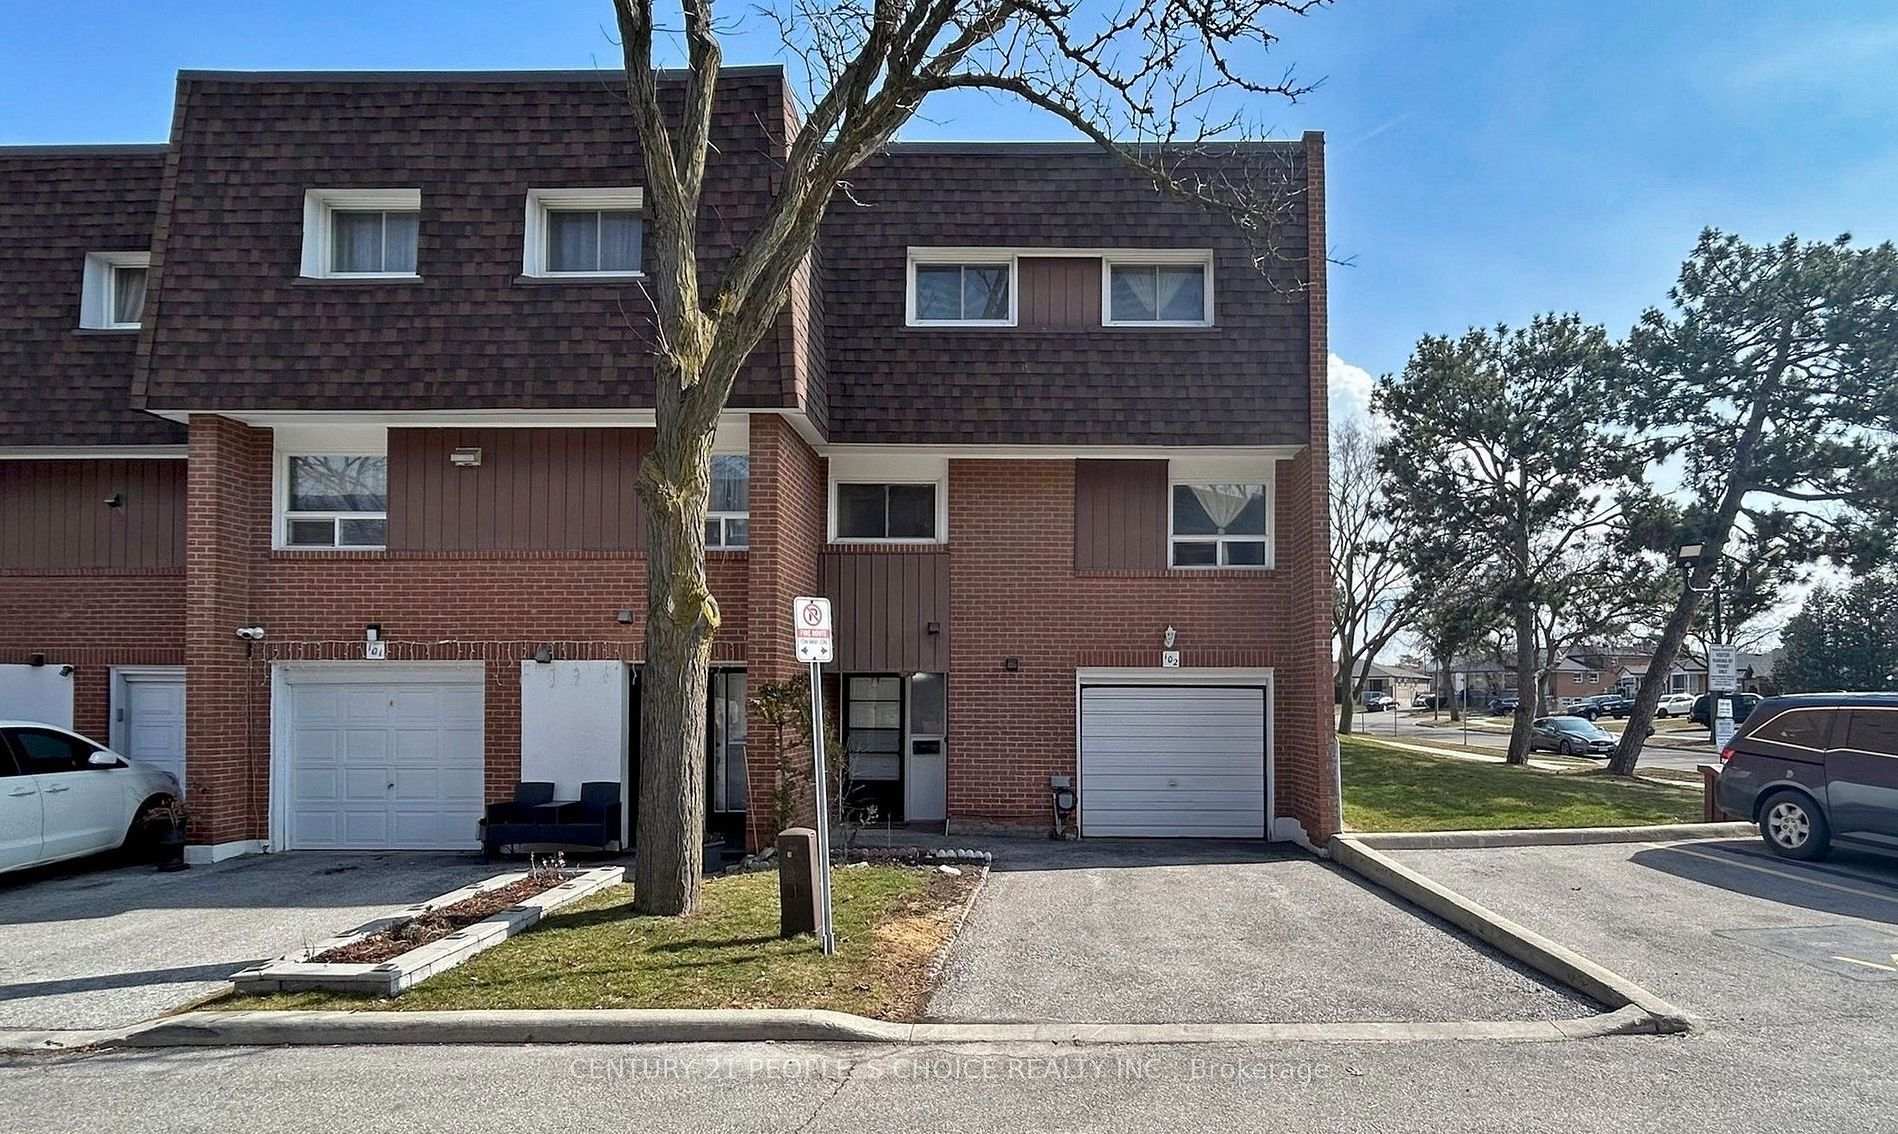
OutsideBrick, Asphalt shingle, Concrete
- Exterior: Brick
- Roof: Asphalt shingle
- Foundation: Concrete
- Balcony: None
- Features: Privacy
Parking and locker2 Parking (1 garage + 1 drive), Attached, Parking type Owned
- Spaces: 2 Parking (1 garage + 1 drive)
- Garage: Attached
- Parking type: Owned
- Driveway: Private, surface
- Locker: None
Building4 Litchfield Court NW, Condo corporation 19, Bbqs allowed, visitor parking
- Name: 4 Litchfield Court NW
- Condo corporation: 19
- Amenities: Bbqs allowed, visitor parking
- Pets: Allowed
Heating, water and powerForced air, gas, Central air
- Heating: Forced air, gas
- Cooling: Central air
Costs and taxesTaxes $1,708 a year, Condo fee $667 a month, Common elements included, building insurance included, water included, parking included, cable tv included, cac included
- Taxes, 2026: $1,708 a year
- Condo fee: $667 a month
- Fee includes: Common elements included, building insurance included, water included, parking included, cable tv included, cac included
- HST: HST included in the price
- Rental items: Hot water tank
Included in the saleAll appliance and window curtain.
- Included: All appliance and window curtain.
NearbyClear view, fenced yard, hospital, library, park, public transit
- Close to: Clear view, fenced yard, hospital, library, park, public transit
Listing detailsW13882928, For Sale, Oct 9, 2026
- MLS® number: W13882928
- Status: For Sale
- Listed on: Oct 9, 2026
- Days on market: 43
- Updated: Oct 17, 2026
- Possession: Flexible
- Occupied by: Owner
- Listing brokerage: CENTURY 21 PEOPLE`S CHOICE REALTY INC.
About this home
Unit 102, 4 Litchfield Court NW, Etobicoke (West Humber-Clairville), ON M9V 2A8
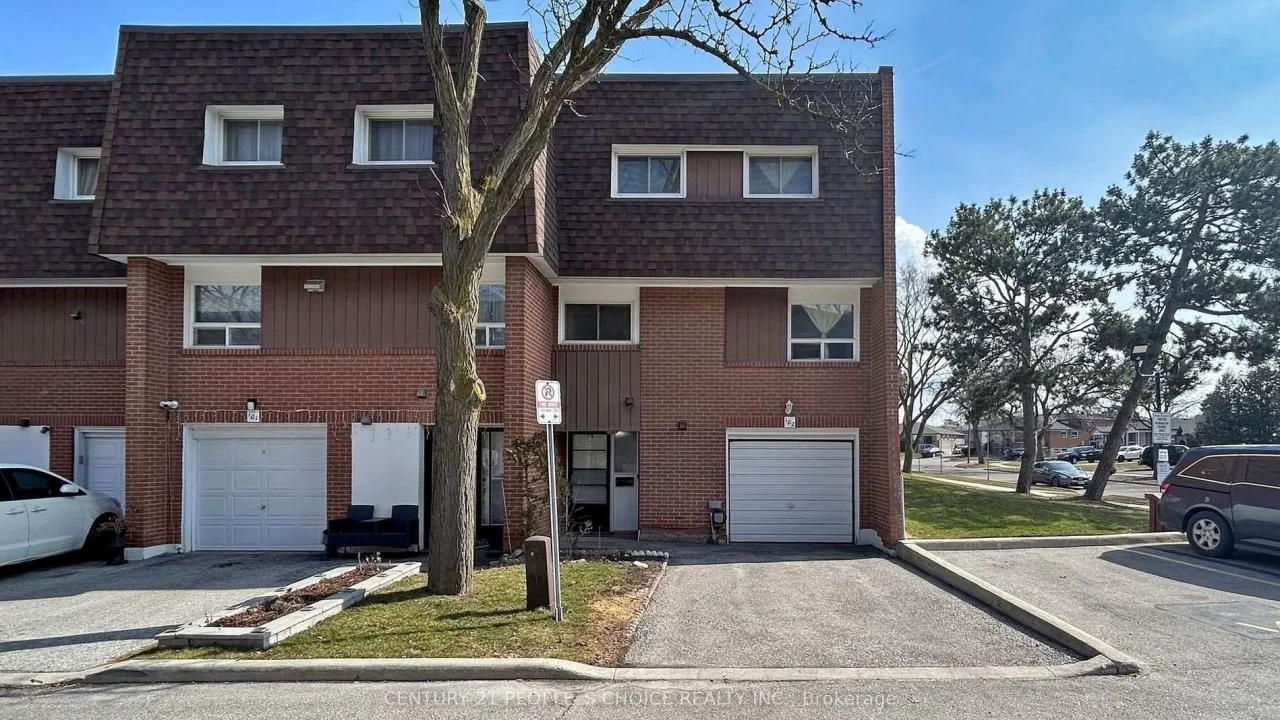
Very Beautiful Look Corner Townhouse Absolutely Stunning 4+1 Bedroom, 2 Washroom End-Unit In Etobicoke Toronto. Very Good Family-Friendly Neighbourhoods. Townhouse very well Maintained. Featuring A Bright And Functional Layout With Numerous Upgrades Throughout and Hardwood Flooring Throughout Creating A Completely Carpet-Free Living Space. This Townhouse Multi- Level, Manhattan Style Elevation with Huge 4 Bedrooms with extra Living and family rooms with beautiful Kitchen and one Finished Basement room. Absolutely Benefits Of End-Unit Living With Additional Natural Light, Enhanced Privacy And A Premium Corner Location. New Fence for Privacy on Backyard, Visitor Parking and much more facilities. Everything Located Steps Available To The Humber River, Scenic Trails, Parks, Schools, TTC Transit, Shopping, Banks And Major Highways, This Home Offers The Perfect Blend Of Convenience And Lifestyle. WELCOME TO SEE Investors, Families And NEW Buyer for Good Opportunity for Living. Renting and Investing. DO NOT DELAY..........
Book a viewing
Know more about 4 Litchfield Court NW
Condo building · 4 Litchfield Court NW
4 Litchfield Court NW is a condo. Right now 1 for sale is on the market here.
No similar units for sale in 4 Litchfield Court NW right now.
Around this home
Daily convenience, out of 100, from the distances below
Schools nearby
School rating, out of 10.
Helpful calculators

Your HOMEH agent
"Priced 2% over the Hestimate. I would see it this week."