

4 Old Oak Road
4 Old Oak Road
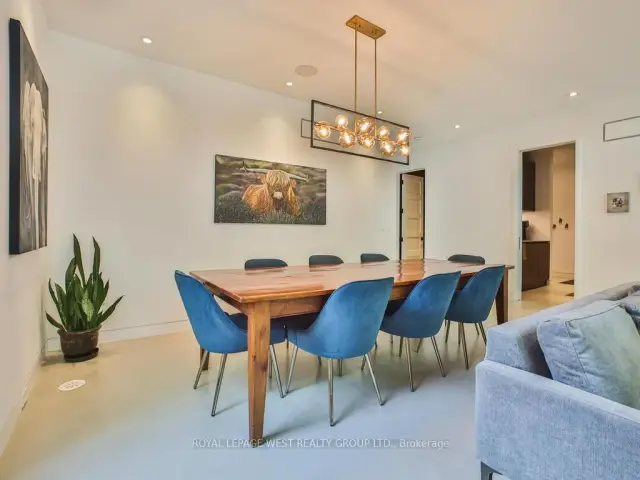 See all 48 photos
Property history
Facts and features
- BasementFinished
- Age of home0–5 years
- Water, sewerMunicipal
- Lot shapeIrregular
- Fireplace
- Central air
- Inground pool
The homeDetached, 2-storey, Age 0–5 years
- Type: Detached
- Style: 2-storey
- Age: 0–5 years
- Living space: 3,000–3,500 sq ft
- Basement: Full, finished
- View: Garden, pool
InsideFireplace Yes, natural gas, Concrete, Broadloom, Cushion, Tile, Upper level
- Fireplace: Yes, natural gas
- Flooring: Concrete, Broadloom, Cushion, Tile
- Laundry: Upper level
- Features: Air exchanger, auto garage door remote, bar fridge, generator - full, separate heating controls, sewage pump, storage, sump pump, upgraded insulation, ventilation system, water heater owned, water purifier
- Security: Alarm system, carbon monoxide detectors, smoke detector, security system, monitored
- Rooms above ground: 10
- Rooms in the basement: 4
- Bedrooms: 2 + 2 in the basement
- Bathrooms: 4
- Kitchens: 1
Outside and lotMetal/steel siding, stone, Flat, membrane, Poured concrete, concrete, steel frame
- Exterior: Metal/steel siding, stone
- Roof: Flat, membrane
- Foundation: Poured concrete, concrete, steel frame
- Pool: Inground
- Features: Hot tub, landscape lighting, landscaped, lawn sprinkler system, patio, privacy, lighting
- Other structures: Fence - full, garden shed, storage
- Size: 42 × 150 ft
- Shape: Irregular
- Zoning: RESIDENTIAL
Parking1 Garage, Attached, Private
- Spaces: 1 Garage
- Garage: Attached
- Driveway: Private
Heating, water and powerForced air, gas, Central air, other, Municipal water
- Heating: Forced air, gas
- Cooling: Central air, other
- Water: Municipal water
- Sewer: Municipal sewer
- Natural gas: Yes
- Hydro: Yes
- Cable: Yes
- Telephone: Available
Costs and taxesTaxes $15,685 a year, HST included in the price
- Taxes, 2025: $15,685 a year
- HST: HST included in the price
Included in the saleTwo car charging port in garage;thermador appliances; hunter irrigation system; stone driveway and pathway; heated floors and multi-room system; two furnances, two air conditioners, two steam humidifiers and and air exchanger; triple pane premium euro windows and sliding doors; pet shower in mudroom; two sump pumps with back-up batteries; large 77 napoleon gas hybrid fireplace; advance toilet in primary ensuite; 30 amp outlet for camper in garage; alarm system with integrated, smoke detection, sump pump detection with cellular back up connection; sonos audio system throughout the house, patio and pool area; all window coverings, light fixtures and existing appliances, Dining table and patio furniture
- Included: Two car charging port in garage;thermador appliances; hunter irrigation system; stone driveway and pathway; heated floors and multi-room system; two furnances, two air conditioners, two steam humidifiers and and air exchanger; triple pane premium euro windows and sliding doors; pet shower in mudroom; two sump pumps with back-up batteries; large 77 napoleon gas hybrid fireplace; advance toilet in primary ensuite; 30 amp outlet for camper in garage; alarm system with integrated, smoke detection, sump pump detection with cellular back up connection; sonos audio system throughout the house, patio and pool area; all window coverings, light fixtures and existing appliances
- Not included: Dining table and patio furniture
NearbyElectric car charger, fenced yard, library, public transit, park, school
- Close to: Electric car charger, fenced yard, library, public transit, park, school
Listing detailsW12786338, Sold, Feb 13, 2026
- MLS® number: W12786338
- Status: Sold
- Listed on: Feb 13, 2026
- Days on market: 266
- Updated: Nov 6, 2026
- Possession: 2026-04-15 / Flexible
- Occupied by: Owner
- Listing brokerage: ROYAL LEPAGE WEST REALTY GROUP LTD.
About this home
4 Old Oak Road, Etobicoke (Kingsway South), ON M9A 2V8
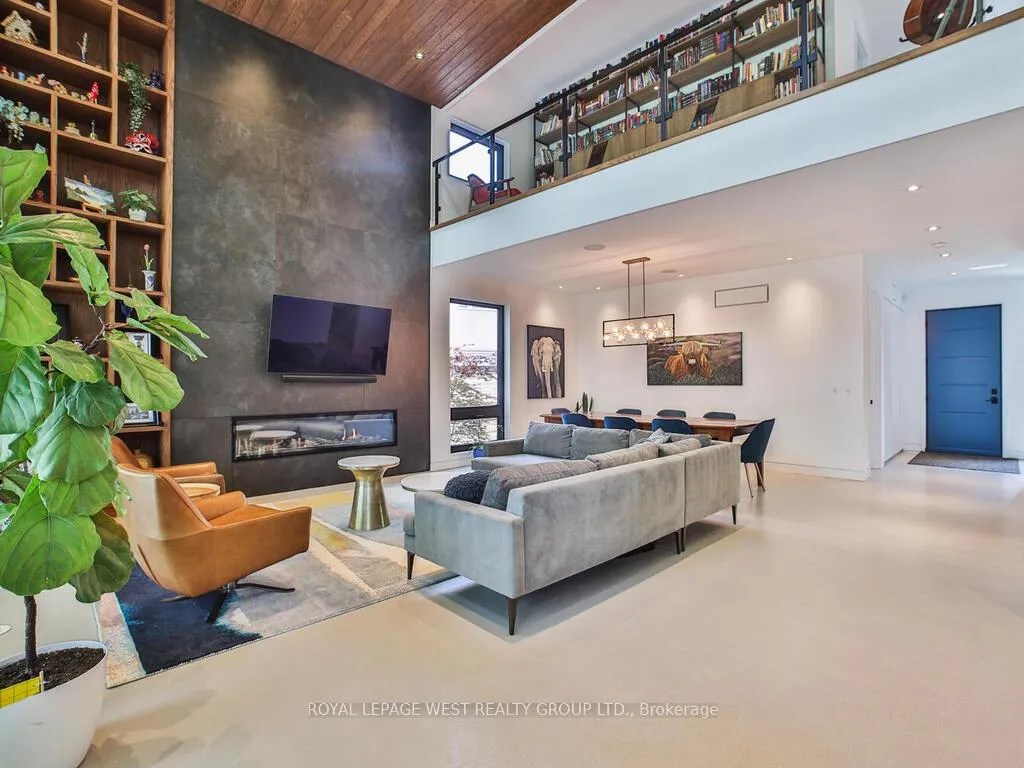
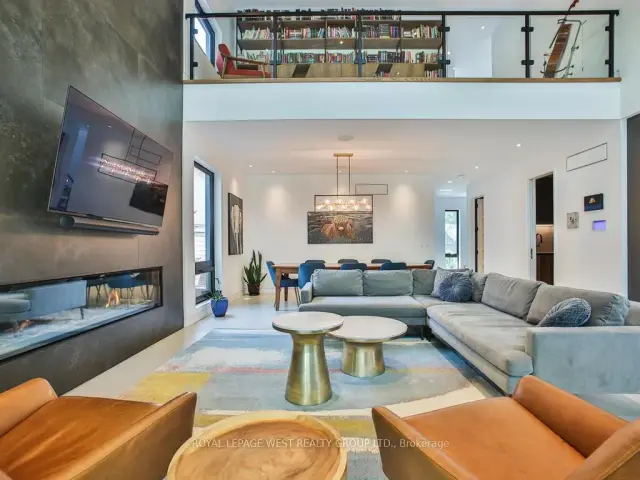
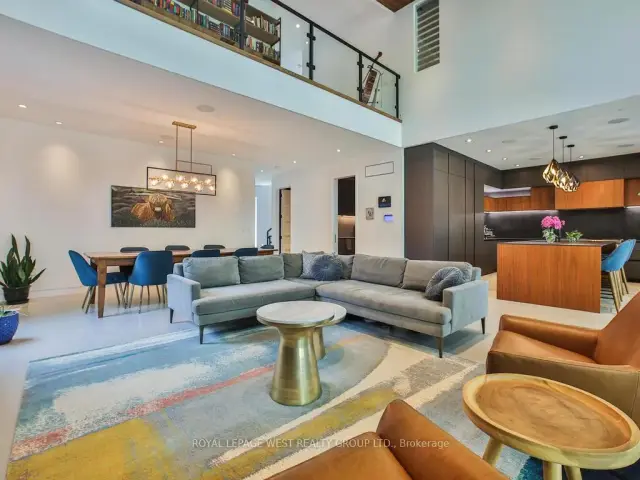
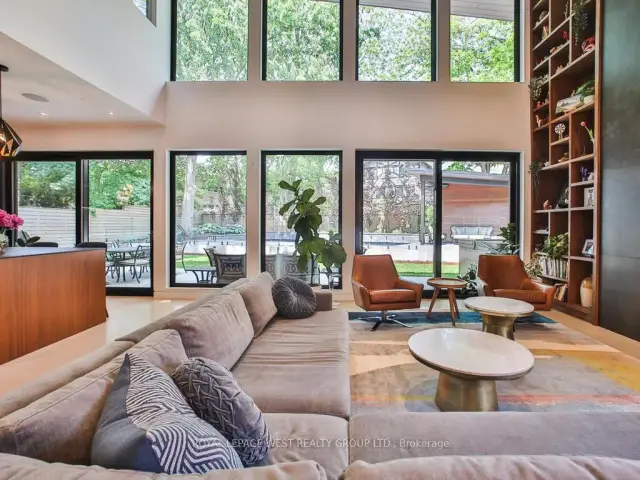
Contemporary meets Mid-Century Modern in this unique, custom-built Bone Structure home, featuring every designer detail. Radiant heated floors throughout. Sleek Scavolini kitchen and cabinetry. Entertain effortlessly in the gourmet kitchen equipped with a professional range featuring a steam oven and warming drawer, touch-open panels concealing the fridge and freezer, and custom solid-slab Laminam porcelain countertops and backsplash.This home offers four generously sized bedrooms. The large primary suite features tranquil views of the pool and garden, along with a luxurious ensuite complete with a deluxe soaker tub and a glass-enclosed shower with multiple shower heads.The expansive living and dining areas are ideal for both family gatherings and elegant entertaining. Just outside you enter a private garden oasis with a salt-water pool complete with automation and swim jets, or unwind in the large six-person Beachcomber hot tub. Lighting, whole-home audio, security, and window coverings are all controlled via touchscreen panels or remotely through a smartphone app. A full-home backup generator powers the entire house, including heating, air conditioning, pool, and hot tub.This property has a 79 Walk Score. The main floor office and the 2nd floor gym can be re-configured into additional bedrooms
Ask about this home
A HOMEH agent will answer your questions about this home.
Around this home
Daily convenience, out of 100, from the distances below
Schools nearby
School rating, out of 10.
Helpful calculators
Your HOMEH agent

"Priced 4% over the Hestimate. I would see it this week."