

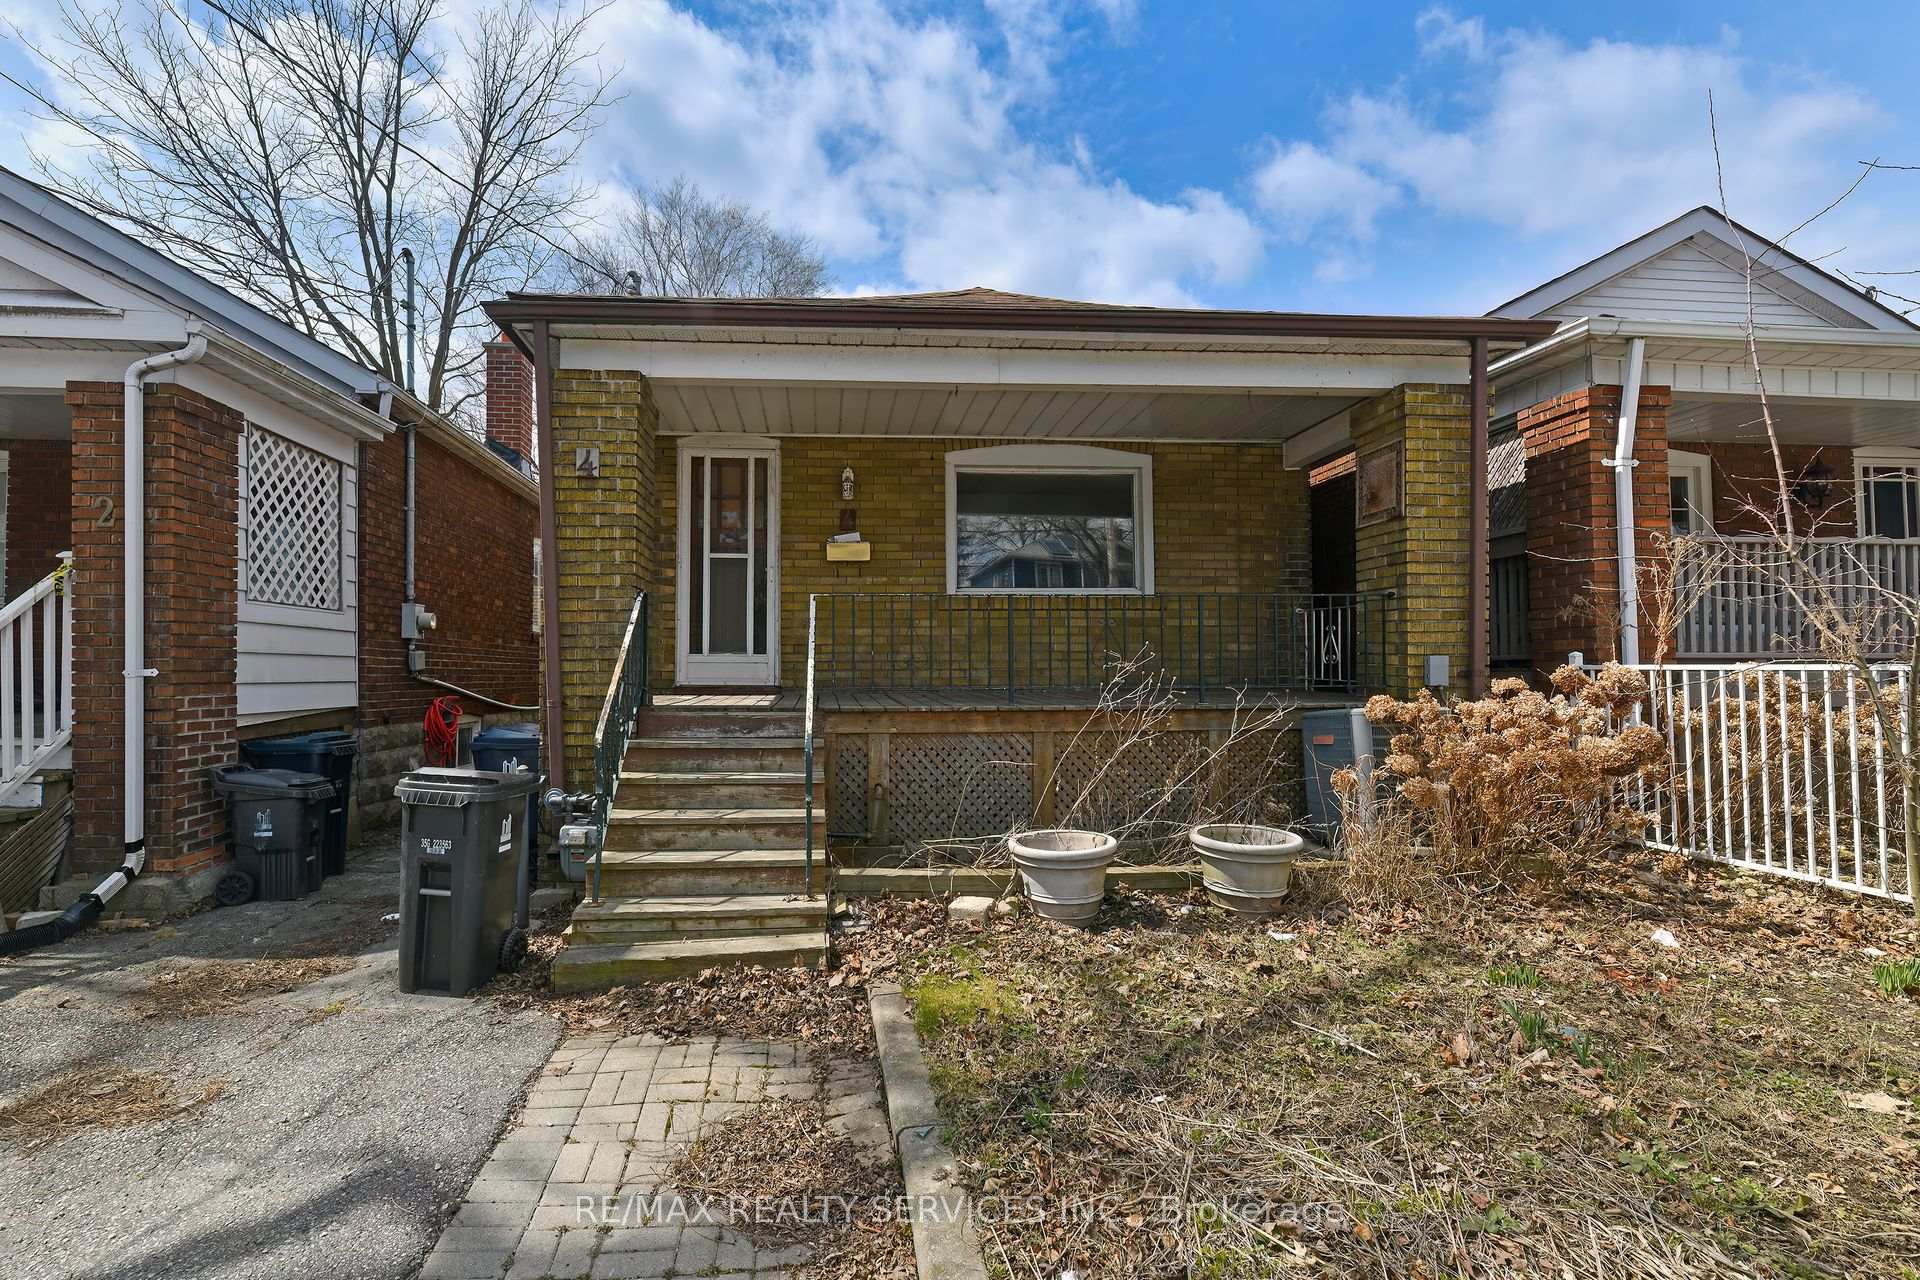
4 Sixth Street
Detached Sold
1/394 Sixth Street
Detached Sold
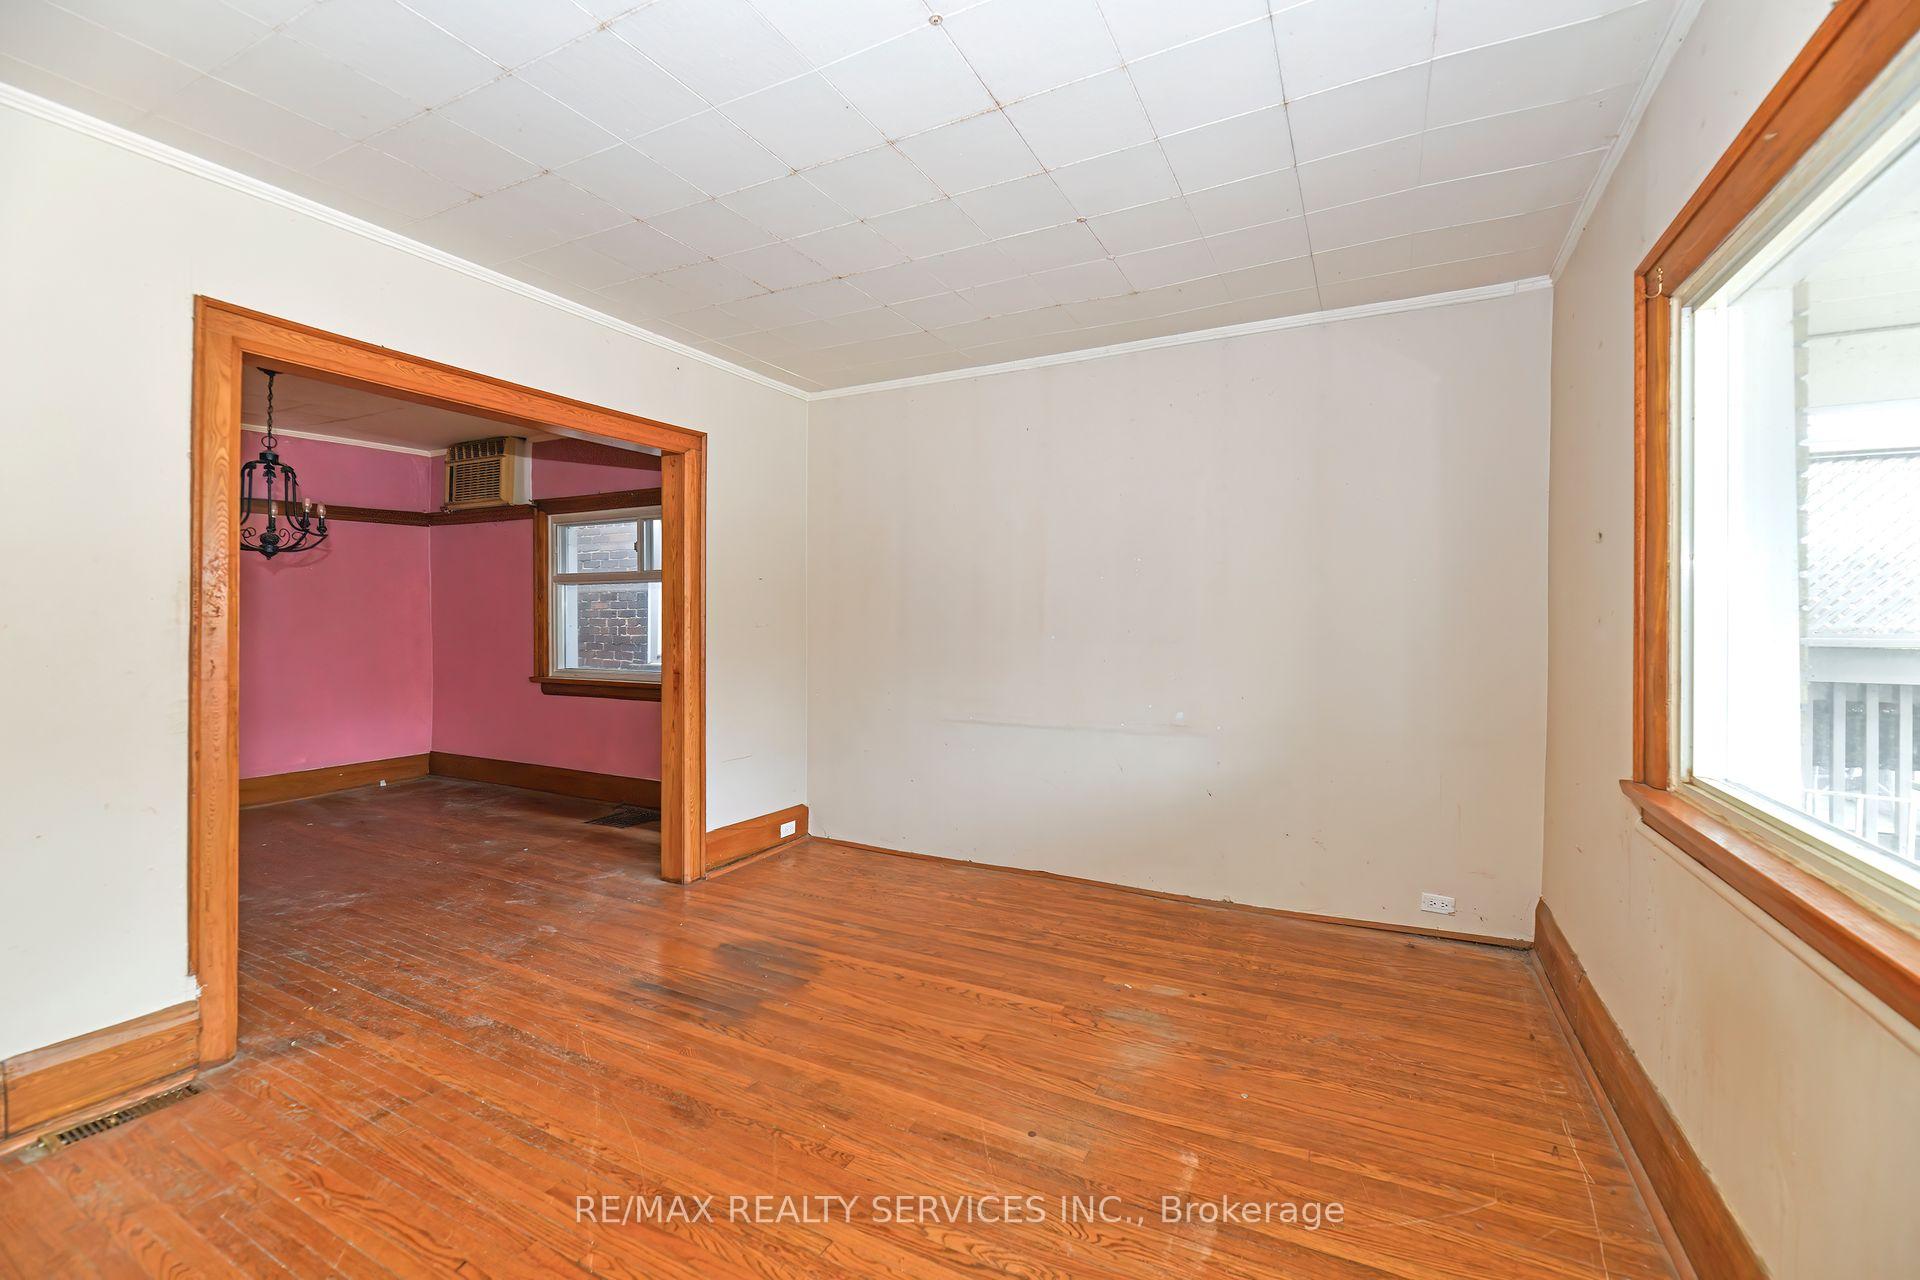 See all 39 photos
2 Bedrooms
2 Bathrooms
0 Garage
700–1.1K sq.ft
25×123 ft
$4,449/yr
Property history
Facts and features
- BasementNone
- Water, sewerMunicipal
- HeatingForced air
- CoolingCentral air
What stands out
- Central air
The homeDetached, Bungalow, 700–1,100 sq ft
- Type: Detached
- Style: Bungalow
- Living space: 700–1,100 sq ft
- Basement: None
- Waterfront: None
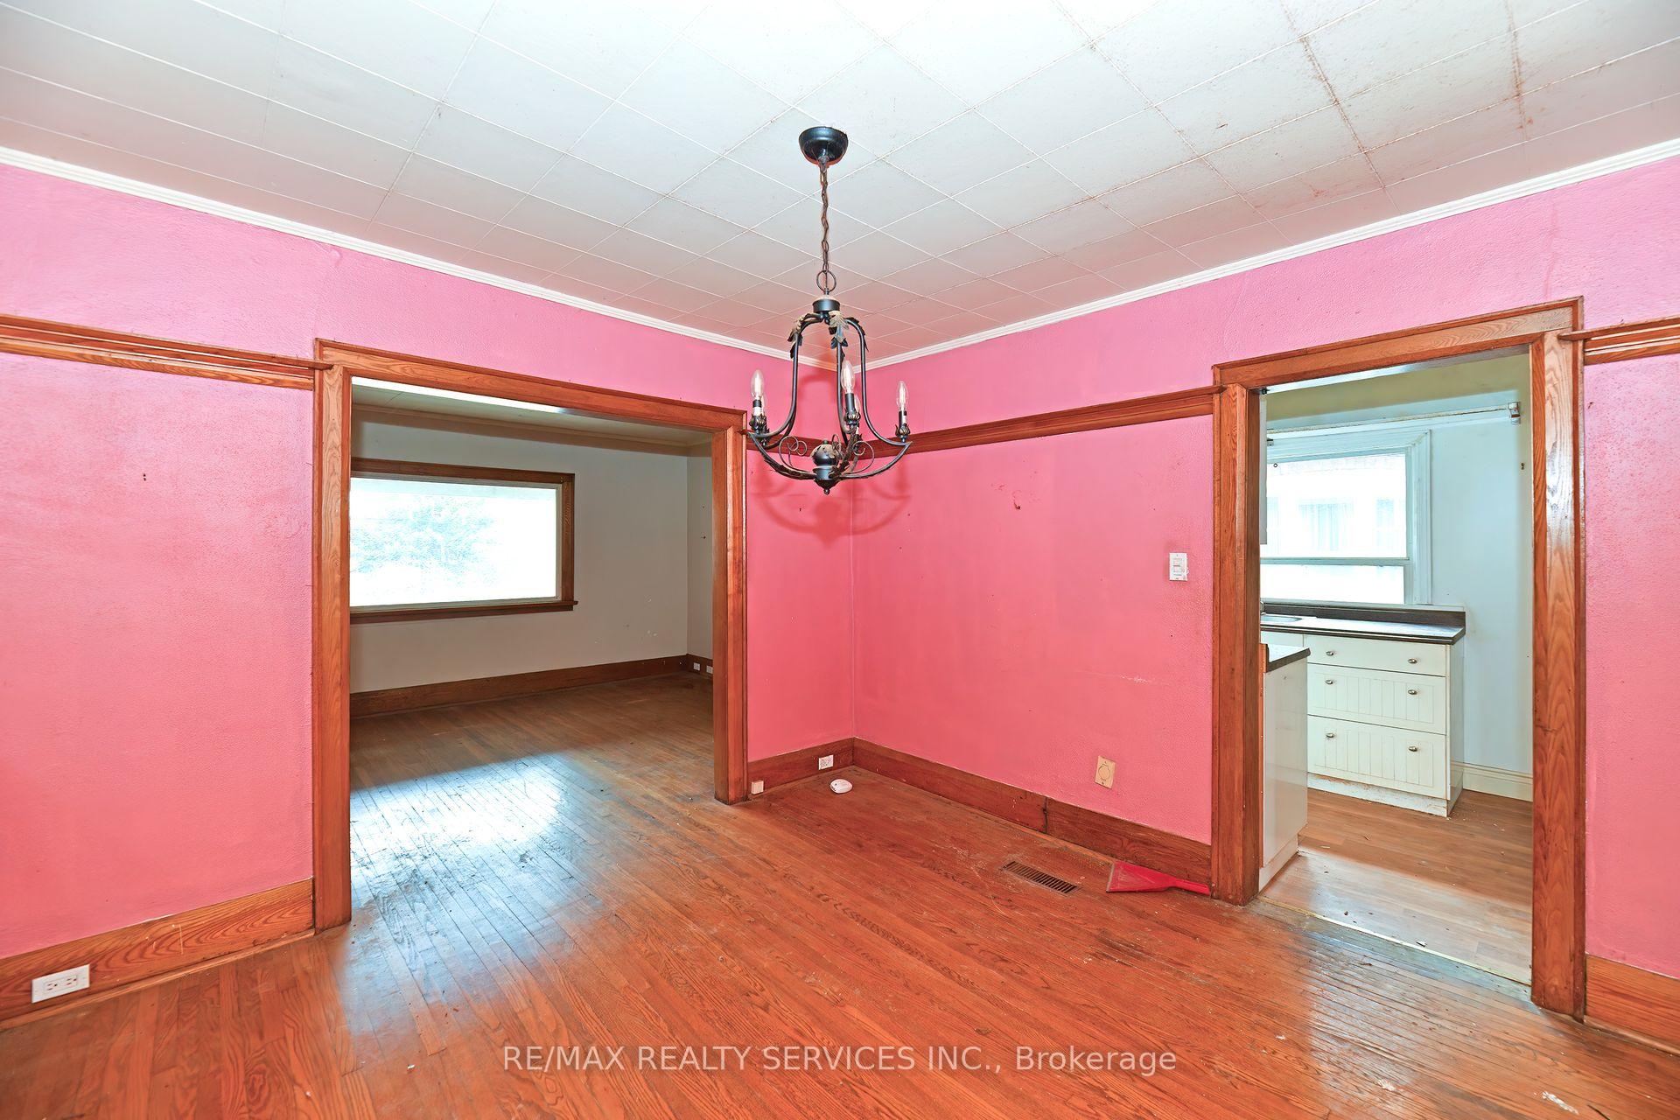
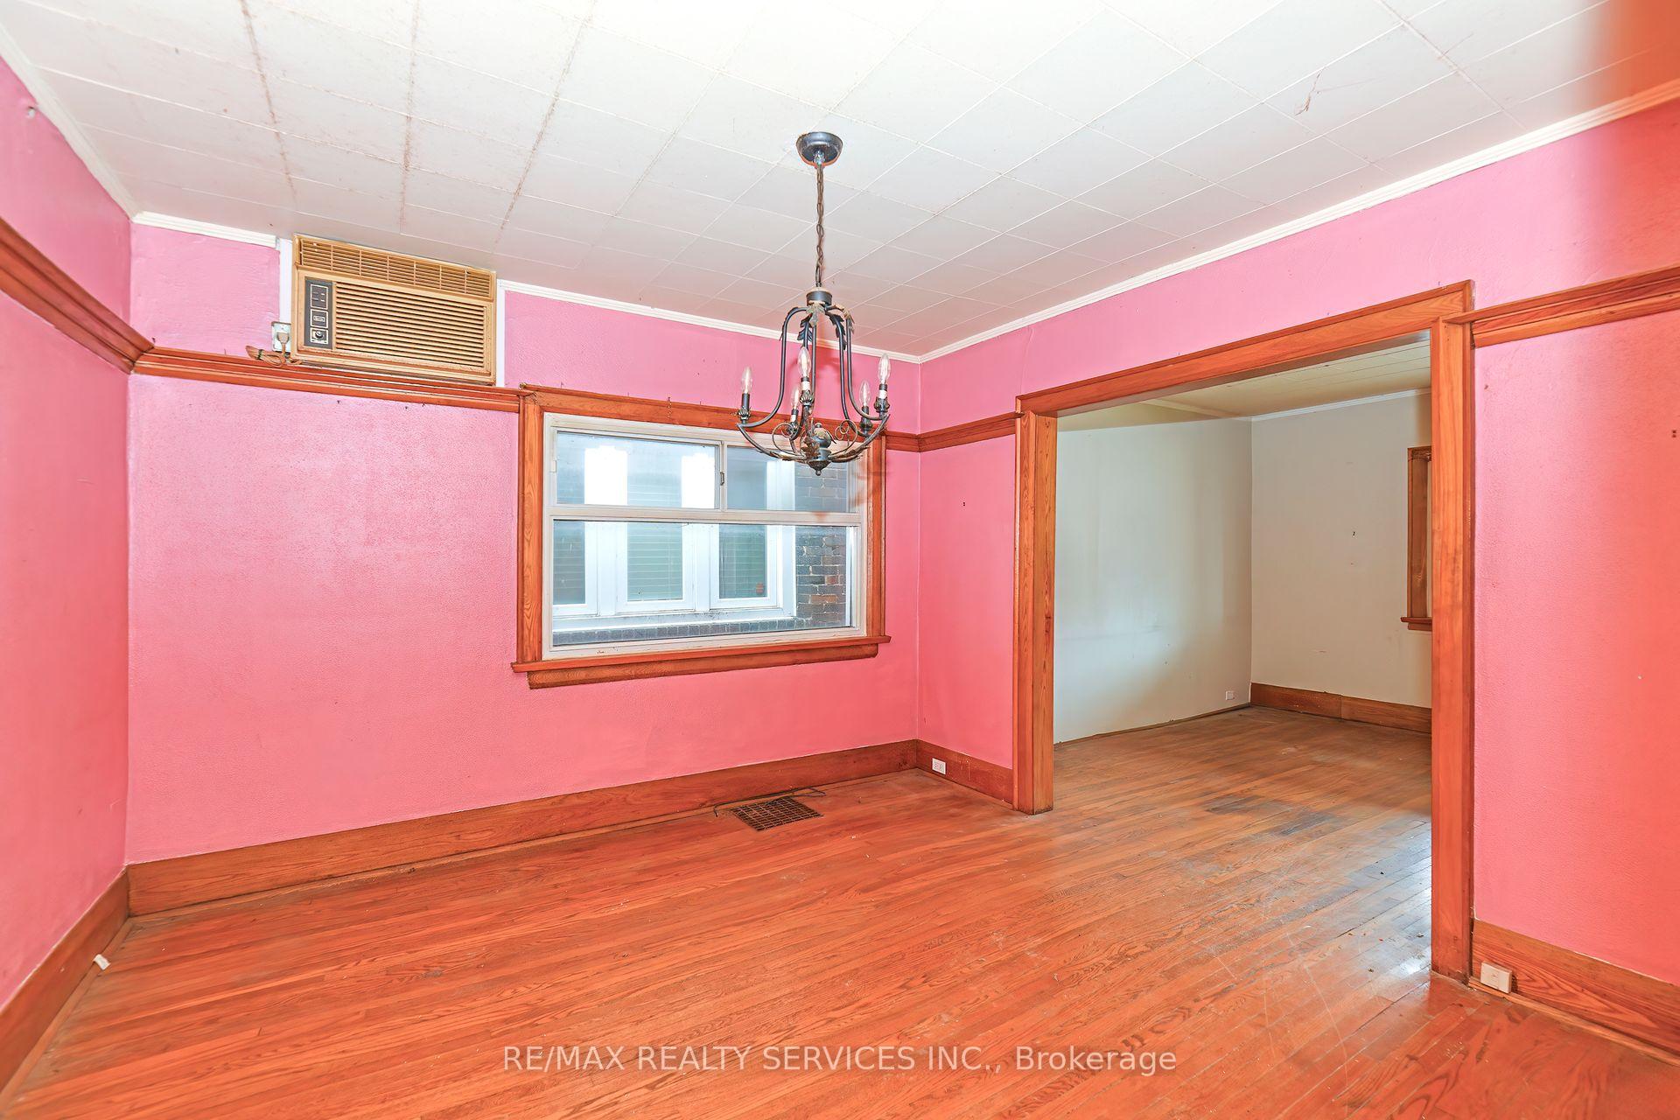
InsideCarpet free, separate hydro meter, Rooms above ground 5, Bedrooms 2
- Features: Carpet free, separate hydro meter
- Rooms above ground: 5
- Bedrooms: 2
- Bathrooms: 2
- Kitchens: 1
Outside and lotBrick, Shingles, Unknown
Outside
- Exterior: Brick
- Roof: Shingles
- Foundation: Unknown
- Size: 25 × 123 ft
Parking1 Parking, Mutual
- Spaces: 1 Parking
- Driveway: Mutual
Heating, water and powerForced air, gas, Central air, Municipal water
- Heating: Forced air, gas
- Cooling: Central air
- Water: Municipal water
- Sewer: Municipal sewer
- Natural gas: Available
- Hydro: Available
- Cable: Available
- Telephone: Available
Costs and taxesTaxes $4,449 a year, HST included in the price, Hot water heater 24.90/month
- Taxes, 2024: $4,449 a year
- HST: HST included in the price
- Rental items: Hot water heater 24.90/month
Included in the saleFurnace and a/c. as is, where is.
- Included: Furnace and a/c. as is, where is.
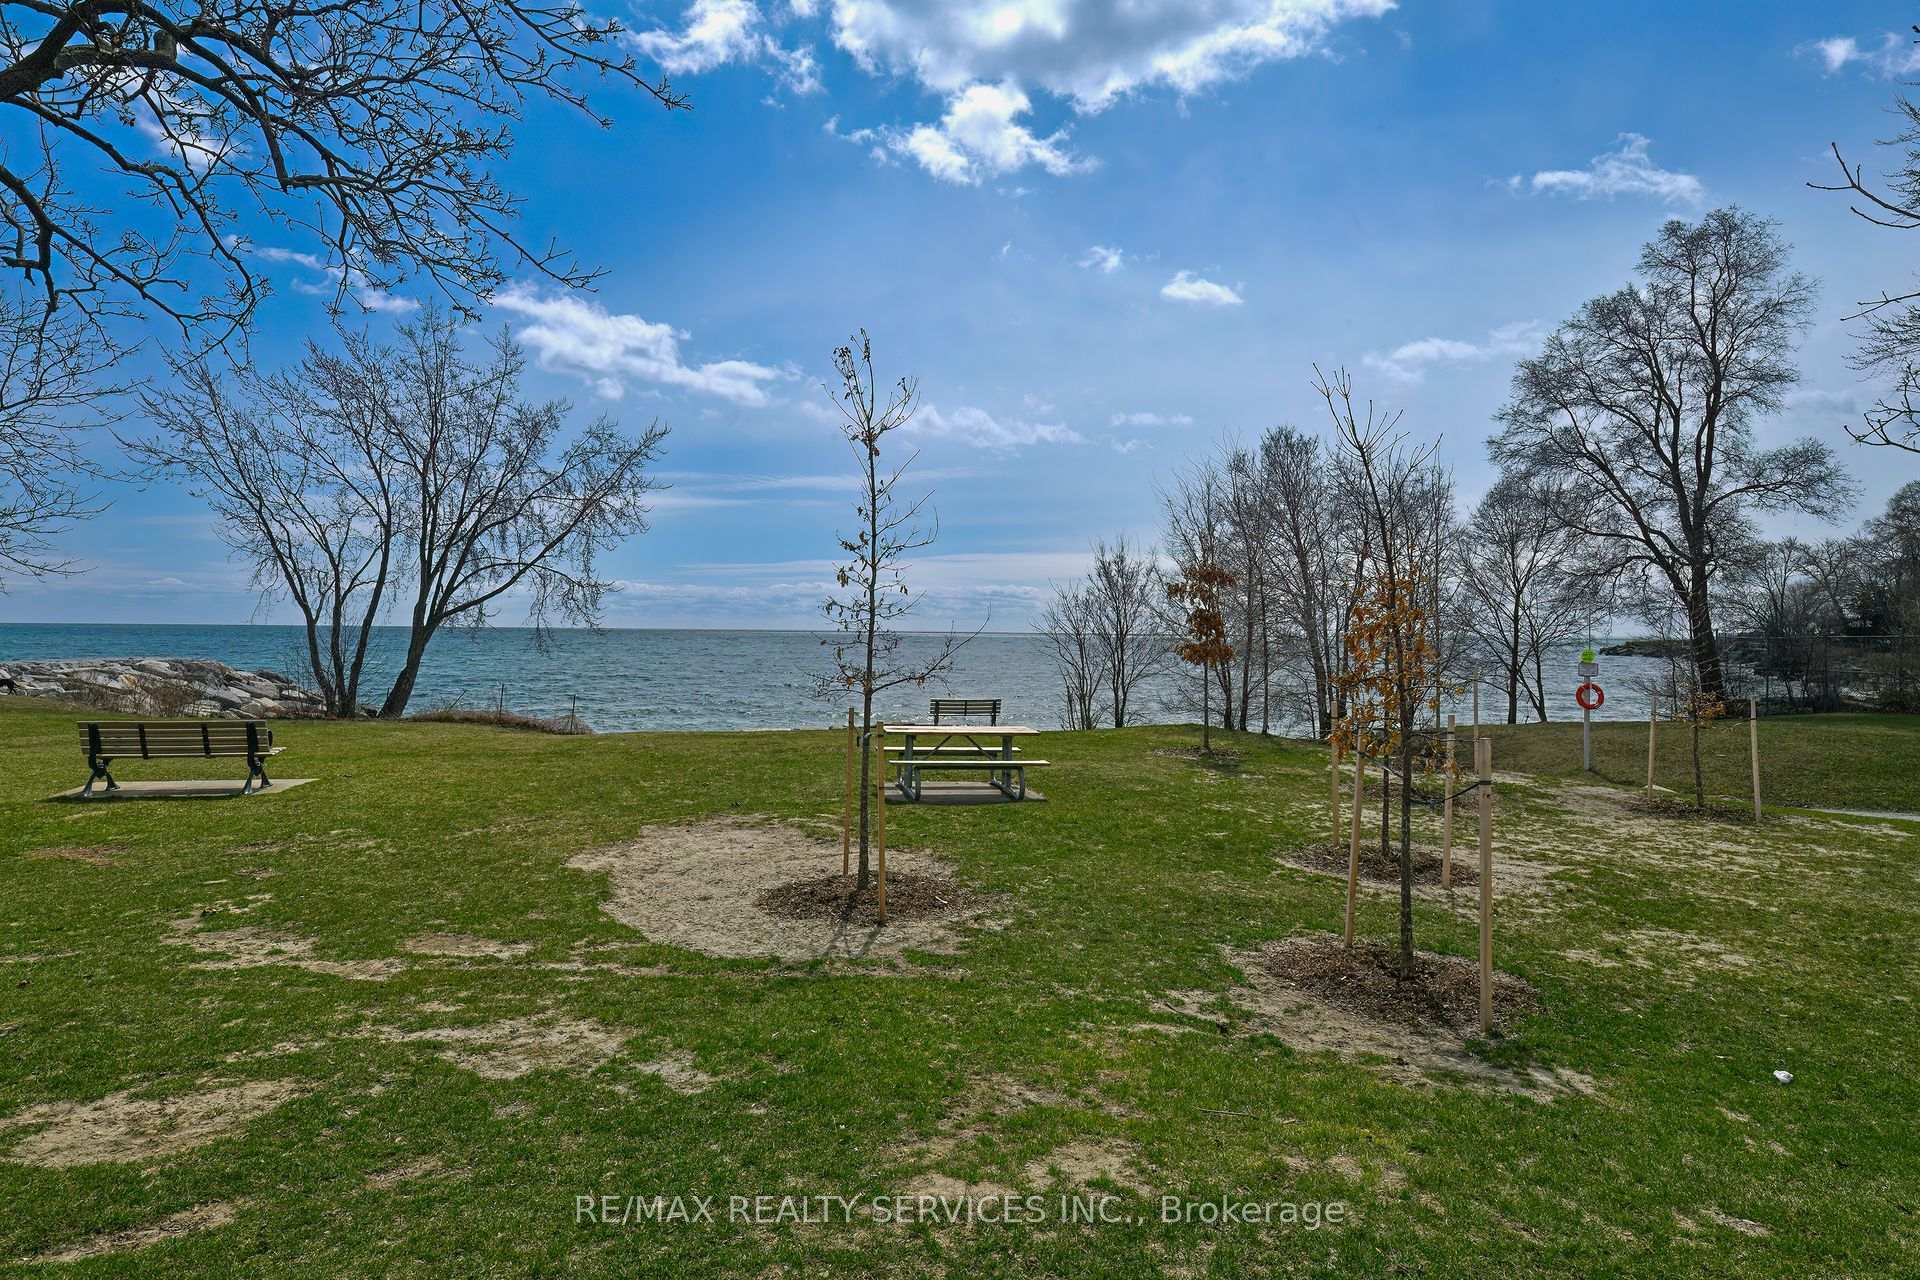
NearbyBeach, lake/pond, park, place of worship, public transit, rec./commun.centre
- Close to: Beach, lake/pond, park, place of worship, public transit, rec./commun.centre
Listing detailsW12076261, Sold, Apr 10, 2025
- MLS® number: W12076261
- Status: Sold
- Listed on: Apr 10, 2025
- Days on market: 5
- Updated: Apr 15, 2025
- Possession: Flexible
- Occupied by: Vacant
- Listing brokerage: RE/MAX REALTY SERVICES INC.
About this home
4 Sixth Street, Etobicoke (New Toronto), ON M8V 2Z9
Carpet FreeSeparate Hydro MeterBeachLake/PondParkPlace Of Worship
Fantastic Opportunity in the High-Demand South Lakeshore Community. 25 X 123 Foot Lot Situated just 3 Houses from the Waterfront! Short Commute to Downtown with Easy Access to Public Transit, Streetcar & GO Train. Close to Parks, Schools, Arenas, Tennis Courts and Shops! Don't Miss Out on this Rare Find!
Read more
Ask about this home
A HOMEH agent will answer your questions about this home.
Ask a question
Thinking of selling your home?See what your home is worth today.
Around this home
Lakeshore Blvd. W. & Islington
Errands
Transit
Parks
Schools
Daily convenience, out of 100, from the distances below
ParkCliff Lumsdon Park · 10 within 1 km2 min walk123 m
GroceryTop Variety9 min walk539 m
SchoolSeventh Street Junior School7 min walk410 m
Train stationSeventh Street9 min walk551 m
PharmacyDon Russell Pharmacy9 min walk542 m
Cafés & foodPinky Swear · 15 within 1 km9 min walk539 m
Gym & rec centreVive Fitness9 min walk551 m
LibraryToronto Public Library - New Toronto10 min walk645 m
WalkDriveStraight-line distance, open map data
Grocery0.5 km
Park0.1 km
Coffee0.5 km
Dining0.5 km
Gym0.6 km
Seventh Street0.6 km
Schools nearby
School rating, out of 10.
Seventh Street Junior Schoolelementary · Public · 0.4 km
—
Children's Urban Enrichment Studioelementary · Private · 0.6 km
—
St Josaphat Catholic Schoolelementary · Catholic · 0.6 km
—
Contact agent
Helpful calculators
Mortgage
Affordability
Closing costs
Land transfer tax
Property tax
Down payment
CMHC insurance
Stress test
Cashback Rebate
Your HOMEH agent

NimaHOMEH agent · Etobicoke
"I would see it this week."
Ask Nima
Keep exploring
You are here