

Unit 504, 4 The Kingsway
Unit 504, 4 The Kingsway
 See all 46 photos
Property history
Facts and features
- ExposureSouth west
- LaundrySink, closet, in-suite
- LockerOwned
- BalconyOpen
- Fireplace
- Central air
The homeCondo Apartment, Apartment, 1,200–1,399 sq ft
- TypeCondo Apartment
- StyleApartment
- Living space1,200–1,399 sq ft
- BasementNone
- ExposureSouth West
InsideFireplace Yes, Sink, laundry closet, in-suite laundry, Carpet free
- FireplaceYes
- LaundrySink, laundry closet, in-suite laundry
- FeaturesCarpet free
- Rooms above ground5
- Bedrooms2
- Bathrooms2
- Kitchens1
OutsideStone, Open
- ExteriorStone
- BalconyOpen
Parking and locker1 Parking, Underground, Parking type Owned
- Spaces1 Parking
- GarageUnderground
- Parking typeOwned
- LockerOwned
Building4 The Kingsway, Storeys 8, Units 34
- Name4 The Kingsway
- Storeys8
- Units34
- Registered2019
- Condo corporation2766
- PetsAllowed
Heating, water and powerHeat pump, gas, Central air
- HeatingHeat pump, gas
- CoolingCentral air
Costs and taxesTaxes $7,189 a year, Condo fee $1,854 a month, Building insurance included, common elements included, water included, parking included
- Taxes, 2025$7,189 a year
- Condo fee$1,854 a month
- Fee includesBuilding insurance included, common elements included, water included, parking included
- HSTNo HST
Included in the saleAll existing appliances, all existing window coverings, all existing light fixtures & wall-mounted tvs.
- IncludedAll existing appliances, all existing window coverings, all existing light fixtures & wall-mounted tvs.
Listing detailsW12488540, Sold, Oct 29, 2025
- MLS® numberW12488540
- StatusSold
- Listed onOct 29, 2025
- Days on market100
- UpdatedFeb 6, 2026
- PossessionFlexible
- Occupied byVacant
- Listing brokerageROYAL LEPAGE REAL ESTATE SERVICES LTD.
About this home
Unit 504, 4 The Kingsway, Etobicoke (Kingsway South), ON M8X 2T1
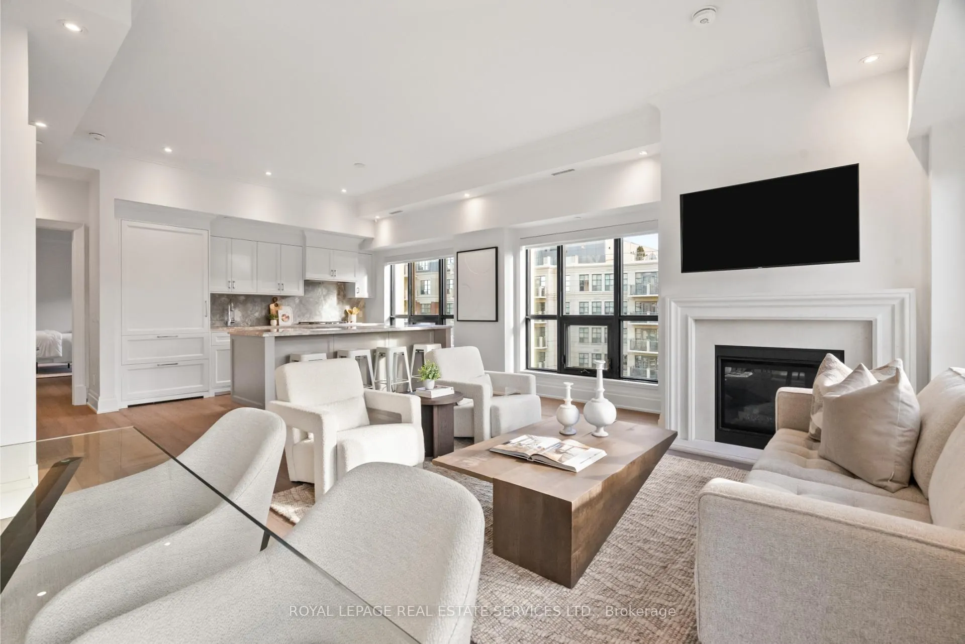
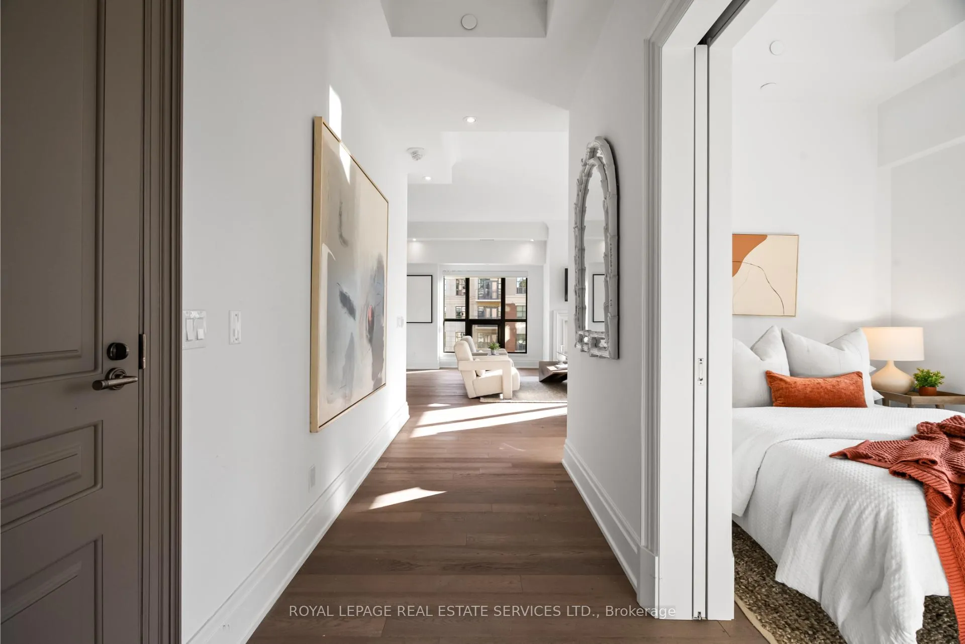
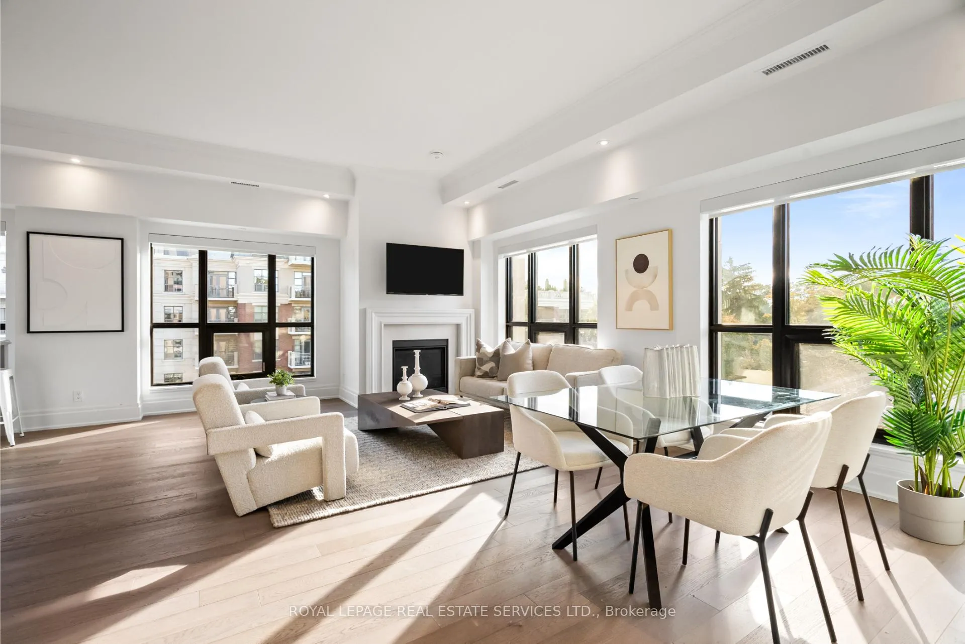
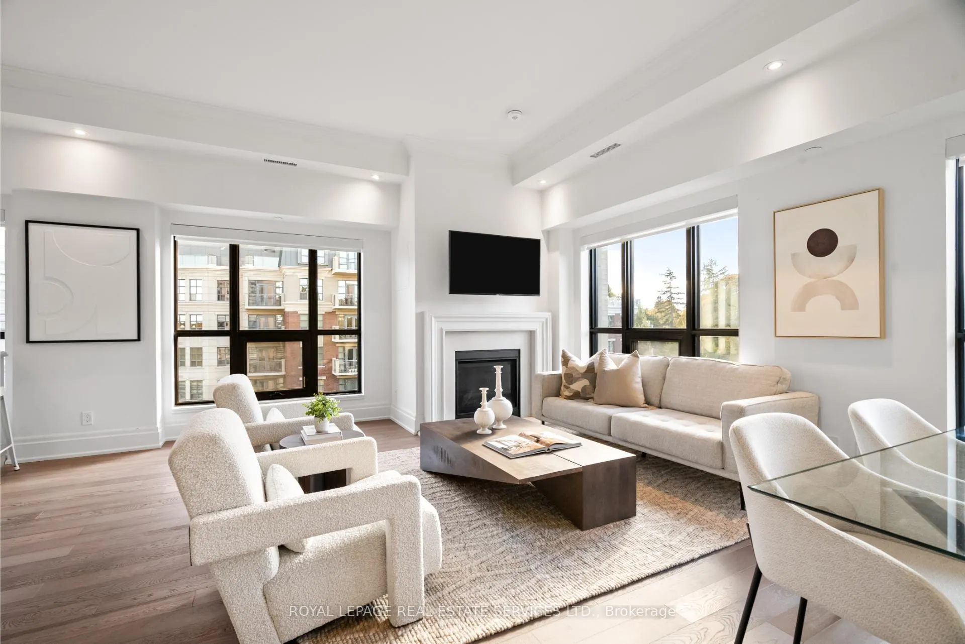
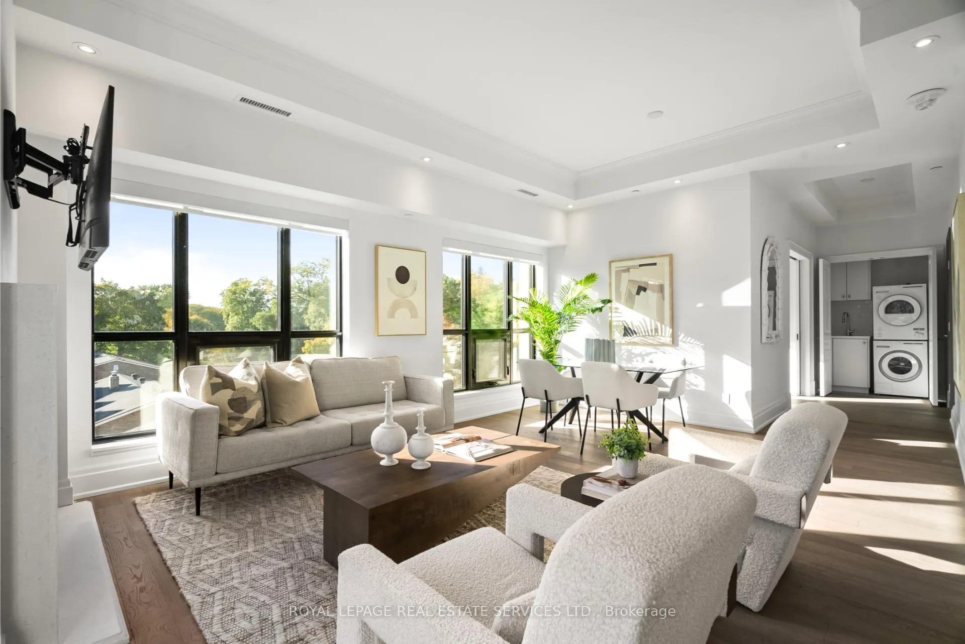
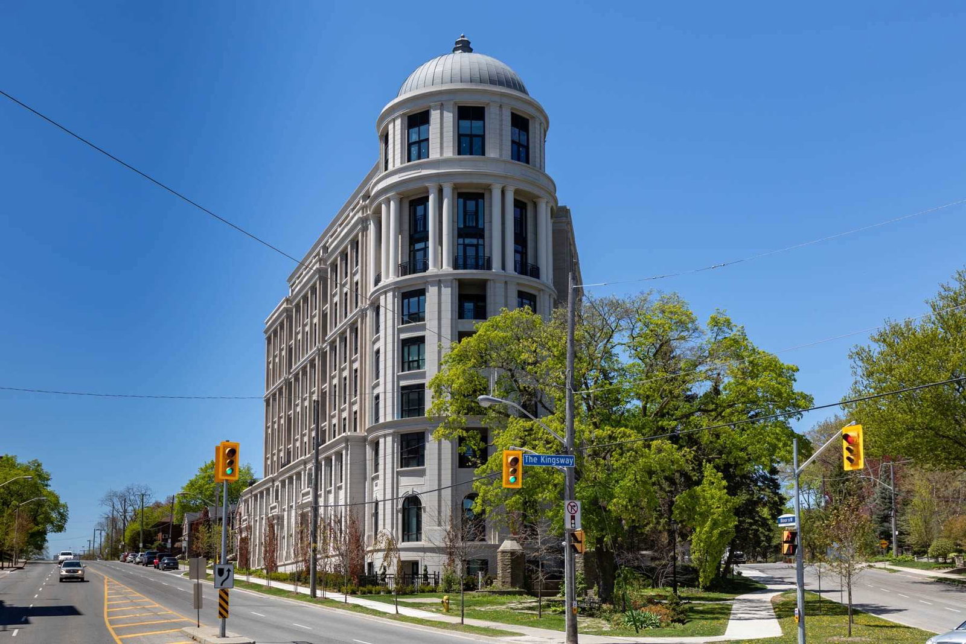
Welcome to an exclusive residence in the heart of prestigious The Kingsway. This boutique luxury building features just 34 suites and showcases timeless Beaux-Arts-inspired architecture by renowned architect Richard Wengle, with interiors by Brian Gluckstein. This rarely available corner suite offers approx 1,327 sqft of light-filled, elegant living space with 2 bedrooms, 2 full baths, and high-end finishes throughout. The open-concept living/dining/kitchen is surrounded by oversized windows that flood the space with natural light. The chefs kitchen is designed to impress with Quartz counters and backsplash, a centre island, premium appliances, and ample storage. The living area features a cozy gas fireplace, crown moulding, and remote blinds throughout. The spacious primary suite offers his & hers closets (including a walk-in), a luxurious 5-piece ensuite, and a walk-out to the balcony. Second bed perfect for office/guest room with spacious closet. Full 3pc 2nd bath. Additional highlights include in-suite laundry, 1 parking, 1 locker, and top-tier amenities: concierge, gym, lounge, and a large 3rd floor outdoor terrace with dining and lounging space. Steps to Bloor Street, Subway, Kingsway & Bloor West Village, Humber River trails and more. This is refined living at its best!
Ask about this home
A HOMEH agent will answer your questions about this home.
Know more about 4 The Kingsway
Condo building · 4 The Kingsway
4 The Kingsway is an 8-storey condo with 34 suites, built in 2019 by North Drive Investments Inc. No units are on the market here right now.
- 8storeys
- 34suites
- $1,146/sq ft
- 2019built
No similar units for sale in 4 The Kingsway right now.
Around this home
Daily convenience, out of 100, from the distances below
Schools nearby
School rating, out of 10.
Helpful calculators
Your HOMEH agent

"I would see it this week."