

4 Vickson Court
4 Vickson Court
 See all 31 photos
Property history
Facts and features
- BasementFinished
- Water, sewerMunicipal
- HeatingForced air
- CoolingCentral air
- Hardwood floors
- Fireplace
- Central air
The homeDetached, Bungalow, 1,100–1,500 sq ft
- Type: Detached
- Style: Bungalow
- Living space: 1,100–1,500 sq ft
- Basement: Finished
InsideFireplace Yes, freestanding, Hardwood, Carpet free, primary bedroom - main floor
- Fireplace: Yes, freestanding
- Flooring: Hardwood
- Features: Carpet free, primary bedroom - main floor
- Rooms above ground: 6
- Rooms in the basement: 3
- Bedrooms: 3 + 1 in the basement
- Bathrooms: 2
- Kitchens: 1
Outside and lotBrick, Asphalt shingle, Concrete
- Exterior: Brick
- Roof: Asphalt shingle
- Foundation: Concrete
- Size: 50 × 100 ft
Parking4 Parking, Detached, Private
- Spaces: 4 Parking
- Garage: Detached
- Driveway: Private
Heating, water and powerForced air, gas, Central air, Municipal water
- Heating: Forced air, gas
- Cooling: Central air
- Water: Municipal water
- Sewer: Municipal sewer
Costs and taxesTaxes $5,505 a year, HST included in the price, Enercare hot water tank $24.90 per month
- Taxes, 2025: $5,505 a year
- HST: HST included in the price
- Rental items: Enercare hot water tank $24.90 per month
Included in the saleLg bottom mount fridge, dishwasher, frigidaire microwave, ge flat top stove, kenmore washer and dryer, light fixtures and blinds, white freezer in basement. new roof shingles completed feb 2026.
- Included: Lg bottom mount fridge, dishwasher, frigidaire microwave, ge flat top stove, kenmore washer and dryer, light fixtures and blinds, white freezer in basement. new roof shingles completed feb 2026.
Listing detailsW12820754, Sold, Feb 25, 2026
- MLS® number: W12820754
- Status: Sold
- Listed on: Feb 25, 2026
- Days on market: 13
- Updated: Mar 10, 2026
- Possession: 1-29 days
- Occupied by: Vacant
- Listing brokerage: KELLER WILLIAMS PORTFOLIO REALTY
About this home
4 Vickson Court, Etobicoke (Islington-City Centre West), ON M9B 1K6
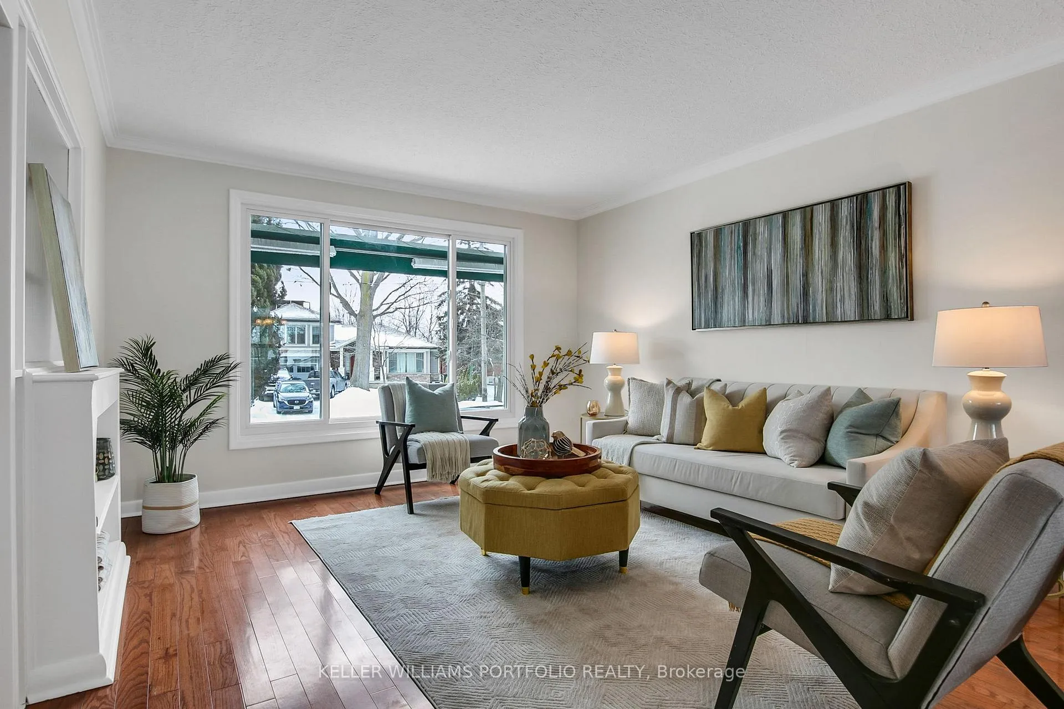
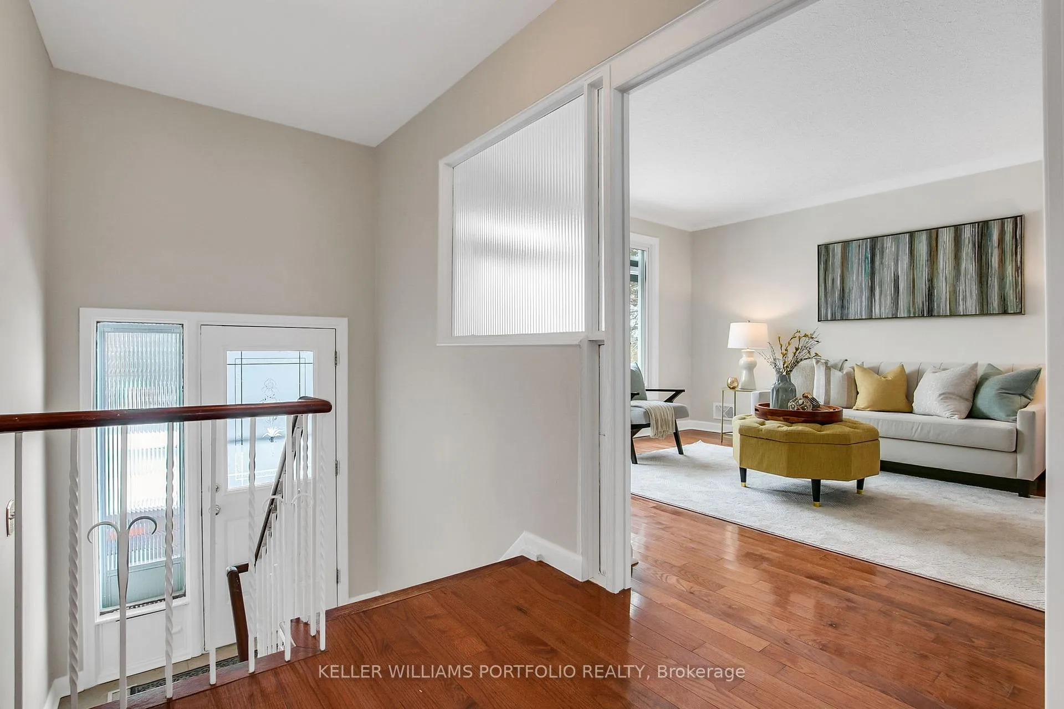
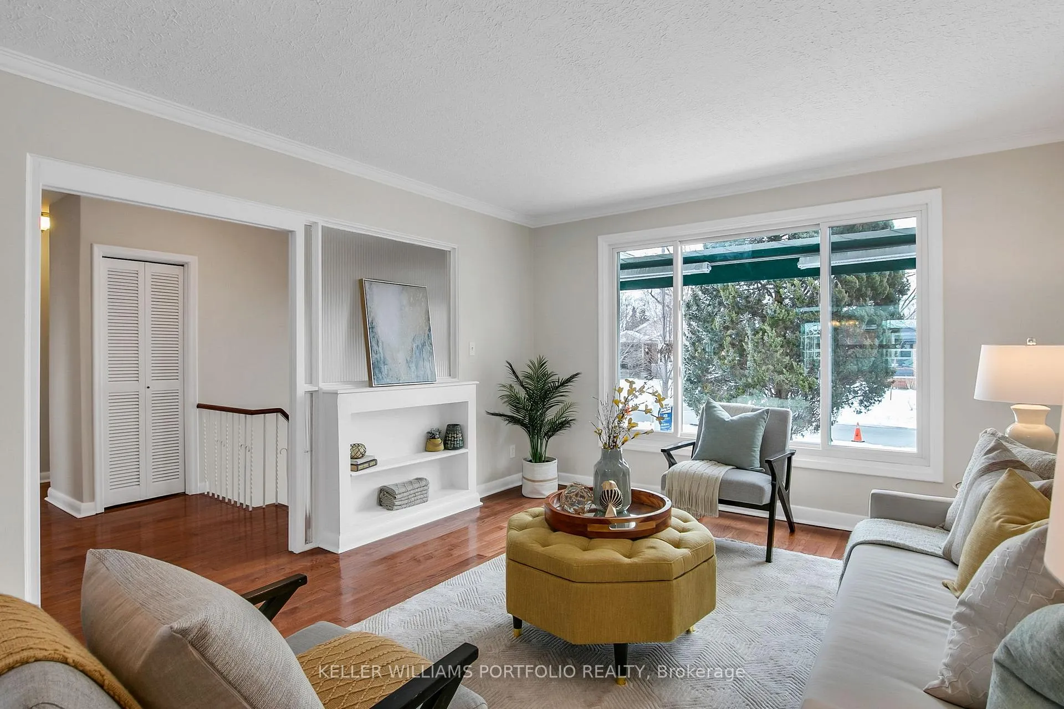
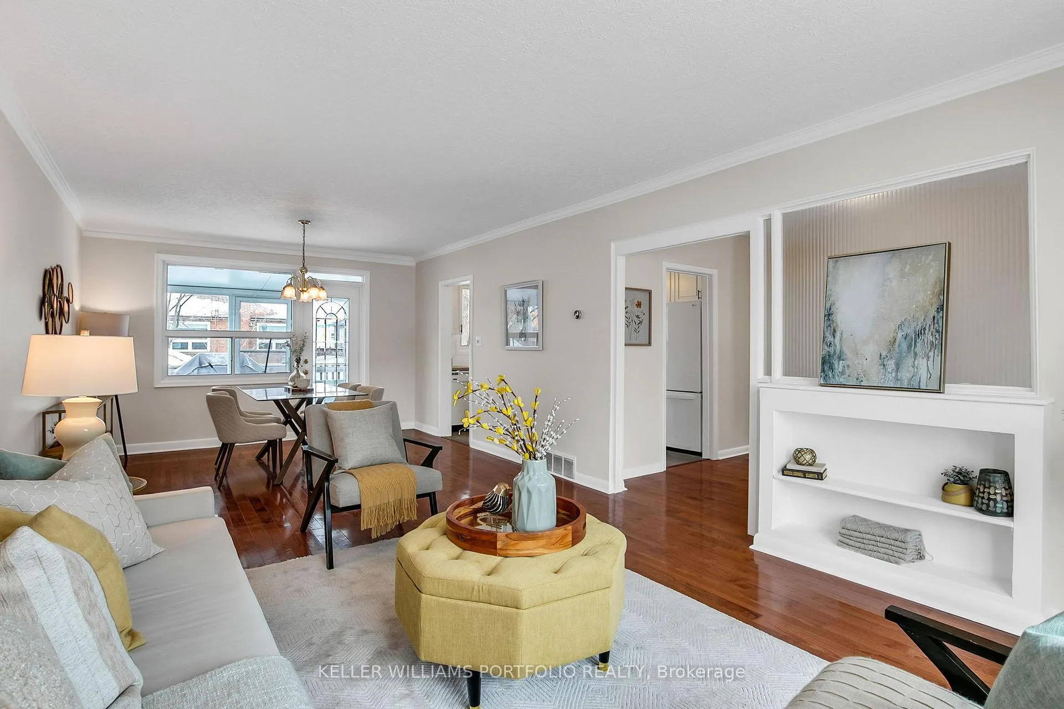
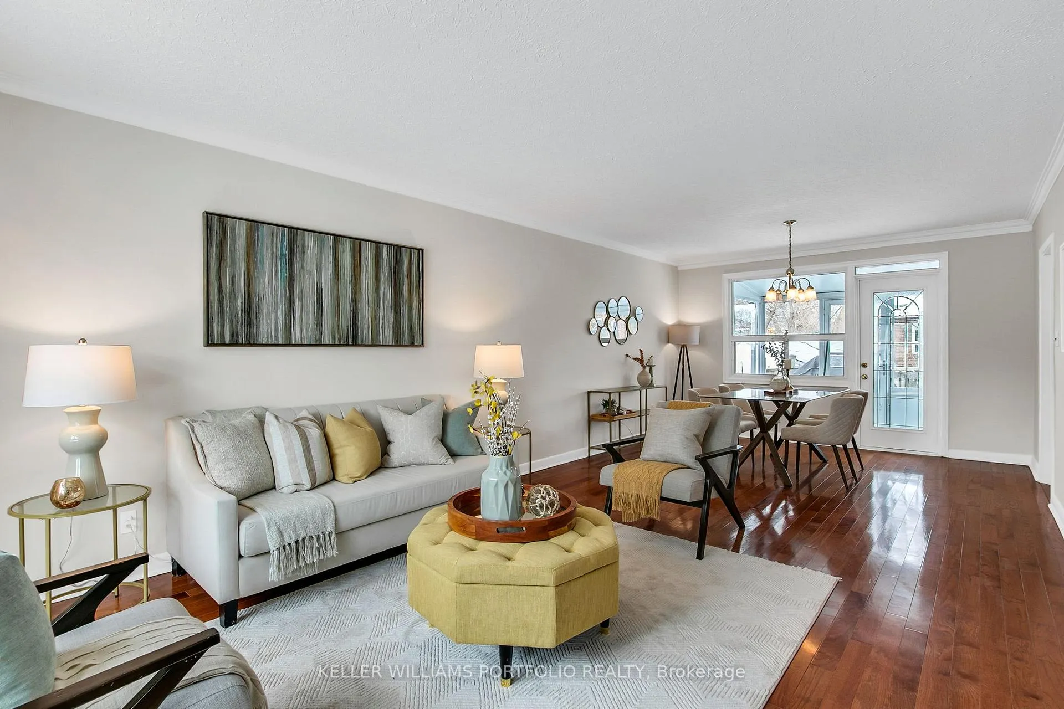
Located in the heart of Eatonville, this all-brick bungalow offers privacy, flexibility, and room to grow. Freshly painted and filled with an abundance of natural light, the main level features an open living and dining space with large windows and thoughtful details, creating a welcoming setting for everyday living. The bright eat-in kitchen connects seamlessly to the rear deck and backyard, extending the living space outdoors for summer evenings and relaxed gatherings. Three well-proportioned bedrooms on the main floor provide comfort and functionality, while the finished lower level adds valuable versatility with above grade windows, spacious recreation area, separate den, an additional bedroom with semi-ensuite bath, and generous storage throughout. Ideal for multigenerational living, extended family, or future income potential, this home adapts to changing needs while offering move-in-ready ease today with ability to update in future. With ample parking and close proximity to Cloverdale Mall, parks, schools, shopping, transit, major traffic routes and a 10 minute drive to Pearson Airport, this is an opportunity to settle into a mature neighbourhood and shape a home that grows with you over time.
Ask about this home
A HOMEH agent will answer your questions about this home.
Around this home
Daily convenience, out of 100, from the distances below
Schools nearby
School rating, out of 10.
Helpful calculators
Your HOMEH agent

"I would see it this week."