

Unit 124, 40 William Jackson Way
Unit 124, 40 William Jackson Way
 See all 23 photos
Property history
Facts and features
- BasementNone
- Age of home0–5 years
- ExposureSouth
- LaundryIn-suite
- Central air
The homeCondo Townhouse, 2-storey, Age 0–5 years
- Type: Condo Townhouse
- Style: 2-storey
- Age: 0–5 years
- Living space: 1,200–1,399 sq ft
- Basement: None
- Exposure: South
- View: City
InsideIn-suite laundry, Built-in oven, separate hydro meter, separate heating controls, Security system
- Laundry: In-suite laundry
- Features: Built-in oven, separate hydro meter, separate heating controls
- Security: Security system
- Rooms above ground: 6
- Bedrooms: 3
- Bathrooms: 3
- Kitchens: 1
OutsideBrick front, brick, Concrete block, concrete, Terrace
- Exterior: Brick front, brick
- Foundation: Concrete block, concrete
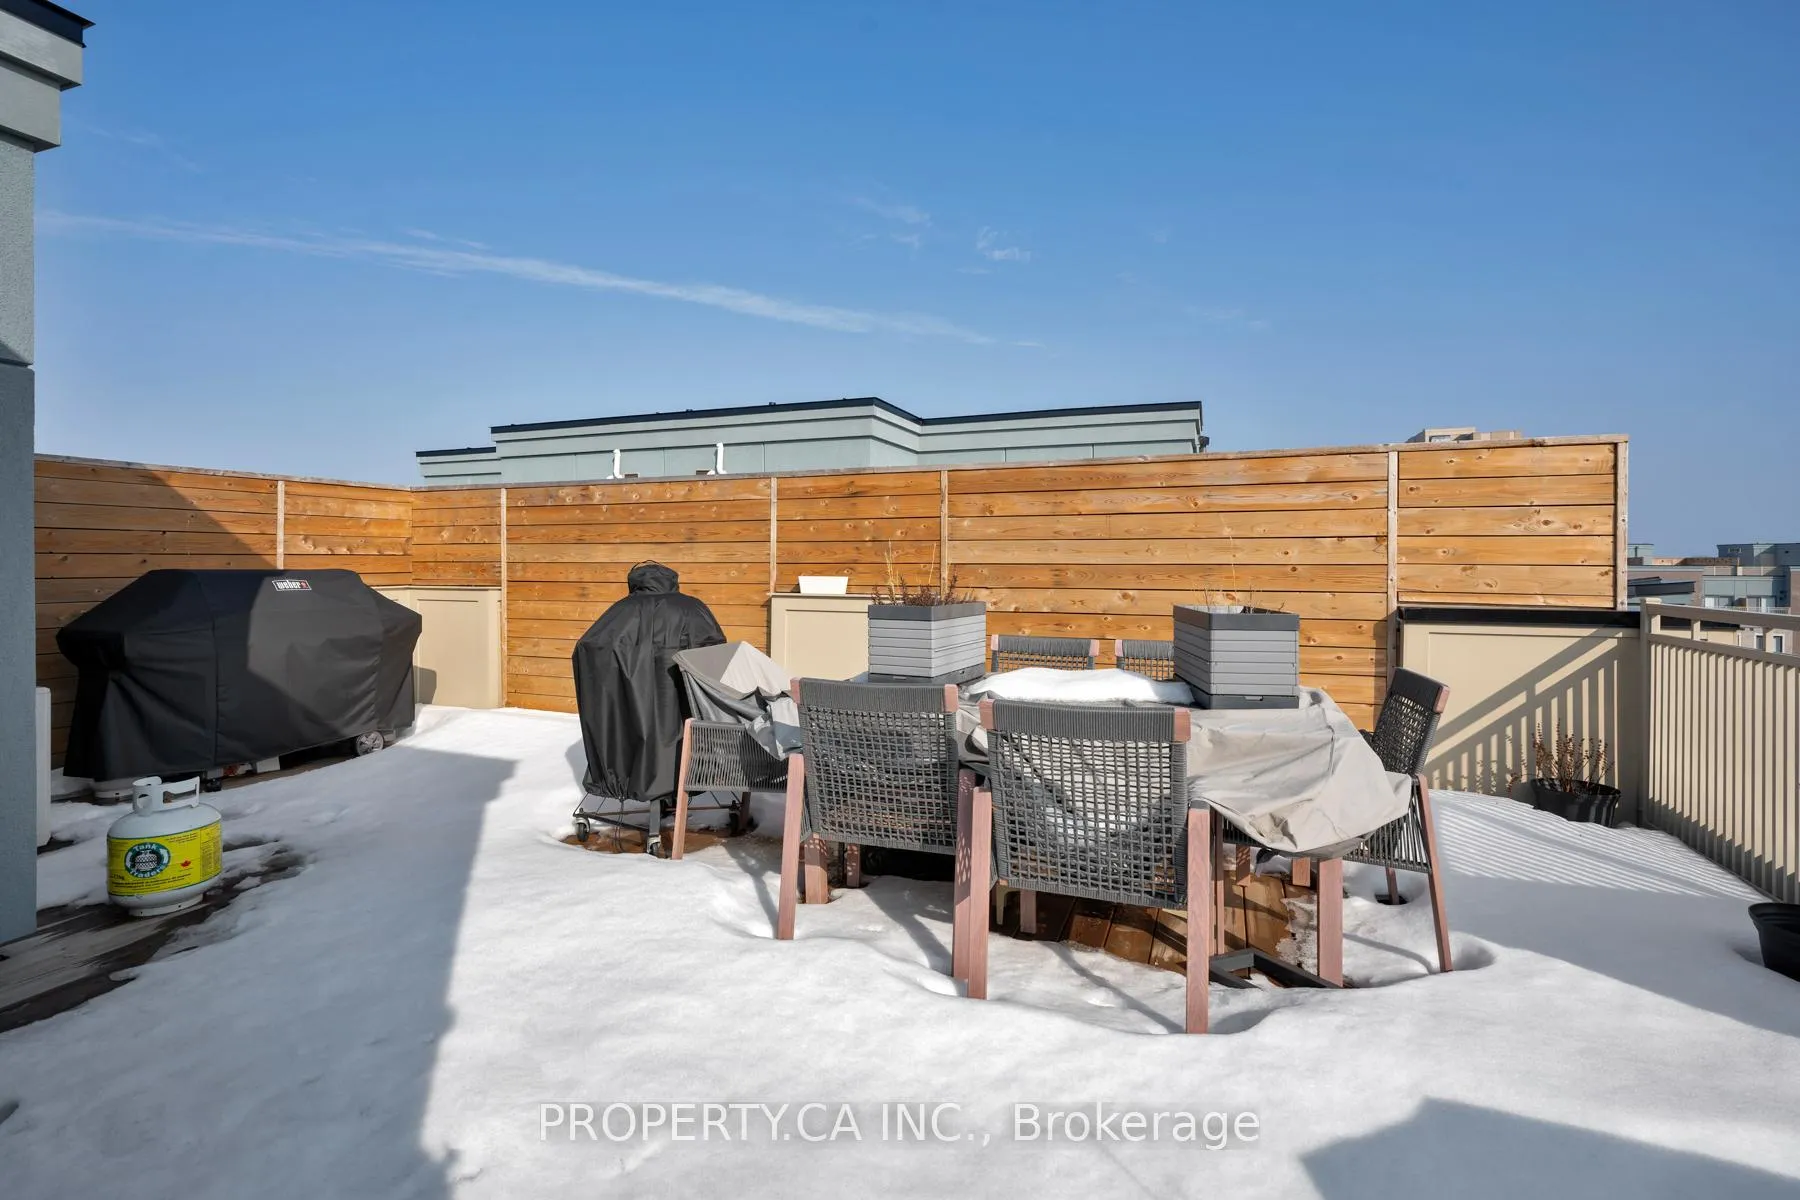
- Balcony: Terrace
Parking and locker1 Parking, Underground, Exclusive
- Spaces: 1 Parking
- Garage: Underground
- Parking type: Exclusive
- Driveway: Underground
- Spot: 56
- Locker: Exclusive
- Locker unit: 263
- Locker level: A
BuildingLake & Town, Storeys 2, Units 200
- Name: Lake & Town
- Storeys: 2
- Units: 200
- Registered: 2023
- Condo corporation: 3004
- Amenities: Bike storage, visitor parking, playground
- Pets: Allowed
Heating, water and powerForced air, gas, Central air
- Heating: Forced air, gas
- Cooling: Central air
Costs and taxesTaxes $3,876 a year, Condo fee $401 a month, Common elements included, building insurance included, parking included
- Taxes, 2025: $3,876 a year
- Condo fee: $401 a month
- Fee includes: Common elements included, building insurance included, parking included
- HST: HST included in the price
- Rental items: Hot water tank heater
Included in the sale1 parking and 1 locker, stainless steel fridge/freezer, stove/oven, otr hood with microwave, and dishwasher. stacked washer/dryer., All staging items and owners property.
- Included: 1 parking and 1 locker, stainless steel fridge/freezer, stove/oven, otr hood with microwave, and dishwasher. stacked washer/dryer.
- Not included: All staging items and owners property.
NearbyLibrary, place of worship, public transit, rec./commun.centre, school
- Close to: Library, place of worship, public transit, rec./commun.centre, school
Listing detailsW12798230, Sold, Feb 18, 2026
- MLS® number: W12798230
- Status: Sold
- Listed on: Feb 18, 2026
- Days on market: 10
- Updated: Feb 28, 2026
- Possession: Flexible
- Occupied by: Vacant
- Listing brokerage: PROPERTY.CA INC.
About this home
Unit 124, 40 William Jackson Way, Etobicoke (New Toronto), ON M8V 0J7
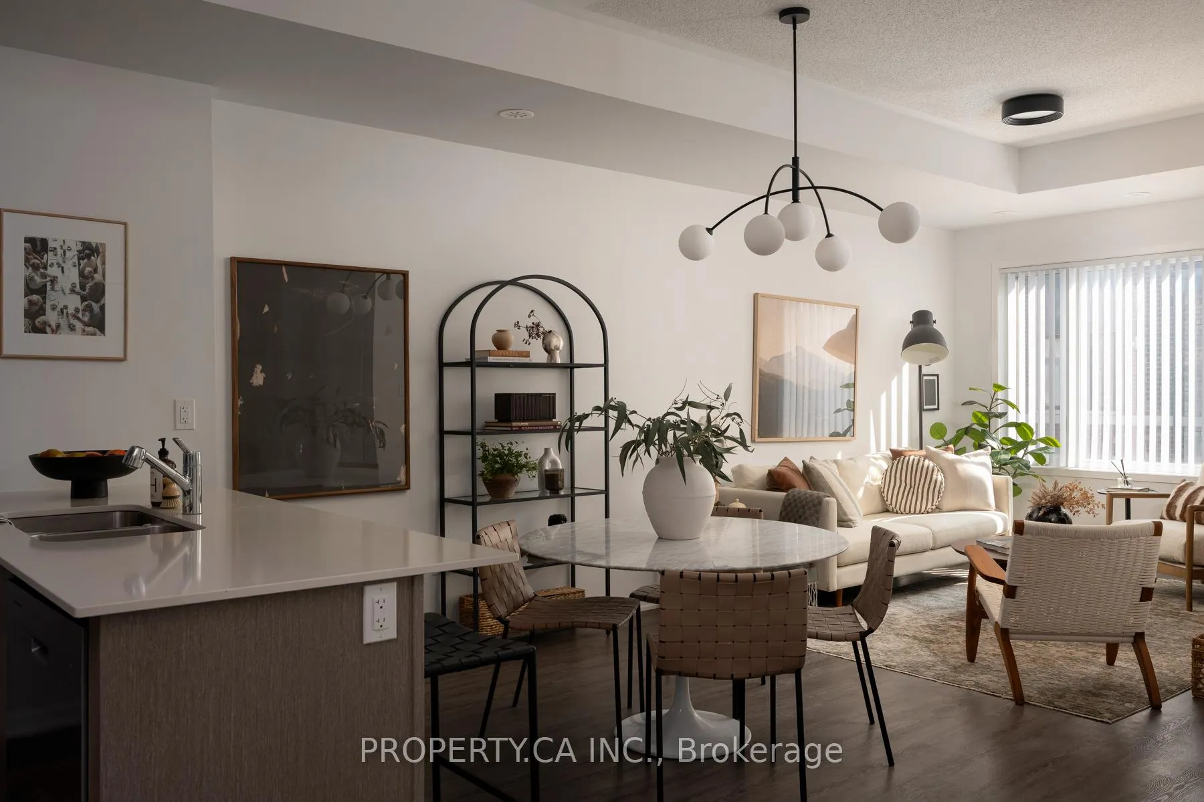
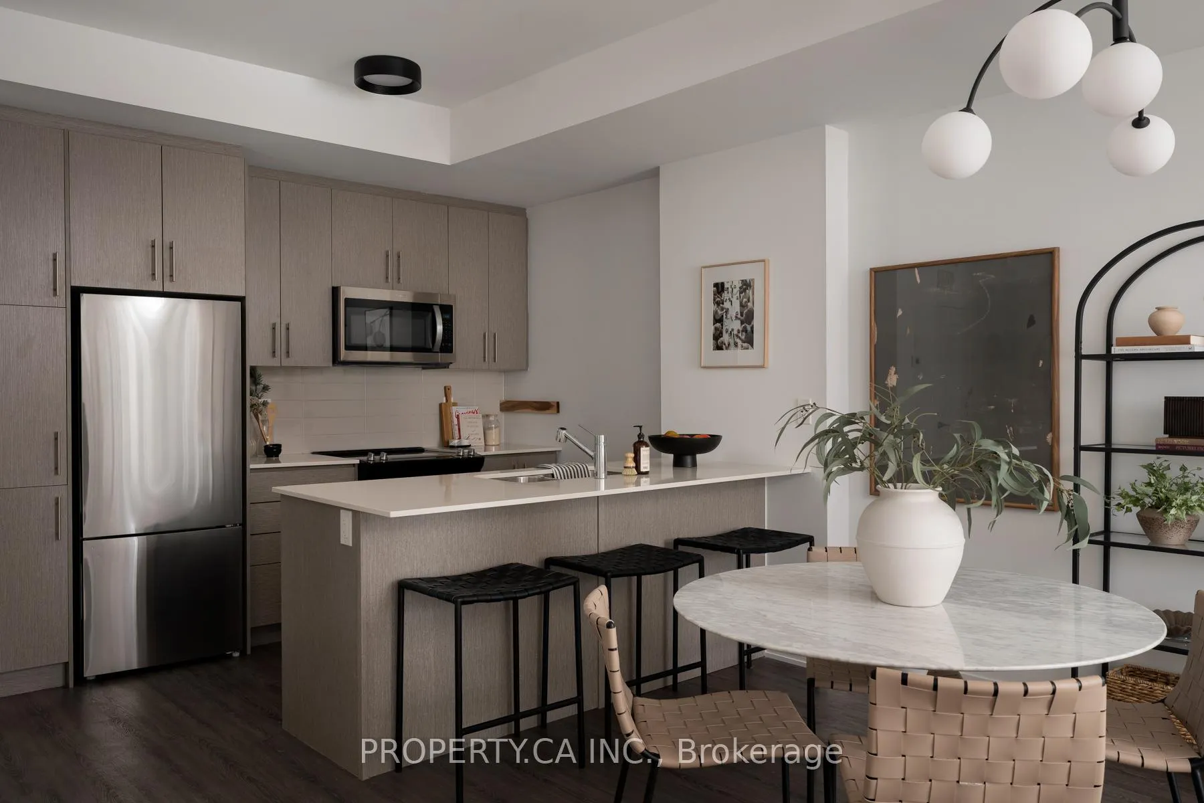
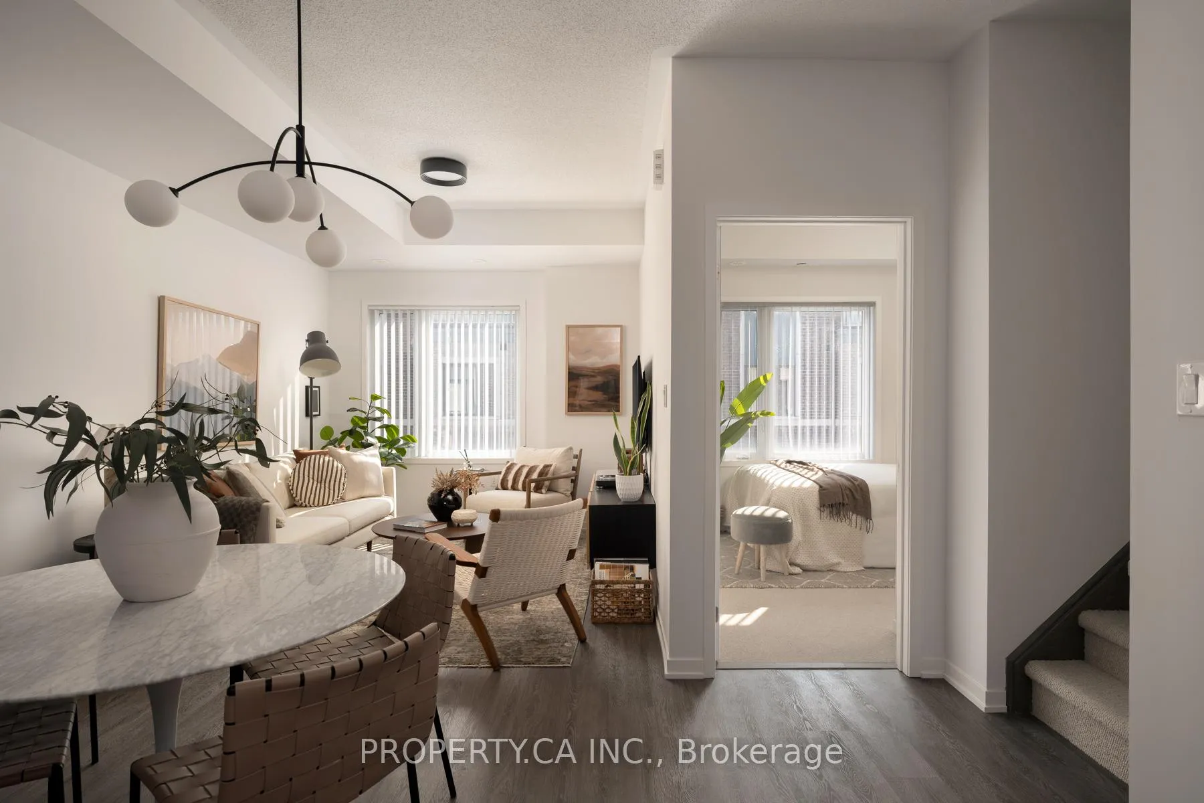
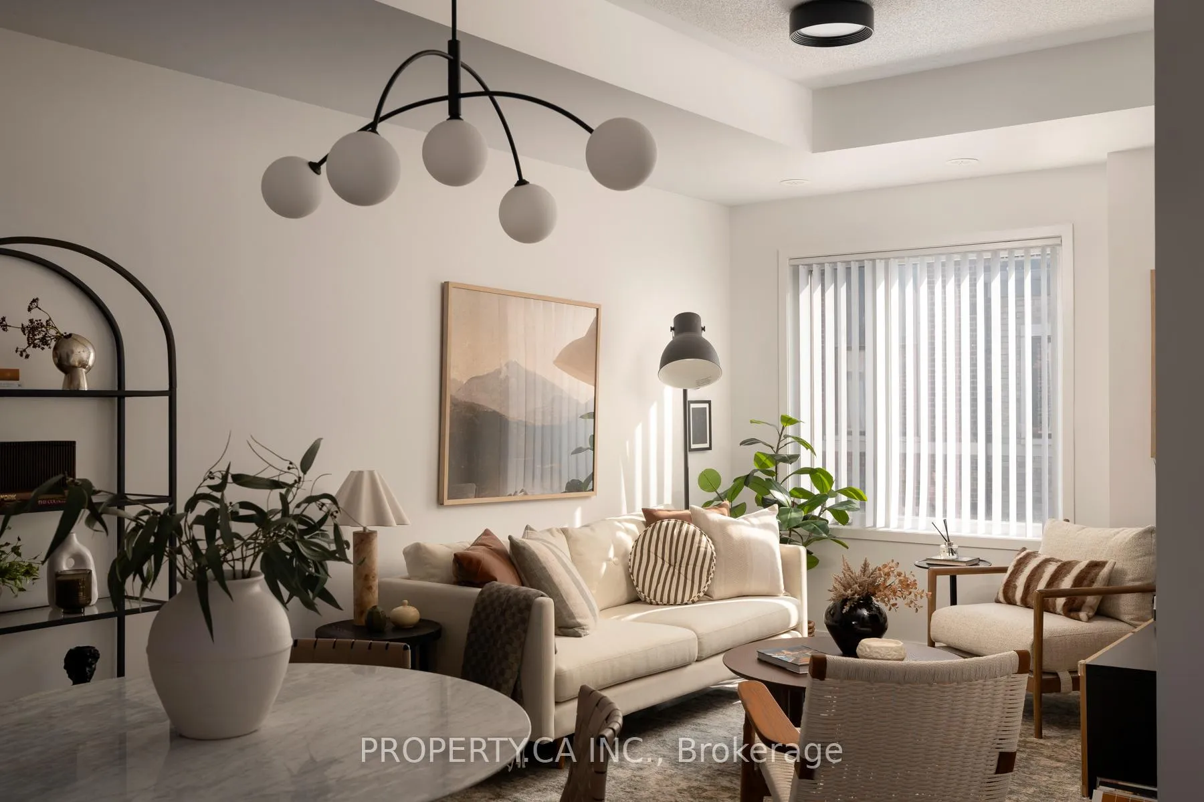
Massive Private Rooftop Terrace with Gas BBQ Hookup - 9-Foot Ceilings - Underground Parking - 2023 Build. Welcome to 40 William Jackson Way at Lake & Towns, a modern South Etobicoke townhome that perfectly blends functional interior space with exceptional outdoor living. The showpiece is the expansive private rooftop terrace, a true extension of the home with room for dining, lounging, and entertaining. Inside, the bright open-concept main level features soaring 9-foot ceilings, large windows, and a seamless flow between the kitchen, living, and dining areas. The contemporary kitchen is finished with quartz countertops, stainless steel appliances, and clean modern cabinetry, all within a nearly new build that offers energy efficiency, low maintenance, and complete move-in-ready peace of mind. The thoughtfully designed layout includes three spacious bedrooms and 2.5 bathrooms, providing flexibility for families, guests, or a dedicated work-from-home setup. Ideally located at Lakeshore & Kipling, you're steps to parks, shops, cafés, restaurants, and Humber College Lakeshore Campus, with quick access to the Gardiner, Hwy 427, Mimico GO (approx. 6 minutes), and Pearson Airport (about 12 minutes). With secure underground parking and ample visitor parking, this is turnkey urban living with rare outdoor space in one of South Etobicoke's most connected communities.
Ask about this home
A HOMEH agent will answer your questions about this home.
Know more about Lake & Town
Condo building · 5-20 William Jackson Way
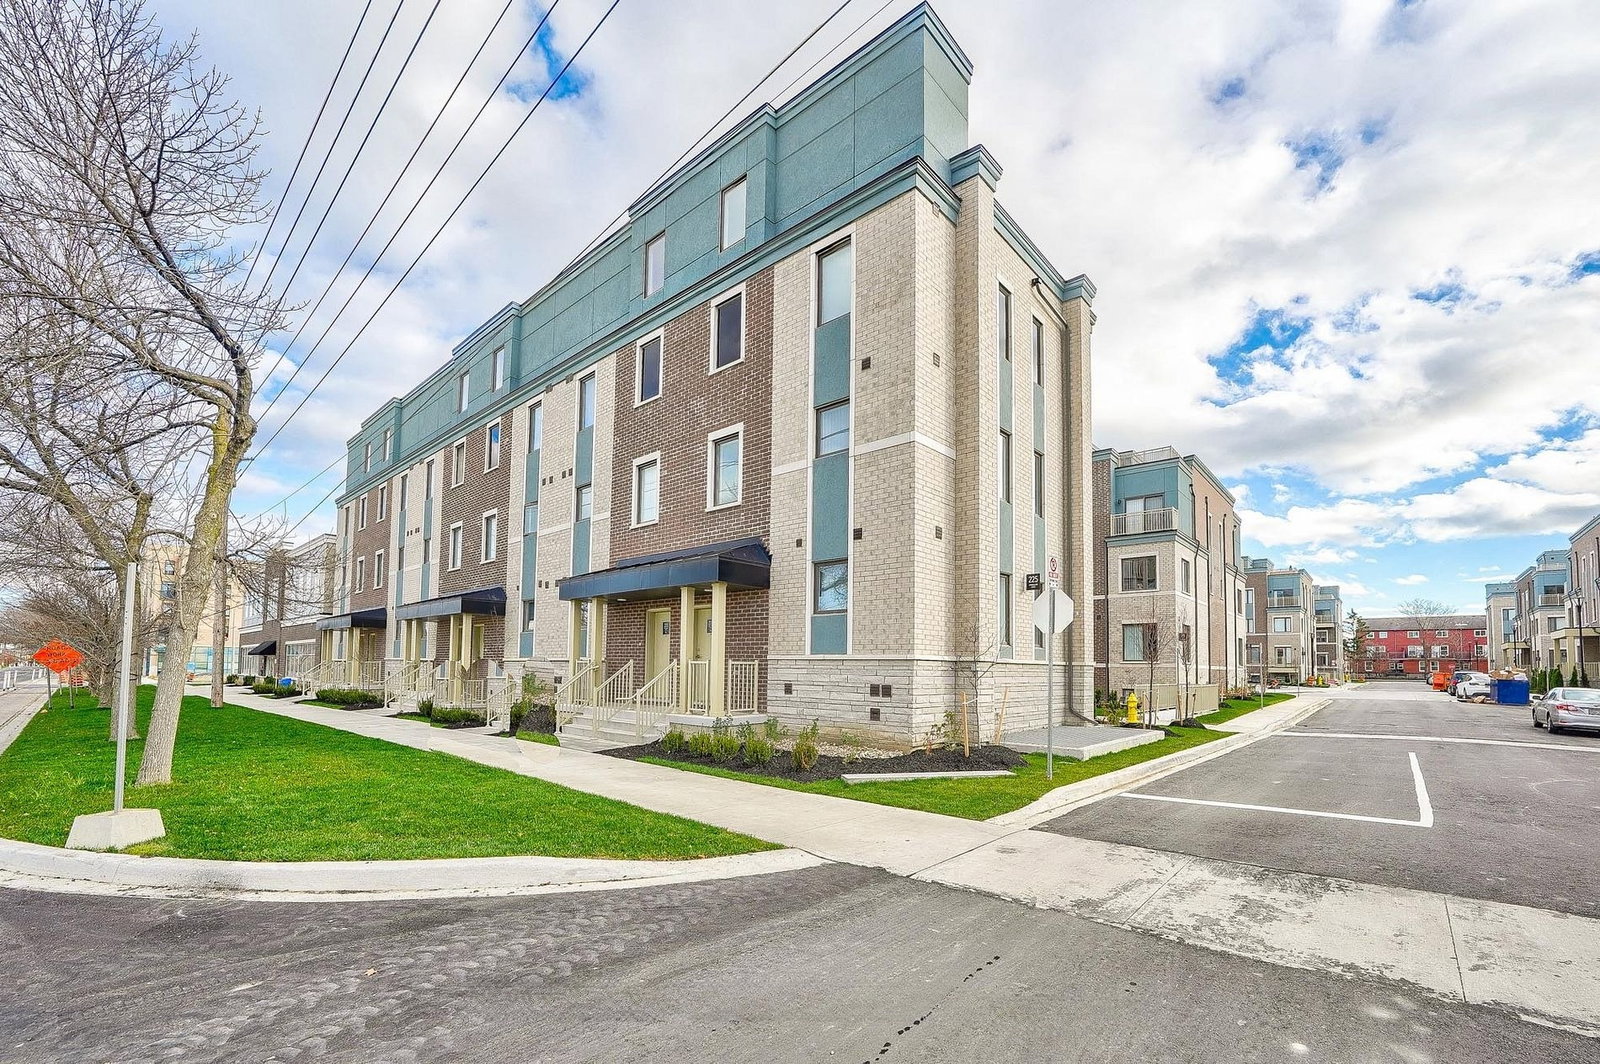
Lake & Town is a 2-storey condo with 200 suites, built in 2023 by Menkes. Right now 1 for sale and 1 for rent are on the market here.
- 2storeys
- 200suites
- $581/sq ft
- 2023built
No similar units for sale in Lake & Town right now.
Around this home
Daily convenience, out of 100, from the distances below
Schools nearby
School rating, out of 10.
Helpful calculators
Your HOMEH agent

"I would see it this week."