

42 Lorraine Gardens
42 Lorraine Gardens
 See all 46 photos
Property history
Facts and features
- BasementWalk-up
- Age of home6–15 years
- Water, sewerMunicipal
- HeatingForced air
- Hardwood floors
- Fireplace
- Central air
- Inground pool
The homeDetached, 2-storey, Age 6–15 years
- Type: Detached
- Style: 2-storey
- Age: 6–15 years
- Living space: 3,500–5,000 sq ft
- Basement: Finished, walk-up
InsideFireplace Yes, Hardwood, In-law suite
- Fireplace: Yes
- Flooring: Hardwood
- Features: In-law suite
- Rooms above ground: 10
- Rooms in the basement: 3
- Bedrooms: 4 + 1 in the basement
- Bathrooms: 6
- Kitchens: 1
- Family room: Yes
Outside and lotStone, brick, Shingles, Unknown
- Exterior: Stone, brick
- Roof: Shingles
- Foundation: Unknown
- Pool: Inground
- Size: 91.75 × 180 ft
Parking3 Garage, Attached
- Spaces: 3 Garage
- Garage: Attached
Heating, water and powerForced air, gas, Central air, Municipal water
- Heating: Forced air, gas
- Cooling: Central air
- Water: Municipal water
- Sewer: Municipal sewer
Costs and taxesTaxes $20,624 a year, HST No HST
- Taxes, 2025: $20,624 a year
- HST: No HST
Listing detailsW12792800, Sold, Feb 17, 2026
- MLS® number: W12792800
- Status: Sold
- Listed on: Feb 17, 2026
- Days on market: 45
- Updated: Apr 3, 2026
- Possession: Flexible
- Occupied by: Owner
- Listing brokerage: HAMMOND INTERNATIONAL PROPERTIES LIMITED
About this home
42 Lorraine Gardens, Etobicoke (Islington-City Centre West), ON M9B 4Z6
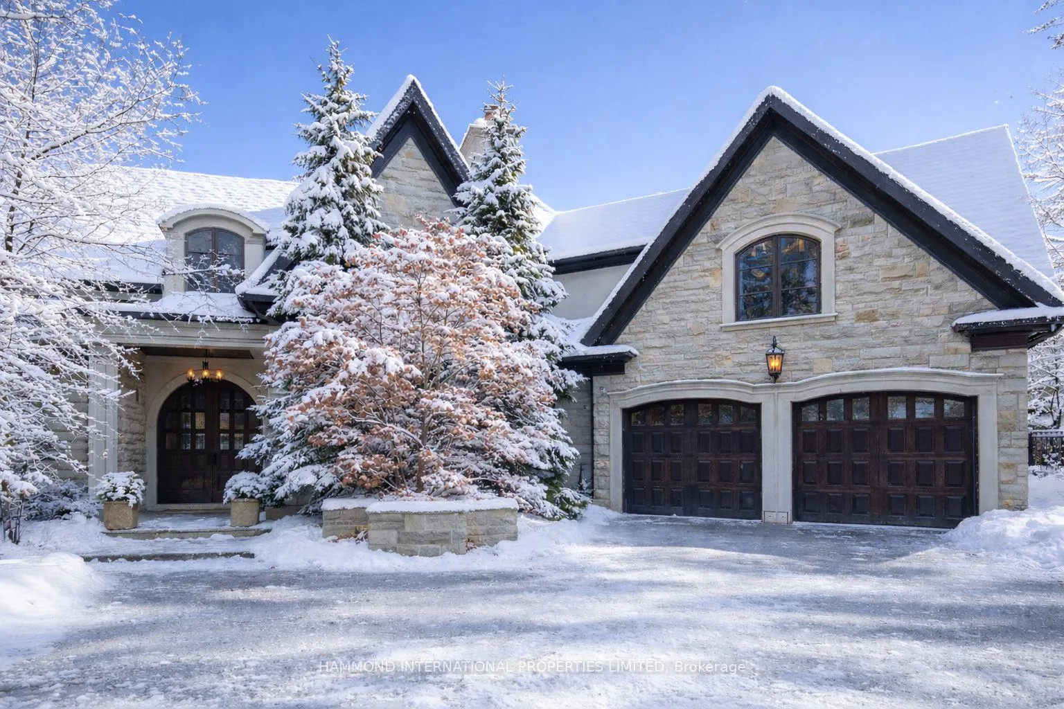
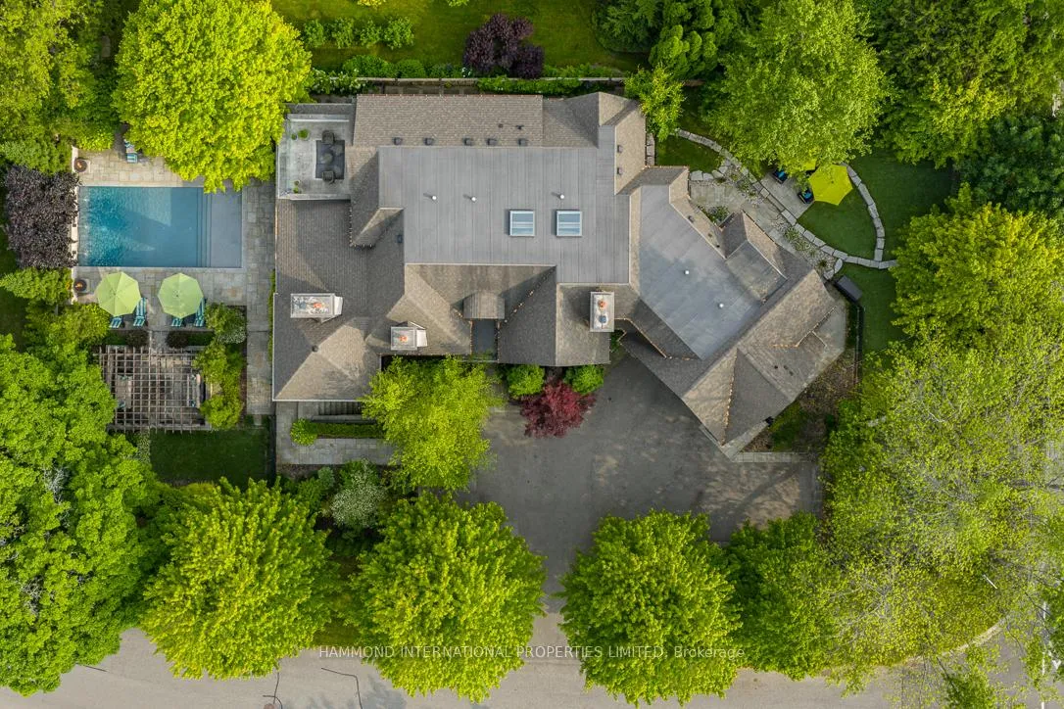
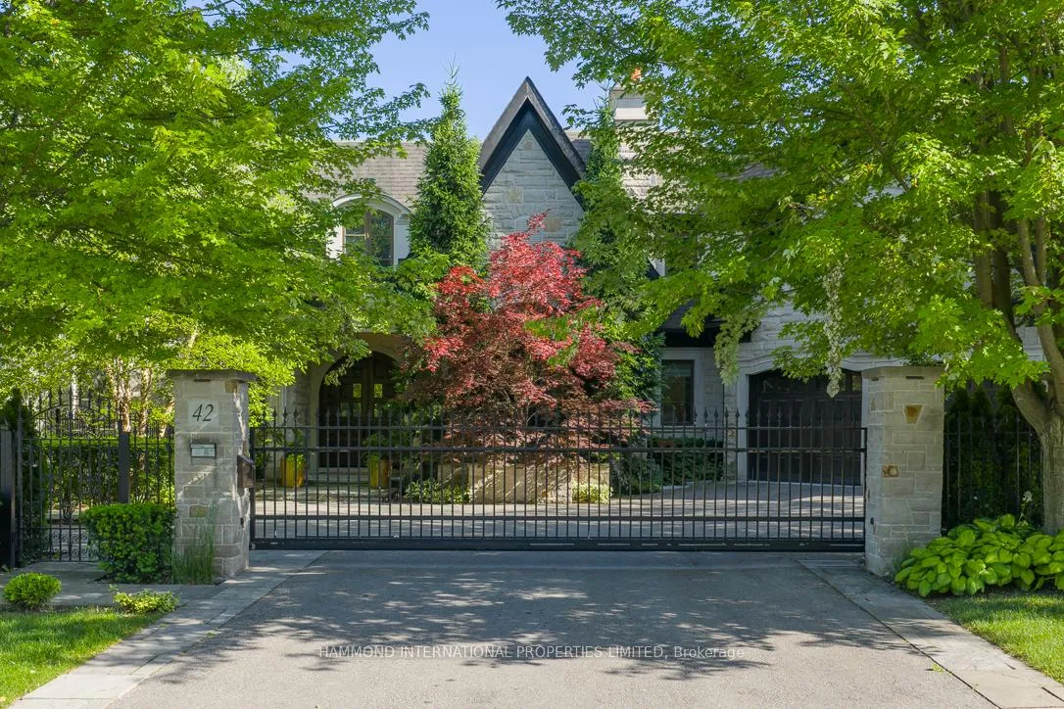
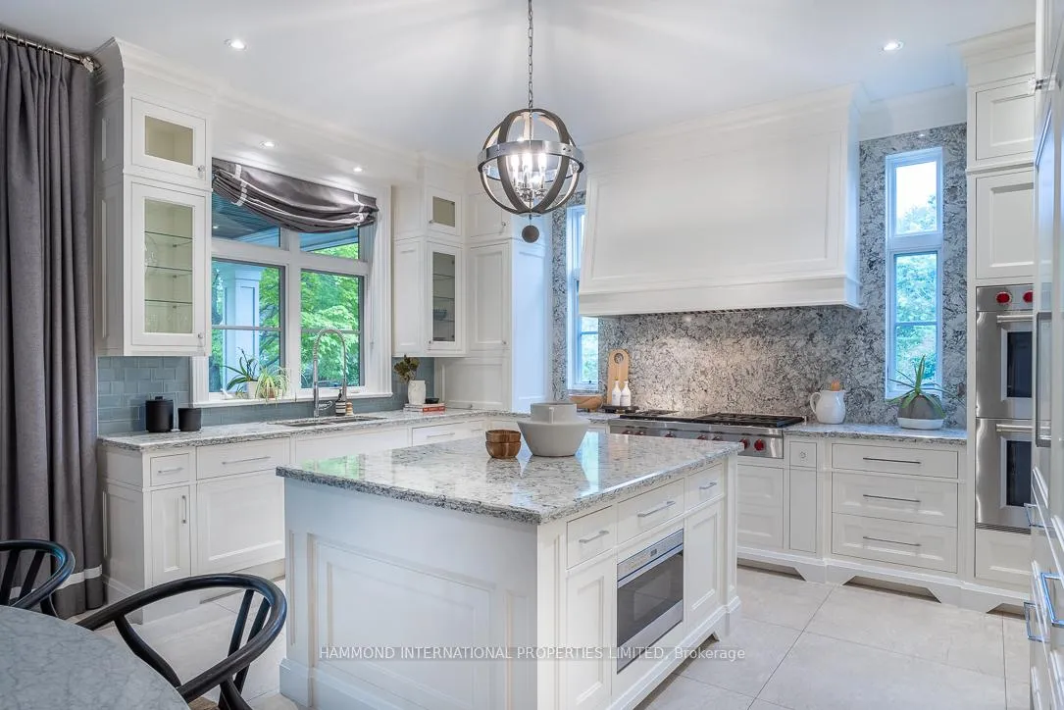
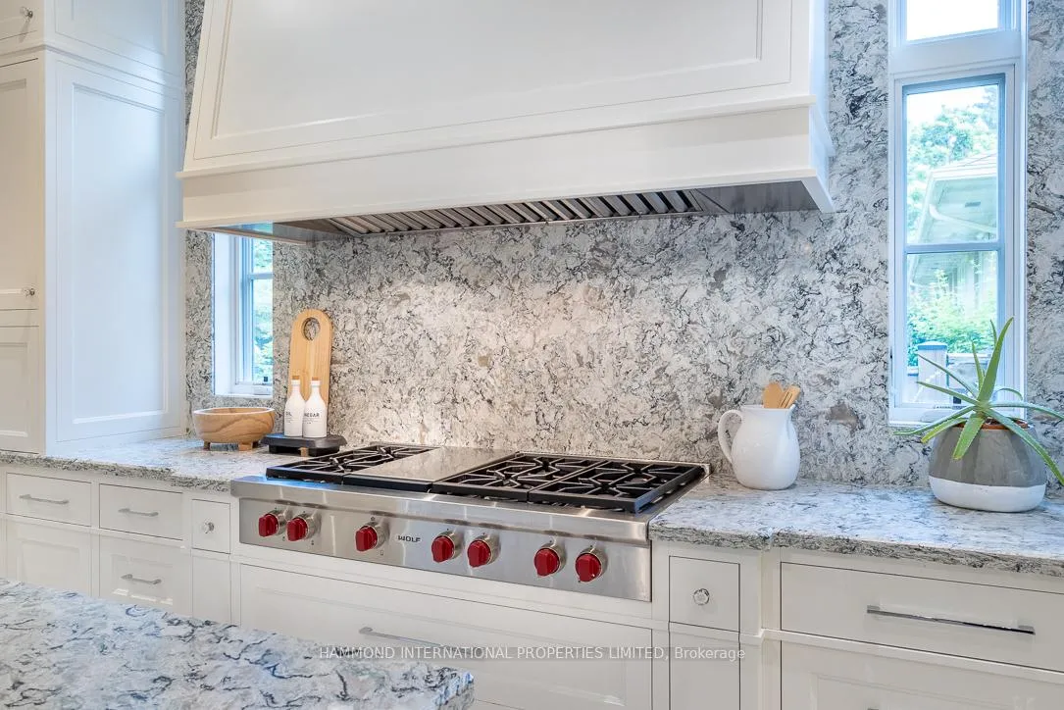
A breathtaking estate that seamlessly blends timeless sophistication with luxurious modern living. Beautifully appointed and exquisitely maintained, this residence is surrounded by mature trees and prized lots in one of Torontos most exclusive enclaves.Designed by renowned architect David Small and featuring interior decor by Jane Lockhart, this architectural masterpiece has been showcased in multiple home decor magazines and boasts award-winning exterior landscaping. The private, gated grounds create a tranquil oasis complete with a stunning pool deck, an outdoor loggia with a wood-burning fireplace and built-in speakers-perfect for entertaining under the moon and stars. Enjoy the added luxury of a private dog park and wash station - an ideal retreat for pet lovers.Inside, every detail has been thoughtfully curated to reflect the highest caliber of design and finish. The gourmet chefs kitchen is a culinary dream, outfitted with top-of-the-line appliances and a walk-in pantry. Walnut hardwood floors flow throughout, complemented by heated tiles in the kitchen and all ensuites. The home offers multiple formal and informal living areas, including a grand family room, elegant dining room, cozy library, sun-filled solarium, and refined entertaining spaces. Upstairs, the owners suite is located in its own private wing, complete with his-and-hers walk-in closets and a luxurious spa-inspired ensuite. Each additional bedroom features its own ensuite, offering comfort and privacy for family and guests alike.The expansive lower level includes a games and entertainment room, exercise space, and a nanny suite making this home truly exceptional for both everyday living and hosting.Just a short stroll away, you'll find prestigious private and public golf courses and some of the country's finest schools. Whether dining alfresco on the private covered terrace, relaxing in the landscaped gardens, or enjoying a quiet moment in the library -coming home has never felt so good.
Ask about this home
A HOMEH agent will answer your questions about this home.
Around this home
Daily convenience, out of 100, from the distances below
Schools nearby
School rating, out of 10.
Helpful calculators
Your HOMEH agent

"I would see it this week."