

Unit 1005, 420 Mill Road
Unit 1005, 420 Mill Road
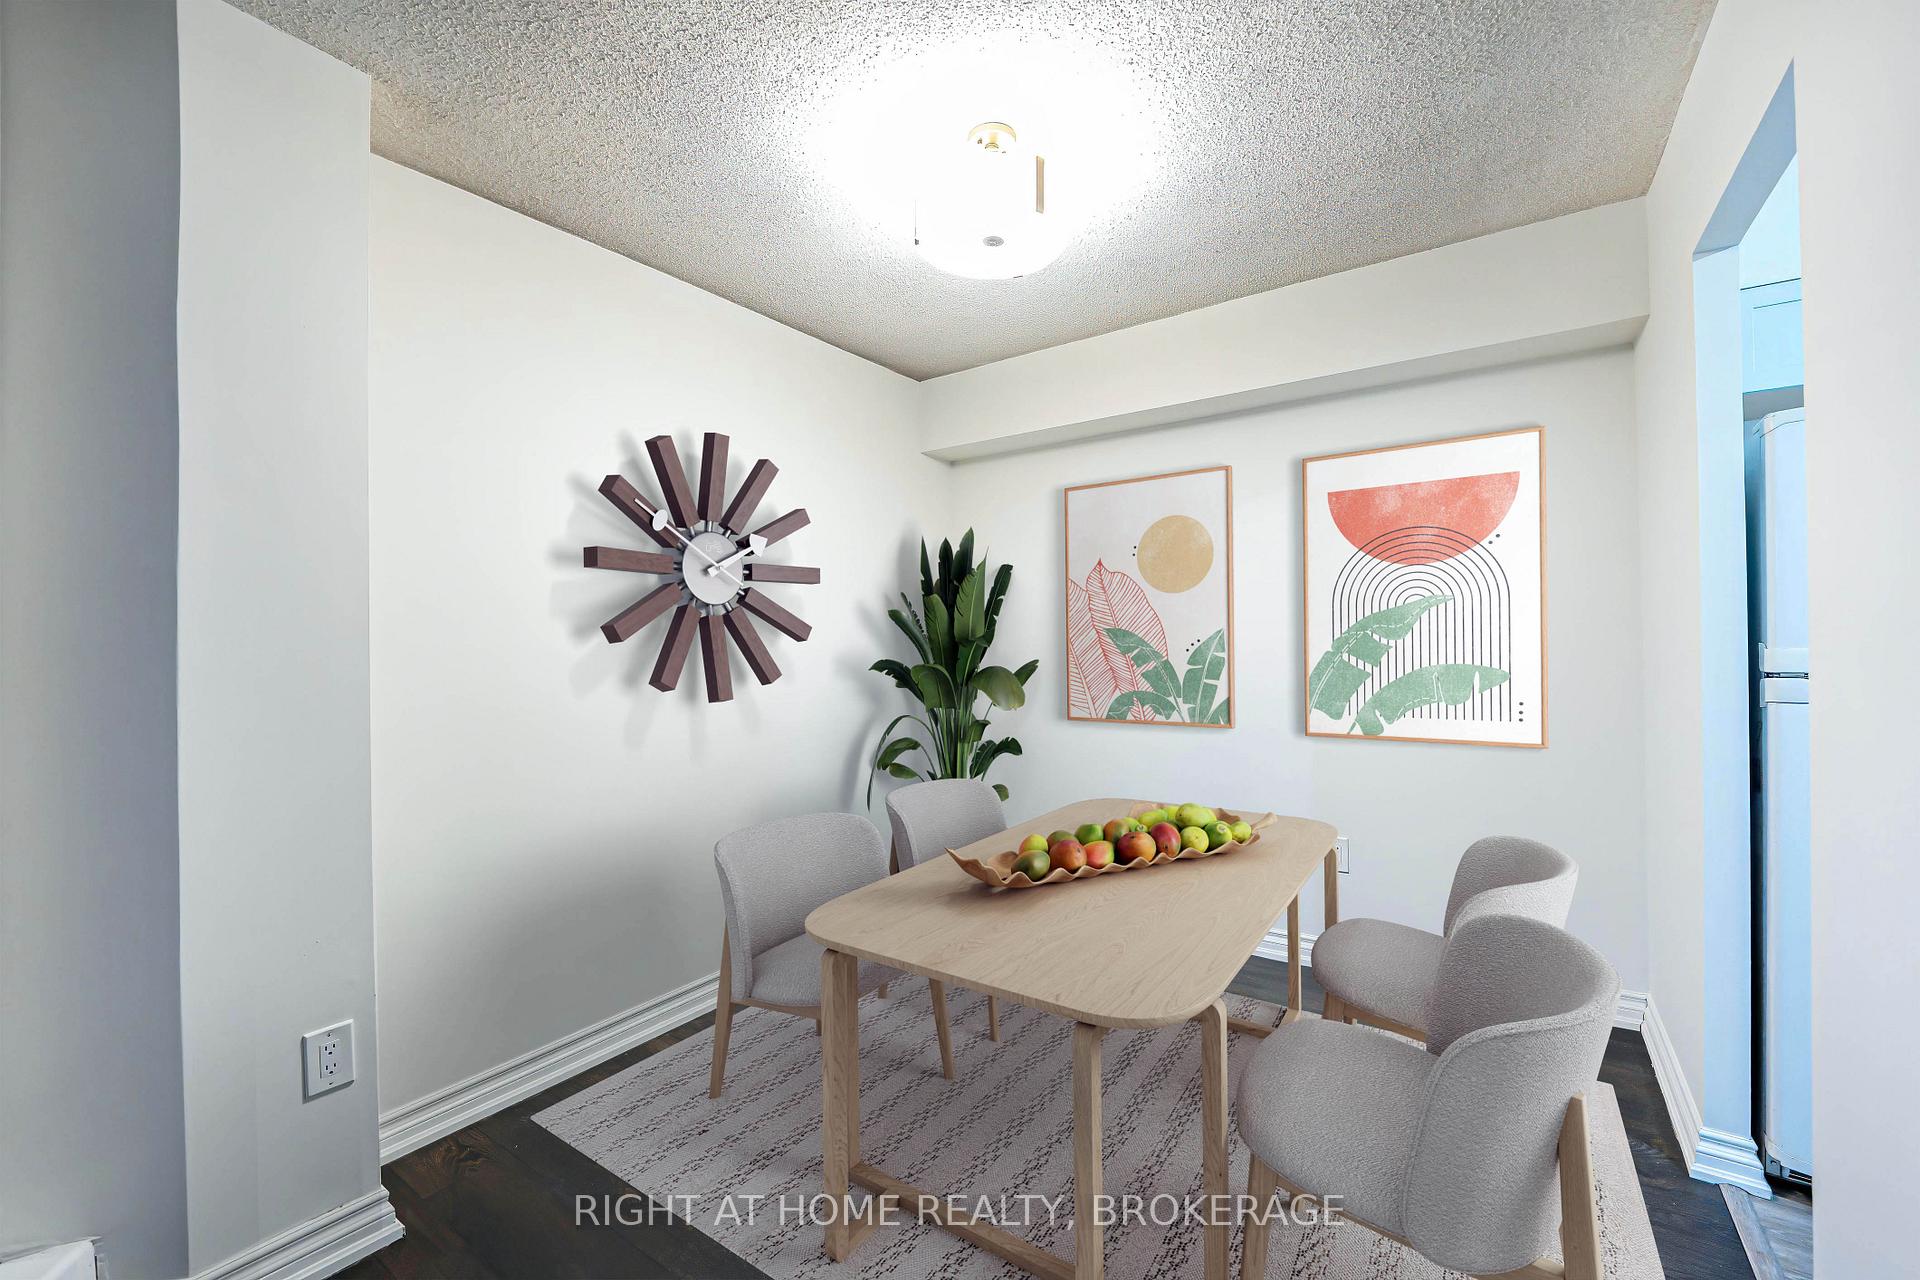 See all 29 photos
Property history
Facts and features
- ExposureNorth west
- LaundryEnsuite
- LockerNone
- BalconyOpen
- Party room/meeting room
- Outdoor pool
The homeCondo Apartment, Apartment, 1,000–1,199 sq ft
- TypeCondo Apartment
- StyleApartment
- Living space1,000–1,199 sq ft
- BasementNone
- ExposureNorth West
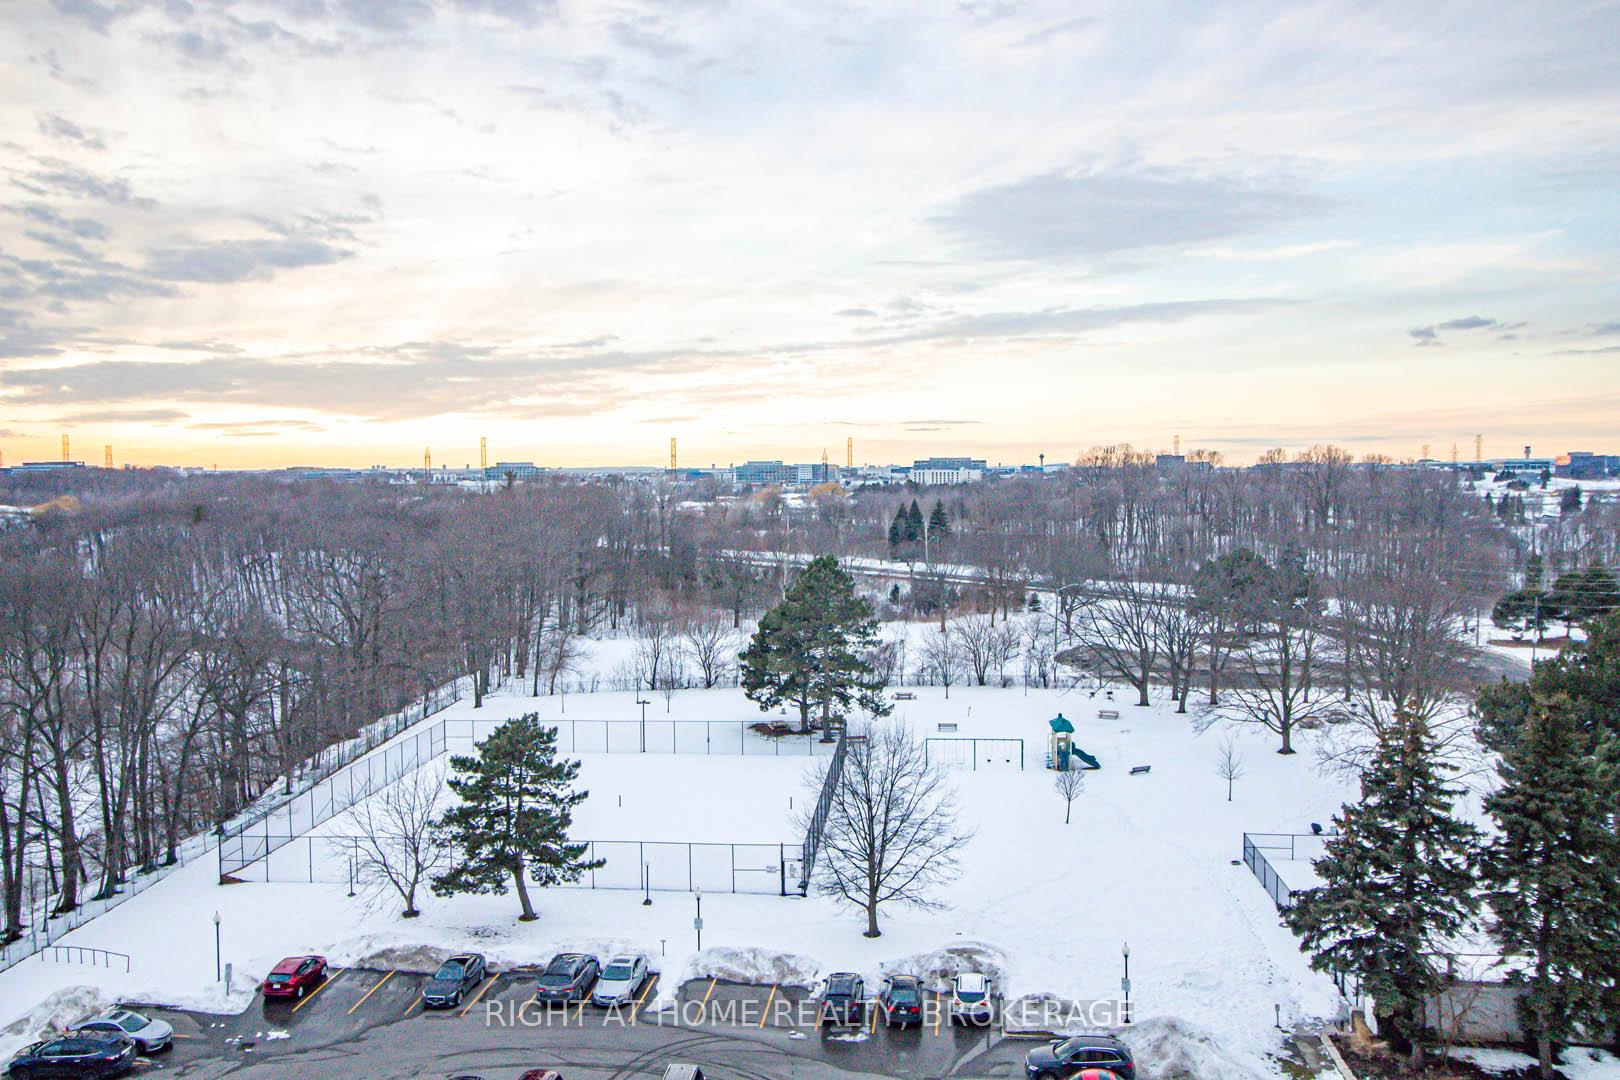
- ViewGarden
InsideEnsuite, Carpet free, Elevator Yes
- LaundryEnsuite
- FeaturesCarpet free
- ElevatorYes
- Rooms above ground5
- Bedrooms2
- Bathrooms1
- Kitchens1
OutsideBrick, Concrete, Open
- ExteriorBrick
- FoundationConcrete
- BalconyOpen
Parking and locker1 Parking, Underground, Exclusive
- Spaces1 Parking
- GarageUnderground
- Parking typeExclusive
- DrivewayUnderground
- LockerNone
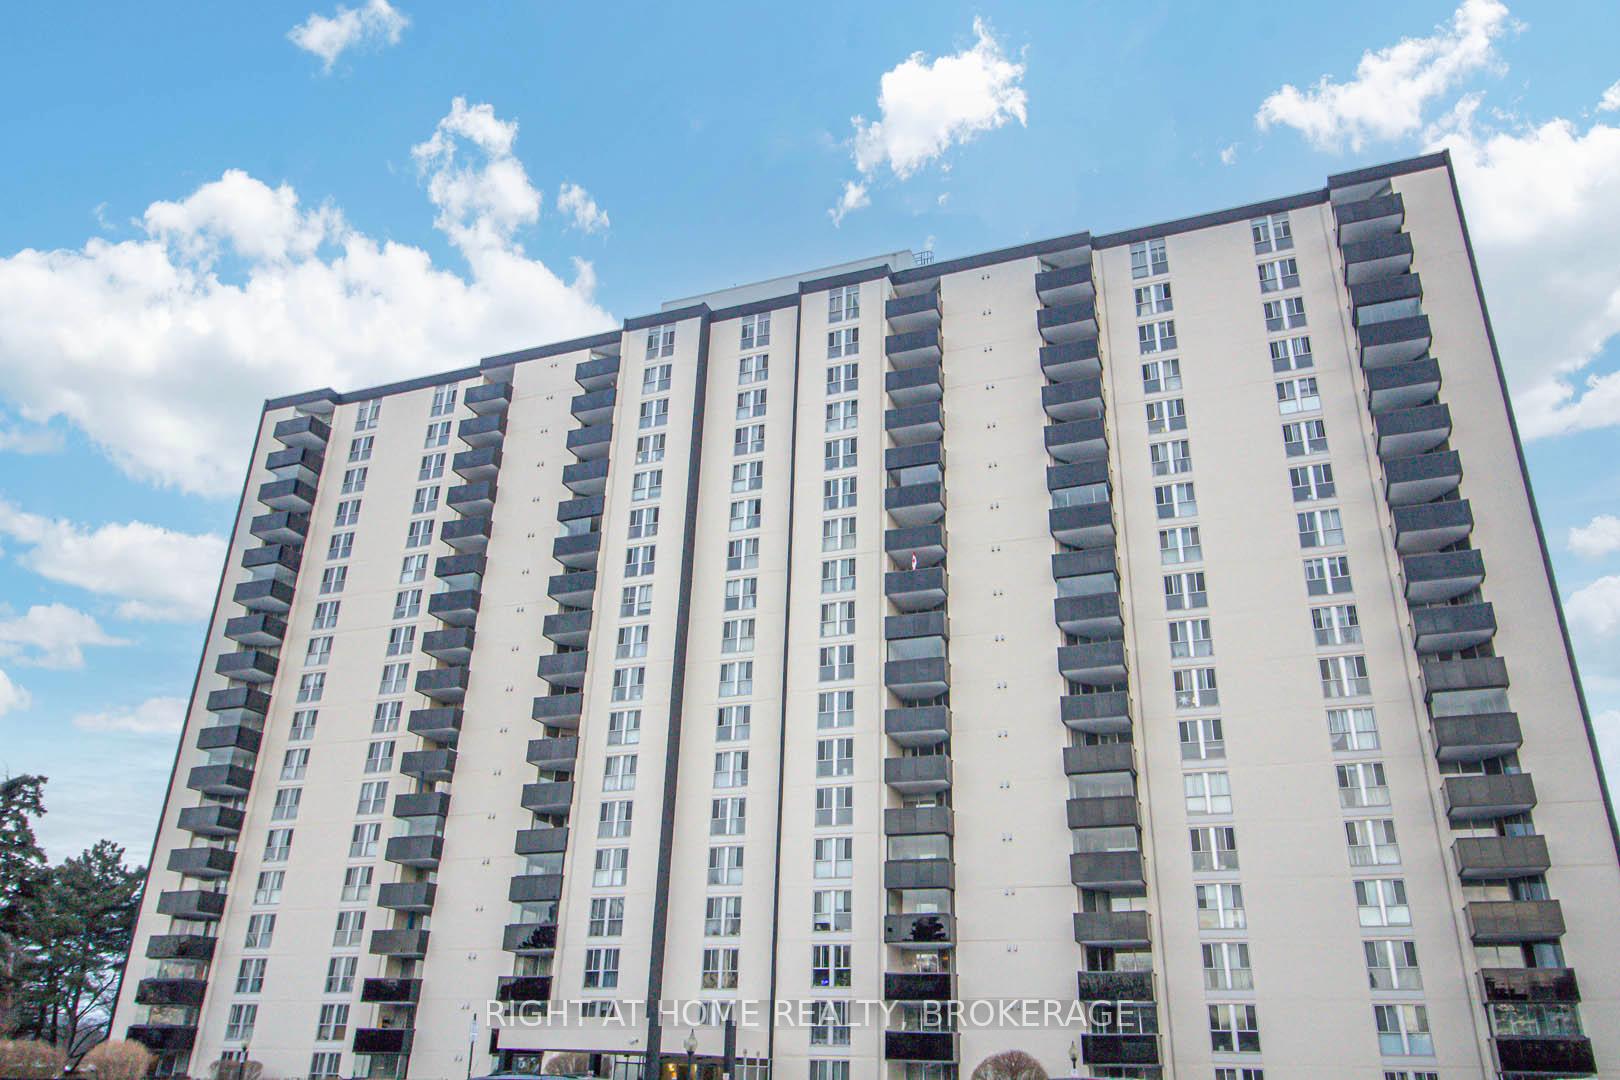
BuildingBurnham Glen Condos, Storeys 18, Units 215
- NameBurnham Glen Condos
- Storeys18
- Units215
- Registered1971
- Condo corporation56
- AmenitiesPlayground, party room/meeting room, visitor parking, sauna, outdoor pool
- PetsAllowed
Heating, water and powerRadiant, other, Wall unit(s)
- HeatingRadiant, other
- CoolingWall unit(s)
Costs and taxesTaxes $1,803 a year, Condo fee $799 a month, Heat included, water included, common elements included, parking included, hydro included, building insurance included
- Taxes, 2024$1,803 a year
- Condo fee$799 a month
- Fee includesHeat included, water included, common elements included, parking included, hydro included, building insurance included
- HSTHST included in the price
Included in the saleExisting fridge, stove, hood fan, washer, dryer, wall mount a/c unit, window coverings & light fixtures (heat, hydro & water included in maintenance fees), Not included None
- IncludedExisting fridge, stove, hood fan, washer, dryer, wall mount a/c unit, window coverings & light fixtures (heat, hydro & water included in maintenance fees)
- Not includedNone
NearbyPark, public transit, school
- Close toPark, public transit, school
Listing detailsW11994461, Sold, Feb 27, 2025
- MLS® numberW11994461
- StatusSold
- Listed onFeb 27, 2025
- Days on market35
- UpdatedApr 3, 2025
- PossessionFlexible
- Occupied byVacant
- Listing brokerageRight At Home Realty, Brokerage
About this home
Unit 1005, 420 Mill Road, Etobicoke (Eringate-Centennial-West Deane), ON M9C 1Z1
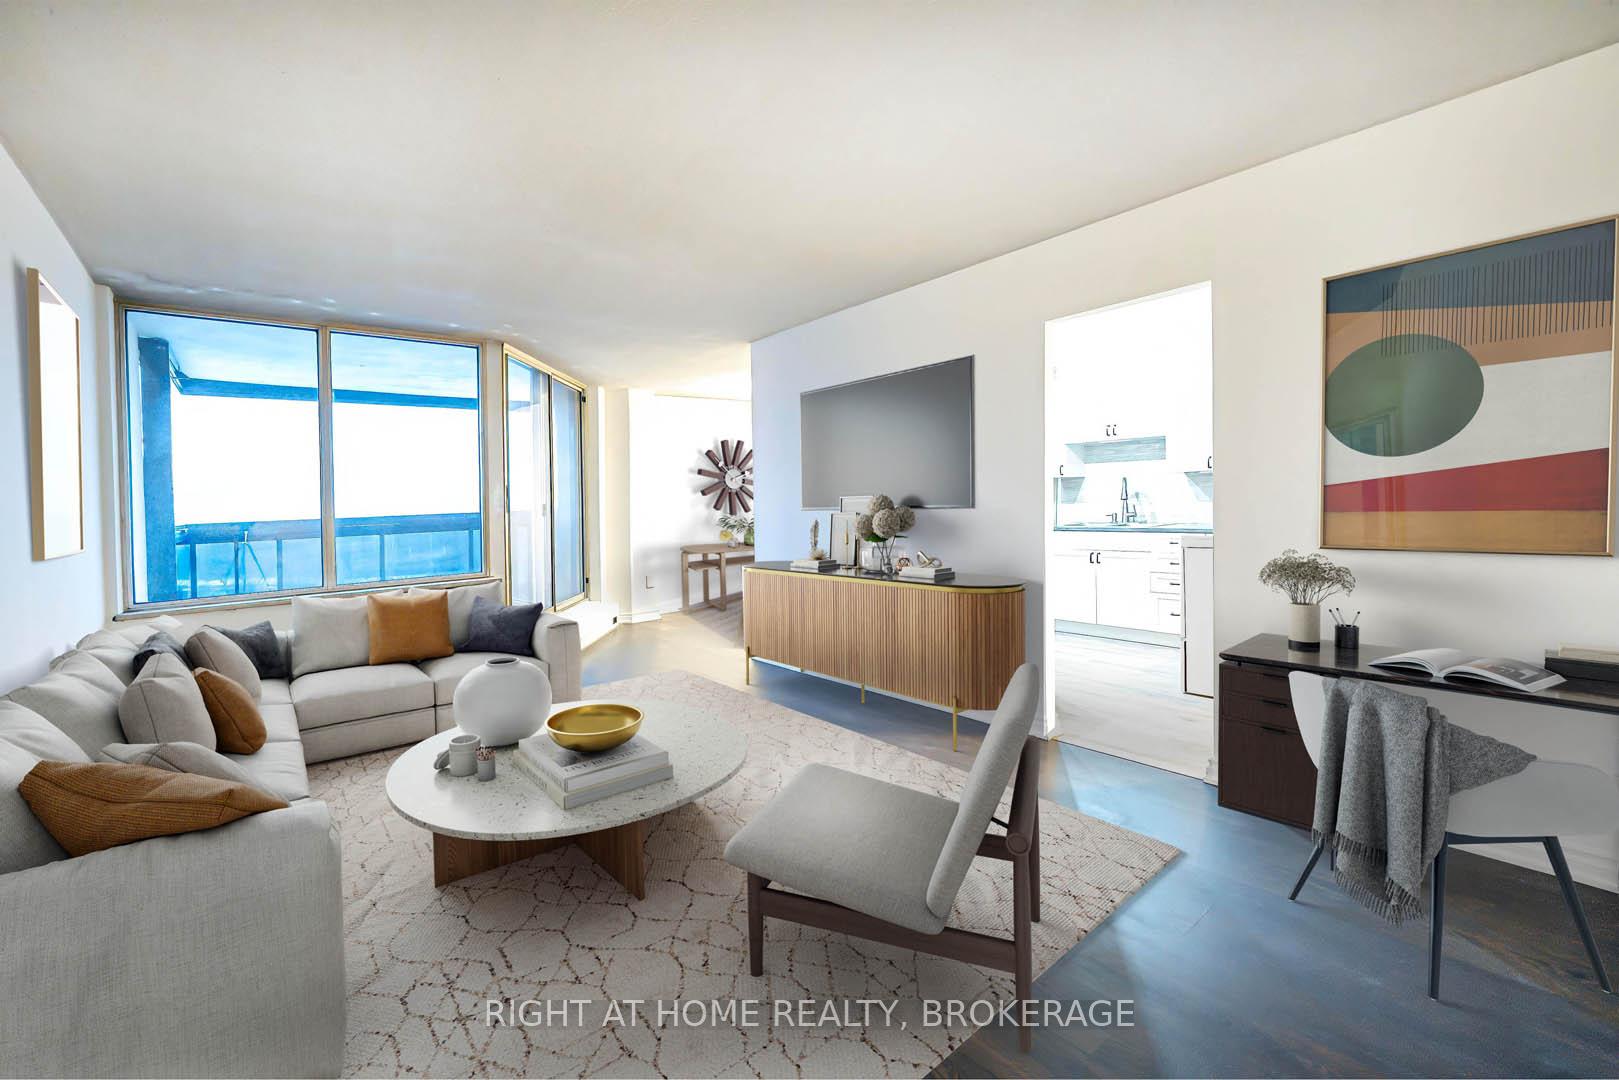
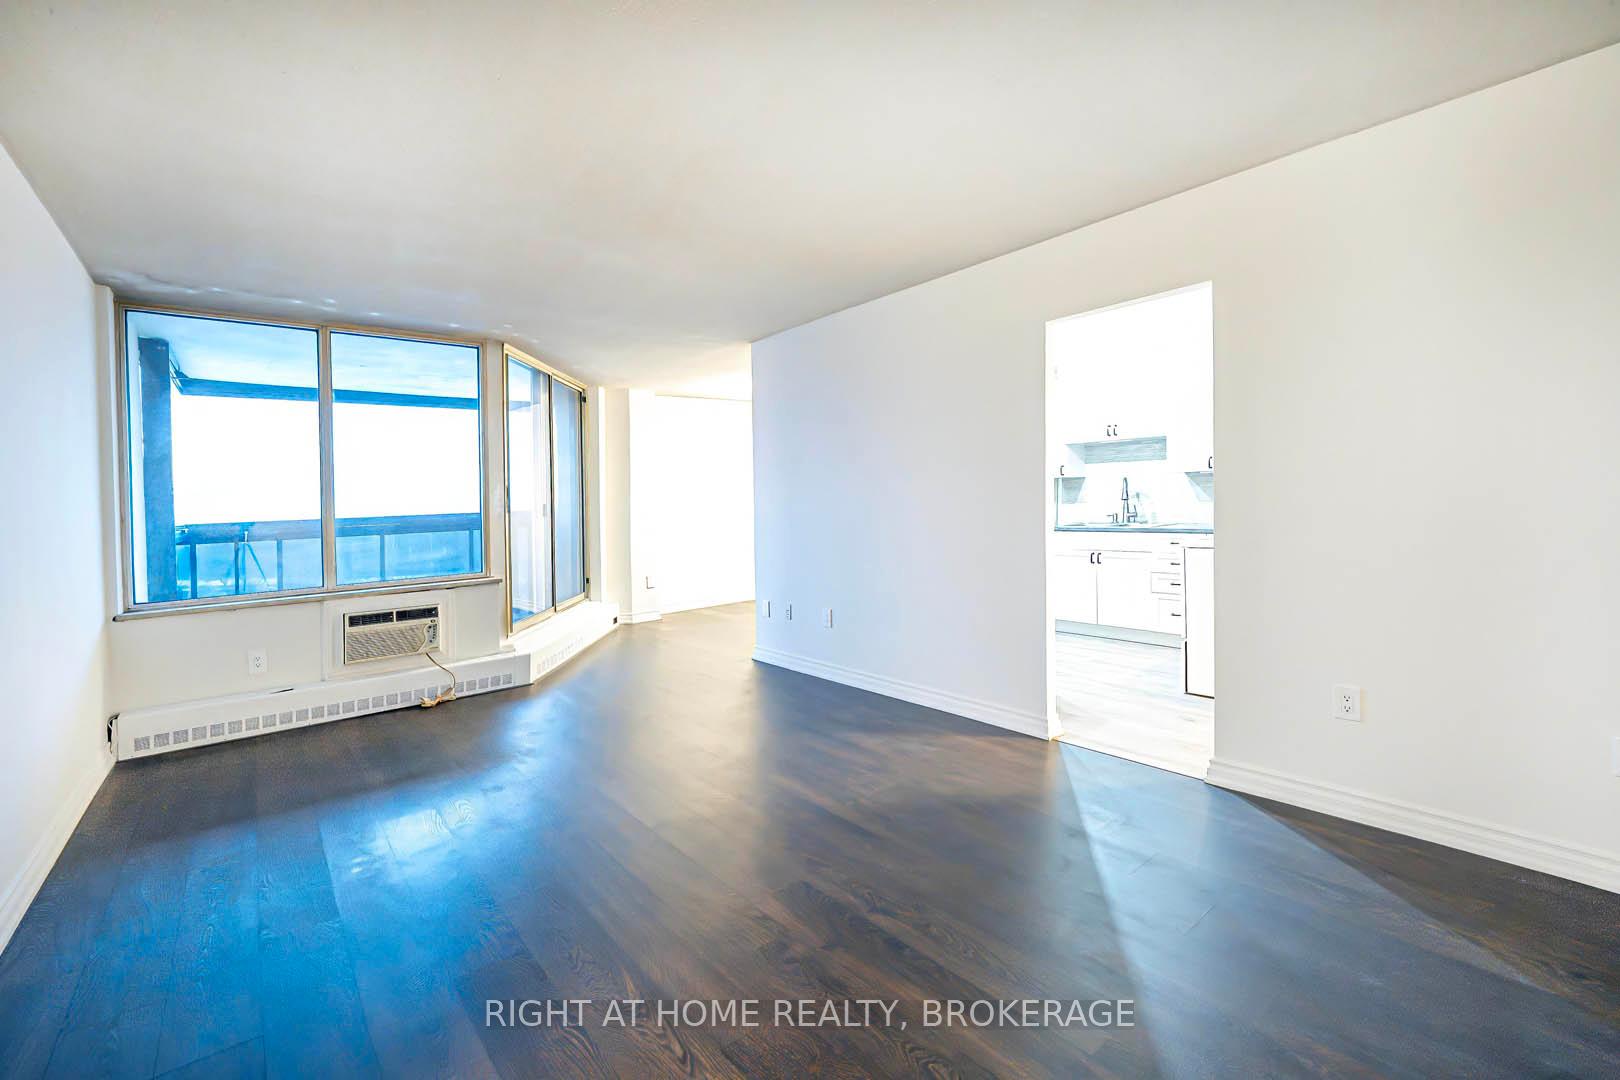
Absolute Treasure! Bright, Spacious Layout, Over 1030 Sq ft. (MPAC) Open Concept Living & Dining Room, gleaming floors throughout, Walk out to a beautiful balcony with Great views! Retractable Glass panels on Balcony! Updated Kitchen with Backsplash. Spacious Primary Bedroom with Double Closet, Second bedroom with Double Closet. Lots of Storage, Separate Laundry Room. Lots of Storage!! Enjoy all this well maintained buildings amenities, including the gym, sauna, carwash, party room and library! Amazing grounds with outdoor pool, gardens, BBQ area, playground, and tennis courts. Fantastic location close to everything of importance! Transit, Parks, Schools, Centennial Park, Shopping, Pearson Airport & Hwy's!! Come see for yourself!! ** Digitally staged for illustration purposes only **
Ask about this home
A HOMEH agent will answer your questions about this home.
Know more about Burnham Glen Condos
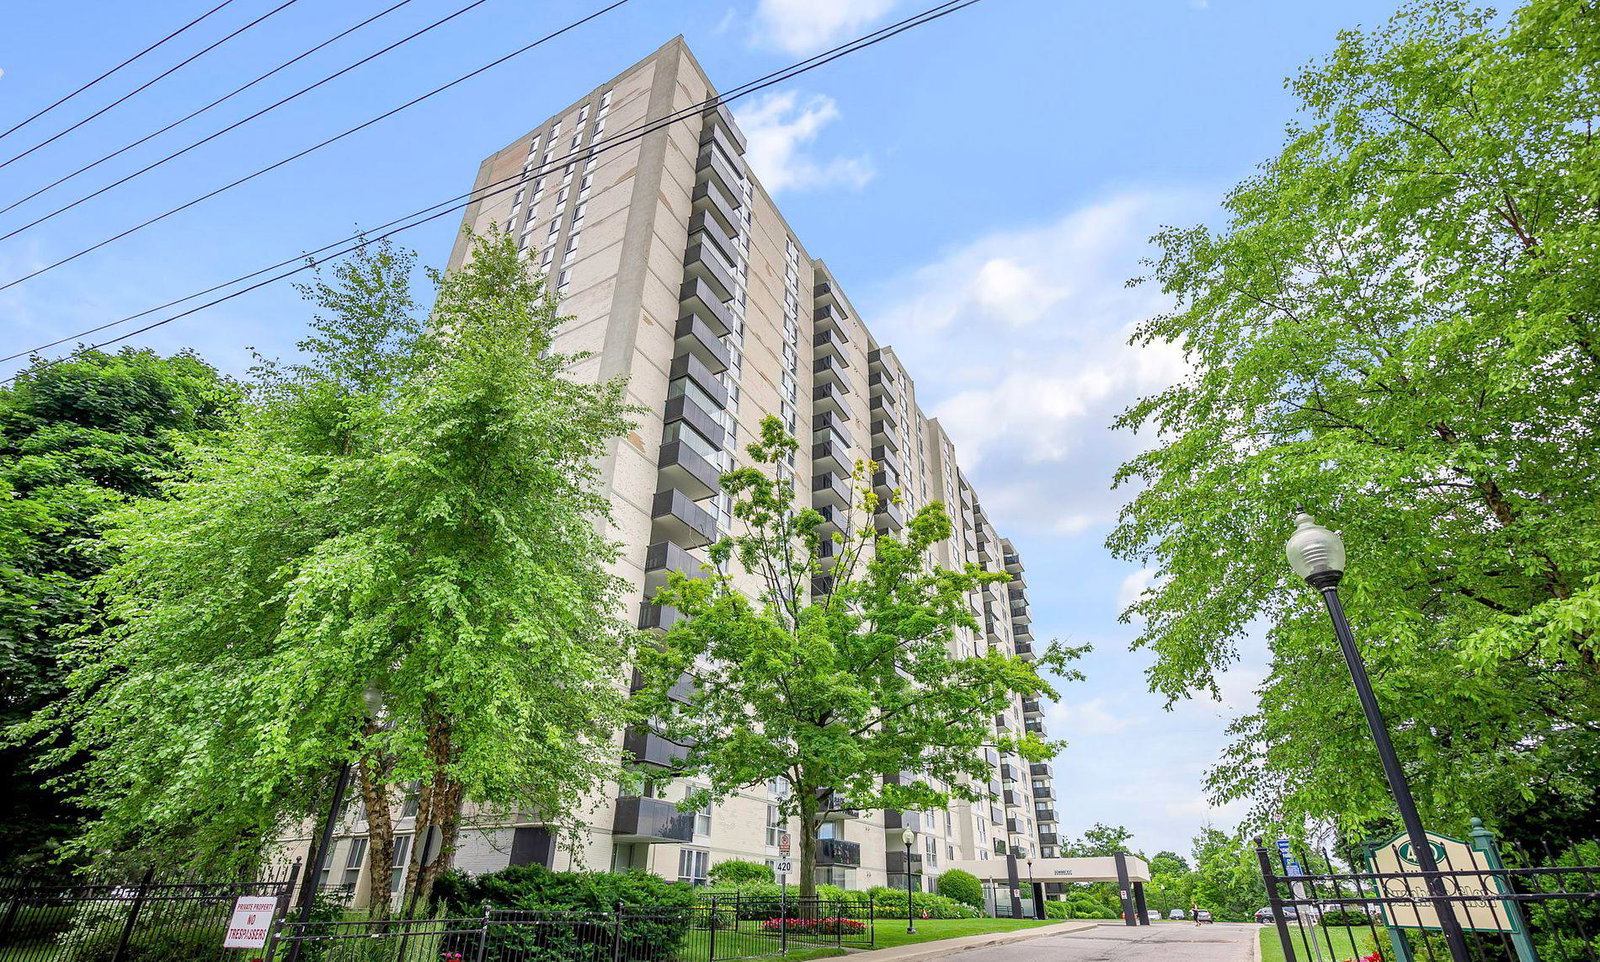
Condo building · 420 Mill Road
Burnham Glen Condos is an 18-storey condo with 215 suites, built in 1971 by Tridel. Right now 2 for sale and 1 for rent are on the market here.
- 18storeys
- 215suites
- $478/sq ft
- 1971built
No similar units for sale in Burnham Glen Condos right now.
Around this home
Daily convenience, out of 100, from the distances below
Schools nearby
School rating, out of 10.
Helpful calculators
Your HOMEH agent

"I would see it this week."