

Unit 41, 43 Lexington Avenue
Unit 41, 43 Lexington Avenue
 See all 46 photos
Property history
Facts and features
- BasementFinished
- ExposureSouth west
- LaundryElectric dryer hookup, room, sink, washer hookup
- LockerNone
- Second kitchen
- Central air
The homeCondo Townhouse, Multi-level, 1,400–1,599 sq ft
- Type: Condo Townhouse
- Style: Multi-level
- Living space: 1,400–1,599 sq ft
- Basement: Finished
- Exposure: South West
InsideTile, Electric dryer hookup, laundry room, sink, washer hookup, upper level, Carpet free, in-law capability, in-law suite, water heater
- Flooring: Tile
- Laundry: Electric dryer hookup, laundry room, sink, washer hookup, upper level
- Features: Carpet free, in-law capability, in-law suite, water heater
- Rooms above ground: 10
- Rooms in the basement: 2
- Bedrooms: 4 + 1 in the basement
- Bathrooms: 3
- Kitchens: 2
OutsideBrick front, Balcony None
- Exterior: Brick front
- Balcony: None
Parking and locker2 Parking (1 garage + 1 drive), Built-in, Exclusive
- Spaces: 2 Parking (1 garage + 1 drive)
- Garage: Built-in
- Parking type: Exclusive
- Driveway: Private
- Locker: None
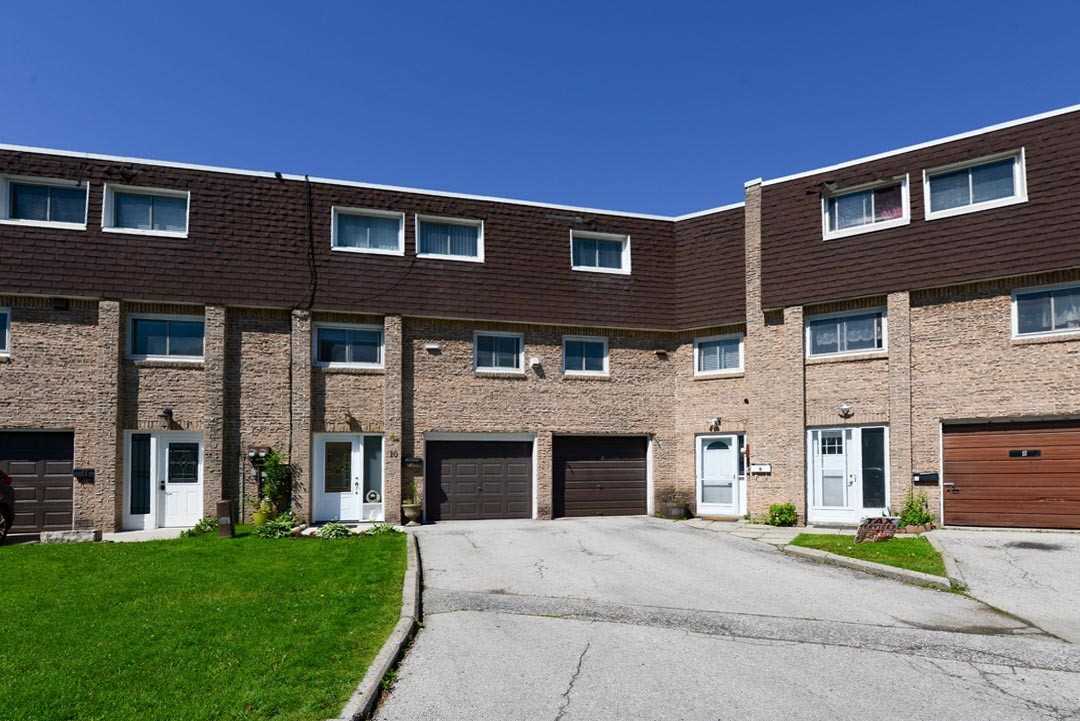
Building39-47 Lexington Avenue Townhomes, Storeys 3, Units 61
- Name: 39-47 Lexington Avenue Townhomes
- Storeys: 3
- Units: 61
- Registered: 1970
- Condo corporation: 10
- Pets: Not allowed
Heating, water and powerForced air, gas, Central air
- Heating: Forced air, gas
- Cooling: Central air
Costs and taxesTaxes $3,112 a year, Condo fee $467 a month, Common elements included, building insurance included, water included
- Taxes, 2024: $3,112 a year
- Condo fee: $467 a month
- Fee includes: Common elements included, building insurance included, water included
- HST: HST included in the price
- Rental items: Hot water tank
Included in the saleBrand new samsung stainless steel appliances fridge, stove, dishwasher, front load clothes washer, front load dryer, brand new zebra blinds, small fridge in the basement, air conditioner, elfs.
- Included: Brand new samsung stainless steel appliances fridge, stove, dishwasher, front load clothes washer, front load dryer, brand new zebra blinds, small fridge in the basement, air conditioner, elfs.
NearbyHospital, library, park, place of worship, public transit, rec./commun.centre
- Close to: Hospital, library, park, place of worship, public transit, rec./commun.centre
Listing detailsW12309045, Sold, Jul 26, 2025
- MLS® number: W12309045
- Status: Sold
- Listed on: Jul 26, 2025
- Days on market: 18
- Updated: Aug 13, 2025
- Possession: 2025-08-15 / Flexible
- Occupied by: Vacant
- Listing brokerage: HOMELIFE/MIRACLE REALTY LTD
About this home
Unit 41, 43 Lexington Avenue, Etobicoke (West Humber-Clairville), ON M9V 2G4
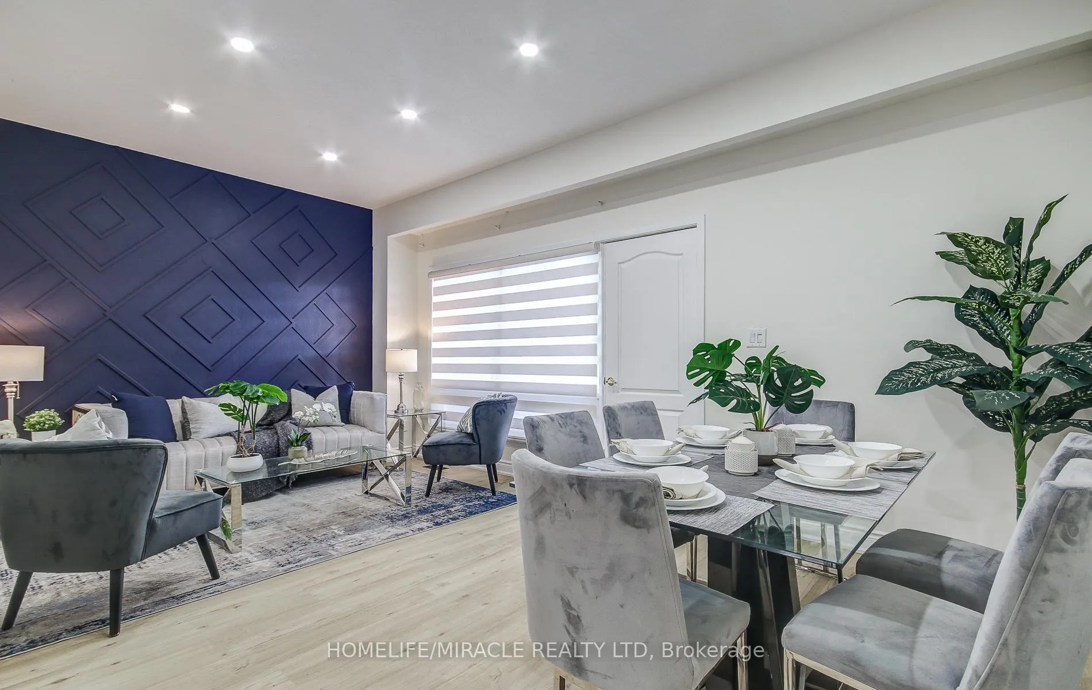
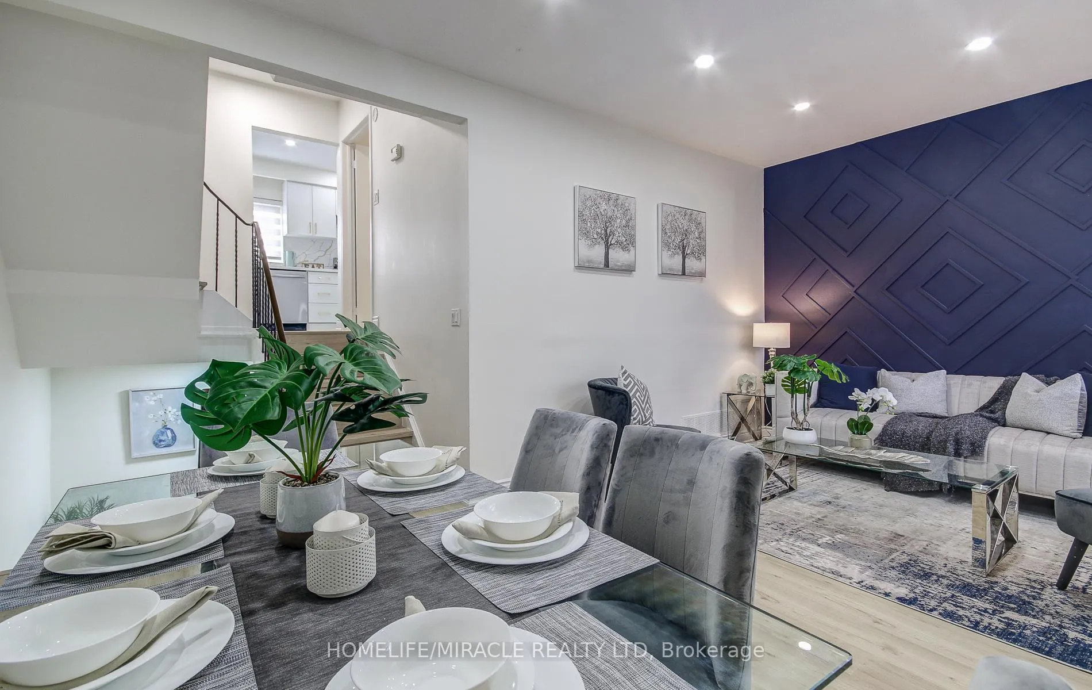
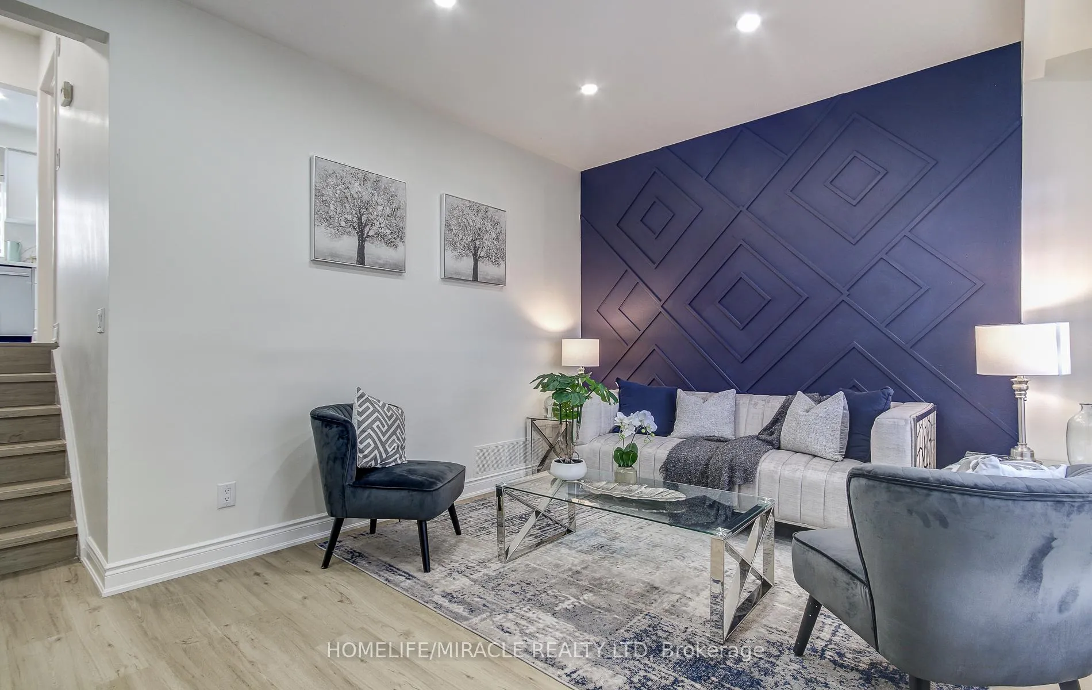
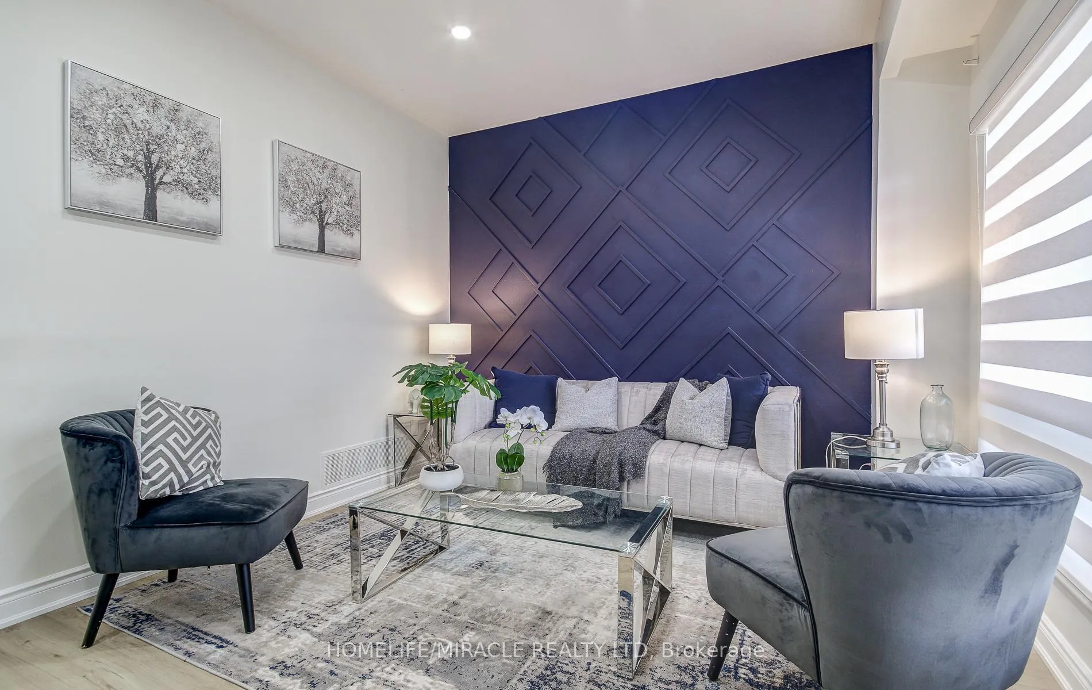
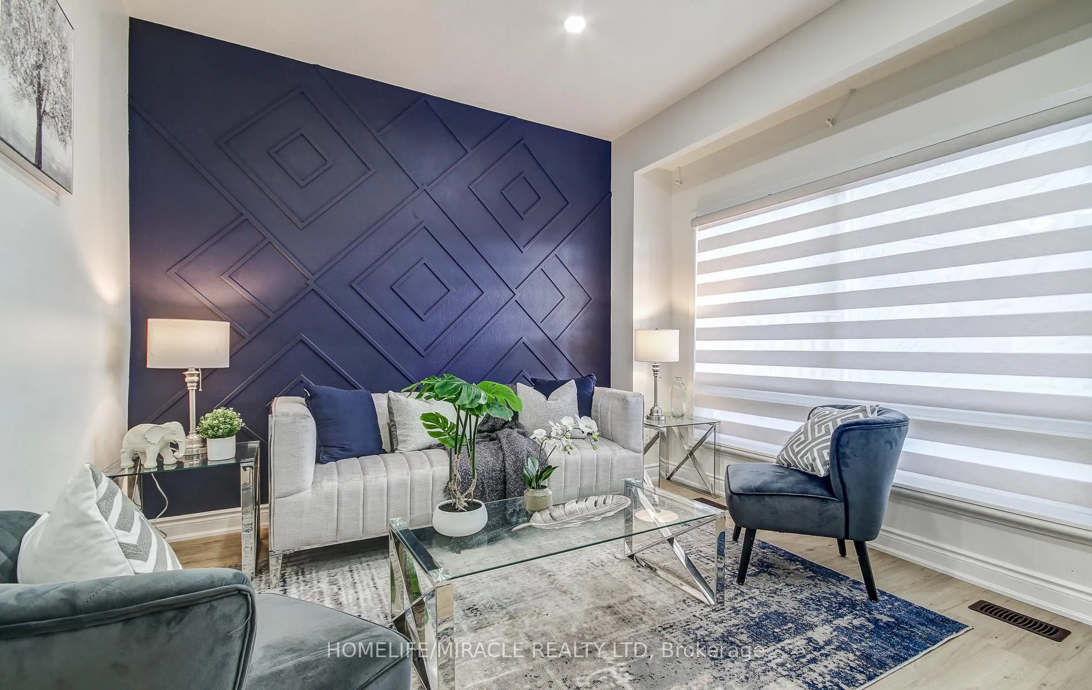
Luxury without the Luxury price tag! Step into this Fully Renovated, Gold-Themed Townhome in one of North Etobicoke's most connected and fastest-growing communities - a home that blends elegance, comfort, and long-term value. From the moment you walk in, you'll feel proud. This isn't just a starter home-it's a Statement of Taste and Ambition. Be welcomed by a Rich Royal Blue Accent Wall, setting the tone for modern style. The Heart of the home is the White and Gold Designer Kitchen, complete with Brand New Samsung Stainless Steel appliances, Quartz countertops, and matching Backsplash-delivering that high-end look you've always wanted.The fully renovated Spa-Style washrooms continue the Gold Theme, offering a modern, spa-like vibe you'll love coming home to. Every detail has been carefully curated-from the Swiss Coffee-shaded freshly painted walls, to gold-plated door handles, light fixtures, and designer finishes. Enjoy Room-darkening Zebra blinds in bedrooms for a peaceful sleep and light-filtering blinds in common areas for natural sunshine. With brand new pot lights, carpet-free flooring, new room doors, 5" baseboards, this home is truly move-in ready-just unpack and enjoy. This spacious layout features 4 bedrooms, 2.5 washrooms, and a finished basement with ensuite ideal for in-laws, guests, or extra income. And the location! Absolutely unbeatable! TTC at your doorstep! Finch West LRT (Launching August) steps away! Close to Humber College & Guelph-Humber University! Etobicoke General Hospital, Albion Mall, Grocery stores, Library, Schools, Parks, Community centres, and more! Easy access to Hwy 27, 401, 407, 427 Future WOODBINE GO STATION (Great Appreciation) This is your chance to own something you're proud of a home that feels rich in quality, rooted in community, and ready for your future. Fully upgraded with $100K+ in finishes; Luxury without the luxury price; Prime location with transit & amenities all around; Don't wait to book your private showing today.
Ask about this home
A HOMEH agent will answer your questions about this home.
Know more about 39-47 Lexington Avenue Townhomes
Condo building · 39-47 Lexington Avenue
39-47 Lexington Avenue Townhomes is a 3-storey condo with 61 suites, built in 1970. No units are on the market here right now.
- 3storeys
- 61suites
- $457/sq ft
- 1970built
No similar units for sale in 39-47 Lexington Avenue Townhomes right now.
Around this home
Daily convenience, out of 100, from the distances below
Schools nearby
School rating, out of 10.
Helpful calculators
Your HOMEH agent

"I would see it this week."