
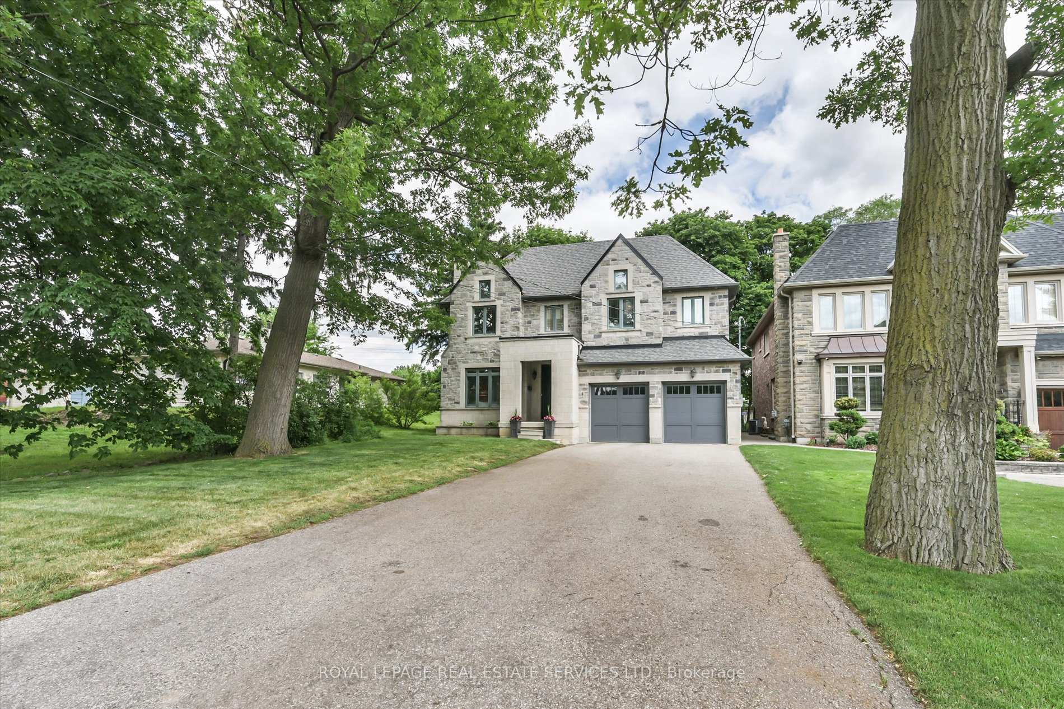
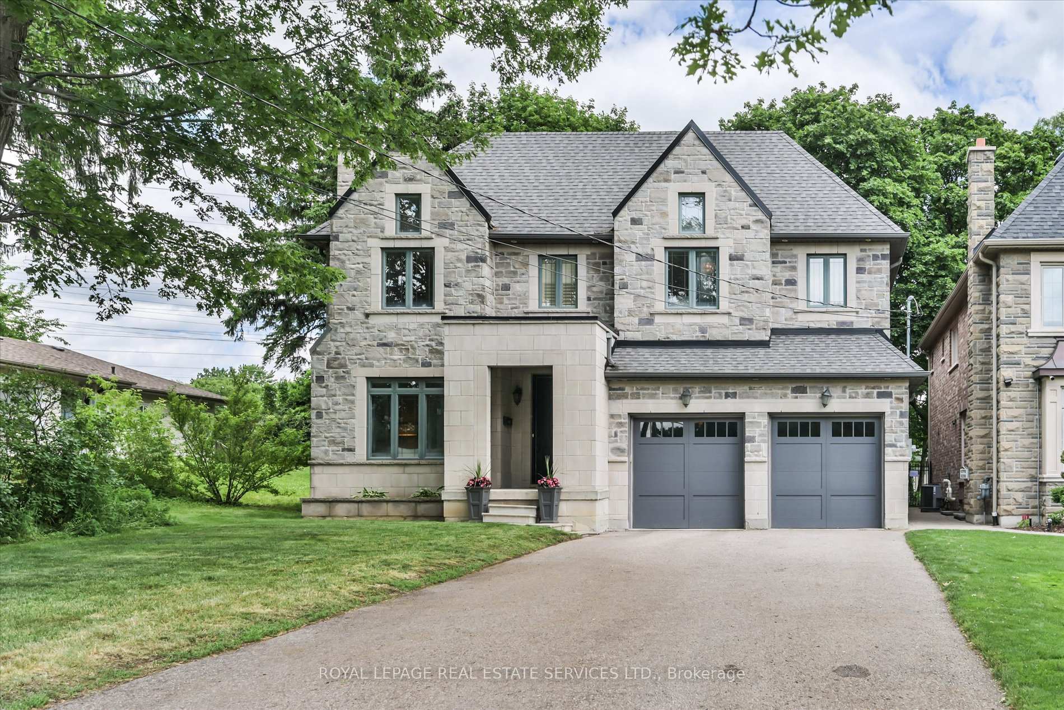
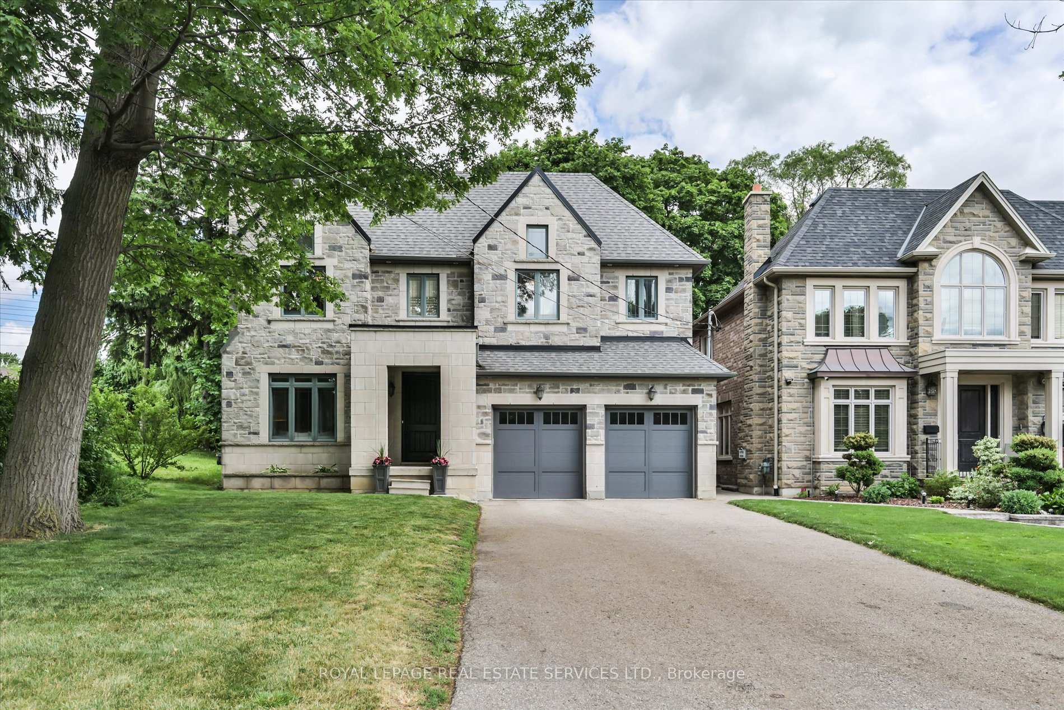
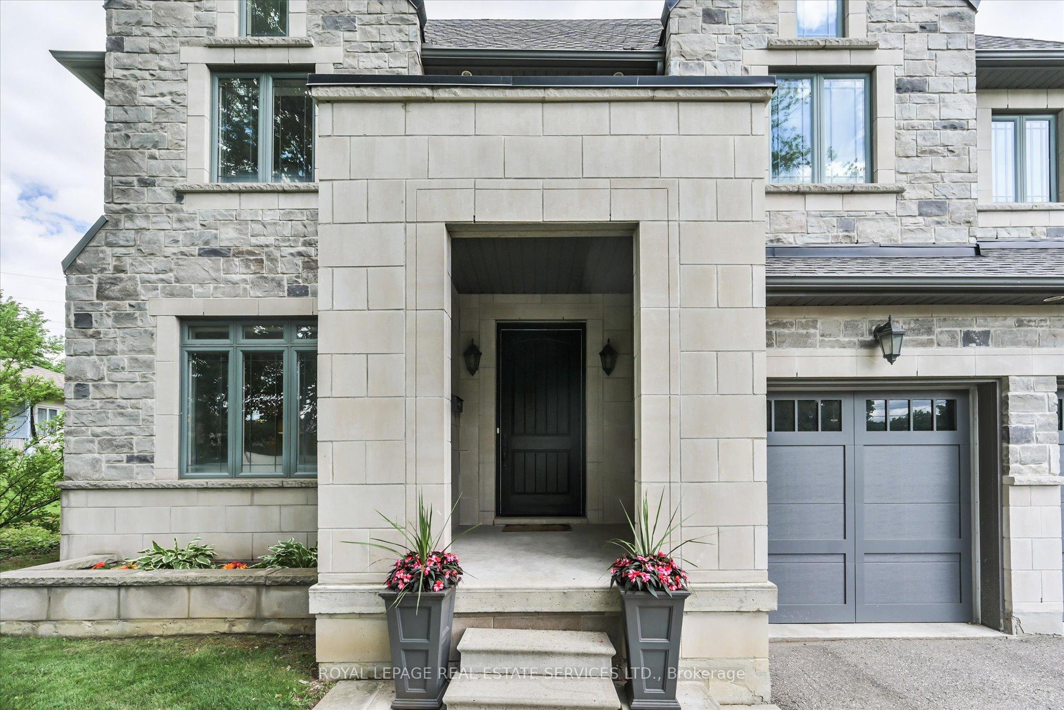
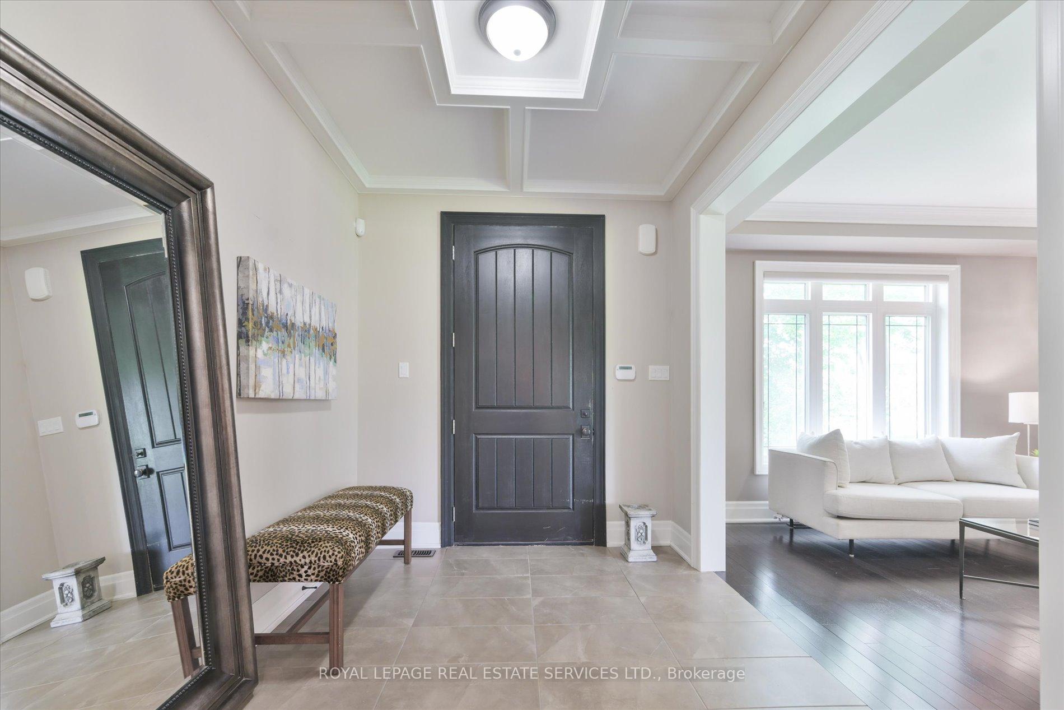
 See all 50 photos
Book a viewing
Ask HOMEH
About this home
439 Martin Grove Road, Etobicoke
Splendid Princess Gardens home offering 4+1 bedrooms and 4 baths, beautifully designed for comfortable large-family living in one of Etobicoke's most sought-after family neighbourhoods. Generous principal rooms, elegant coffered ceilings, quality finishes and a thoughtful, functional layout create a home that feels both refined and practical for everyday life. The chef-inspired kitchen features quality stainless steel appliances, a large center island, eat-in area, and a convenient butler's pantry with excellent pantry storage. Overlooking the family room with gas fireplace, this warm and welcoming space is ideal for gathering, entertaining and busy family routines. A walk-out leads to the large deck and private backyard oasis, extending the living space outdoors. A built-in sound system with integrated speakers enhances the main living areas, with additional speakers on the deck for outdoor enjoyment. Upstairs, the impressive primary retreat offers a walk-in closet and a beautifully appointed 6-piece ensuite. The upper level also features three full bathrooms, a skylight, an open sitting area, and a double linen closet, adding comfort and flexibility for family living. A polished, spacious home with the size, layout and features today's buyers are looking for in a prime Princess Gardens location. Note: Laneway structure a possibility.
Facts & features
Book a viewing
Rooms
13 rooms · 4 bathrooms
- Pantry6′6″ × 4′26 sq.ft.
- Kitchen19′ × 16′9″318 sq.ft.
- Living room12′ × 11′6″138 sq.ft.
- Family room21′ × 14′7″307 sq.ft.
- Foyer10′ × 7′70 sq.ft.
- Dining room12′10″ × 12′5″159 sq.ft.
- Laundry14′5″ × 8′115 sq.ft.
- Bedroom 414′4″ × 11′8″167 sq.ft.
- Sitting10′4″ × 7′3″75 sq.ft.
- Primary bedroom19′ × 16′7″315 sq.ft.
- Bedroom 215′ × 13′4″200 sq.ft.
- Bedroom 315′6″ × 11′3″174 sq.ft.
- Den13′ × 10′130 sq.ft.
Around this home
Schools nearby
School rating, out of 10.
Listing details
Helpful tools
Your HOMEH agent

"Priced 1% over our estimate. I would see it this week."
Ask HOMEH about this home
Price, neighbourhood, monthly cost. Ask anything.
HOMEH Intelligent Agent is an AI, not a licensed representative. Check anything important with your agent.